The pursuit of prefabricated architecture has long occupied a contested space within modern design theory, continually navigating the delicate balance between the economic efficiencies of off-site fabrication and the expressive, singular nature of domestic living. Addressing this long-standing tension directly, architecture and manufacturing studio Muda Prefab has introduced the M38 House, a compact 38-square-meter residential prototype developed to interrogate how contemporary construction methods can be thoroughly industrialized without surrendering architecture to rigid standardization.
Curated by Susanna Moreira for ArchDaily, the project represents a deliberate convergence of architectural intent, material sensibility, and logistical discipline. Instead of treating prefabrication merely as a post-design construction method or an optimized cost-cutting tool, Muda Prefab grounded the conception of the M38 House in the foundational realities of manufacturing, transport logistics, and on-site assembly. The resulting structure serves as both an operational dwelling and an architectural manifesto, demonstrating how precision engineering and refined spatial design can coalesce into an adaptable domestic model.
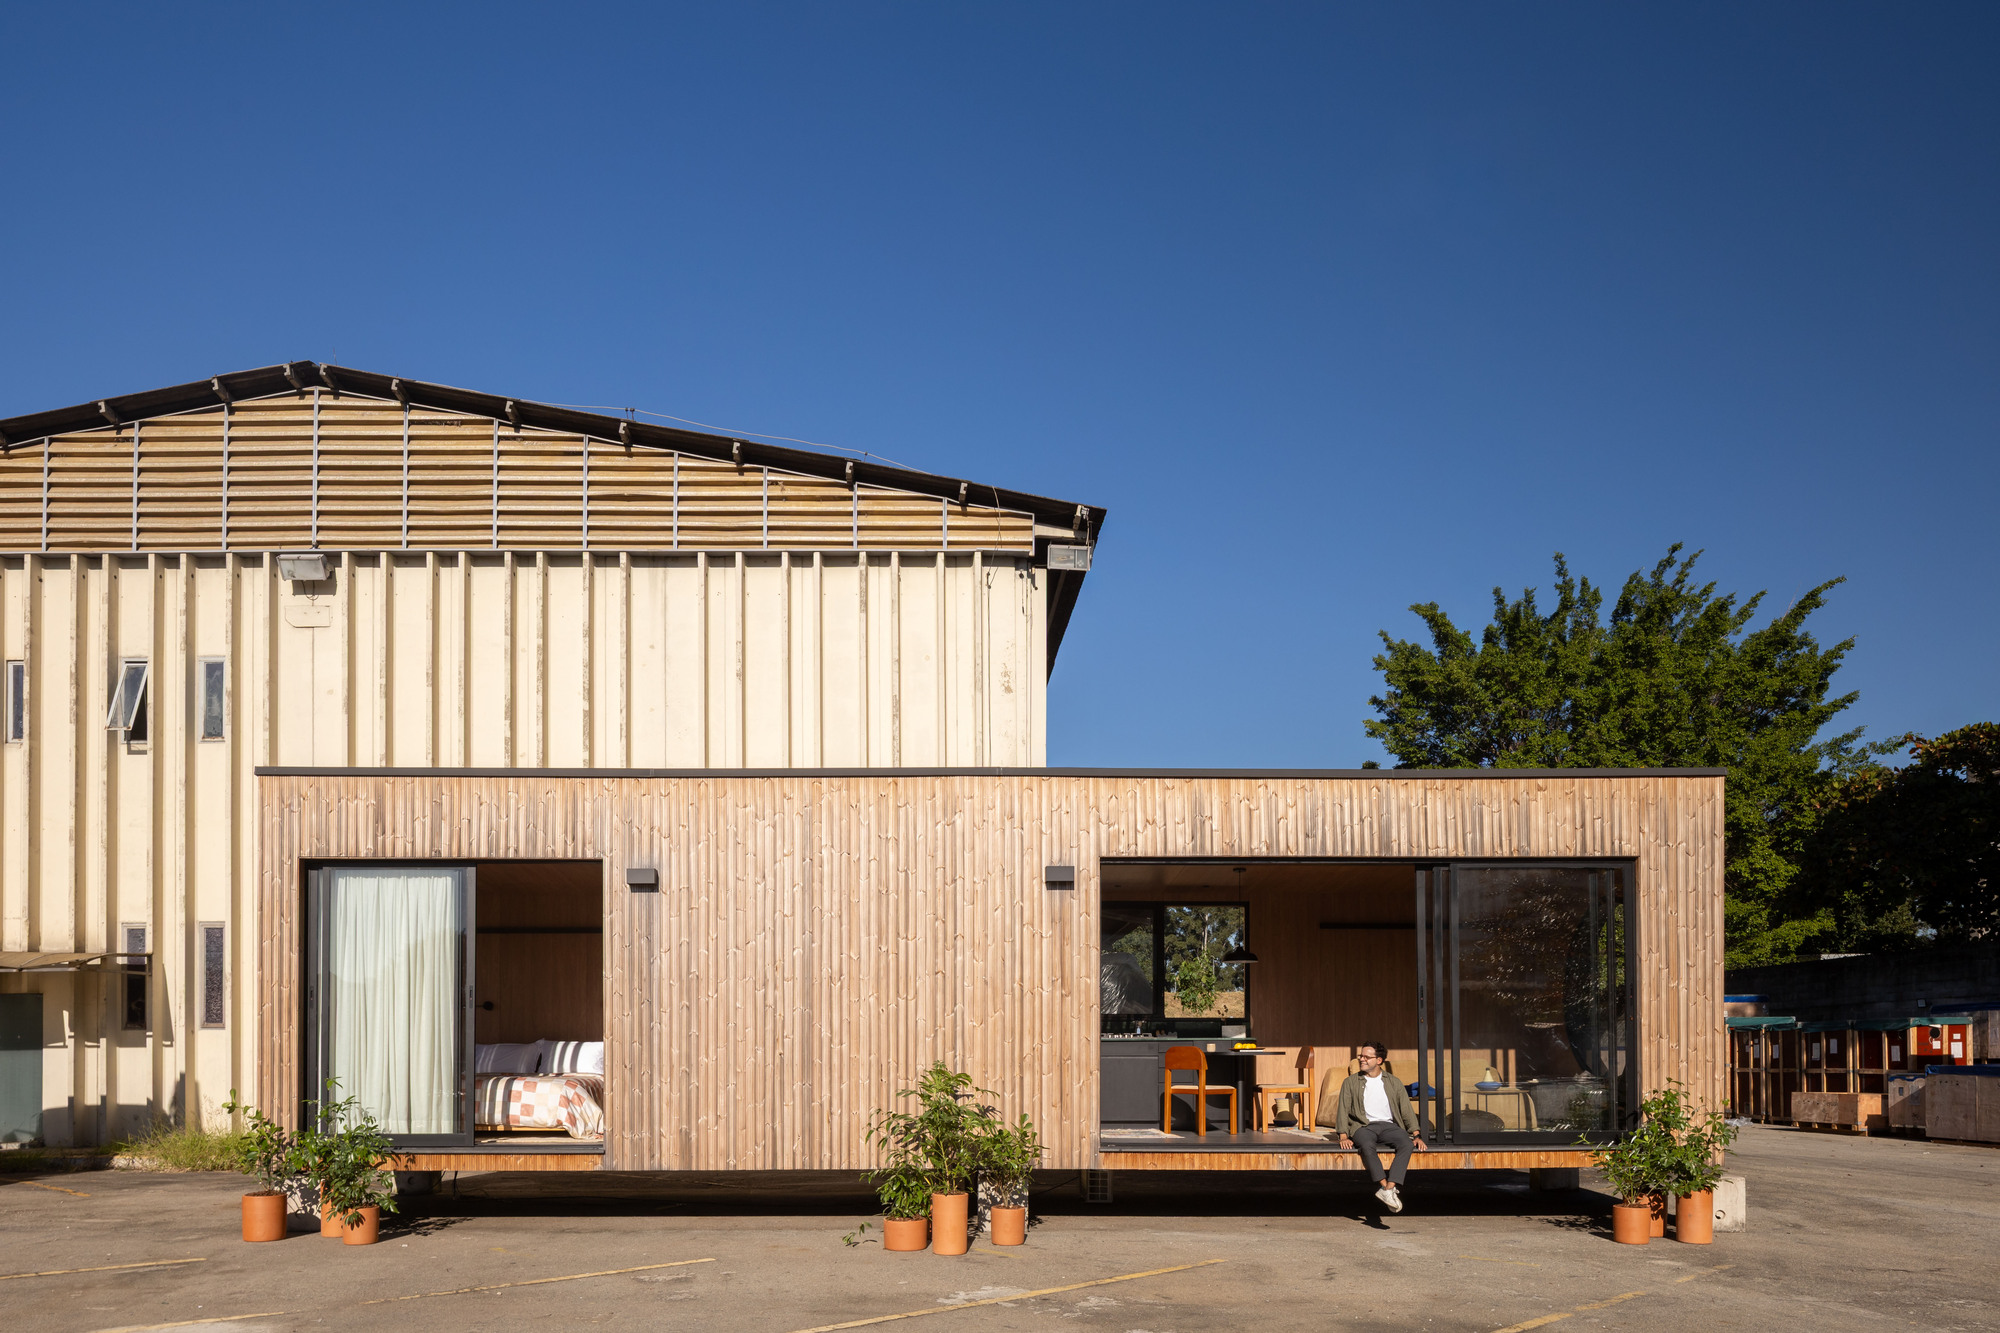
At the core of the project is a fundamental inquiry posed by the architects: how can we industrialize construction without standardizing architecture? For decades, the mainstream construction industry has struggled with this dichotomy. Traditional prefabrication has frequently leaned toward repetitive, inflexible modules that prioritize logistical convenience over the nuanced spatial qualities required of a home. Conversely, bespoke architecture often resists modularization, resulting in prolonged build timelines, extensive material waste, and vulnerability to on-site environmental variables. The M38 House seeks an intermediary path, utilizing industrial methodologies as generative constraints that elevate domestic architecture rather than dilute it.
Measuring precisely 38 square meters, the compact footprint reflects a meticulous calculation of spatial efficiency and residential comfort. Every aspect of the interior layout is calibrated to maximize utility within a modest envelope, acknowledging the global shift toward smaller, more sustainable living spaces. Rather than feeling confined by its compact dimensions, the interior volume is shaped to foster fluid spatial relationships, accommodating essential domestic functions—living, sleeping, cooking, and sanitation—without the sense of compromise commonly associated with micro-housing.
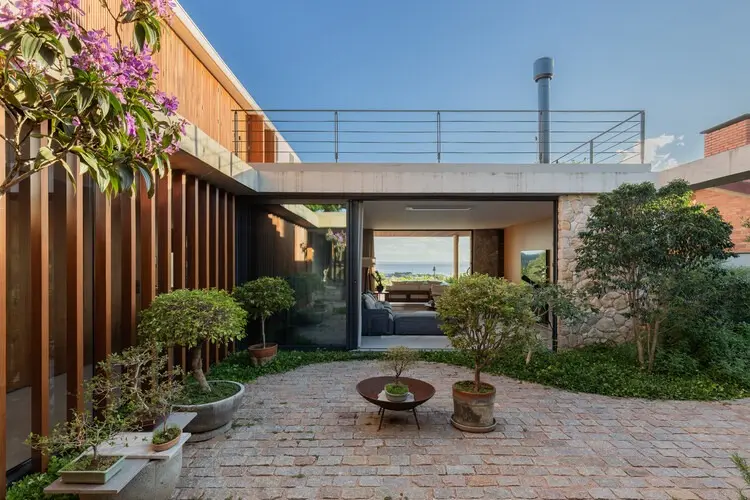
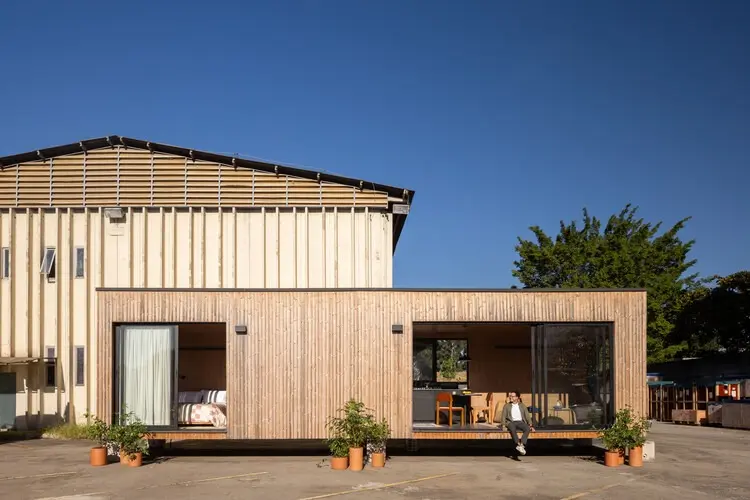
Central to the project’s architectural expression is the extensive and thoughtful application of wood, which defines both the interior atmosphere and exterior presence of the house. Documented through photographs by architectural photographer Carolina Lacaz, the timber envelope establishes a warm, tactile contrast to the clinical industrial environment in which the house was produced. Lacaz’s photography captures the nuanced textures, grain variations, and structural joinery that articulate the home’s surfaces, highlighting the material dignity that can be achieved when industrial timber fabrication is paired with rigorous design attention.
Wood serves multiple functional and theoretical purposes within the M38 House framework. From an environmental standpoint, timber remains one of the few structural materials capable of sequestering carbon, making it a natural choice for contemporary modular construction systems seeking to minimize embodied emissions. From an industrial perspective, engineered wood components offer the high dimensional stability and tight tolerances required for seamless off-site fabrication and rapid assembly. Architecturally, the material provides sensory depth and visual continuity, transforming a standardized geometric volume into an inviting, human-scaled refuge.

The design of the M38 House is inseparable from the logistical parameters that govern its lifecycle. By integrating the mechanics of transport and assembly into the initial architectural drawings, Muda Prefab ensured that the house operates as an optimized industrial unit without appearing utilitarian. Road transportation limits, crane capacities, and rapid site-connection details were factored into the project’s dimensional metrics from inception. This methodology circumvents the common friction that occurs when independently drafted architectural plans must be retrofitted to meet shipping containers, flatbed truck widths, or prefabricated structural grids.
In a novel approach to the typical architectural launch, the very first completed unit of the M38 House was installed directly inside the industrial workshop where it was built. Rather than being deployed immediately to a permanent rural or suburban plot, the prototype currently functions as an interactive showroom situated alongside active manufacturing lines. This deliberate placement establishes an immediate dialogue between the finished spatial product and the industrial environment that generated it.
Visitors entering the workshop are offered a rare, unmediated perspective on the prefabrication process. By touring the M38 House within the factory setting, prospective occupants, designers, and builders are able to experience the finished residential interior while simultaneously observing the construction techniques, toolsets, and raw material inputs that brought it into existence. This transparency demystifies modular construction, presenting prefabrication not as an opaque, automated black box, but as an intentional craft that pairs digital precision with artisanal material handling.
Inside the prototype, visitors can directly gauge how spatial proportions feel in three dimensions, examining how natural and artificial light interact with the timber finishes, and testing the flow between domestic zones. Outside its walls, just steps away on the factory floor, they can observe the structural frameworks, insulation layers, and structural joints in their raw state. This dual experience bridges the traditional gap between design presentation and construction reality, fostering a deeper consumer and professional appreciation for industrialized building techniques.
The project, which originally emerged from the Portuguese-language architectural sphere through ArchDaily’s coverage, taps into broader systemic conversations currently reshaping the international building sector. As cities face ongoing housing affordability challenges and rural areas experience increased demand for low-impact, off-grid dwellings, the imperative for scalable, high-quality, and rapidly deployable housing solutions has become increasingly urgent. Traditional building methods, burdened by labor shortages, weather-dependent schedules, and volatile supply chains, are finding it difficult to keep pace with these shifts.
Industrialized modular housing offers an alternative paradigm, shifting the majority of building activity into controlled indoor environments where quality assurance can be rigorously maintained and waste can be significantly reduced. However, as Muda Prefab points out through the thesis of the M38 House, the success of industrial construction cannot rely solely on factory metrics like speed and unit turnover. If prefabrication results in sterile, uniform spaces devoid of architectural character, it risks alienation from the people it is meant to shelter.
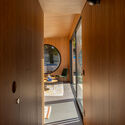
The M38 House demonstrates that modular systems can retain identity and warmth when architecture leads the manufacturing process rather than following it. By treating the factory floor not merely as an assembly line, but as a dynamic design studio where fabrication constraints inform spatial solutions, Muda Prefab suggests a model where domestic individuality and mass production can peacefully coexist.
Through its concise 38-square-meter layout, deliberate timber craftsmanship, and unique workshop-based exhibition, the M38 House provides a tangible response to one of modern architecture’s defining questions. It proves that small-scale prefabricated dwellings need not compromise on spatial generosity, material warmth, or structural integrity, establishing a benchmark for how architects and fabricators can collaborate to reshape the future of the built environment.