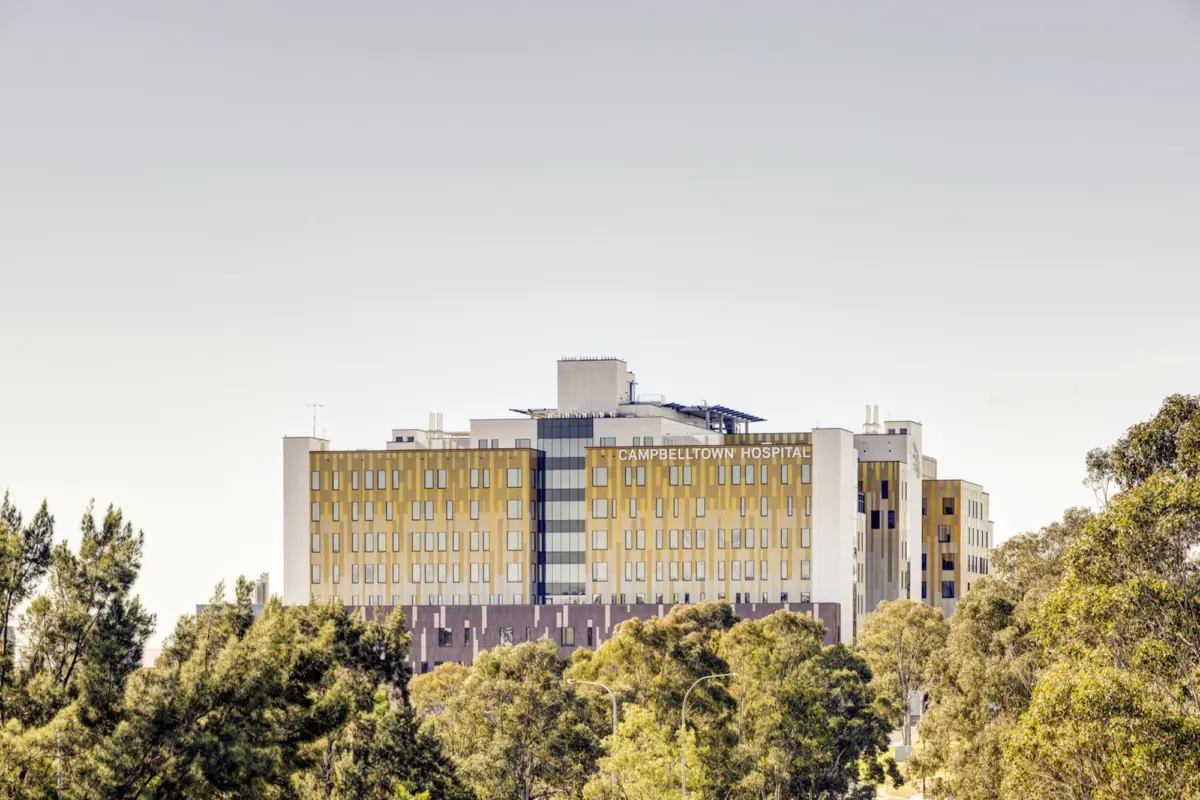
In a significant transformation of public healthcare infrastructure in South West Sydney, the Campbelltown Hospital Stage 2 Redevelopment has officially established an expanded, state-of-the-art health precinct designed to meet the rapid demographic expansion of the surrounding region. Designed by the renowned architecture and urban design practice Billard Leece Partnership, the landmark $632 million project nearly doubles the physical footprint of the existing hospital campus, delivering a contemporary, community-focused model of care situated on Dharawal Country.
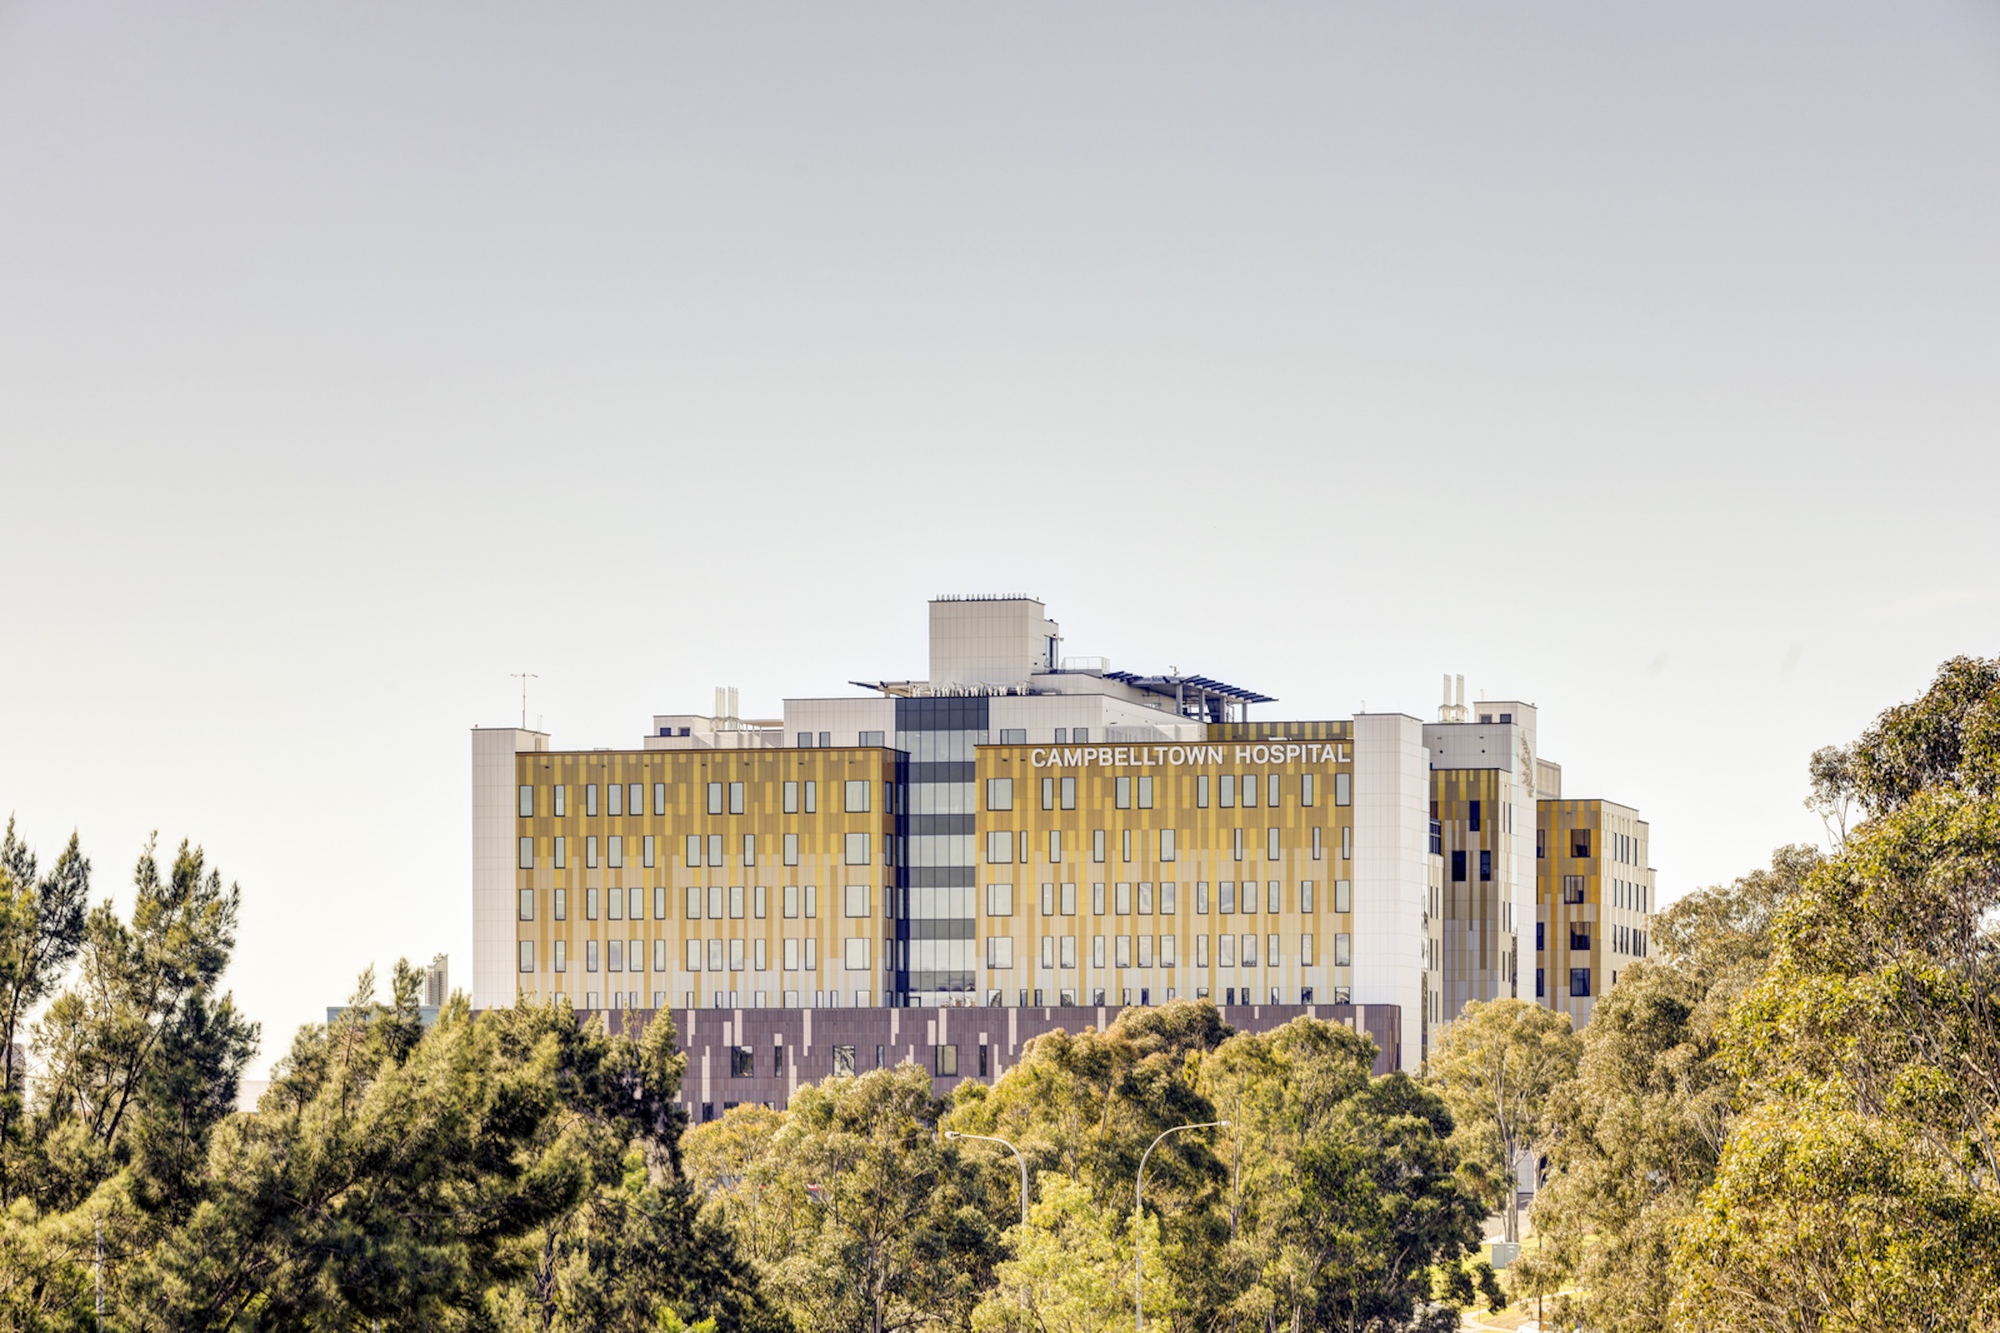
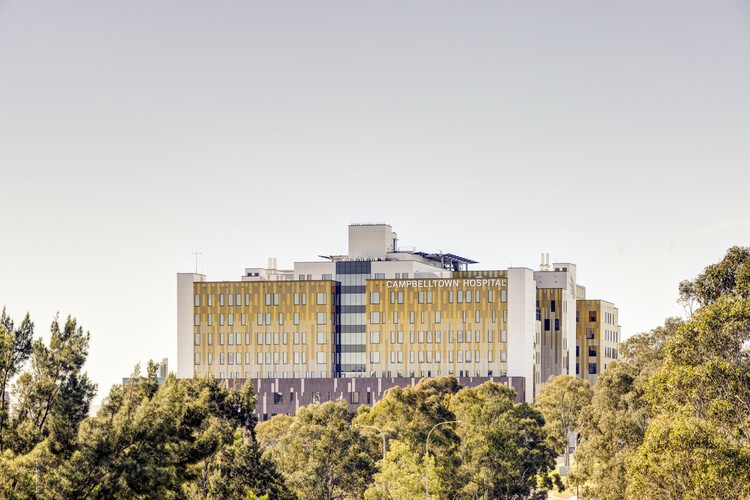
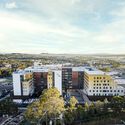
The centrepiece of this multi-phase undertaking is a soaring 12-storey clinical services building that redefines the civic skyline of Campbelltown while establishing a progressive benchmark for contemporary healthcare architecture in Australia. Accompanied by extensive refurbishment works across existing hospital structures, the project bridges legacy facilities with advanced clinical environments, delivering a cohesive, future-focused medical precinct tailored to serve one of the nation’s fastest-growing metropolitan corridors.
South West Sydney has experienced an extraordinary population surge over the past two decades, driven by continuous residential development, urban expansion, and significant demographic diversification. As local communities continue to expand across generational, cultural, and socioeconomic lines, public healthcare systems have encountered unprecedented demands for expanded capacity, specialized treatment pathways, and enhanced patient experiences. Historically, regional populations on the urban fringes of major Australian cities frequently had to travel to inner-city tertiary hospitals for complex medical care. The Campbelltown Hospital redevelopment directly addresses this spatial imbalance, bringing critical tertiary healthcare services closer to where residents live and work, while establishing a sustainable, long-term foundation for regional health security.
Central to the architectural strategy executed by Billard Leece Partnership is an emphasis on human-centred design, moving deliberately away from the austere, institutional aesthetics that characterized twentieth-century hospital planning. Instead, the design team prioritized the creation of an environment that fosters physical healing, emotional calm, and holistic community well-being. By integrating biophilic design principles, abundant access to natural daylight, and strategic visual links to the surrounding landscape, the new facilities demonstrate how high-density, complex clinical infrastructure can be both clinically rigorous and profoundly empathetic to human needs.
The relationship between the built environment and its physical setting is grounded in its location on Dharawal Country. Throughout the planning and execution phases, acknowledgment of the site’s traditional custodians and cultural landscape informed the overarching spatial narrative. In contemporary Australian architecture, acknowledging Country transcends nominal recognition; it requires a considered dialogue with local heritage, natural topography, native vegetation, and community identity. At Campbelltown Hospital, this understanding is embedded in the movement through the site, the treatment of outdoor arrival areas, and the careful articulation of transition spaces that connect internal clinical environments with expansive external vistas across the Macarthur region’s hills and natural reserves.
The physical scale of the redevelopment required a master-planned approach capable of balancing immense structural density with intuitive legibility. Rising twelve storeys into the air, the new clinical services building serves as the structural and operational anchor of the campus. Its massing and architectural envelope were conceived to present an inviting, legible civic face rather than an imposing barrier. Through deliberate facade articulation, alternating textures, and balanced fenestration, the exterior avoids monolithic uniformity, reflecting the diverse and dynamic clinical activities taking place within its walls.
Internally, the planning of the 12-storey facility resolves complex clinical adjacencies, ensuring smooth and rapid circulation between critical departments, emergency services, inpatient wards, and specialized care units. Billard Leece Partnership applied advanced healthcare planning principles to optimize staff workflows, streamline material flows, and reduce travel times across departments, allowing clinical teams to deliver patient care with heightened efficiency. At the same time, careful attention was paid to the separation of public circulation pathways from operational and clinical transit corridors, preserving patient privacy and dignity during moments of acute vulnerability.
Extensive refurbishment works throughout the preexisting hospital campus formed an equally vital component of the master plan. Rather than isolating the new clinical services tower as an independent entity, the project team engaged in comprehensive internal and structural reconfigurations across older wings to seamlessly stitch the campus into an integrated whole. This deep integration ensures equity of care across both new and existing environments, eliminating jarring transitions between older architectural phases and the newly completed tower. Upgraded infrastructure, refreshed interior finishes, and modernized building services across legacy spaces allow the entire facility to operate as a synchronized, cohesive precinct.
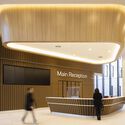
The user experience within the expanded hospital was crafted to reduce the acute stress and spatial disorientation commonly associated with navigating vast regional health complexes. Clear, intuitive wayfinding strategies are woven directly into the architectural fabric through purposeful spatial orientation, varied color palettes, distinct material finishes, and expansive visual corridors looking out toward natural landmarks. Public circulation spines, wide concourses, and open reception lounges invite daylight deep into the building’s core, creating bright, uplifting conditions that support staff focus during long shifts while reducing anxiety for visiting families and incoming patients.
Patient accommodation within the clinical services building reflects evolving evidence-based design standards that demonstrate direct links between the physical environment and clinical recovery rates. Inpatient rooms maximize access to natural light and external views, providing patients with a sense of connection to the outside world and the diurnal rhythms essential to healthy recovery cycles. Acoustic comfort was meticulously calibrated to manage the ambient soundscapes inherent to active clinical environments, fostering quieter resting zones that promote restorative sleep. Communal lounges, family consult rooms, and dedicated contemplation spaces provide essential support networks with dignified, comfortable areas to gather, reflect, and consult with medical practitioners.

The visual narrative of the completed redevelopment has been captured through the architectural photography of Brett Boardman. The photographic documentation highlights the dynamic interplay between the facility’s substantial scale and its delicate detailing, showcasing how sunlight animates the exterior facades throughout the day and how illuminated interior gathering spaces project an inviting glow during twilight hours. The images capture both the grand urban presence of the 12-storey tower and the intimate, tactile moments within the internal spaces, revealing the intentional dialogue between functional utility and design elegance.
Beyond immediate clinical capacity, the Campbelltown Hospital Stage 2 Redevelopment represents a major public investment in the enduring social and economic resilience of South West Sydney. A modern, technologically advanced health precinct functions not only as a treatment centre, but also as a premier regional employer, education hub, and research anchor. By providing cutting-edge facilities, the hospital is positioned to attract and retain elite clinical specialists, nurses, allied health practitioners, and medical researchers who might otherwise have gravitated exclusively toward central metropolitan centres. The resulting concentration of clinical talent and educational capacity generates ripple effects throughout the local economy, invigorating surrounding commercial ecosystems and elevating local community pride.
Environmental sustainability and forward-looking operational adaptability were also integral to the project’s conceptualization and realization. As climate resilience becomes an increasingly critical benchmark for public social infrastructure, the redevelopment incorporated high-performance envelope systems, energy-efficient building services, and sustainable building materials designed to minimize environmental impacts over decades of round-the-clock operation. Furthermore, the internal layouts were planned with built-in flexibility, acknowledging that the future of medicine will involve continuous technological shifts, evolving treatment protocols, and changing models of inpatient and outpatient delivery.
The successful realization of the $632 million project illustrates how thoughtful, community-aligned public architecture can transform essential service delivery across expanding outer-metropolitan regions. By synthesizing large-scale clinical capabilities with an inviting spatial framework rooted in place, Country, and human care, Billard Leece Partnership has delivered an enduring asset for the people of South West Sydney. The Campbelltown Hospital campus now stands ready to accommodate future growth, setting an exemplary benchmark for regional health precincts across Australia.