In contemporary residential architecture, the inclination to dominate a challenging landscape often overshadows the more demanding discipline of yielding to it. With Colien House, Pritzker Architecture Prize laureate Álvaro Siza Vieira, working in close collaboration with architect Álvaro Fonseca, presents a compelling counter-narrative to aggressive site intervention. Documented through the lens of architectural photographer Pedro Cardigo and curated by Susanna Moreira, the residence demonstrates how domestic architecture can negotiate a steep incline through geometric rigor, structural economy, and a profound reverence for native terrain and existing vegetation.

The project began with an immediate topographical challenge: a pronounced drop in elevation between the street-level access point and the falling contours of the site. Rather than flattening the plot with extensive retaining structures or imposing a monumental, singular block that ignores the natural grade, the architects chose to organize the domestic program around the principle of minimal intervention. The guiding premise of the design was to act strictly upon the essentials, preserving both the organic character of the ground and the mature flora already flourishing across the hillside. This environmental discipline led directly to the building’s volumetric strategy: a compact, staggered form that descends the slope in carefully calculated stages.
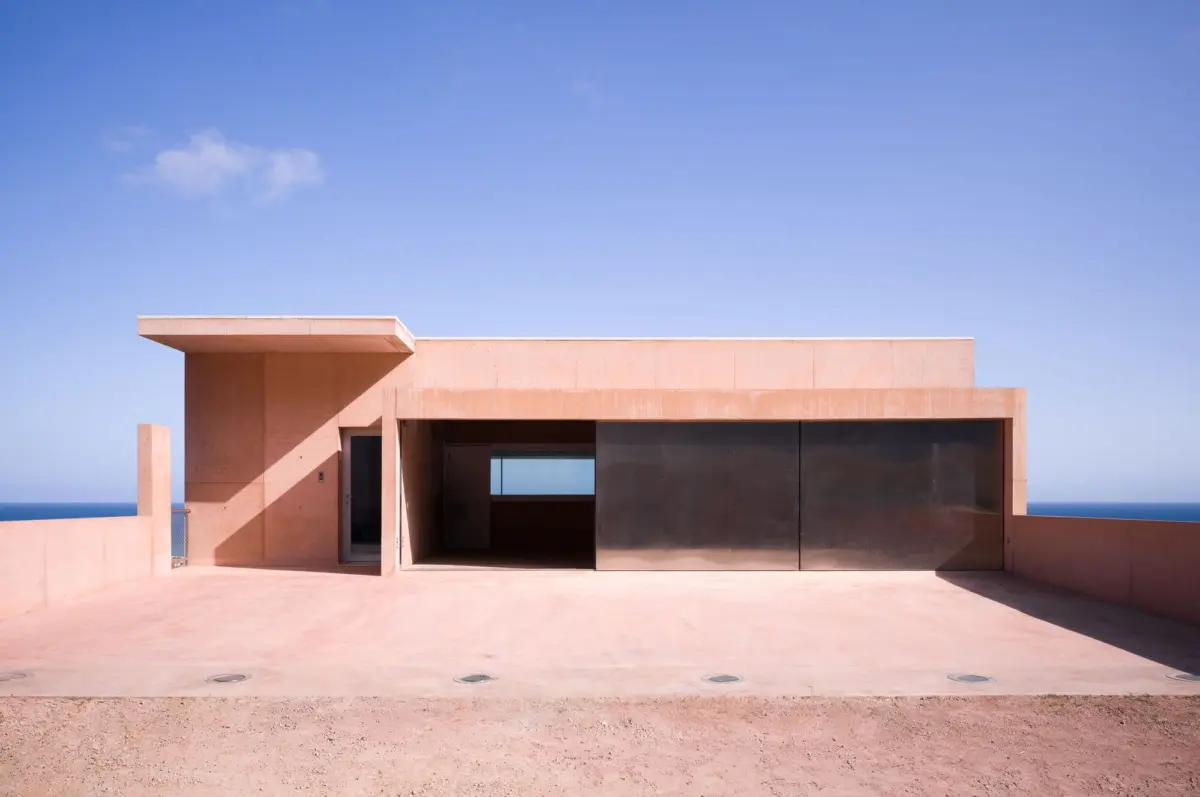
By fragmenting the overall mass into an articulated series of descending plateaus, the house establishes a gradual dialogue with the land. From the upper street approach, the structure maintains an understated presence, presenting clean lines and restrained facade planes that defer to the broader horizon. As the land falls away beneath it, the volume reveals its stepped nature, unfolding downward in a composition of interlocking terraced levels. Each shift in floor height corresponds to the natural inclination of the site, effectively anchoring the house into the earth while mitigating the visual heaviness typically associated with multi-story hillside constructions.

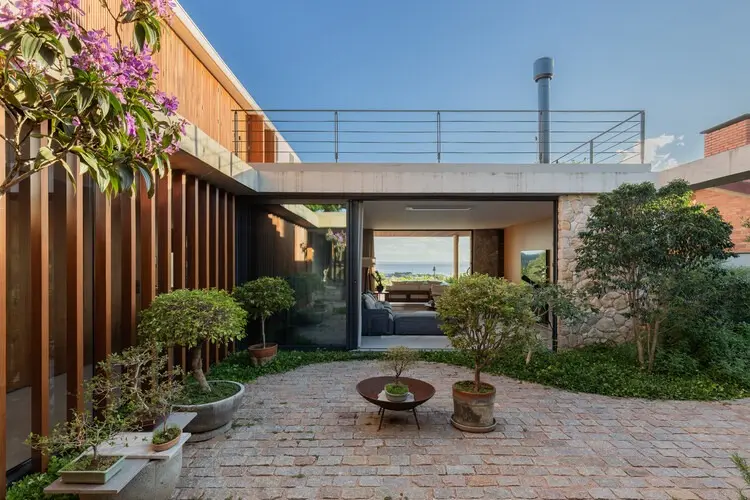
This method of cascading massing is characteristic of Siza’s lifelong exploration of site-specific modernism. Throughout his career, the Porto-born master has approached topography not as an obstacle to be overcome by engineering brute force, but as an indispensable partner in the architectural composition. At Colien House, Siza and Fonseca translate this philosophy into a domestic scale, where the geometry of the home directly mirrors the section of the earth. The compact footprint preserves a substantial portion of the natural ground, allowing native shrubs and mature trees to remain uninterrupted right up to the building’s external walls. This immediate contact between wild growth and crisp architectural form heightens the clarity of the built volumes without compromising the ecological character of the property.
Inside, the vertical descent down the slope dictates an intuitive, fluid spatial progression. The interior sequence avoids rigid, box-like compartmentalization, relying instead on subtle changes in elevation to define functional zones and create varying degrees of intimacy. The progression through the house becomes an architectural journey through the terrain itself. Upon entering from the elevated roadway, occupants are introduced to upper spaces that command expansive vantage points over the falling landscape. As one descends deeper into the living quarters, the spaces gradually shift from open, light-filled lookouts into sheltered, intimate environments that nestle directly against the lower slope.

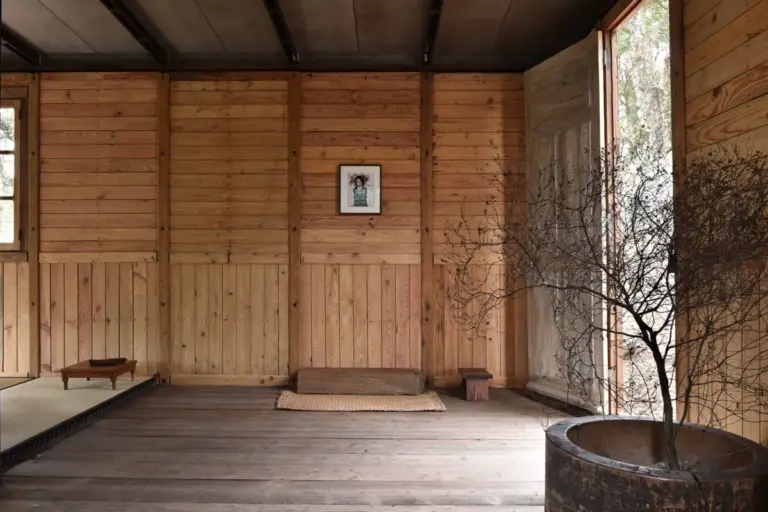
The interior appointments and architectural detailing captured in Cardigo’s photographic study underline the tactile minimalism that defines the Siza and Fonseca collaboration. Structural components are treated with tectonic honesty. Beams cross overhead with quiet precision, framing rooms and articulating the structural logic that stabilizes the building on its inclined perch. These overhead elements not only carry structural loads across the staggered floor plates but also serve as visual demarcations, breaking down ceiling planes to scale interior rooms comfortably to human habitation.
Vertical circulation is handled with characteristic care. Handrails and staircases are designed not merely as functional connectors, but as continuous sculptural lines guiding the hand and the eye through shifts in elevation. The transitions between steps, landings, and adjoining walls reflect an economy of means where unnecessary decorative finishes are eliminated in favor of pristine wall planes, warm natural finishes, and deliberate shadow lines. The restrained palette of materials amplifies the quality of natural daylight, which enters through strategically positioned openings. By varying the dimensions and orientations of the fenestration, the architects modulate the interior atmosphere, casting soft, indirect illumination across wide plastered surfaces and framing distinct glimpses of the surrounding canopy and terrain.

The interior furnishing choices, including customized and curated seating, reinforce the architectural intent. By adhering to low-profile, clean-lined furnishings, the interior preserves long visual axes that run unimpeded toward exterior vistas. Furniture pieces do not crowd the rooms; rather, they sit within the domestic envelope as quiet objects that respect the structural cadence of the enclosing walls. The relationship between the solid architectural boundary and the movable domestic artifact echoes the larger relationship between the house and the hillside: an exercise in restraint where every addition must justify its presence.
Externally, the facades of Colien House exemplify the expressive potential of volumetric subtraction and addition. Crisp horizontal parapets intersect with vertical wall planes to create a dynamic interplay of light and shadow throughout the day. Under shifting daylight conditions, the exterior surfaces register the gentle movement of shadows cast by neighboring tree branches, further embedding the residence into its living context. The stepped facade also creates opportunities for outdoor terraces and sheltered balconies on multiple levels. These exterior platforms function as outdoor rooms, extending the living areas into the open air and allowing residents to step directly out onto different strata of the hillside without descending to a single unified ground floor.

The collaboration between Álvaro Siza Vieira and Álvaro Fonseca at Colien House reflects a refined continuation of the School of Porto’s architectural traditions. Fonseca’s close working relationship with Siza has produced a portfolio of works marked by rigorous detailing, careful programmatic resolution, and deep environmental sensitivity. In Colien House, this partnership achieves a quiet synthesis. The complexity of resolving steep structural loads, soil stability, and complex vertical circulation is entirely concealed behind an appearance of effortless simplicity. The architecture appears inevitable, as though the stepped volumes had emerged organically from the geological fissures of the plot.
Cardigo’s photographic documentation plays a crucial role in conveying this architectural achievement. By framing views that capture both wide-angle volumetric compositions against the hillside and close-up vignettes of handrails, floor junctions, and structural beams, the imagery illustrates how the initial conceptual diagram translates into physical reality. The photography highlights how the building refuses to isolate itself from its environment; through reflection, shadow, and sightlines, the surrounding vegetation is drawn into every corner of the house.

In an era when private residential design frequently leans toward excessive square footage and dramatic, landscape-altering gestures, Colien House offers a salient reminder of the power of restraint. By identifying the absolute essentials required for domestic living and allowing the natural contours of the earth to dictate the form of the dwelling, Siza and Fonseca have created a home that sits lightly upon the hillside. The cascading volume neither retreats entirely from view nor seeks to overwhelm its setting; instead, it establishes an enduring balance with the terrain, finding richness through precision, compact efficiency, and an unwavering respect for the living landscape.