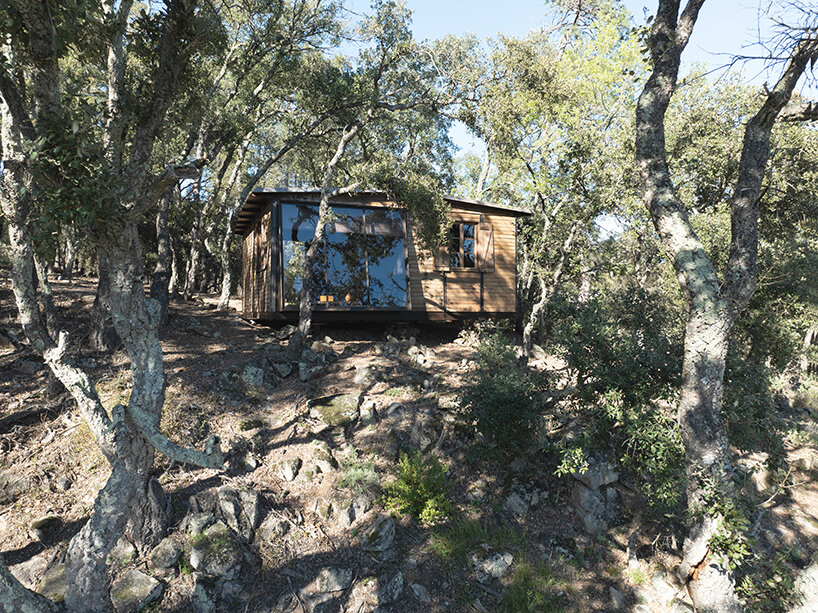
For this year’s edition of Design Miami.Paris, Galerie Patrick Seguin has unveiled a striking architectural presentation within the historic garden of the Hôtel de Maisons. As part of the fair’s prestigious Design at Large sector, the gallery is showcasing Jean Prouvé’s seminal 6×6 Demountable House, originally conceived in 1944. Originally developed as an emergency housing solution for families displaced by the devastation of World War II, this prefabricated residential structure stands as a masterclass in industrialized construction. It brilliantly combines a lightweight bent steel frame with standardized wooden panels, demonstrating Prouvé’s enduring philosophy of functional, efficient design.
For its debut in Paris, however, the gallery has chosen to reinterpret the interior of the residence. Drawing inspiration from the chashitsu—the traditional Japanese tea pavilion—the installation brings Prouvé’s rationalist, utilitarian architectural principles into a profound and unexpected dialogue with Japanese aesthetics and culture. The resulting environment bridges mid-century European industrial design with the minimalist traditions of East Asia, offering visitors a fresh perspective on a historic structure that was originally built purely for survival.
A Demountable House Designed for Postwar Reconstruction
Jean Prouvé developed the 6×6 Demountable House in direct response to the staggering, urgent housing shortage that gripped France at the conclusion of World War II. Commissioned to design temporary homes for displaced families across the regions of Lorraine and Franche-Comté, the visionary designer and builder sought a construction system that could be manufactured economically on an industrial scale, assembled with remarkable speed, and easily dismantled for relocation whenever permanent rebuilding efforts caught up.
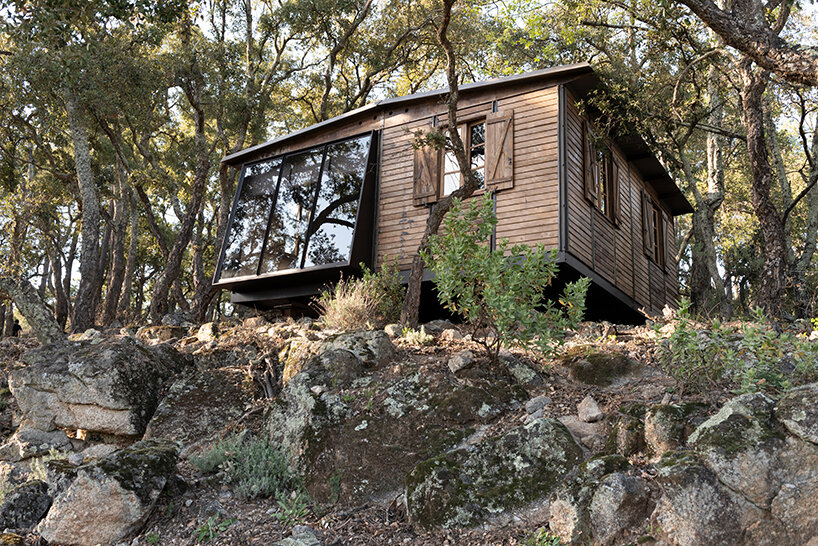
The house measures precisely six by six meters, a remarkably compact footprint that was ingeniously organized to accommodate a three-room layout. This efficient spatial planning allowed families to move in almost as soon as the assembly was completed, sparing them the lengthy wait required for traditional, permanent masonry reconstruction to finish. The structural integrity of the home relies on Prouvé’s patented axial portal frame, which organizes the entire architectural composition around a sturdy yet elegant bent steel skeleton. Standardized wooden panels were designed to fit seamlessly into this frame, while a roof constructed of bitumen-coated building paper provided the necessary weatherproofing for the enclosure.
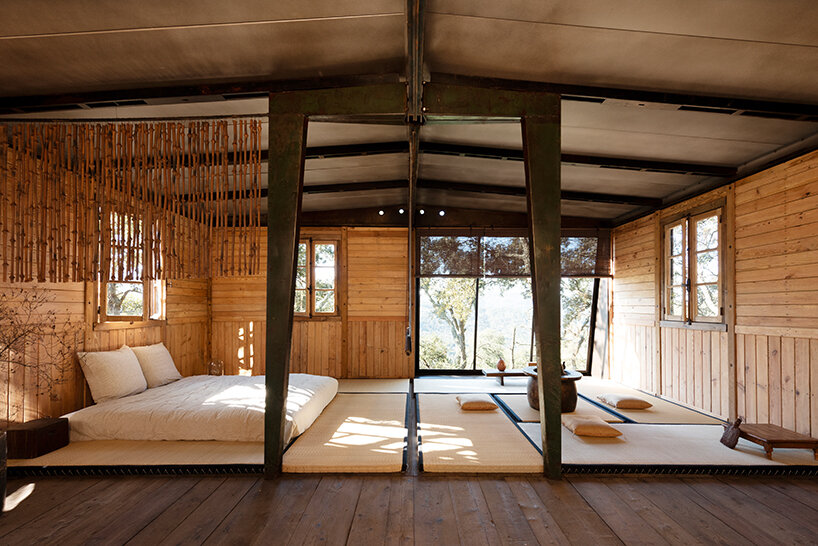
At the time, steel was subject to strict national quotas and rationing in postwar France. By reserving the metal exclusively for the primary structural skeleton, Prouvé expertly navigated the severe practical and material constraints of the reconstruction era. He maximized structural strength while minimizing the consumption of scarce resources, proving that resourcefulness and brilliant engineering could go hand in hand.
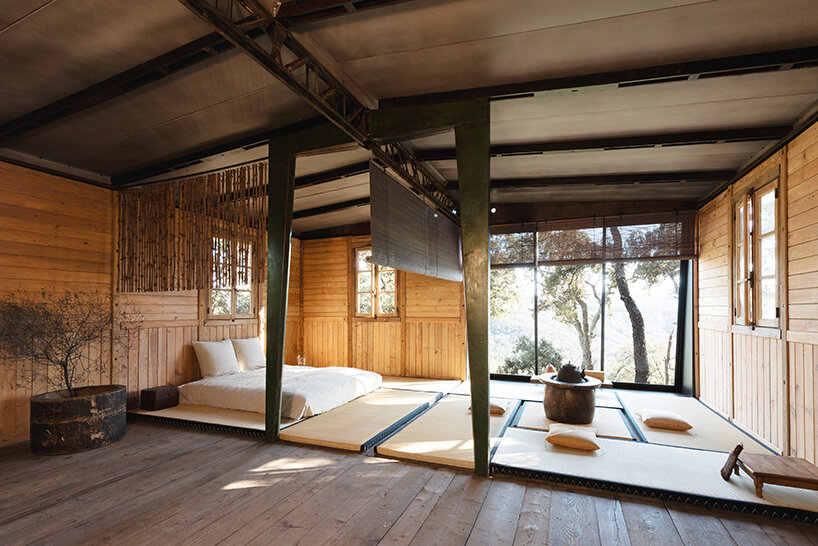
Beyond its immediate utility as emergency housing, Prouvé envisioned a much broader future for this innovative construction methodology. He recognized that the interchangeability of the steel frame and wooden panels meant buildings could be assembled and taken apart with effortless ease, and he hoped that the same industrialized approach would eventually be adapted and scaled for permanent housing developments worldwide.
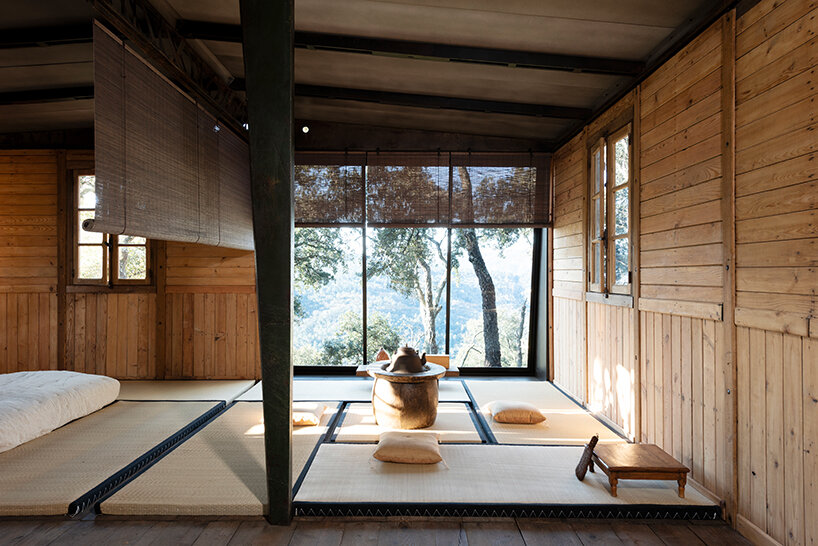
At Design Miami.Paris, the thoughtful presentation curated by Galerie Patrick Seguin offers contemporary audiences a rare and valuable opportunity to revisit these forward-thinking ideas within the refined, verdant setting of the Hôtel de Maisons’ garden. A structure originally forged out of the desperate necessity of postwar housing finds new life within the context of a high-profile international design event, while the innovative interior concept introduces a rich, contemplative layer to its ongoing historical interpretation.
Blending Mid-Century Industrialism with Japanese Minimalism
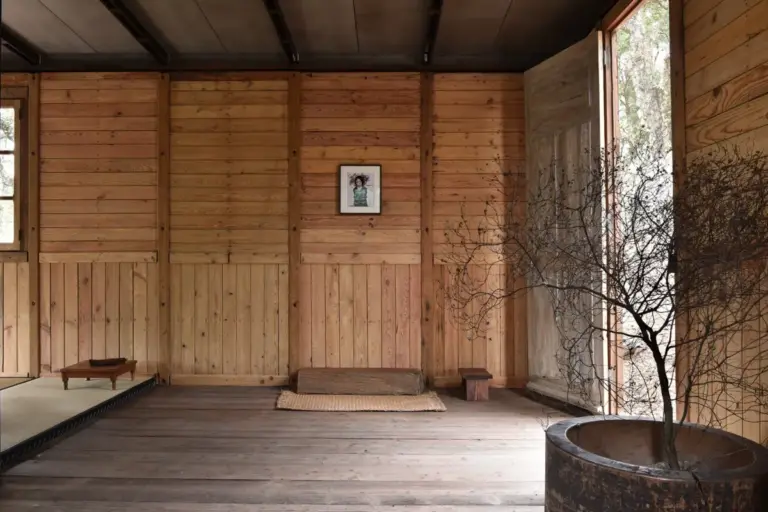
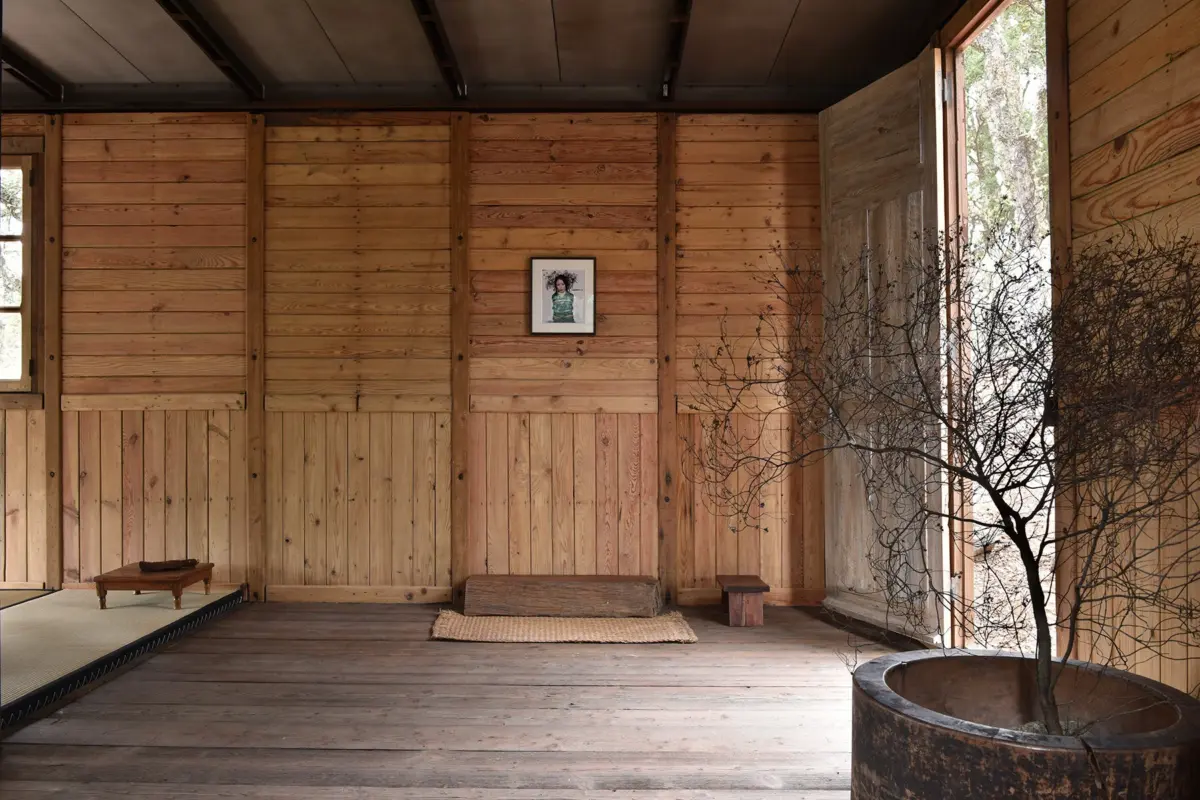
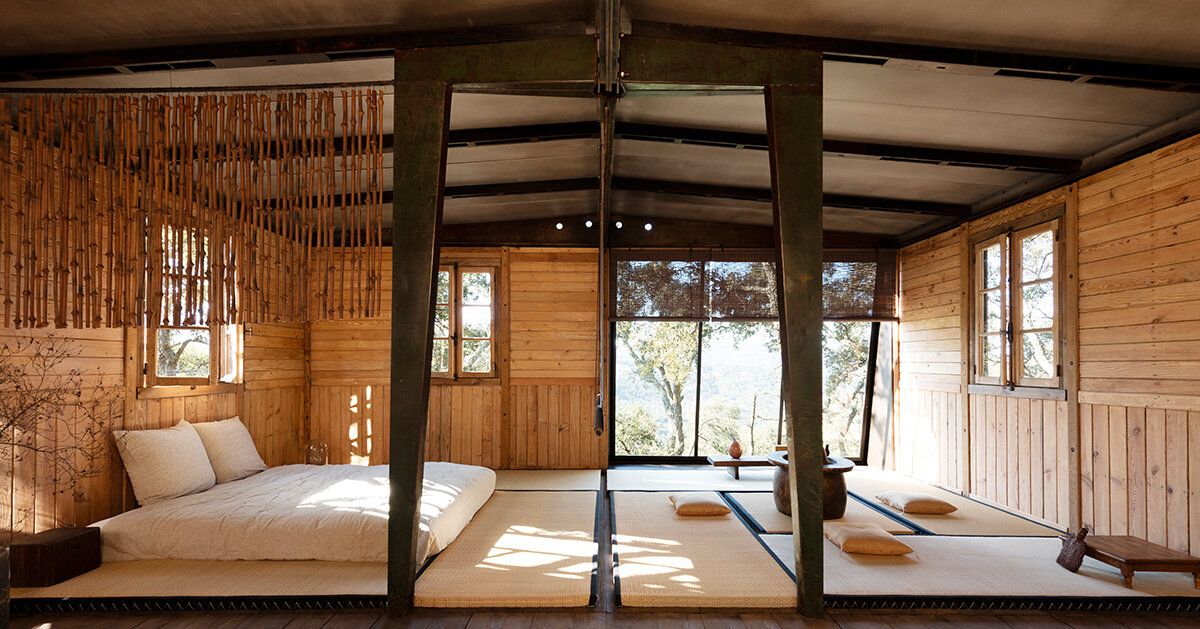
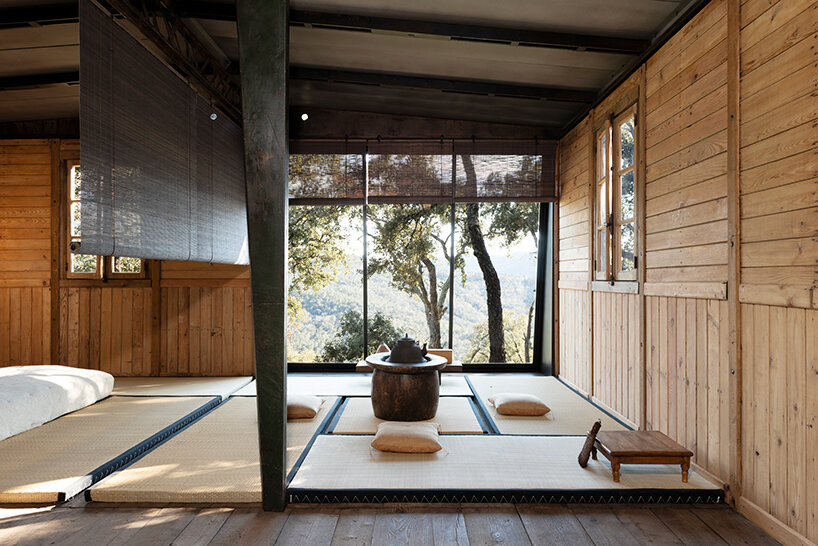
Inside the 6×6 Demountable House, the exhibition design achieves a harmonious synthesis of seemingly disparate worlds. The interior deftly pairs Prouvé’s exposed, utilitarian steel frame and warm timber walls with traditional elements of a Japanese tea pavilion, including authentic tatami mats and low-profile floor seating. These carefully chosen domestic touches soften the industrial rigor of the metal skeleton, creating a tranquil atmosphere that invites quiet reflection.
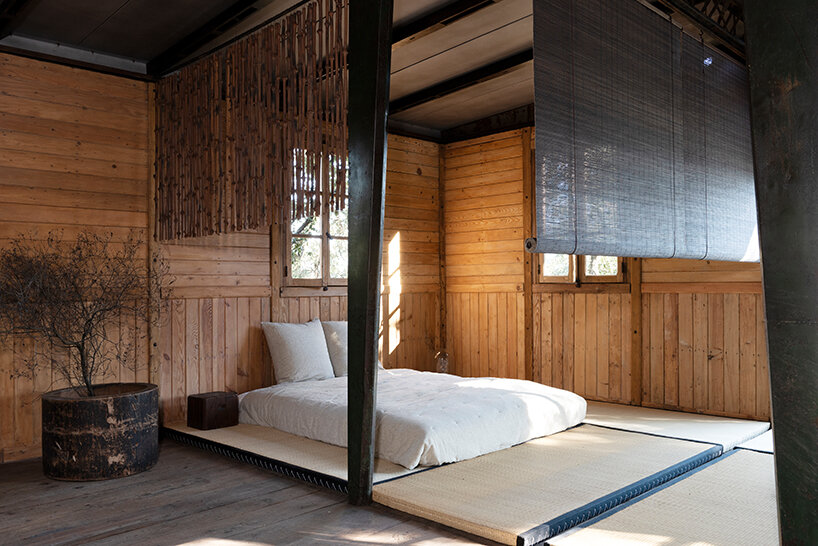
Further enhancing the layout, a delicate woven screen acts as a subtle room divider, separating the intimate sleeping area from the main tea pavilion-inspired interior. This screen not only provides privacy for the secondary zone but also introduces texture and natural light diffusion that complements the surrounding wood paneling. Placed beside the house’s expansive glazed openings, the tatami mats define the primary gathering space, seamlessly connecting the interior domestic experience with the lush greenery of the Paris garden outside. Custom wooden cabinets bring further domestic warmth and functionality into the compact space, demonstrating how Prouvé’s adaptable architectural shell can accommodate diverse cultural rituals and lifestyle configurations without losing its foundational integrity.