As Charlotte, North Carolina continues its rapid ascent as one of the Southeast’s most dynamic metropolitan hubs, its culinary and architectural landscapes are evolving in tandem. A once-ordinary restaurant space in the city has officially begun an ambitious new chapter, transformed into the Napa Bistro and Wine Bar Stonecrest. Designed by the multidisciplinary studio FictionWorks, the newly reimagined venue draws its primary aesthetic and conceptual inspiration from a legendary chapter in culinary history: the landmark 1976 Paris Wine Tasting, an event that forever altered the global perception of Californian viticulture.
By deftly blending the sophisticated, time-honored aesthetics of a traditional French bistro with the earthy, rustic charm of a Napa Valley farmhouse, the design team has crafted an environment that feels both historically rooted and strikingly contemporary. The 6,500-square-foot project, which benefited from the architectural expertise of In Situ Studio, successfully reimagines what was previously a conventional taco restaurant into a warm, immersive destination centered around the appreciation of fine wine and shared meals.

According to FictionWorks co-founders Andrea De Camps and Olivia King, the driving vision behind the spatial layout and interior styling was versatility paired with atmosphere. “The goal was to create a restaurant that feels approachable enough for a casual weeknight dinner while offering the sense of occasion people look for when celebrating a great meal and a bottle of wine,” De Camps and King explain. Achieving this duality within a sprawling footprint required a meticulous approach to spatial organization, material selection, and acoustic engineering.
Working within the constraints of an existing structure is rarely without its challenges. For the design team, transforming a flat, open layout into a layered, intimate series of rooms required strategic problem-solving. Completed under a tight timeline of under nine months, the extensive renovation relied heavily on intentional coordination, rigorous budgeting, and a clear hierarchy of design investments. Rather than spreading resources thin across every square foot, FictionWorks made calculated choices to allocate funds toward high-impact architectural elements that would immediately capture the eye and set the mood.

“We put the money into the details that would really make an impact—the stained-glass installation, custom lighting, and millwork,” the FictionWorks team notes, outlining their tactical approach to the renovation budget. “And we stayed more practical with the secondary elements—the tabletops, mosaic flooring, thrifted artwork, and accessories.”
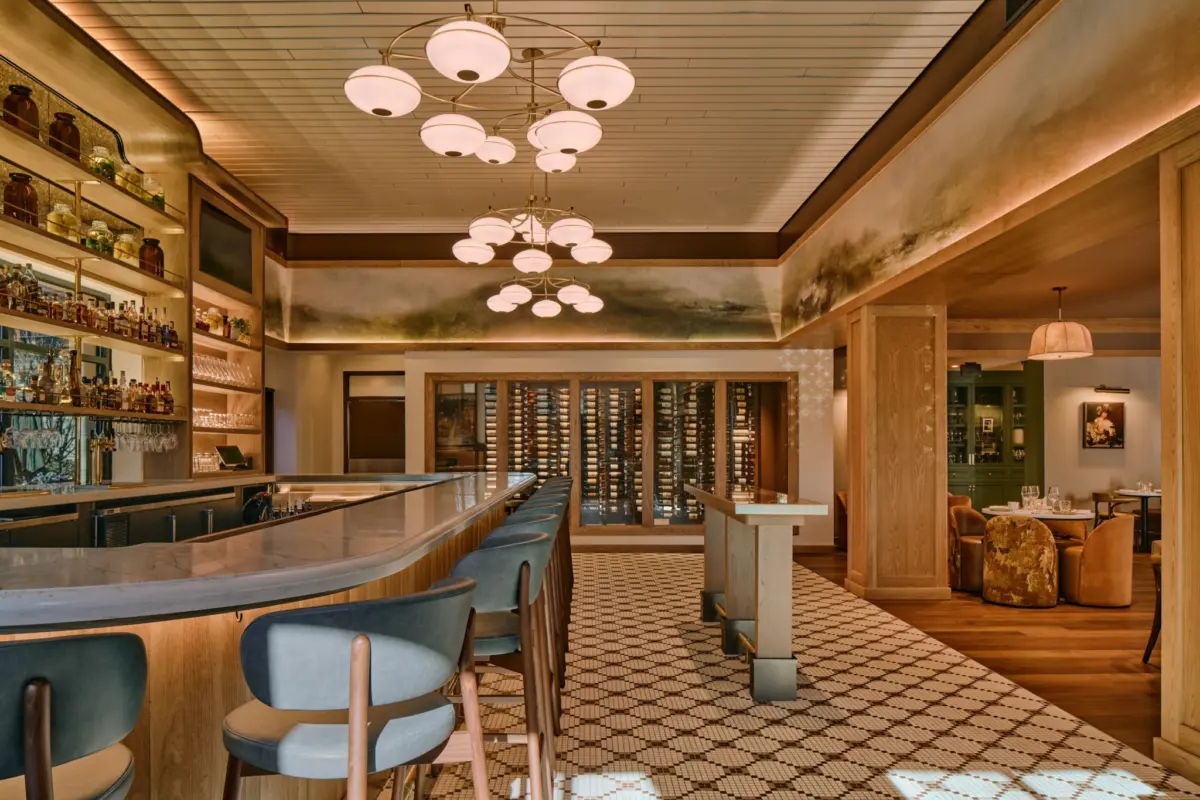
This strategic allocation allowed the architects and designers to carve the expansive 6,500-square-foot floor plan into a sequence of distinct, interconnected rooms, each possessing its own unique character while contributing to an overarching narrative. Overhead, a curved, vaulted ceiling integrated with an advanced acoustic system by Baswa Acoustics plays a dual role. It softens the ambient sound levels typical of a bustling, high-traffic dining environment, ensuring conversations remain intimate, while also establishing a rhythmic architectural flow throughout the interior.

Below, thoughtfully scaled dining rooms feature cozy seating areas anchored by worn leather upholstery, deep green leather booths, and warm wooden tables set for guests to comfortably settle into their surroundings. Grounding much of the main floor is a classic black-and-white tile installation from Daltile’s Keystone collection, providing a geometric mosaic pattern that introduces a sharp, elegant contrast against the softer, more organic materials found elsewhere in the space.
The color palette itself serves as a visual bridge between the restaurant’s multiple cultural and geographical inspirations. Drawing directly from three core influences, the interior scheme reflects the verdant, rolling vineyards of Napa Valley, the rich, tactile warmth characteristic of 1970s interior design, and the refined, urban character of a classic Parisian bistro. Deep, saturated greens and rich wood tones are thoughtfully accented by subtle flashes of amber and bronze. Together, these hues evoke the deep, complex richness of aged wine without tipping the design into a dated or overly nostalgic aesthetic.

For De Camps and King, every single design decision—spanning from the overarching architectural interventions and material choices to the carefully curated artwork and the flow of the guest experience—is intentionally tied to a deeper appreciation of food, wine, and the historical milestones that inspired the brand.
Among the standout features of the interior is a custom-designed stained-glass installation crafted from hand-blown rondels. Referencing the distinct glasswork techniques of the 1970s, the piece abstractly takes the form of a wine bottle punt, serving as a subtle nod to the restaurant’s vinicultural focus. This bespoke installation works in tandem with custom lighting arrangements, including delicate linen pendant fixtures and sculptural chandeliers. These light sources are carefully positioned to complement the influx of natural daylight while generating intimate, moody vignettes as evening falls.

The storytelling embedded within the walls extends deeply into the artwork selected for the venue. A series of distinctive photographic prints and digital artworks created by California-based artist Julia Crane are seamlessly intertwined with pieces contributed by local creatives from Charlotte. This thoughtful curation bridges the gap between the restaurant’s conceptual roots in California and its immediate home in the North Carolina community. The resulting materiality ensures that the environment tells a compelling story long before guests even open the menu.
By modeling its identity after the historic 1976 Paris Wine Tasting—a competition that shattered long-held European assumptions and upended the global wine industry—Napa Bistro and Wine Bar Stonecrest builds its entire brand ethos around the courage to challenge expectations. For the designers at FictionWorks, that historical moment provided a conceptual compass for the entire renovation process. “That same spirit shaped every aspect of the design,” the team reflects. “The restaurant draws from this spirit of transformation, not to recreate history, but to honor and reimagine it.”