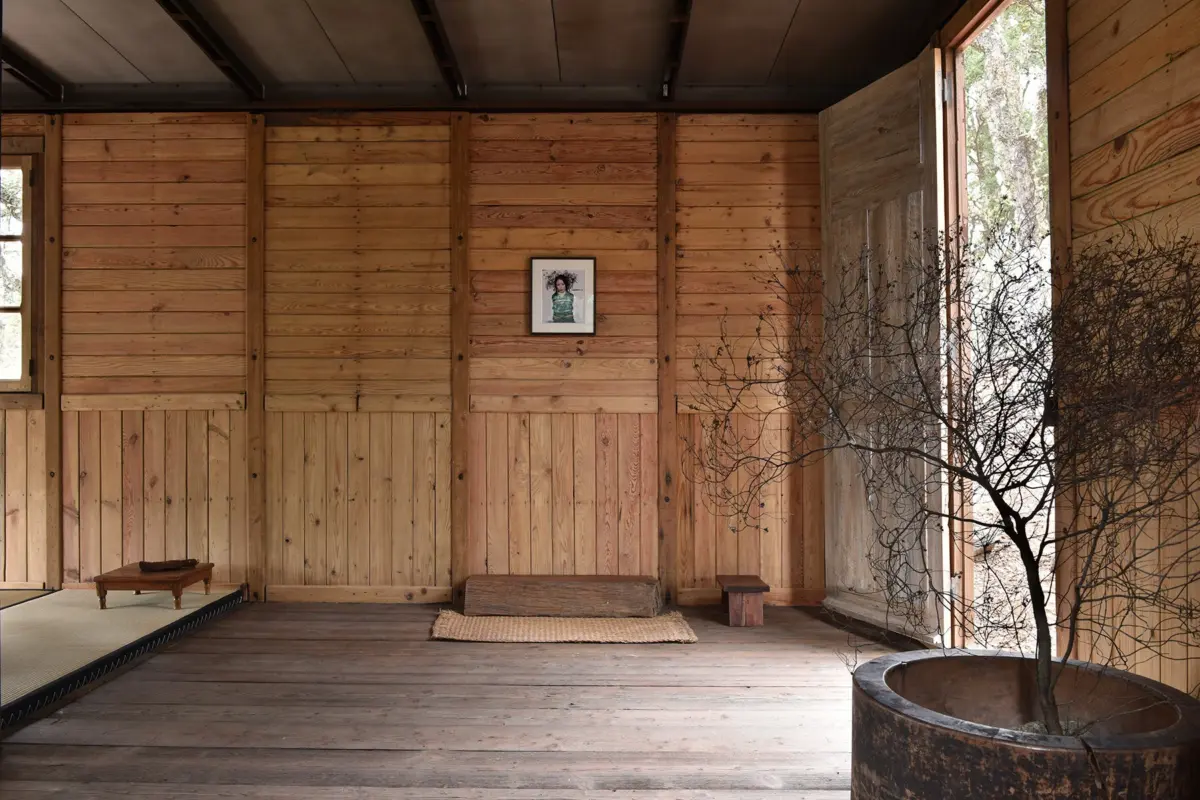
For this year’s edition of Design Miami.Paris, Galerie Patrick Seguin has unveiled a striking architectural presentation in the lush garden of the historic Hôtel de Maisons. As part of the fair’s prominent Design at Large sector, the gallery is showcasing Jean Prouvé’s legendary 6×6 Demountable House, originally conceived in 1944. Originally designed as an emergency housing solution for families displaced by the ravages of World War II, the prefabricated structure stands as a masterclass in industrialized construction. It seamlessly combines a lightweight, patented steel frame with standardized wooden panels to create a functional, modular living space.
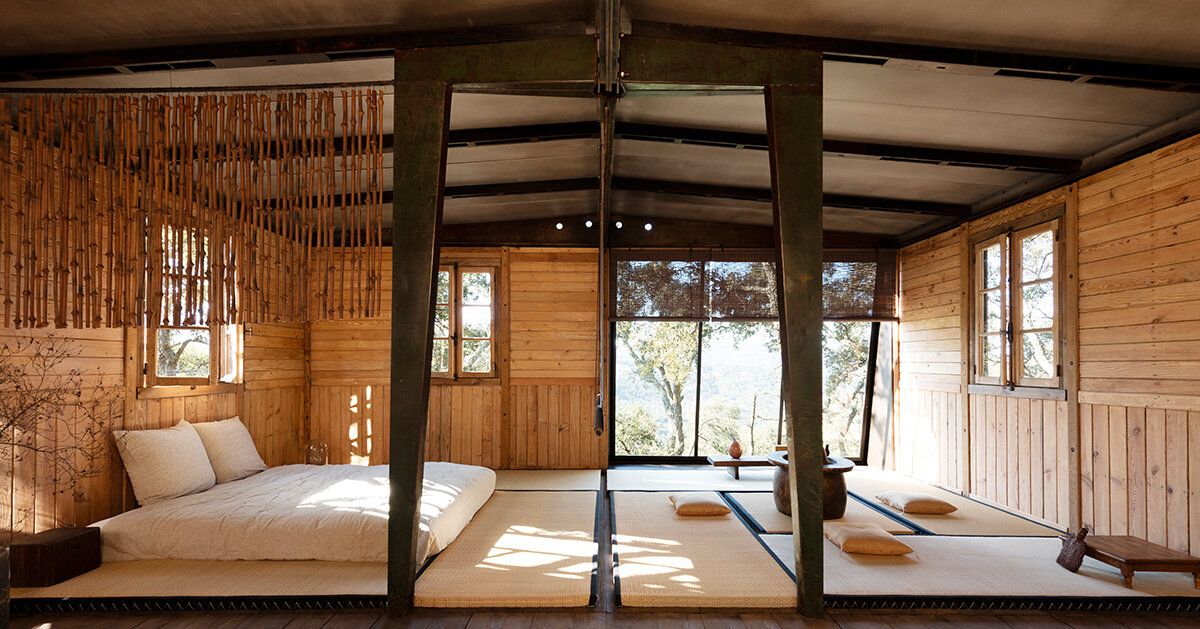
For its current presentation in the French capital, however, the gallery has chosen to reinterpret the interior of the historic residence. Inspired by the chashitsu—the traditional Japanese tea pavilion—the installation brings Prouvé’s mid-century European architectural principles into a thoughtful, elegant dialogue with Japanese culture. The result is a unique synthesis of utilitarian industrial design and meditative spatial philosophy, capturing the attention of collectors, historians, and design enthusiasts alike within the serene gardens of the Hôtel de Maisons.
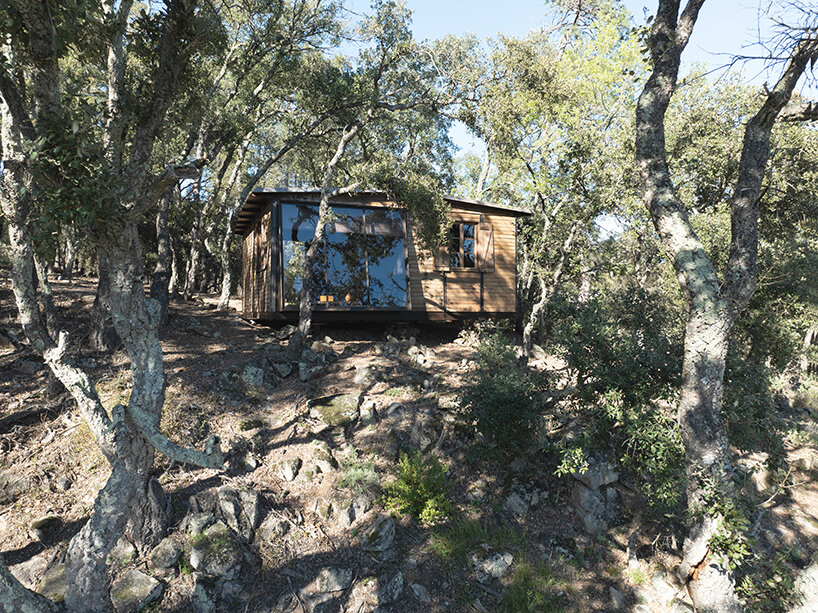
A Demountable House Designed for Postwar Reconstruction
Jean Prouvé developed the 6×6 Demountable House in response to one of the most critical challenges facing France at the conclusion of World War II: an acute, widespread housing shortage. Commissioned to design temporary, rapid-deployment homes for families who had lost everything in regions such as Lorraine and Franche-Comté, the visionary French designer and constructor sought a system that prioritized efficiency, economy, and speed. He envisioned a structure that could be manufactured industrially, assembled rapidly on-site, and—just as crucially—dismantled and relocated whenever permanent reconstruction efforts required it.
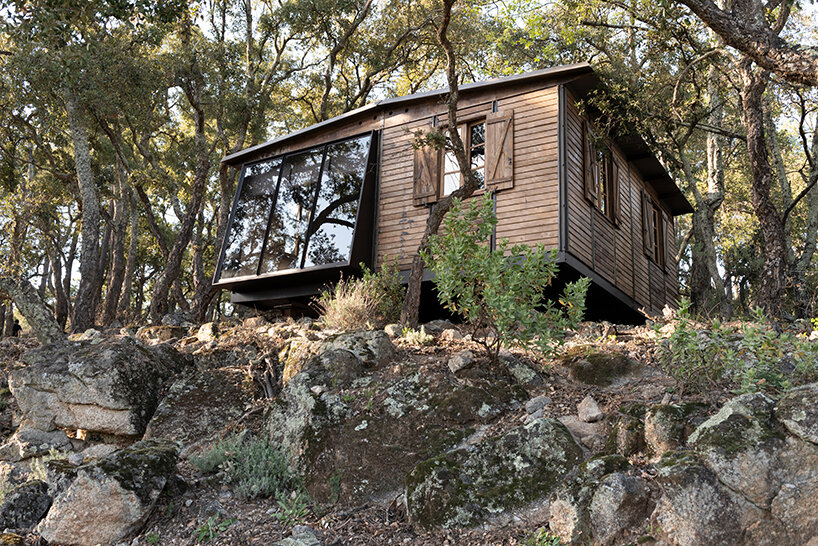
The house occupies a compact footprint measuring precisely six by six meters, a scale deliberately chosen to comfortably accommodate a three-room layout. This clever spatial organization allowed displaced families to move in immediately upon completion of the assembly, sparing them months of waiting during a period when traditional construction materials and labor were exceptionally scarce. The engineering of the structure builds directly upon Prouvé’s signature patented axial portal frame. This innovative design organizes the entire dwelling around a robust yet graceful bent steel skeleton, into which standardized wooden panels are seamlessly fitted. To complete the weatherproofing of the enclosure, the roof was originally finished with bitumen-coated building paper.
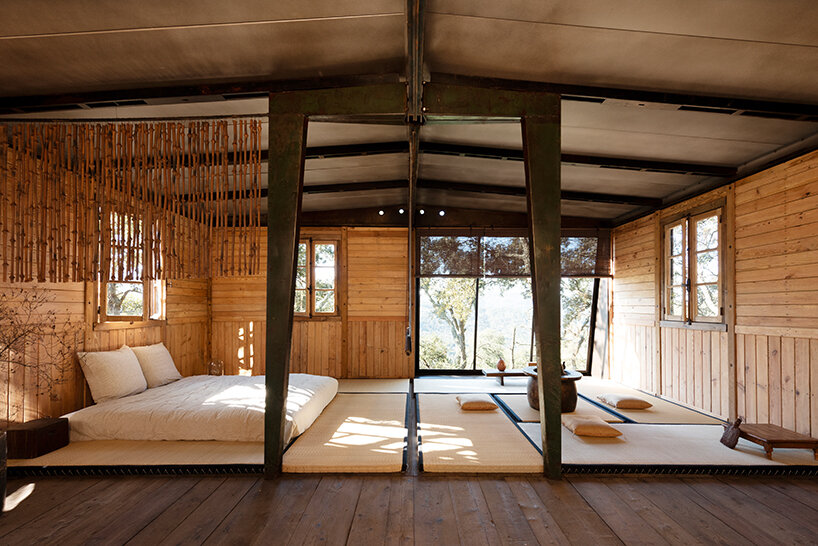
At the time, steel was subject to exceptionally strict quotas and rationing in postwar France. By restricting the use of steel strictly to the primary structural skeleton while utilizing readily available timber for the walls and partitions, Prouvé demonstrated a brilliant pragmatism that addressed the severe material constraints of the era. His design was never intended merely to be a temporary Band-Aid, however. While the immediate mandate was to provide emergency shelter, Prouvé harbored broader ambitions for his construction methodology. He firmly believed that the principles of the steel frame and interchangeable panels could eventually be scaled up and adapted for permanent residential architecture.
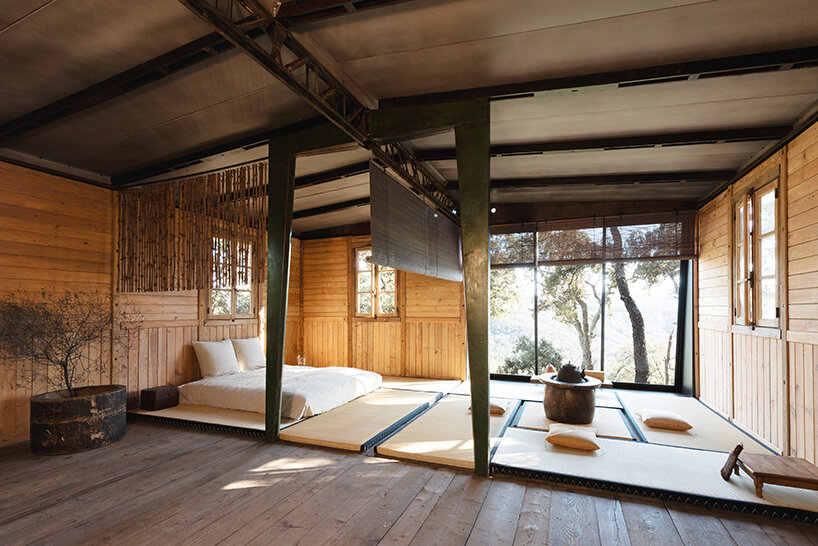
By bringing this historic artifact to Design Miami.Paris, Galerie Patrick Seguin offers contemporary audiences a rare opportunity to revisit these foundational ideas within the distinguished setting of the Hôtel de Maisons. A structure originally born out of the harsh realities of postwar survival is thus successfully reframed within the context of a high-end international design event. Furthermore, the newly conceived interior curation introduces an entirely fresh layer of cultural and aesthetic interpretation to Prouvé’s mid-century engineering.
Bridging European Industrial Design and Japanese Architectural Tradition
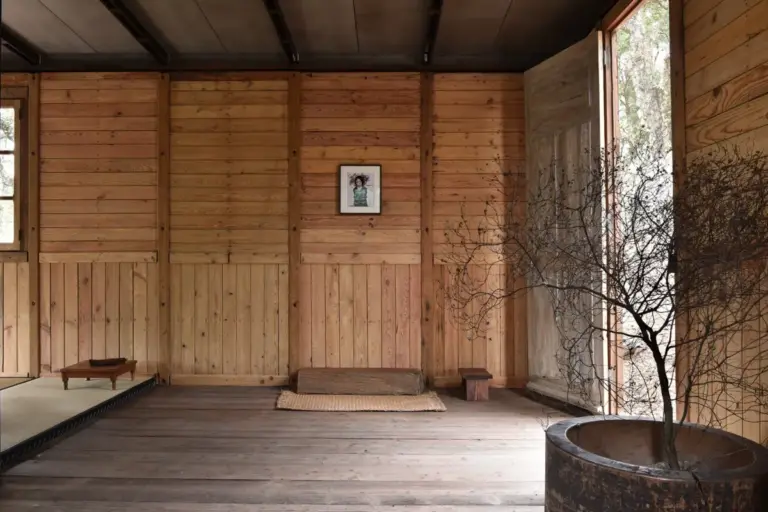
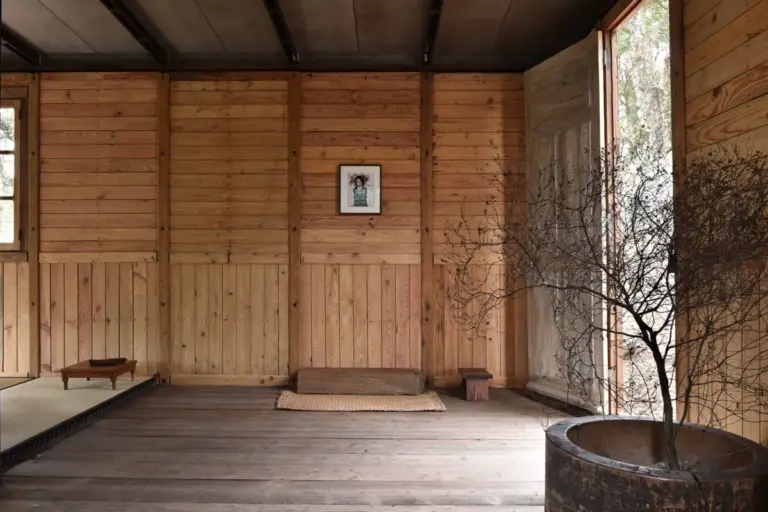
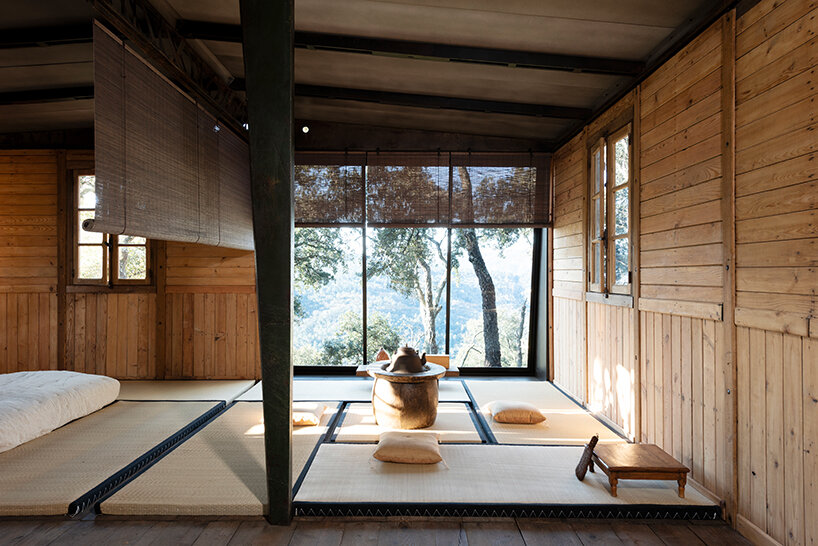
Inside the 6×6 Demountable House, the Paris presentation achieves a delicate balance between the raw, industrial honesty of Prouvé’s original structural framework and the refined minimalism of traditional Japanese architecture. Visitors stepping into the compact six-by-six-meter pavilion are immediately greeted by an atmosphere that feels simultaneously utilitarian and deeply spiritual. The exposed steel portal frame and warm timber walls, which form the structural backbone of Prouvé’s architecture, now serve as the enclosing shell for a chashitsu-inspired interior landscape.
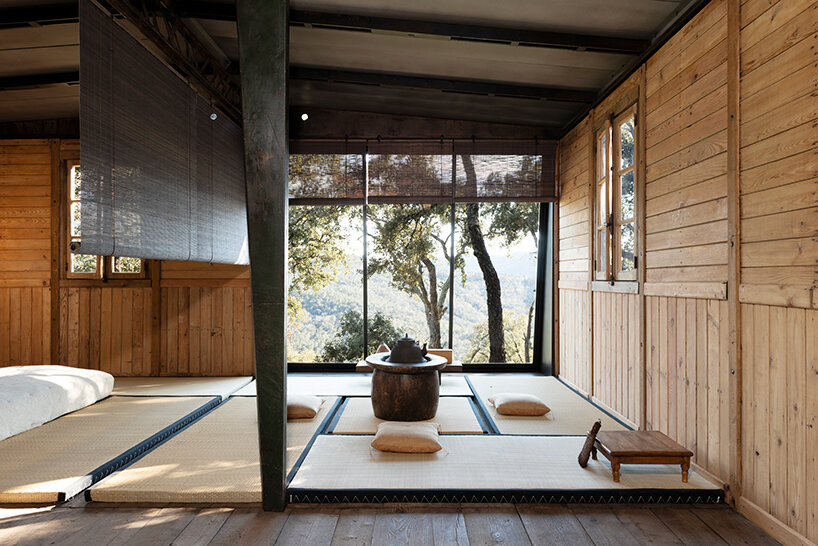
The curation makes extensive use of traditional tatami mats, which define the primary tea area situated directly beside the house’s large glazed opening. This generous window floods the interior with natural daylight, establishing a fluid, harmonious connection between the intimate tea pavilion space and the verdant greenery of the Hôtel de Maisons garden. The presence of low floor seating further reinforces the Japanese aesthetic, encouraging visitors to experience the architecture from a grounded, contemplative perspective that contrasts sharply with standard Western interior arrangements.
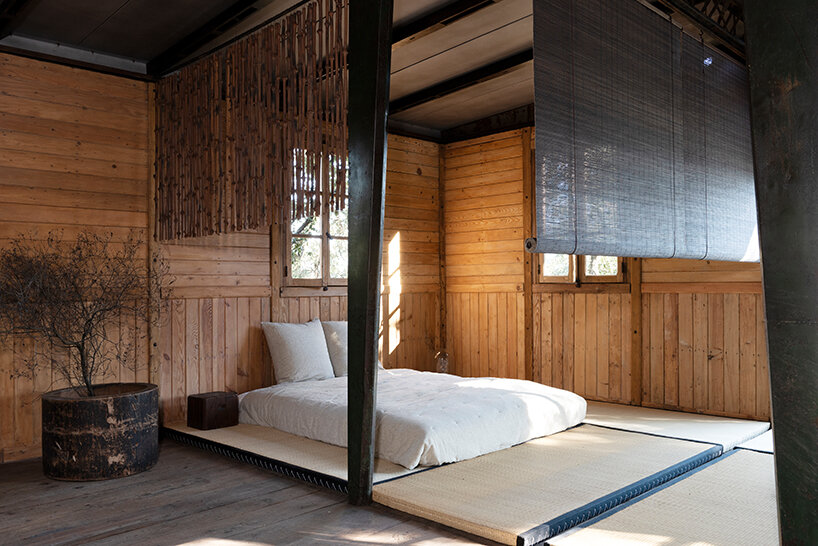
To optimize the modest footprint of the three-room layout, a delicate woven screen has been integrated into the design. This partition gracefully separates the sleeping area from the tea pavilion-inspired social space, creating a sense of privacy and functional zoning without disrupting the open, airy flow of the light timber and steel envelope. Complementing these elements are bespoke wooden cabinets, which introduce domestic warmth and practicality into the interior, demonstrating how Prouvé’s modular components can effortlessly accommodate varied lifestyle requirements.
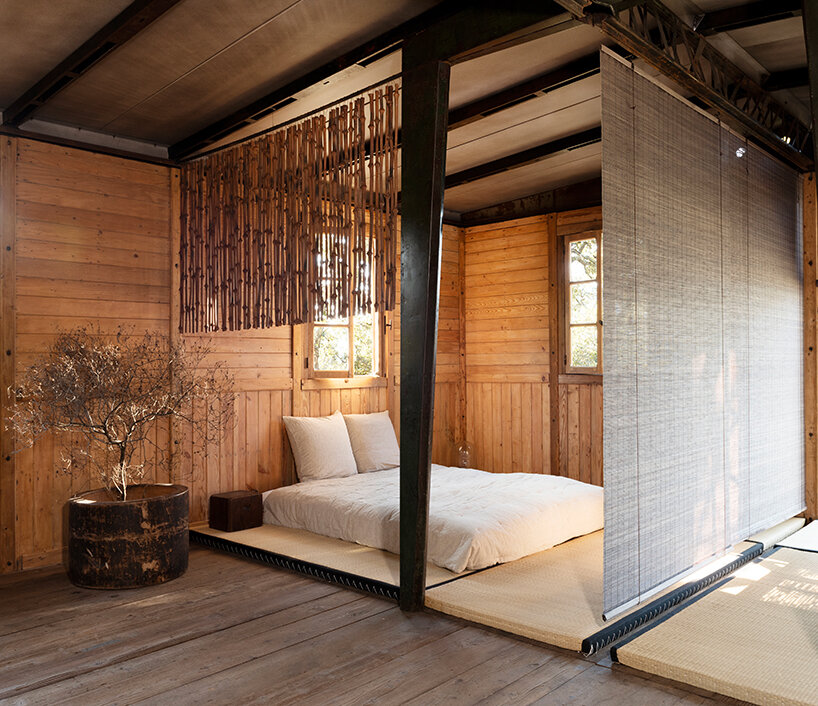
By pairing traditional floor seating and woven partitions with Prouvé’s industrial steel frame, the installation bridges two distinct design philosophies that share a common reverence for modularity, prefabrication, and material honesty. Through this thoughtful reinterpretation, Galerie Patrick Seguin elevates a historic emergency dwelling into a timeless work of art, proving that Jean Prouvé’s pioneering architectural vision remains as relevant, adaptable, and inspiring today as it was in the tumultuous final year of the Second World War.