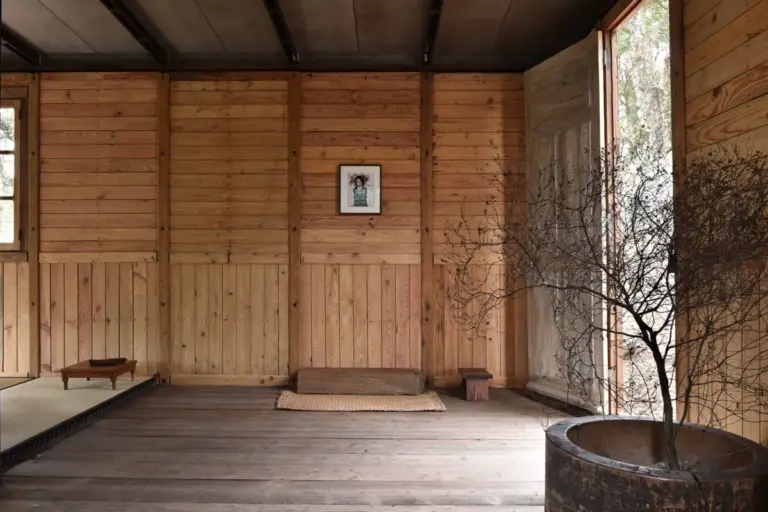
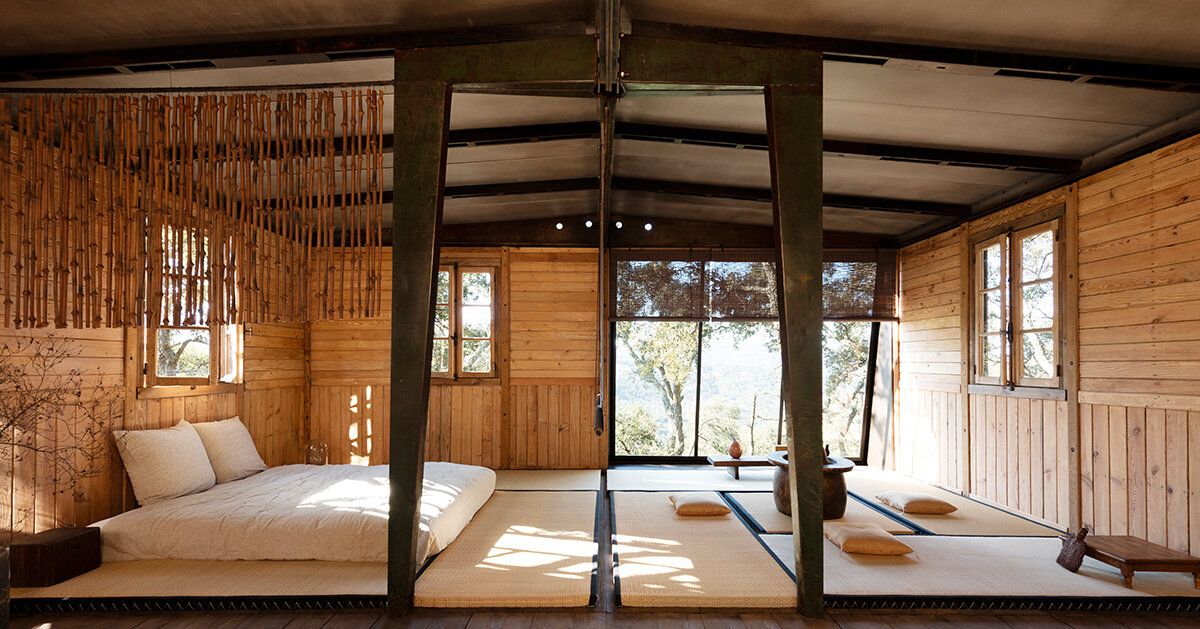
For this year’s edition of Design Miami.Paris, Galerie Patrick Seguin has unveiled a striking architectural presentation, showcasing Jean Prouvé’s legendary 6×6 Demountable House (1944) within the historic gardens of the Hôtel de Maisons as part of the fair’s "Design at Large" sector. Originally conceived and engineered as an emergency housing solution for families displaced by the devastation of World War II, this prefabricated structure stands as a testament to Prouvé’s pioneering philosophy of industrialized construction. By masterfully combining a lightweight, bent steel frame with standardized wooden panels, the French designer created a flexible habitat that balanced structural integrity with rapid assembly. For its current presentation in the heart of Paris, the gallery has radically reinterpreted the interior of the residence. Drawing direct inspiration from the chashitsu—the traditional Japanese tea pavilion—the installation brings Prouvé’s mid-century modernist architectural principles into a rich, cross-cultural dialogue with traditional Japanese aesthetics, offering visitors a fresh perspective on a historic design artifact.
A Demountable House Designed for Postwar Reconstruction
Jean Prouvé developed the 6×6 Demountable House in response to one of the most pressing humanitarian and logistical crises in modern French history: an acute, widespread housing shortage at the close of World War II. Commissioned to design temporary, efficient homes for displaced families across the regions of Lorraine and Franche-Comté, Prouvé embarked on a mission to create a construction system that could be manufactured economically on an industrial scale, assembled rapidly with minimal labor, and effortlessly dismantled for relocation whenever permanent rebuilding efforts caught up.
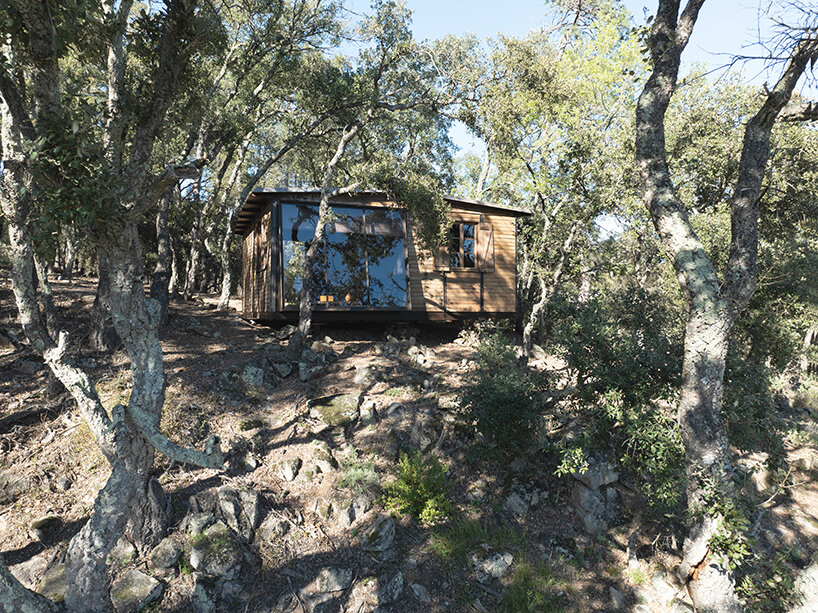
The resulting structure measures exactly six by six meters, establishing a remarkably compact footprint carefully optimized to accommodate a functional three-room layout. This clever spatial organization allowed families to move in immediately upon the completion of the assembly process, sparing them months or even years of waiting in inadequate temporary shelters while permanent reconstruction slowly advanced across the war-torn countryside.
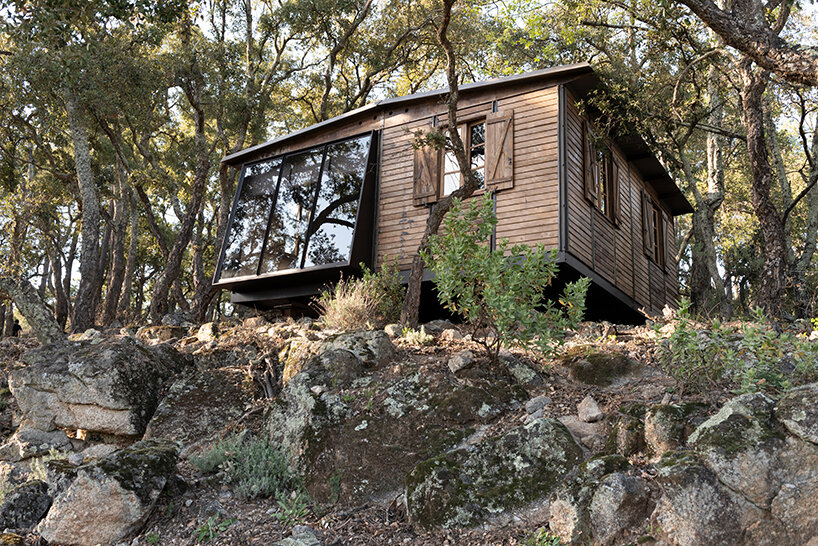
The engineering of the house builds upon Prouvé’s heavily patented axial portal frame, an innovative system that organizes the entire domestic structure around a resilient, bent steel skeleton. Standardized wooden panels slot seamlessly into this primary metal frame, while a roof constructed of bitumen-coated building paper safely completes the weatherproofing of the enclosure.
At the time of its creation, these design choices were also shaped by strict economic realities. With steel subject to severe national quotas in postwar France, rationing the material solely for the primary structural skeleton—while utilizing more readily available timber for the walls—demonstrated a pragmatic approach to the severe material constraints of the reconstruction era.
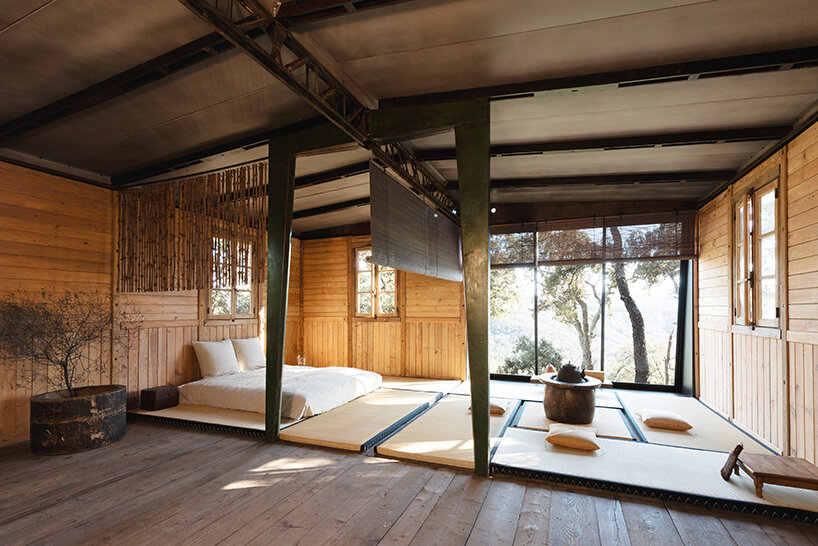
Prouvé ultimately designed the house to provide immediate, reliable shelter, yet he harbored much broader ambitions for his innovative construction methodology. He envisioned a future where prefabricated steel frames and modular wooden panels could transcend the immediate demands of a postwar crisis, serving as the foundational building blocks for permanent, high-quality, and scalable housing developments.
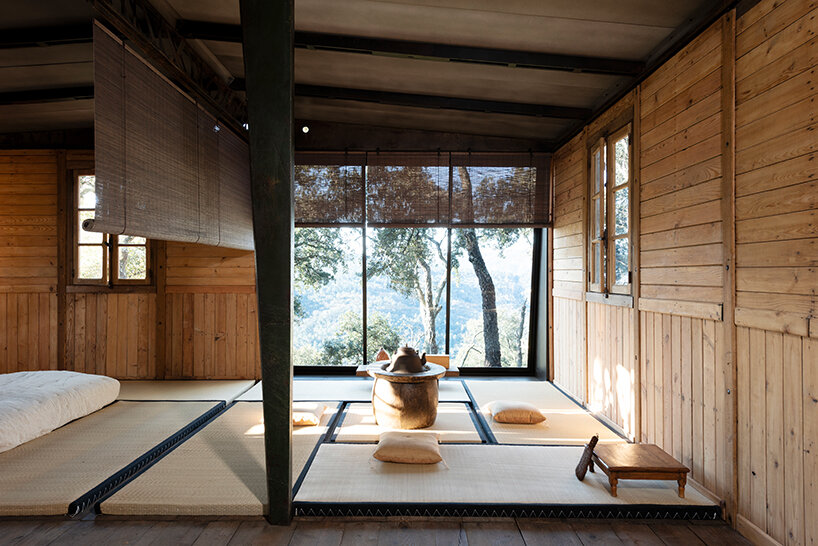
At Design Miami.Paris, the meticulous presentation orchestrated by Galerie Patrick Seguin offers contemporary audiences a rare, immersive opportunity to revisit these visionary ideas within the sophisticated, neoclassical setting of the Hôtel de Maisons’ garden. By placing a structure originally engineered for austere postwar crisis relief into the high-end context of an international design event, the gallery bridges decades of architectural history. Furthermore, the introduction of the Japanese-inspired interior concept adds a fascinating, multilayered dimension to the ongoing interpretation of Prouvé’s enduring legacy.
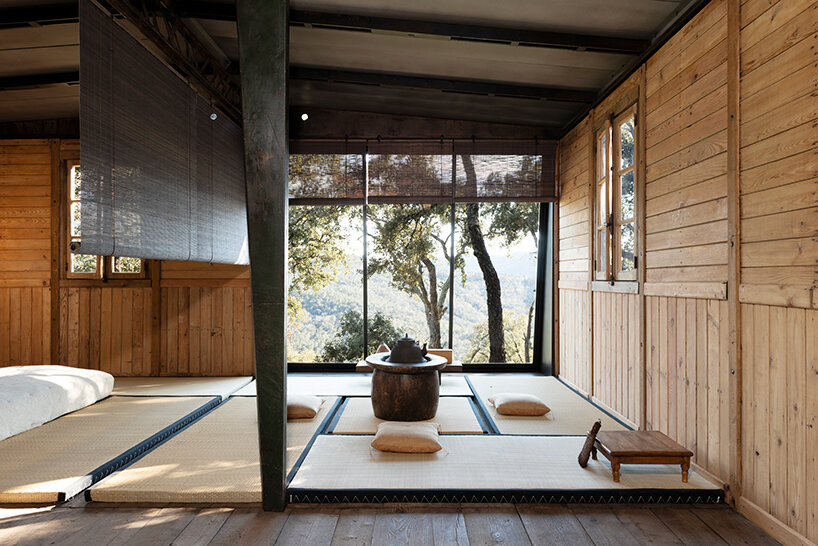
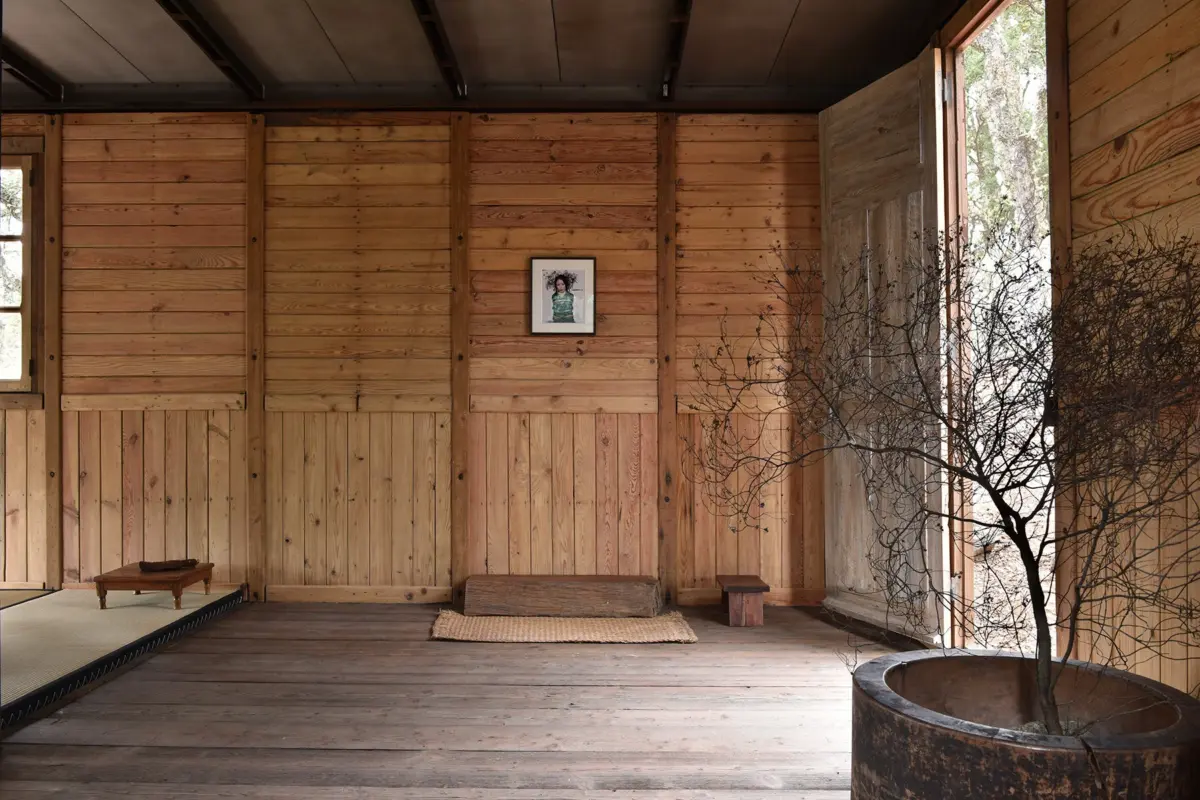
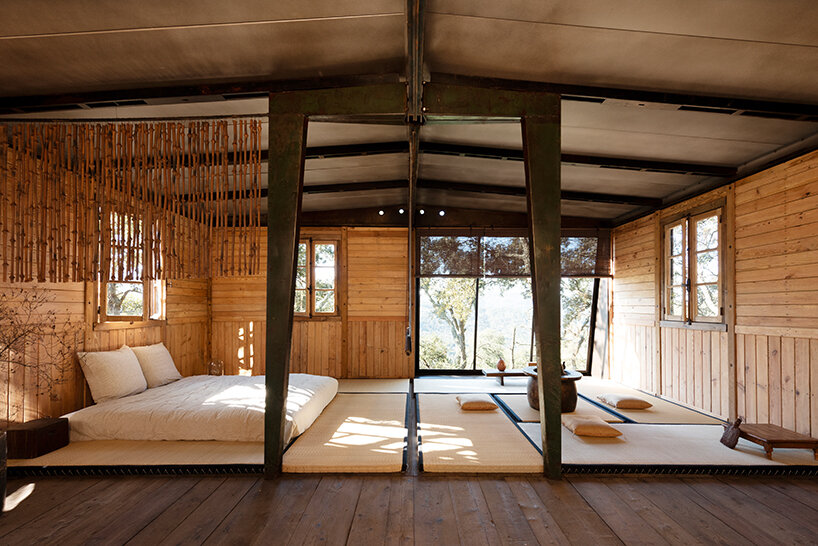
Within the interior space, the exhibition design brilliantly juxtaposes Prouvé’s industrial structural vocabulary with organic, contemplative elements. Traditional tatami mats define the primary tea-ceremony area, positioned gracefully beside the house’s expansive glazed openings to invite natural light deep into the compact living quarters. A delicate woven screen serves as a functional partition, subtly separating the intimate sleeping area from the open-plan tea pavilion interior while maintaining a seamless flow throughout the modest footprint. Custom wooden cabinets further ground the space, introducing domestic warmth and utility that harmonizes the stark precision of the exposed steel frame with the quiet serenity of the Japanese aesthetic traditions.