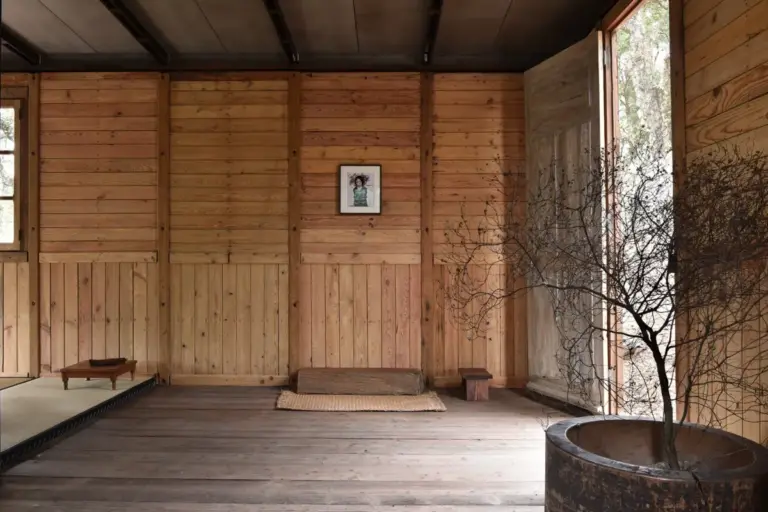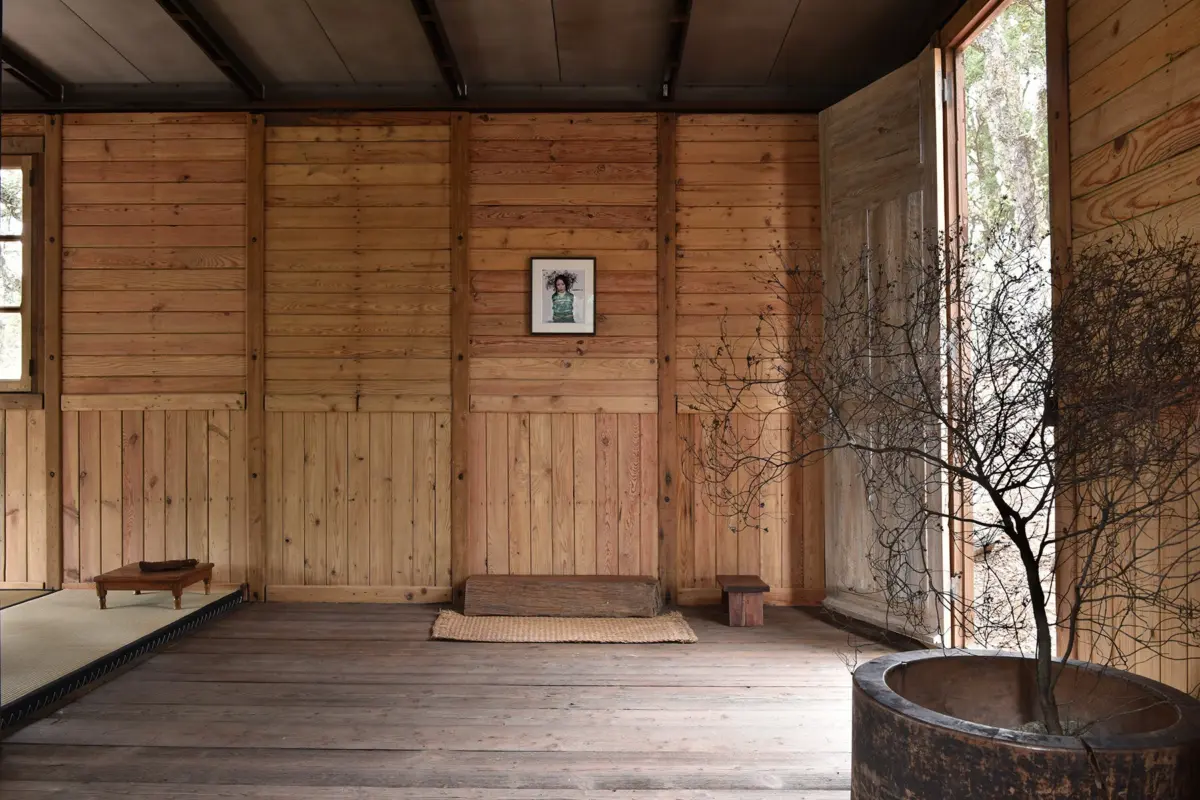
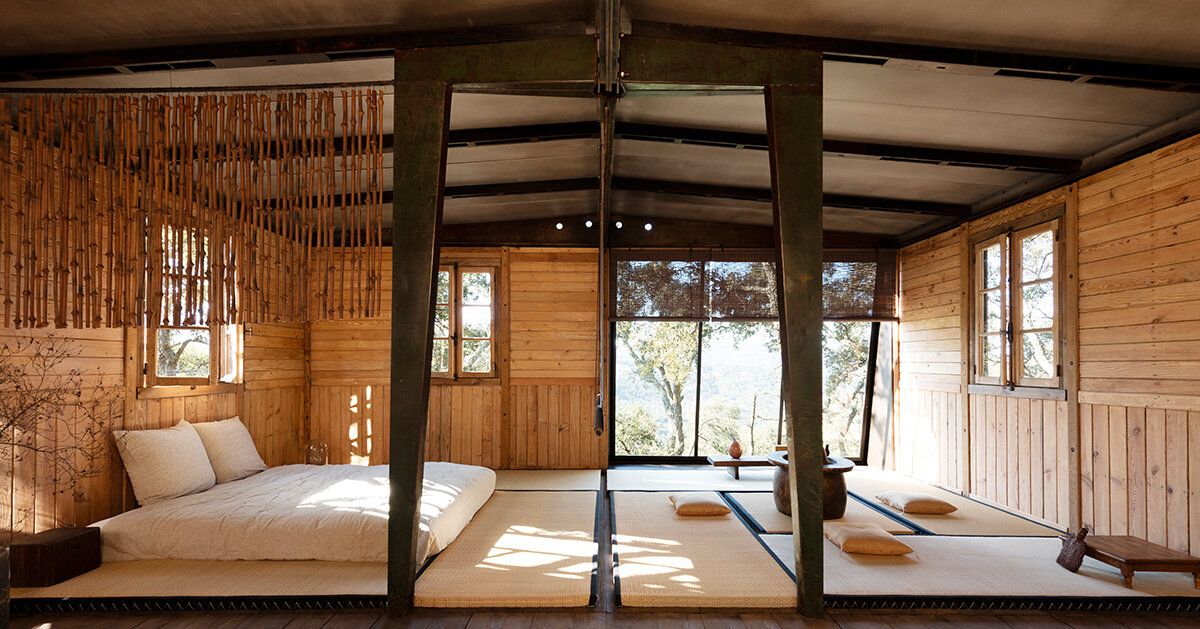
For this year’s edition of Design Miami.Paris, Galerie Patrick Seguin has unveiled a striking architectural presentation in the garden of the historic Hôtel de Maisons. As part of the fair’s "Design at Large" sector, the prominent gallery is showcasing Jean Prouvé’s celebrated 6×6 Demountable House, originally conceived in 1944. This prefabricated structure, which was originally developed to provide urgent temporary shelter for families displaced by the devastation of World War II, stands as a testament to Prouvé’s pioneering approach to industrialized construction. By combining a lightweight, bent steel frame with standardized wooden panels, the design achieved a rare harmony of structural efficiency and human-scale utility. For its contemporary presentation in Paris, however, the gallery has reinterpreted the interior of the residence, transforming the space into an environment inspired by the chashitsu—the traditional Japanese tea pavilion. This thoughtful curatorial choice brings Prouvé’s mid-century architectural principles into a rich, cross-cultural dialogue with traditional Japanese aesthetics and spatial philosophy.
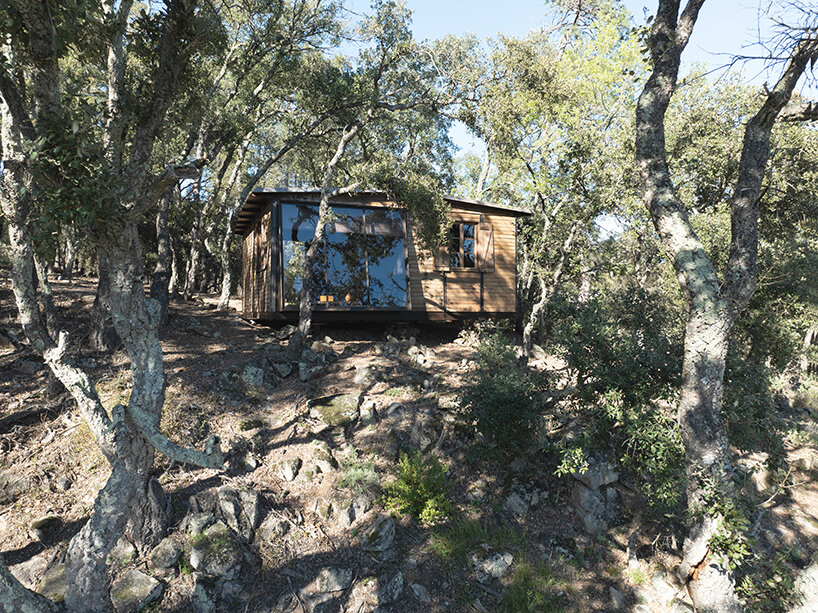
The exhibition places one of the twentieth century’s most significant masters of prefabricated design into a prestigious contemporary art and design setting. Visitors wandering the lush gardens of the Hôtel de Maisons encounter a structure that bridges historical necessity with timeless design ingenuity. The juxtaposition of Prouvé’s industrial steel skeleton with the minimalist, meditative qualities of a Japanese tea pavilion highlights the enduring adaptability of his modular architecture. Rather than treating the 6×6 house as a static museum artifact, Galerie Patrick Seguin has enlivened the structure by curating an interior experience that reconsiders how domestic space, materials, and light interact within a compact footprint.
A Demountable House Designed for Postwar Reconstruction
Jean Prouvé developed the 6×6 Demountable House in direct response to the profound housing crisis that gripped France at the end of World War II. Commissioned to design temporary homes for families who had lost everything in regions such as Lorraine and Franche-Comté, the visionary designer and manufacturer sought a construction system that could be produced economically, assembled rapidly, and—crucially—dismantled and relocated when permanent rebuilding efforts finally got underway. The resulting structure measures precisely six by six meters, a compact and disciplined footprint carefully calculated to accommodate a three-room layout.
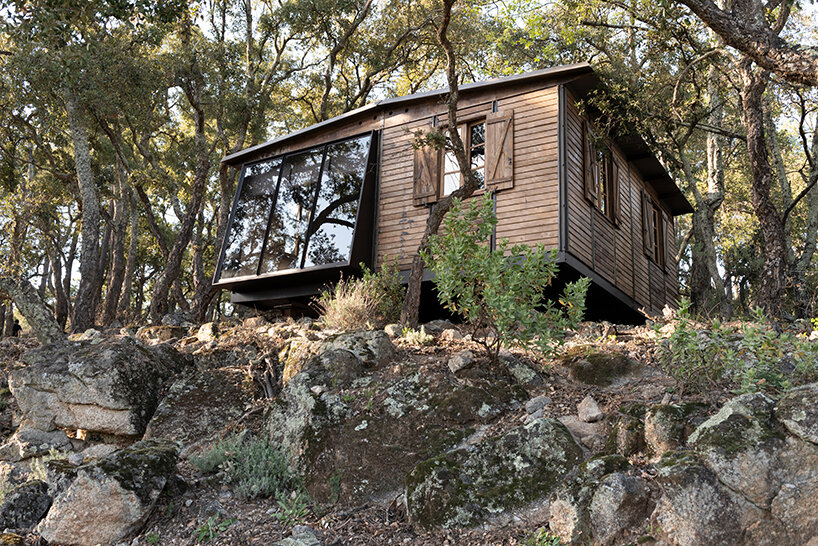
This spatial efficiency allowed displaced families to move in almost immediately upon assembly, sparing them lengthy waits in temporary camps or improvised shelters while permanent civic reconstruction dragged on. At the technical heart of the residence is Prouvé’s patented axial portal frame, an innovative engineering solution that organized the entire house around a sturdy yet graceful bent steel skeleton. Standardized wooden panels were designed to fit seamlessly into this frame, while a roof finished with bitumen-coated building paper completed the weatherproof enclosure.
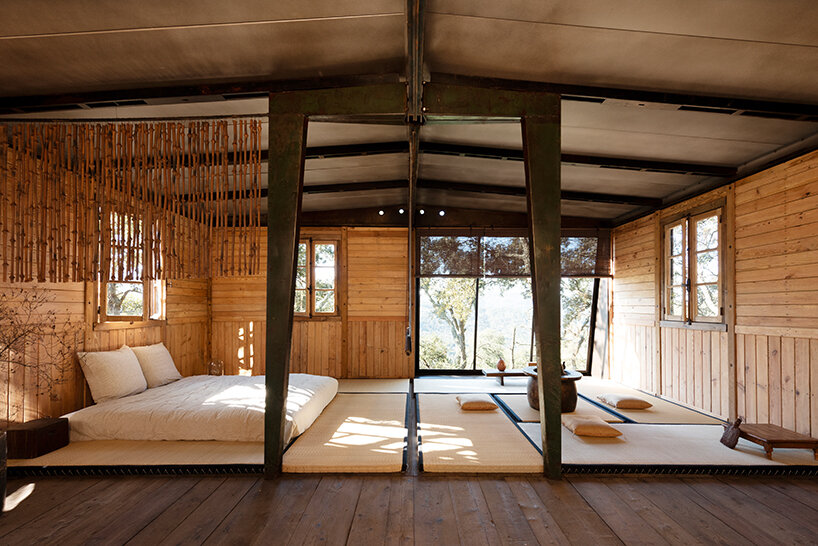
At the time, steel was subject to exceptionally strict quotas in postwar France due to severe material shortages. By strategically reserving steel exclusively for the primary structural skeleton—where its mechanical strength was most indispensable—Prouvé brilliantly navigated the harsh practical constraints of a recovering nation’s industrial economy.
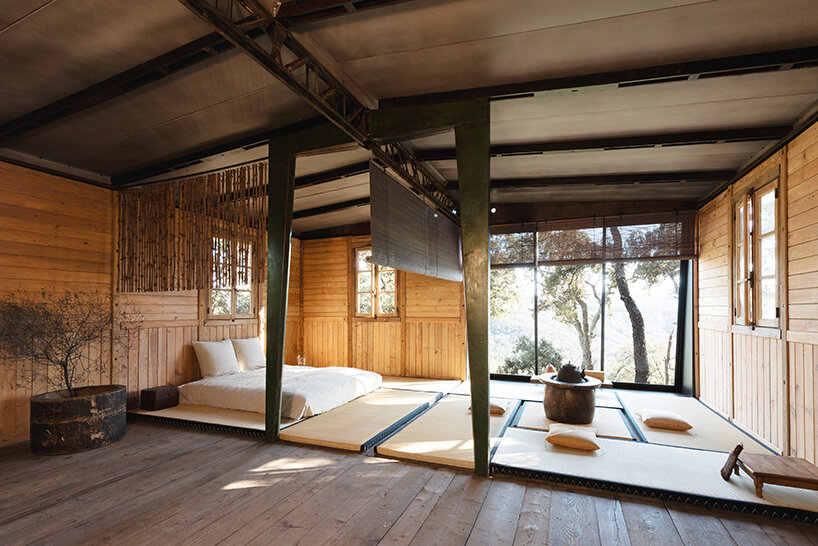
Beyond its immediate utility as emergency relief, Prouvé envisioned far broader horizons for this construction methodology. He maintained a steadfast hope that the principles underpinning the 6×6 house—the effortless coupling of a steel frame with interchangeable wooden panels that could be assembled and taken apart with ease—would eventually transition into mainstream permanent housing. Decades later, the presentation by Galerie Patrick Seguin within the historic gardens of the Hôtel de Maisons offers collectors, historians, and design enthusiasts a rare opportunity to re-examine these forward-thinking ideas.
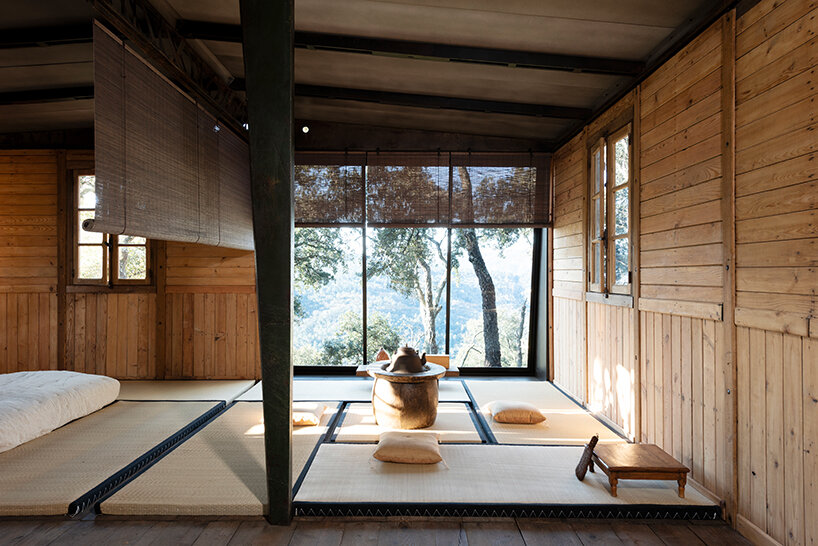
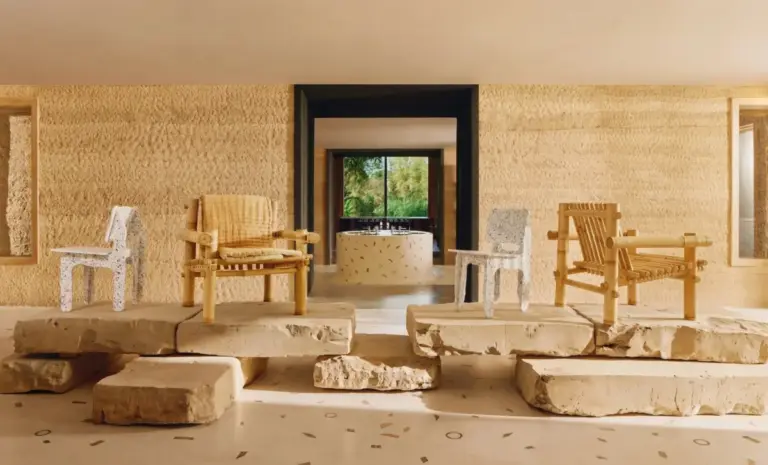
Placing a structure originally engineered for dire postwar necessity into the high-end context of an international design fair reframes its legacy. Furthermore, the newly conceived interior design introduces an unexpected and compelling layer of interpretation, proving that Prouvé’s modular systems possess a structural and aesthetic neutrality capable of absorbing entirely different cultural vocabularies. Inside the compact pavilion, the visual language shifts gracefully: Prouvé’s exposed, industrial steel frame and warm timber walls now coexist harmoniously with traditional tatami mats and low-profile floor seating. A delicate woven screen serves as a physical divider, carving out a private sleeping area while maintaining the open, airy flow characteristic of both modernist prefabs and traditional Japanese pavilions. Tatami mats carefully define the tea area immediately adjacent to the house’s large glazed opening, allowing natural light to flood the interior and connect the contemplative indoor atmosphere with the verdant surroundings of the Parisian garden. Additional touches, including understated wooden cabinets, seamlessly integrate domestic utility into the restrained environment, completing an interior narrative that bridges mid-century French industrial design with the quiet, ritualistic elegance of the Japanese teahouse.