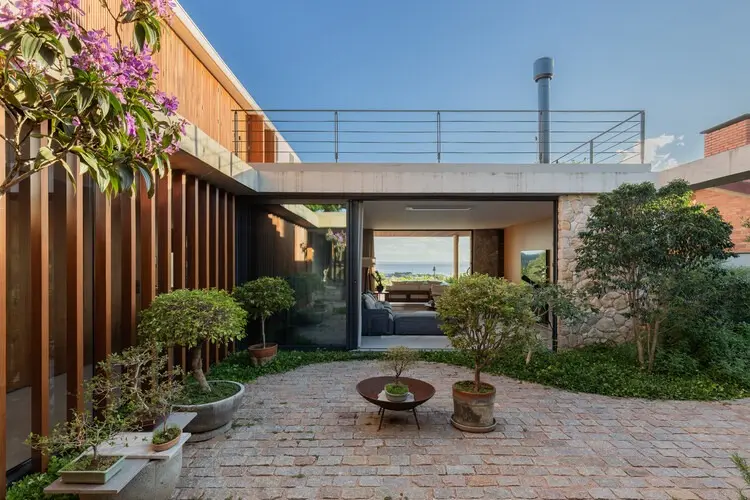
In the southern zone of Porto Alegre, the state capital of Rio Grande do Sul, architecture firm Oficina Conceito Arquitetura has completed Casa FG, a contemporary single-family residence designed to function as an urban refuge. Centered on a site defined by a steep natural grade, the project transforms a 16-foot slope into its primary generative design element, orchestrating a sequence of indoor and outdoor living spaces directed entirely toward panoramic views of the Guaíba River.
The project emerged on a parcel of land previously occupied by an older structure that carried the rustic, generous ambiance of a country estate. While Porto Alegre has expanded into a dense metropolitan center, its southern districts have maintained a distinct rhythm of life, characterized by leafy streets, generous setbacks, and an intimate, close-knit neighborhood character reminiscent of small countryside towns. Recognizing this tranquil atmosphere as an increasingly rare and valuable commodity within modern city life, the clients chose this location to establish a permanent family dwelling that balances modern domestic convenience with deep, contemplative domestic retreat.
Embracing the Slope as a Conceptual Catalyst
Building along the natural contours of southern Brazil’s undulating terrain often presents significant technical and spatial challenges. At Casa FG, rather than neutralizing the topography through aggressive earthwork or high retaining barriers, Oficina Conceito Arquitetura embraced the property’s 16-foot topographical drop as the central narrative of the house. The elevation difference provided an opportunity to distribute the residential program across distinct levels, allowing the architectural mass to cascade gracefully down the slope.
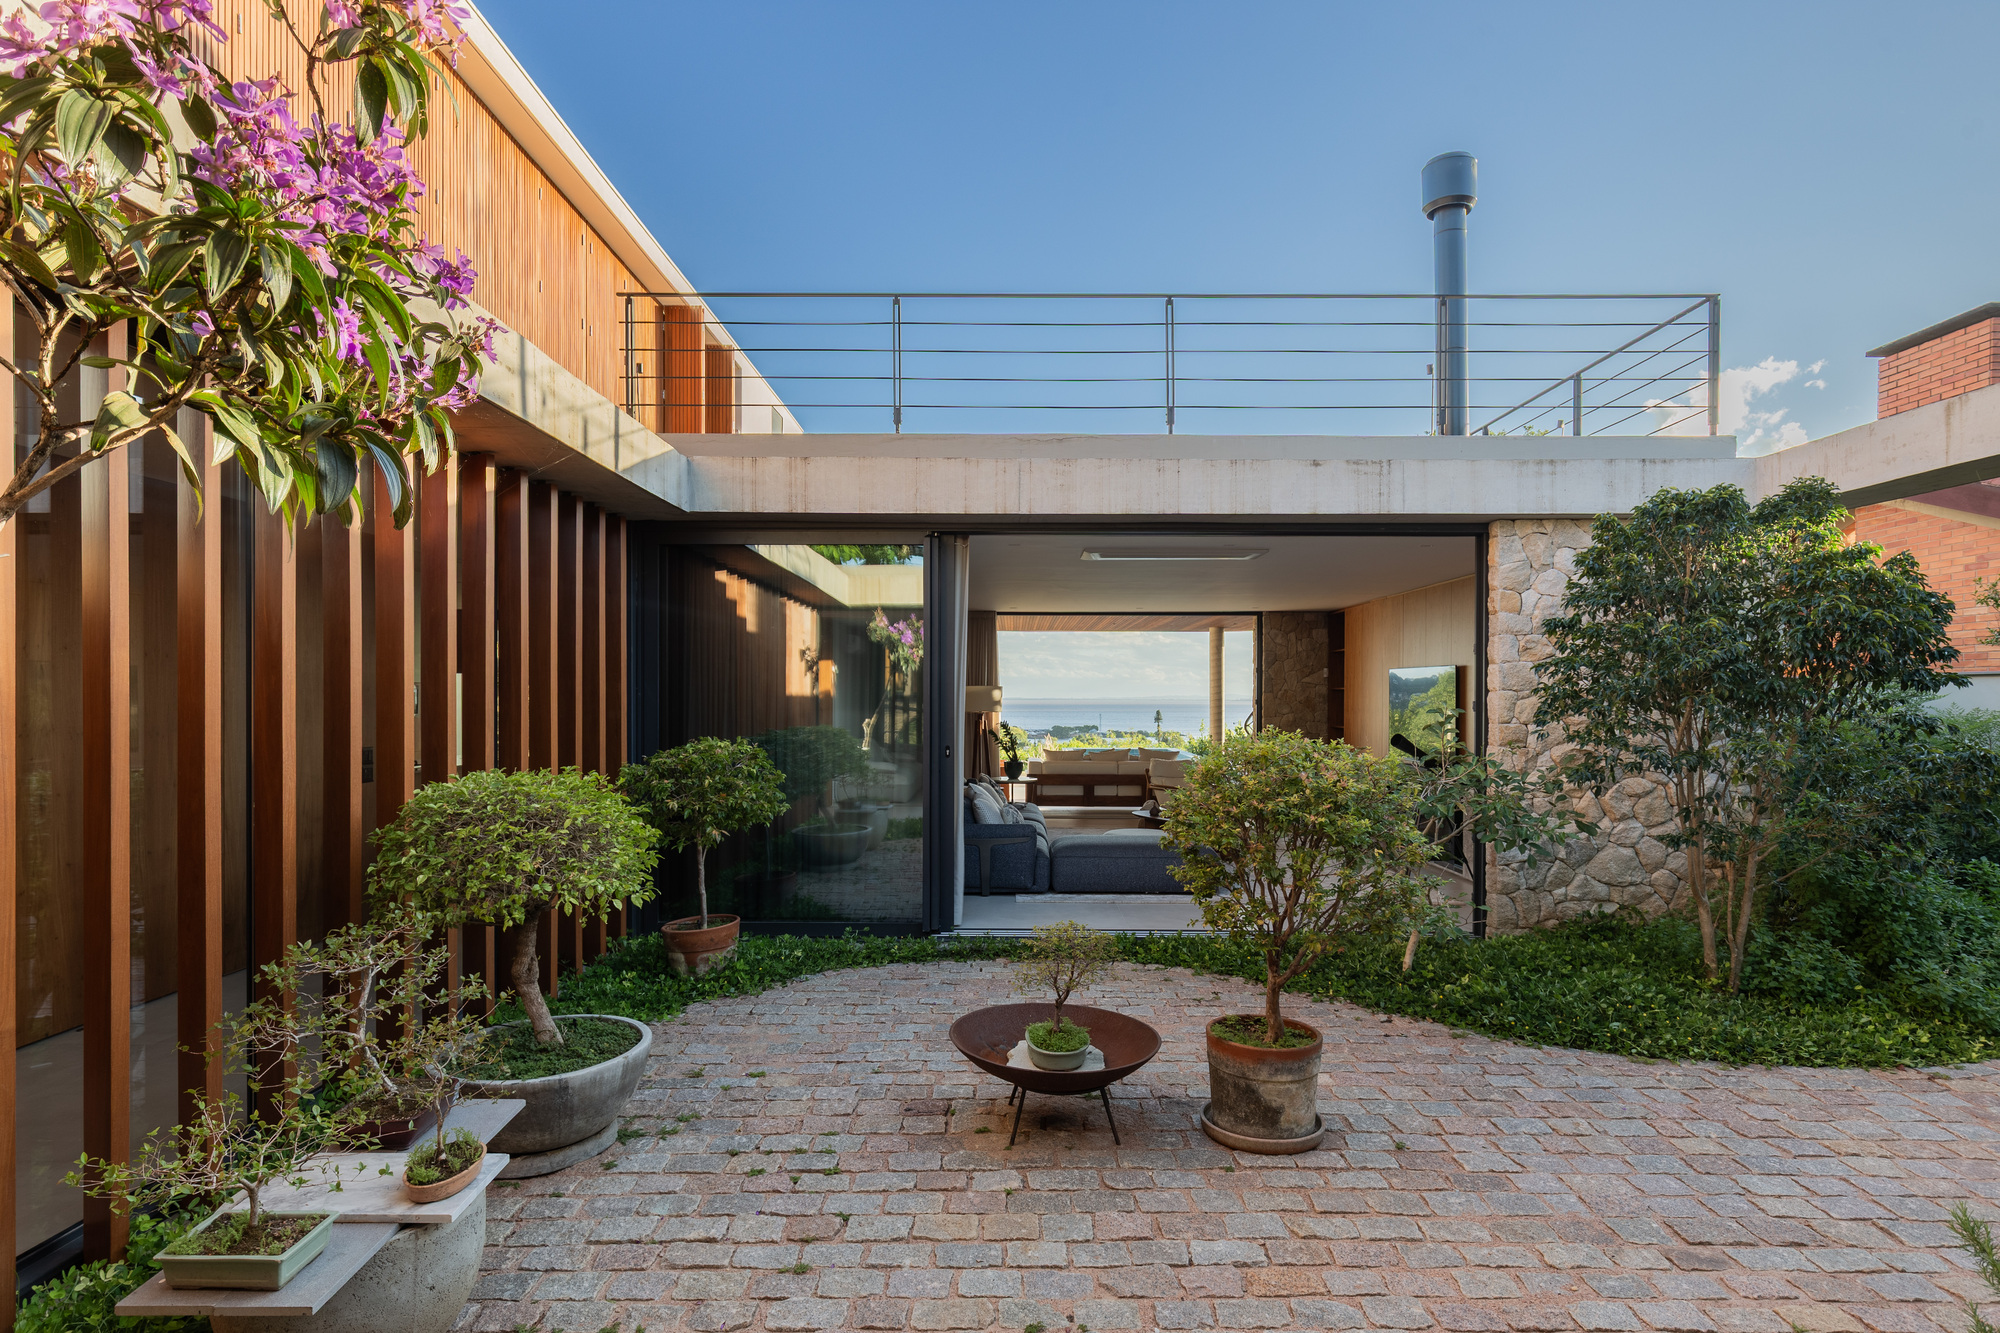
By stepping the building along the natural grade, the architects avoided an overbearing vertical volume, preserving an approachable scale from the street while expanding dramatically toward the rear of the lot. This tiered strategy minimizes the visual impact of the home on its surrounding context, paying homage to the low-slung, pastoral character of the house that formerly stood on the site. At the same time, the sectional variation establishes a clear spatial hierarchy, naturally demarcating communal living areas, recreational zones, and private family quarters through subtle transitions in height rather than rigid partition walls.
The slope also fundamentally dictates how daylight penetrates the house. By opening the volumes along the stepped elevation, natural illumination filters deep into living spaces that might otherwise have been overshadowed by the natural terrain. The resulting play of direct sunlight and soft indirect reflections enriches the interior experience throughout the day, drawing attention to textural changes across the architectural finishes and creating an ever-shifting choreography of light and shadow.
Framing the Waters of the Guaíba River
Central to the identity of Porto Alegre, the Guaíba River is both an ecological boundary and a defining cultural reference point, famous throughout Brazil for the sweeping sunset vistas visible along its shores. From the inception of Casa FG, framing this vast aquatic landscape served as the project’s guiding horizon. Every key communal and private area is angled to maintain visual communion with the river, establishing the body of water as an expansive backdrop to daily family life.
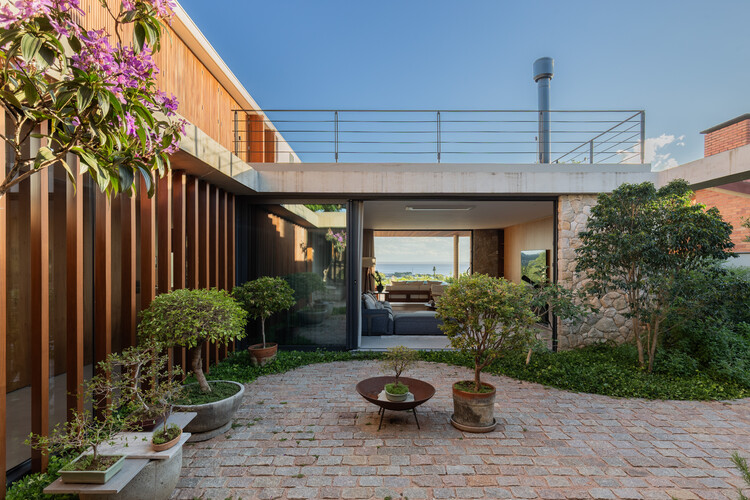
The visual connection between the architecture and the river is maintained across varying elevations of the house. From the upper levels, elevated vantage points offer unobstructed views over the surrounding canopy toward the distant shoreline, where water and sky merge into an unbroken line. On the intermediate and lower terraces, the relationship with the landscape becomes more immediate and tactile, with reflective water surfaces within the property echoing the expansive watercourse beyond.
Large openings, generous balconies, and floor-to-ceiling glazing eliminate visual barriers, allowing the changing weather conditions over the Guaíba—from midday glares to dramatic twilight shifts—to actively shape the mood of the home. This outward orientation reinforces the concept of the house as a retreat; even while situated within the bounds of a capital city, the living spaces feel continuously connected to the elemental scale of the river basin.
Programmatic Harmony: From Social Continuity to Quiet Retreat
To fulfill the clients’ brief for a home tailored to hospitality and family living, Casa FG incorporates an expansive social area, private bedrooms, an open-air terrace, a swimming pool, and a dedicated pool house. Organizing these varied requirements across a sloping site demanded a layout capable of fluidly connecting interior and exterior life.
The social core of the residence is characterized by open, flowing volumes where living, dining, and gathering spaces coexist without physical separation. Designed to host gatherings of extended family and friends, this main pavilion opens directly to the outdoors through sliding glass doors, blurring the distinction between interior shelter and open-air decks. Deep overhangs protect the interior spaces from the subtropical sun and driving rain, providing continuous shade while creating covered transitions that can be enjoyed throughout the year.
Separated from the communal areas to preserve calm and quiet, the bedroom suites occupy their own dedicated zone within the residential plan. These private quarters are positioned to provide privacy and acoustic separation from the entertaining areas, while still capturing direct views of the natural landscape and the river. By calibrating the orientation of these rooms, the architects ensured that the morning light enters naturally, creating comfortable, restful sanctuaries oriented toward the horizon.
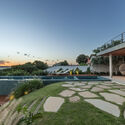
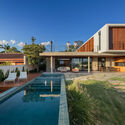
At the lower tier of the property, the outdoor recreational program unfolds in direct engagement with the garden. A generous terrace accommodates the swimming pool, strategically positioned to catch maximum sunlight throughout the day. Adjacent to the pool deck, the architects introduced an independent pool house, a multipurpose recreational structure equipped to support outdoor dining, leisure, and entertainment. This pavilion functions as a secondary domestic center during warmer months, enabling life to spill outdoors without disrupting the quiet routines of the main house.
Preserving Community Identity within an Urban Context
One of the defining aspects of Casa FG is its sensitivity to neighborhood context. As Brazilian cities have densified, the collective atmosphere of residential neighborhoods has often given way to gated perimeters and introverted forms that isolate homes from their surroundings. In the southern zone of Porto Alegre, however, the persistence of quiet lanes and historic estates offers a unique urban microclimate where community connection remains viable.
Oficina Conceito Arquitetura sought to celebrate this neighborhood memory. Instead of erecting an imposing compound that turns its back on the community, the design of Casa FG maintains a respectful relationship with the streetscape. The entrance sequence is carefully measured, offering an inviting presence that reflects the friendly neighborhood character noted by the architects. The transition from public domain to private sanctuary is progressive, guiding visitors through landscaping, controlled thresholds, and courtyards that buffer domestic life without severing its emotional ties to the street.
The project demonstrates how contemporary architectural language can coexist with regional domestic traditions. Through balanced proportions, horizontal lines, and an appreciation for the specific topography of southern Porto Alegre, Casa FG succeeds in maintaining the spirit of the old country estate it replaced, translating that historic generosity of space into a clean, modern aesthetic.
Visual Documentation and Spatial Expression
The qualities of Casa FG have been documented in architectural photography by Marcelo Donadussi, whose imagery highlights the dialogue between the built form and its natural surroundings. Donadussi’s lens captures the contrast between the structure’s clean geometry and the soft vegetation of the site, framing the way the building settles into the 16-foot slope. Through wide exterior compositions and intimate perspectives of the balconies, courtyards, and pool area, the photographic record emphasizes the spatial continuity that defines the home.
The curation of the project, led by architect Susanna Moreira for ArchDaily, highlights Casa FG as an exemplary study in contemporary Brazilian residential design. The project demonstrates how residential architecture can navigate complex terrain, climatic demands, and geographic orientation to produce a home that is tailored to its site. By pairing structural clarity with a commitment to landscape, Oficina Conceito Arquitetura has realized a home that honors its setting, offering its inhabitants an enduring connection to the topography beneath their feet and the sweeping waters of the Guaíba River beyond.