In an era where contemporary residential design frequently defaults to predictable open layouts and immediate social exposure, Estúdio Clara Nahas has introduced a deliberate disruption to domestic orthodoxy with the unveiling of Estúdio Semibreve. Conceived within a compact footprint of 55 square meters, the project represents an exercise in rigorous spatial zoning and an intentional subversion of conventional residential circulation. Rather than welcoming guests directly into a showpiece living area, the studio reorders the traditional relationship between public reception and private retreat, establishing an inverted floor plan that places introspection, rest, and personal sanctuary at the very threshold of the home.
Curated by Susanna Moreira and documented through the lens of architectural photographer Camila Santos, Estúdio Semibreve was developed as an exhibition showcase designed to interrogate the emotional and functional mechanics of contemporary dwelling. In standard residential typologies, the spatial sequence almost universally dictates that the entrance leads visitors directly into the collective and entertaining spheres—the living room, dining area, or open kitchen—while sequestering private bedrooms and personal workspaces deep within the rear of the layout. This standard organization prioritizes the public-facing identity of the inhabitant, presenting an immediate social interface while treating personal sanctuary as an afterthought or a hidden territory.
Estúdio Clara Nahas fundamentally inverts this programmatic hierarchy. Upon crossing the entrance threshold of the 55-square-meter space, visitors and occupants are not met with the openness of an entertaining zone. Instead, the entry sequence opens directly into the intimate domain, ushering the arrival through a bedroom and an integrated study environment before granting access to the expansive living and social spaces. This unexpected journey challenges ingrained spatial expectations, requiring anyone entering the studio to first traverse an environment dedicated to rest, contemplation, and study.
This structural decision functions primarily as a sensory filter. By requiring an individual to navigate private quarters before reaching the communal heart of the home, the layout establishes an architectural rite of passage. In the studio’s design narrative, entering a residence should not merely be an abrupt transition from exterior circulation to social performance; it should be a grounding process of shedding the outside world. The spatial progression suggests that an experience of personal stripping down—a shedding of external tensions, social masks, and the sensory overload of urban life—must occur before one can genuinely participate in fellowship and gathering. Intimacy, in this framework, becomes the prerequisite for authentic connection rather than its private conclusion.
The physical execution of this conceptual framework required a precise and disciplined manipulation of the available 55 square meters. In compact urban dwellings, small footprints often risk feeling either disjointed when partitioned excessively or overly exposed when left entirely open. Estúdio Clara Nahas resolves this tension through the calibrated use of millwork, subtle material transitions, and carefully orchestrated sightlines that balance containment with visual continuity.
Throughout the interior, wood serves as the foundational material anchor, establishing a continuous tactile language that weaves through the differing zones. In the intimate entry zone, custom woodwork forms integrated storage, wardrobe enclosures, and an articulated desk area, creating an atmosphere defined by warmth, acoustic softness, and enclosure. The detailing of the bedroom and study areas emphasizes clean horizontal lines and built-in elements, eliminating visual clutter and allowing the space to function as a quiet pause. Bespoke cabinetry seamlessly integrates the functional necessities of daily life, ensuring that the private quarters remain orderly and serene despite their positioning at the front door.
Carefully balanced lighting plays an equally decisive role in choreographing the emotional pacing of the project. Within the initial private chambers, illumination is restrained and indirect, with concealed fixtures and warm accents washing over natural wood surfaces. This low-contrast ambient environment reinforces the sense of retreat, gently slowing the visitor’s cadence as they move past the sleeping quarters and study. Glass partitions and strategic openings maintain spatial dialogue between the rooms without sacrificing the feeling of protective enclosure, allowing natural daylight to filter into the deeper recesses of the floor plan while preserving distinct functional definitions.
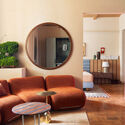
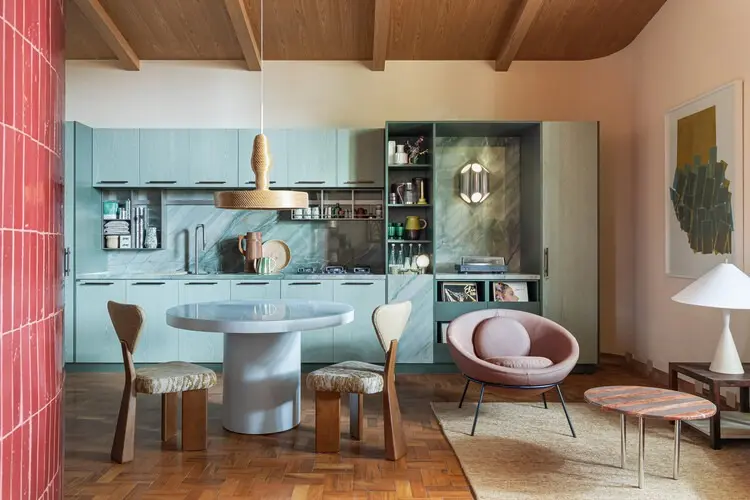
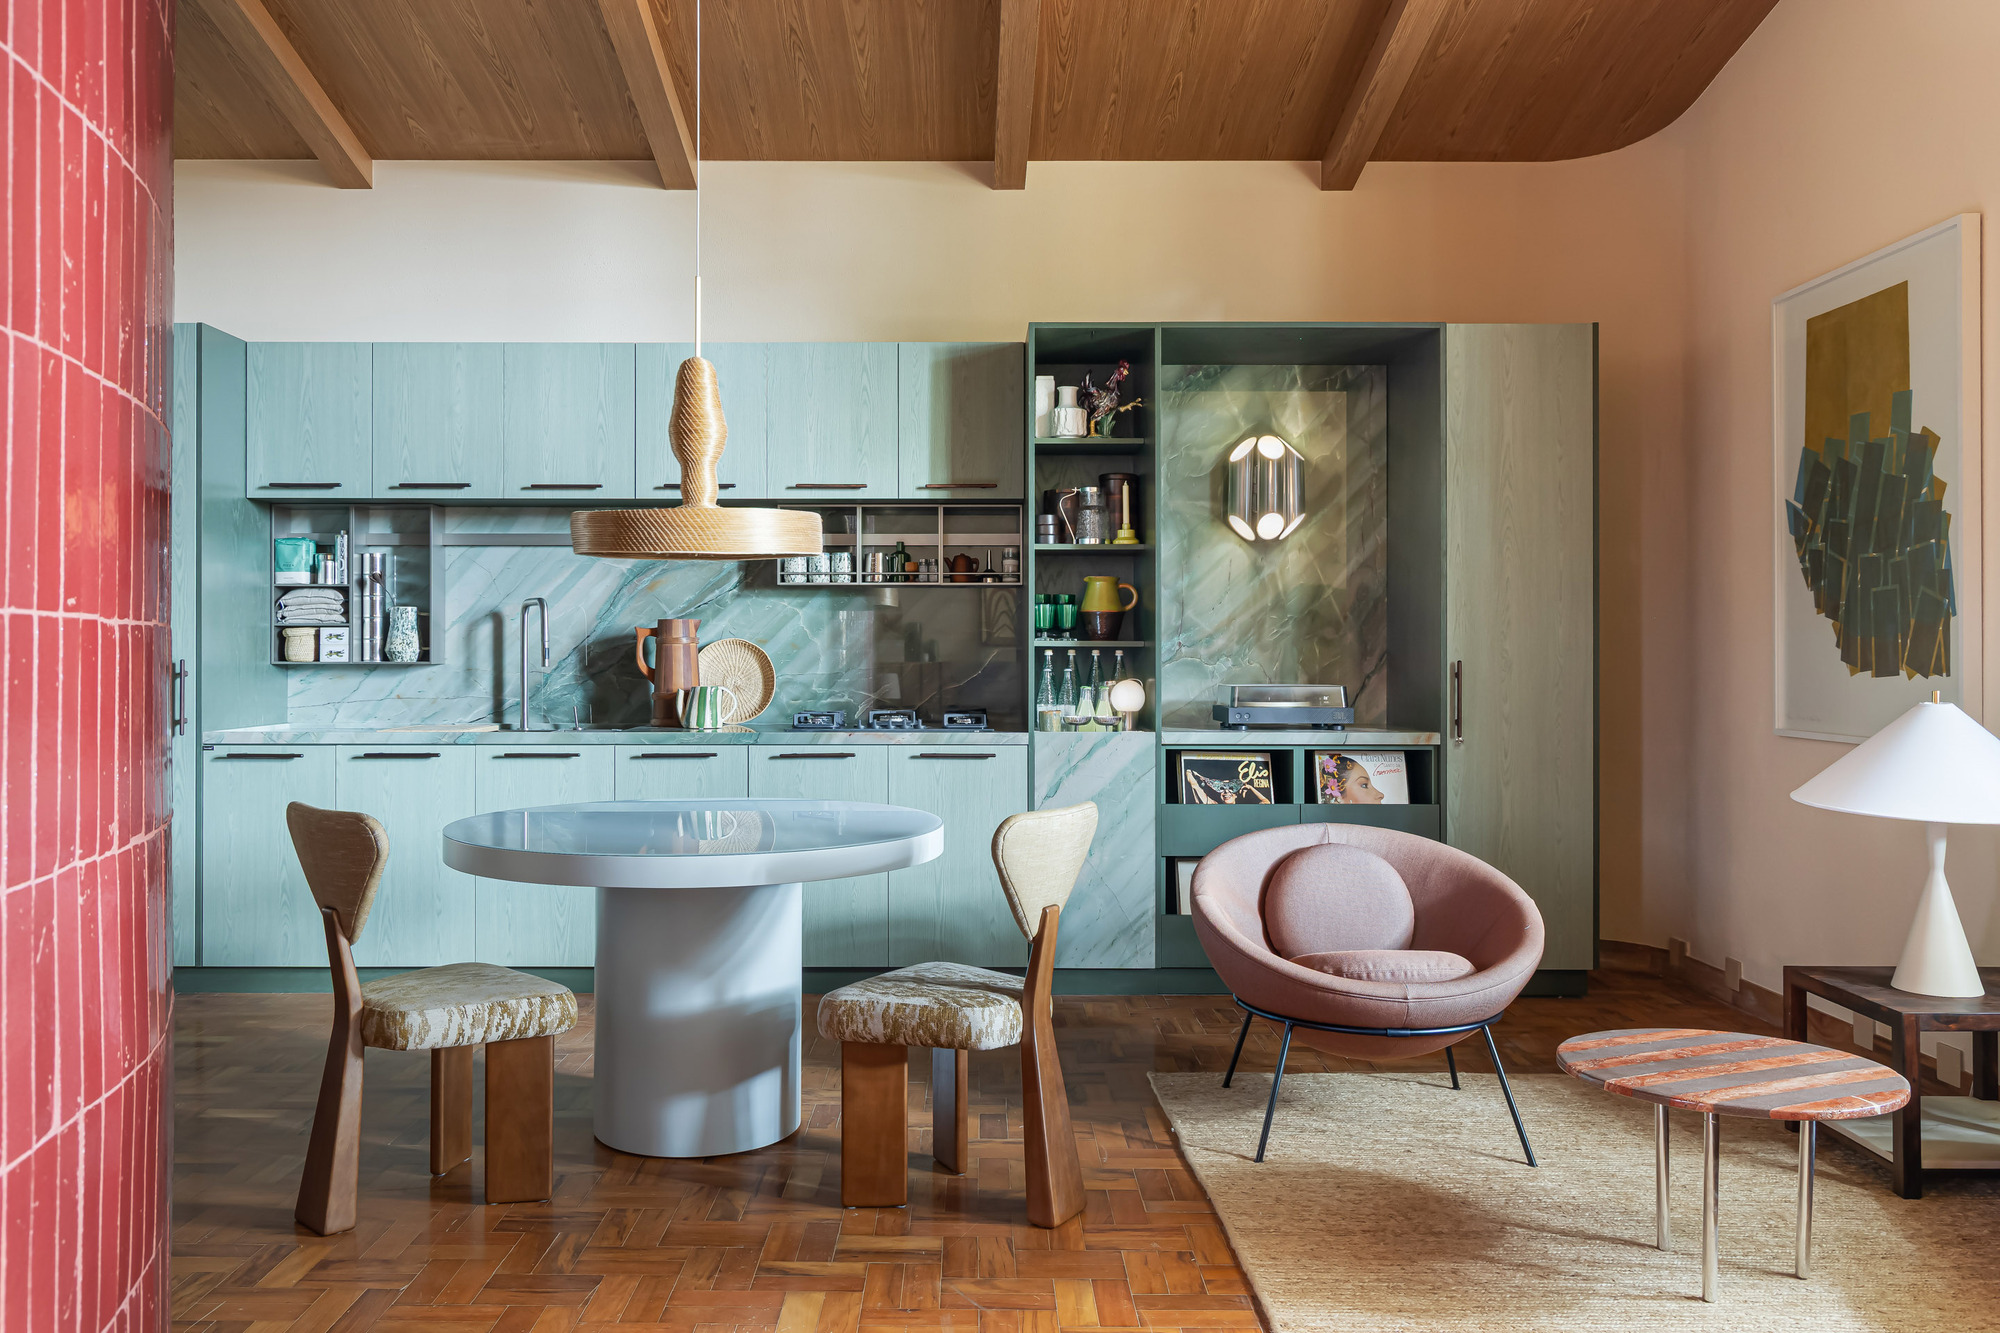
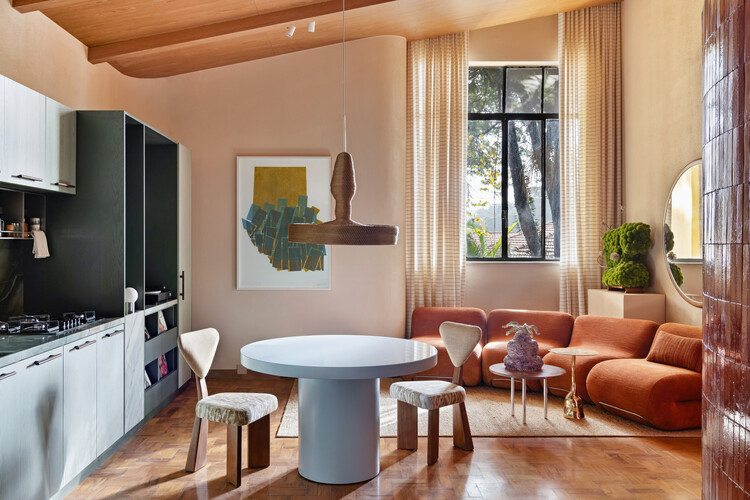
As one progresses past the intimate threshold, the architecture gradually expands, releasing the occupant into the shared living and culinary zone. Here, the spatial character shifts from introspective confinement to communal openness. The social realm consolidates the living room, a contemporary kitchen, and a dining counter into an open, fluid volume designed for interaction, conversation, and culinary preparation.
The transition between the two realms creates a heightened perception of volume. Because the arrival sequence is calibrated with lower light levels, enclosing millwork, and domestic intimacy, the subsequent emergence into the living area feels remarkably expansive. The living room is anchored by comfortable seating, refined timber furnishings, and carefully curated decorative elements that echo the warm material palette of the private sphere while accommodating social gathering.
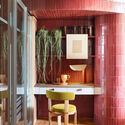
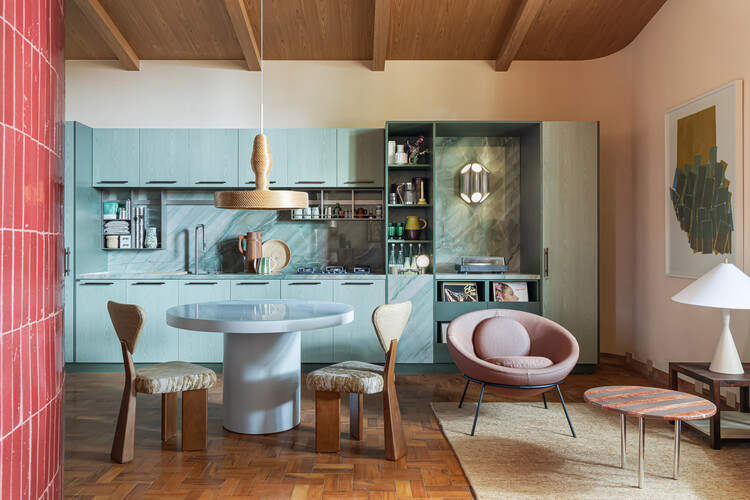
Directly adjacent to the living area, the kitchen and countertop configuration acts as a functional and sculptural bridge between the acts of hospitality and daily living. Outfitted with tailored surfaces, precise cabinetry, and integrated appliances, the kitchen avoids the utilitarian appearance often found in compact spaces, instead reading as an elegant piece of architectural furniture. The presence of stone countertops, refined wood paneling, and discreet glass shelving balances tactile richness with functional durability. Here, cooking and dining are integrated directly into the living experience, allowing the host and guests to interact fluidly without spatial separation.
The project’s title, Estúdio Semibreve, offers a clear conceptual parallel to its spatial strategy. In musical notation, the semibreve—or whole note—represents the longest standard note value, embodying sustained rhythm, deliberate tempo, and foundational presence. In architectural terms, the studio operates with a similar sense of sustained pacing. Rather than rushing into immediate visual gratification, the home insists upon a pause, establishing a calm, deliberate rhythm that dictates how space is entered, experienced, and inhabited.
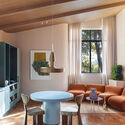
Within the context of an architecture and design exhibition, where projects often rely on instant visual impact to capture attention, Estúdio Semibreve stands out for its theoretical rigor and introspective courage. Temporary showcases frequently encourage dramatic gestures that prioritize entertainment value over residential reality. Estúdio Clara Nahas instead utilized the exhibition platform as a laboratory to question how domestic boundaries affect psychological well-being. By proposing that privacy should protect the entrance and communal spaces should occupy the interior core, the design offers an alternative blueprint for compact urban living, where personal restoration is treated as the primary domestic priority.
The project also engages with broader contemporary dialogues surrounding mental health, remote work, and the blurring of boundaries within the home. As metropolitan living spaces become increasingly condensed and work life encroaches continuously into the domestic sphere, the home must absorb contradictory demands: it must accommodate deep focus, restful sleep, personal decompression, and active socializing, often within a single compact envelope. By organizing the 55-square-meter layout around an inverted sequence, Estúdio Clara Nahas demonstrates that careful architectural choreography can satisfy these competing needs without sacrificing comfort, dignity, or spatial clarity.
Through its disciplined material selection, nuanced atmospheric lighting, and structural inversion of spatial hierarchies, Estúdio Semibreve demonstrates that residential quality is not defined by sheer square footage, but by the intentionality of spatial experience. In reordering the passage from the street to the hearth, Estúdio Clara Nahas crafts a quiet manifesto on the power of architectural thresholds, showing that sometimes the most effective way to open a home to others is to first create space for oneself.