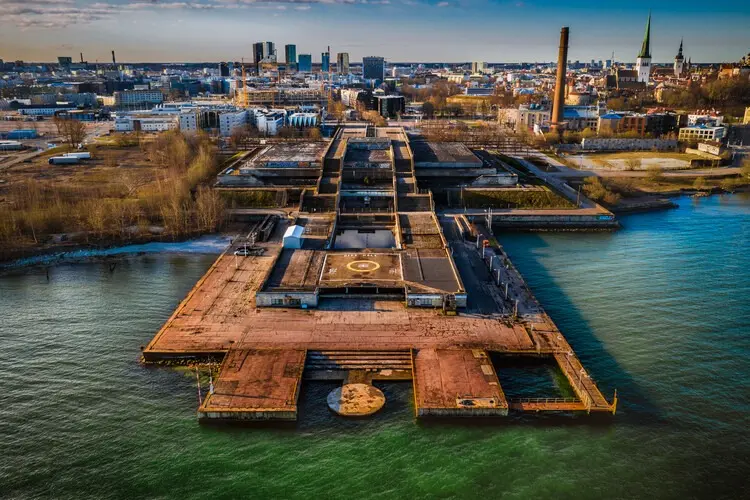
At the northern terminus of Mere Boulevard in Tallinn, where the urban grid of the Estonian capital yields to the Baltic maritime winds, the horizon does not ascend in the vertical swagger typical of monumental civic buildings. Instead, it sinks. Linnahall presents itself not as a conventional edifice standing against the landscape, but as a vast, low-slung geological formation crafted from weathered limestone and reinforced concrete. Stretched horizontally between the historic core of Tallinn and the water’s edge, the colossal complex sits quietly beneath the iconic silhouette of the Old Town, deliberately scaled so that the medieval towers and spires rising behind it remain uninterrupted and fully visible from ships navigating the Gulf of Finland.
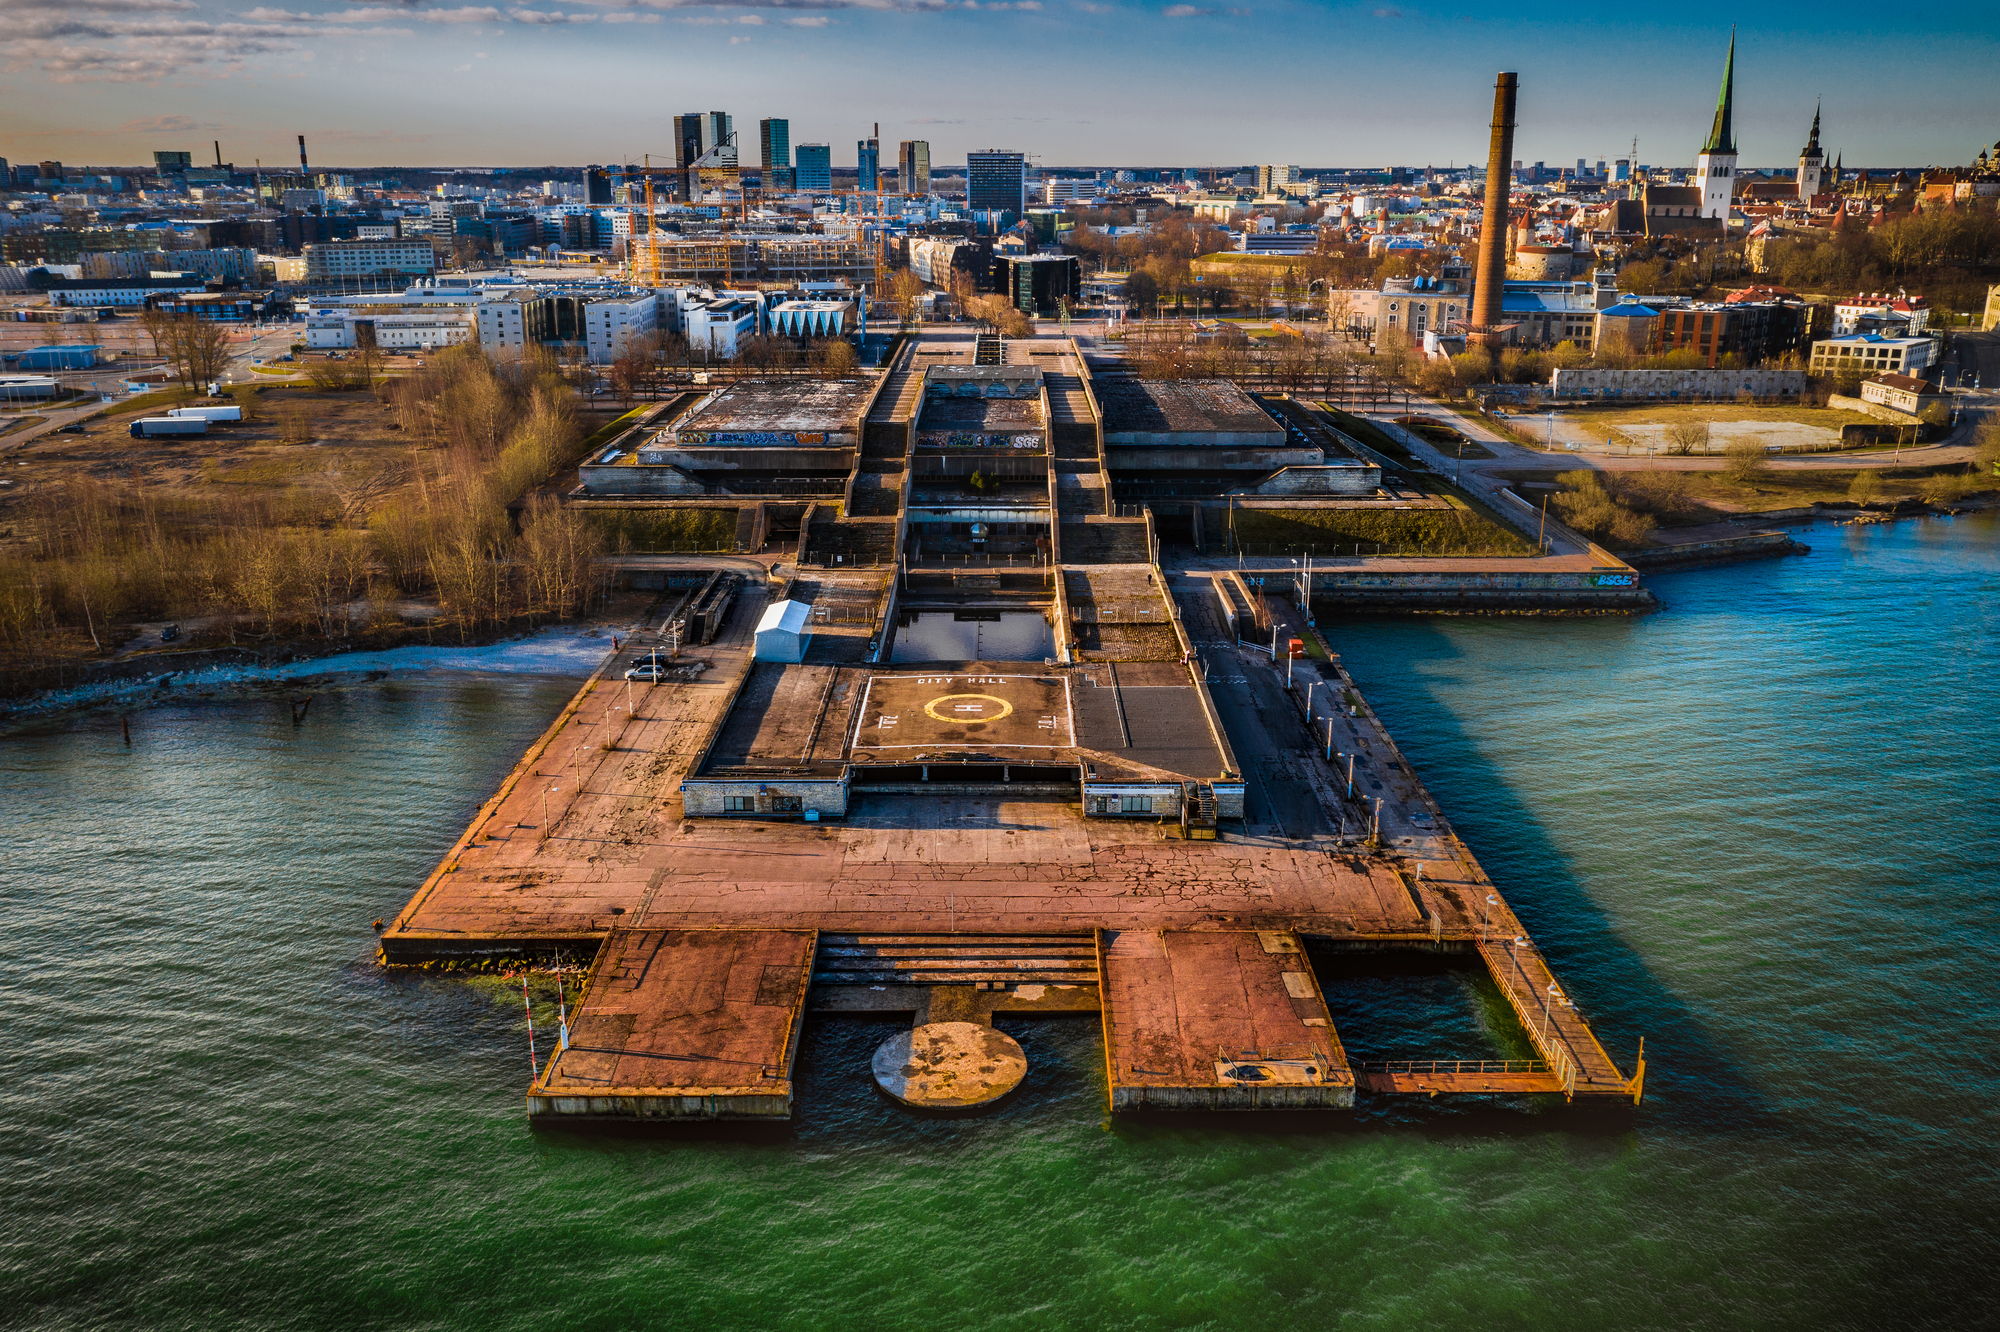
The structure acts simultaneously as a building, a public bridge, and an artificial hillside. Rather than barring the public with imposing ceremonial entrances, broad stairways mount its sloping limestone flanks, encouraging pedestrians to walk directly up and over its mass. The roof itself unfolds as an expansive, paved public square elevated above the shoreline. From this upper plateau, a sequence of wide terraces gradually descends toward the water, terminating at a small pier, a helicopter pad, and the open maritime expanse that stretches north toward Helsinki. Beneath this accessible artificial landscape lies an extraordinary world of public programming: a monumental amphitheater designed to seat 4,200 spectators, an immense foyer spanning 6,000 square meters, a regulation ice hall, social spaces, cafés, a bowling alley, and a specialized recording studio.
The origins of this sprawling piece of civic infrastructure lie in the geopolitics and urban ambitions of the late Soviet period. The complex officially opened in the summer of 1980 as the V. I. Lenin Palace of Culture and Sport, rushed to completion to coincide with the sailing regatta of the Moscow Summer Olympic Games. Because the Soviet capital was situated deep inland, landlocked and devoid of an open maritime coastline, Tallinn was designated to host the official Olympic yachting events. The assignment triggered an unprecedented construction wave across the Estonian capital, transforming an industrial port city into an international sporting showcase. Linnahall was the crowning public jewel among more than 120 separate architectural and infrastructure projects conceived under the city’s ambitious Olympic development scheme, a program that also brought about the Pirita Yachting Centre, the towering Tallinn TV Tower, Hotel Olümpia, and a modernized airport terminal.
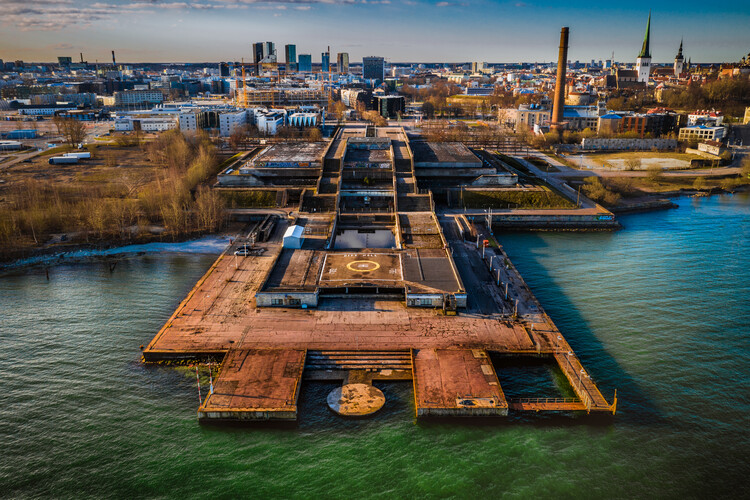
What set Linnahall apart from the typical Olympic installations of the late twentieth century was its ingenious reconciliation of urban barrier, landscape design, and historical preservation. For decades, Tallinn’s relationship with its own shoreline had been severely fractured. The presence of coastal railway yards, industrial infrastructure, and tightly controlled border zones had effectively severed the historic city from its waterfront. When architects and planners were tasked with creating a massive new palace of culture and athletics for the 1980 Games, they faced the challenge of placing a building of unprecedented scale directly between Mere Boulevard and the sea without walling off the historic core or visually suffocating the medieval silhouette.
The solution was radical in its restraint. By treating the architecture as an extension of the earth, the designers inverted the classic monument. Instead of asserting its authority through vertical height or classical Soviet ornamentation, Linnahall lowered its profile into a monumental ziggurat-like landform. The building became an urban carpet and a pedestrian viaduct. By walking up the wide limestone steps, visitors were effortlessly lifted over the coastal railway tracks and industrial corridors that had historically blocked the public from reaching the sea. The building served as both the destination and the pathway, delivering the citizens of Tallinn directly to the shores of the Gulf of Finland for the first time in generations.
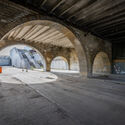
The exterior experience of Linnahall remains intensely tactile and spatial. The heavy use of local limestone, combined with exposed concrete surfaces, echoes the material language of Estonia’s historic fortifications while anchoring the building firmly in the regional geology of the Baltic coast. The limestone panels, weathered by decades of salt spray, rain, and winter frost, give the structure the appearance of an ancient coastal rampart or an abandoned seaside fortress rather than a late-twentieth-century recreational venue. The geometry is dominated by sweeping diagonal planes, monumental stairs, and cascading terraces that invite continuous exploration. Visitors ascending to the paved roof find themselves in an open, wind-swept forum that commands uninterrupted panoramas across Tallinn Bay, watching passenger ferries, commercial ships, and changing cloudscapes roll across the Gulf of Finland.
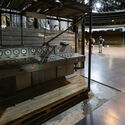
Equally remarkable is the spatial orchestration hidden beneath the stone-paved promenade. Below the exterior walkways lies an interior cavern of extraordinary proportions. The primary auditorium, an amphitheater capable of seating 4,200 people, was engineered to host massive party congresses, grand orchestral performances, rock concerts, and major civic gatherings. Surrounding this central hall is an expansive foyer encompassing 6,000 square meters, designed to accommodate thousands of patrons moving between events without feeling congested. The interior spaces were characterized by wide circulation corridors, dark and atmospheric finishes, and expansive open halls that contrasted sharply with the bright, exposed landscape of the rooftop above.
Adjacent to the cultural halls, the building housed a full-scale indoor ice arena, where generations of Tallinn residents skated, trained, and attended sporting competitions. Smaller recreational facilities were integrated into the subterranean labyrinth, including a bowling alley, intimate dining spots, and professional audio recording studios renowned for their unique acoustic qualities. In this way, Linnahall functioned as a total civic city-within-a-city, providing entertainment, sports, and culture across all seasons, completely insulated beneath its protective shell of concrete and limestone.
The building’s formal relationship with Tallinn’s Old Town remains one of its most sophisticated architectural achievements. From the deck of a boat approaching the harbor, modern high-rises can easily disrupt the delicate fabric of a historic skyline. Linnahall, by contrast, recedes into the coastline. Its horizontal, terraced lines visually echo the coastal horizon rather than competing with the verticality of historic church spires. The structure intentionally yields to the medieval city behind it, demonstrating an acute sensitivity to historic sightlines and urban context that was relatively rare in the monumental state architecture of the period.
Beyond its role as a sports and cultural complex, Linnahall represents a crucial moment of transition in Tallinn’s modern identity. The Olympic sailing regatta of 1980 forced the city to look outward to the sea, modernizing its transport and leisure infrastructure while re-evaluating the potential of its neglected coastline. The accompanying wave of developments—from the dedicated harbor facilities in Pirita to the high-rise hospitality of Hotel Olümpia—fundamentally altered how Tallinn functioned and presented itself to the wider world. Yet while many Olympic structures were built as isolated, single-purpose venues, Linnahall was designed as an enduring piece of the urban fabric, intended to stitch the city back to its water long after the athletic competitions had ended.
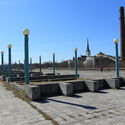
Today, Linnahall stands as a monument to an ambitious era of coastal urbanism, maintaining its silent, resolute presence on the edge of the bay. Even as the shoreline around it continues to evolve with modern developments, the building’s monumental roof remains an essential public space for the city. People still climb the limestone staircases from the end of Mere Boulevard, crossing the expansive paved terrace to sit by the terraces, look out past the pier and the helicopter pad, and take in the shifting waters of the Gulf of Finland.