Haselstauden, the second district of Dornbirn, possesses a unique spatial fabric shaped by centuries of gradual growth. Historically defined as a distinct village community before its administrative integration into the larger city of Dornbirn, the area has long retained its own strong sense of place and local pride. At the physical heart of the quarter sits an ecclesiastical presence—the parish church—anchoring the historic core. Over the decades of the twentieth and twenty-first centuries, this historic nucleus was joined by significant educational infrastructure, most notably an elementary school and a regional technical high school. While each of these civic entities served vital community functions, the physical realm between them remained fragmented, lacking a unifying urban framework or a consolidated public square that could bridge the sacred, pedagogical, and residential rhythms of the neighborhood.
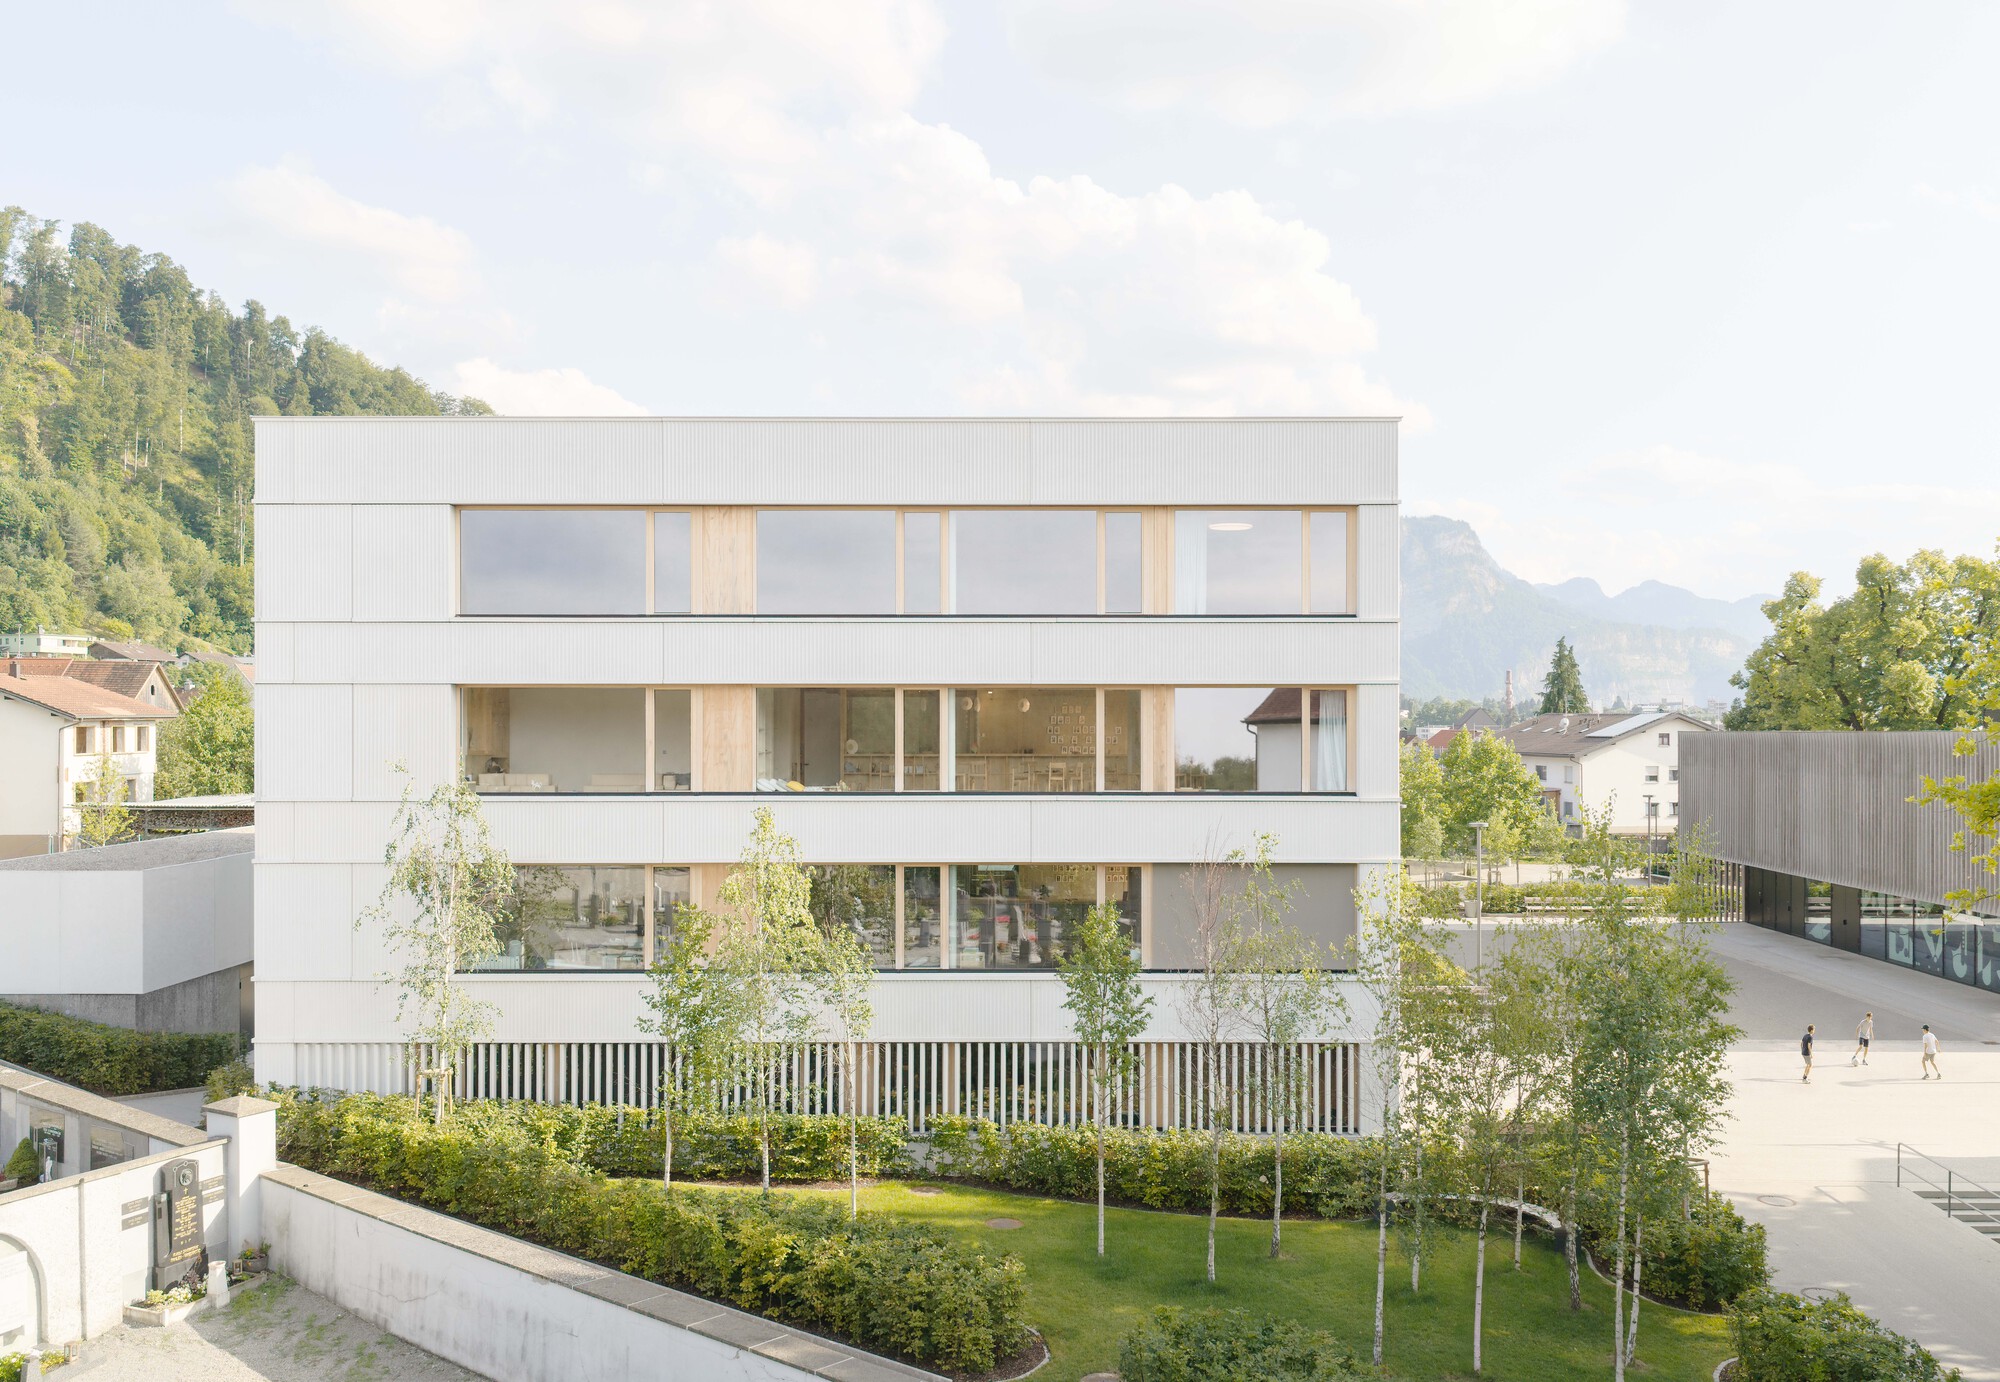
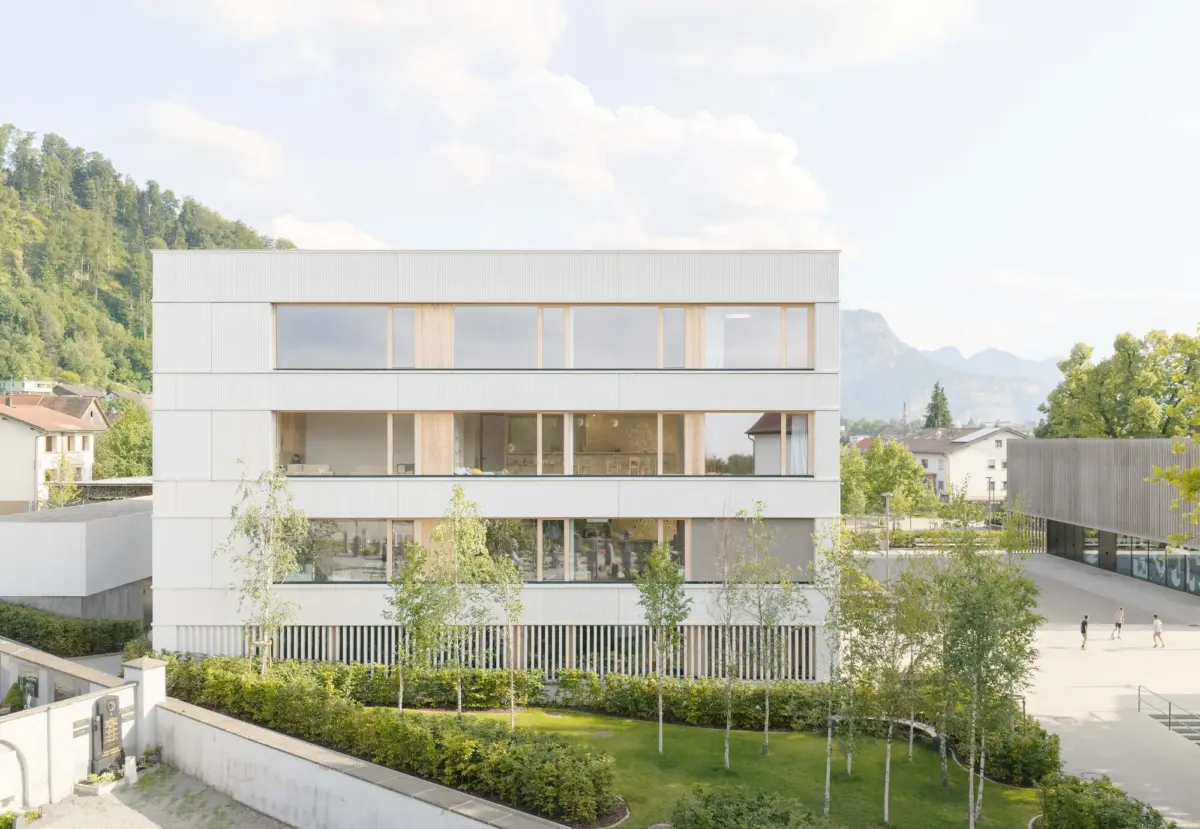
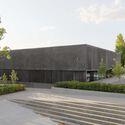
Rather than approaching the site with a singular, monolithic complex that might have overpowered the surrounding domestic and historic scales, Cukrowicz Nachbaur Architekten opted for an urban strategy rooted in volumetric fragmentation and careful dialogue. The architects determined that the center’s programmatic requirements would be most effectively addressed by distributing the required volume into two distinct, freestanding buildings. Both structures are organized around square ground plans, an elemental geometric choice that conveys institutional permanence and quiet dignity. However, to respond sensitively to the heterogeneous rooflines, varying building heights, and disparate scales of their immediate neighbors, the two buildings were assigned contrasting vertical dimensions.
This deliberate differentiation in height serves several spatial and psychological purposes. One structure rises higher, establishing a clear vertical counterpoint that acknowledges the prominence of the church tower and asserts a visible civic presence from the surrounding streets. The second, lower volume maintains a more intimate, human scale that eases the physical transition toward the schoolyards and low-rise residential fabric. Together, the two volumes act as spatial mediators. They frame exterior voids, delineate public circulation routes, and establish clear sightlines across the civic center, transforming what was once a loosely defined series of residual open spaces into a purposeful network of public squares, pathways, and sheltered thresholds.
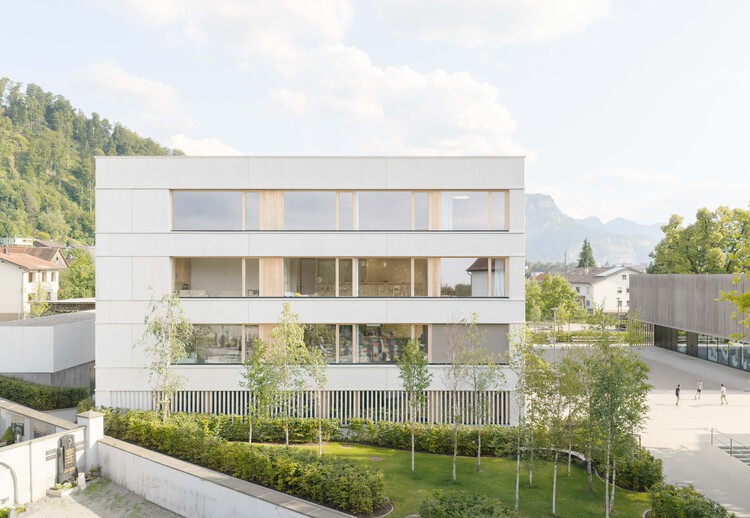
The compositional relationship between the new additions and the existing institutions is foundational to the design. By carefully calibrating the distances between the new buildings and the existing elementary school, technical school, and church, the project establishes a cohesive civic campus. The newly defined outdoor spaces encourage natural foot traffic between the academic and community realms. Schoolchildren moving between classrooms and sports facilities, parishioners attending services or parish gatherings, and local residents seeking public services all share and activate the same outdoor rooms. In this way, the architecture does not merely enclose interior space; it acts as an urban connective tissue, orchestrating encounters and fostering a shared sense of neighborhood community.
Visually documented by architectural photographer Dominic Kummer, the project exhibits the formal rigor and understated craftsmanship characteristic of the Vorarlberg architectural tradition. In exterior perspective, the two square-plan volumes present disciplined elevations punctuated by rhythmic, clearly defined openings. The facades exhibit a restrained material palette that speaks to longevity and contextual modesty. There are no superfluous decorative flourishes or ostentatious formal gestures; rather, the power of the architecture derives from its precise proportions, the sharpness of its corners, and the legibility of its structural logic. In dialogue with the rendered walls of the church and the institutional facades of the neighboring schools, the new buildings project an aura of calm, unpretentious permanence.
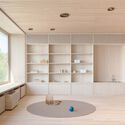
Inside, the atmosphere shifts toward tactile warmth and domestic comfort, an achievement driven by an extensive and refined use of timber. Interior photography from the project highlights a meticulous approach to millwork, joinery, and spatial organization. Wood forms the primary visual and sensory material, lining walls, framing views, and shaping custom built-in elements such as extensive shelving units, integrated cabinetry, and functional storage walls. This deliberate integration of storage and architectural lining ensures that the interior spaces remain uncluttered, serene, and highly functional. The grain, color, and finish of the woodwork soften the crisp geometric discipline of the square plans, creating luminous rooms that feel simultaneously modern and deeply rooted in regional alpine building culture.
The emphasis on wood also speaks to the broader ecological and craft context of the region. Vorarlberg has long been recognized internationally as a pioneer in modern timber construction, where architects and local timber fabricators collaborate closely to push the boundaries of structural efficiency, material ecology, and spatial warmth. Inside Centre Haselstauden, this lineage is readily apparent. The interior carpentry is treated not as mere surface dressing, but as an essential component of the architecture itself, dictating acoustic comfort, regulating humidity, and lending the civic spaces a dignified, welcoming ambiance that invites lingering and community engagement.
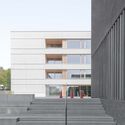
The programmatic distribution within the two buildings responds directly to the multifaceted requirements of the Haselstauden district. By separating functions into two distinct volumes, the architects achieved an efficient segregation of uses without severing operational connections. The spaces are planned to accommodate educational, cultural, and community functions, providing flexible meeting environments, work areas, and social rooms that serve both everyday municipal needs and special neighborhood gatherings. The adjacency to the elementary and technical schools allows for potential synergies between municipal and educational programming, enabling the complex to serve as an extended campus for community learning and youth engagement.
Throughout the complex, the transition from exterior public space to interior civic realm is thoughtfully choreographed. Deep thresholds, sheltered porticos, and strategic window placements frame carefully curated vistas of the surrounding neighborhood landmarks. From within the wooden interiors, occupants are consistently reminded of their place within the wider townscape: a framed view upward catches the silhouette of the nearby church steeple, while another large opening looks out across the lively schoolyard or the quiet green spaces between the buildings. This intentional visual porosity ensures that the interiors never feel isolated from the vibrant community life surrounding them.
The completion of Centre Haselstauden represents a mature example of contextual urban infill, demonstrating that contemporary architecture need not announce itself with aggressive novelty to make a transformative impact on a community. By studying the existing geometry, scale, and social dynamics of Haselstauden’s core, Cukrowicz Nachbaur Architekten succeeded in creating an intervention that feels both fresh and as though it had always belonged. The dialogue between the two square buildings—one elevated, one grounded, both rigorously detailed—demonstrates the expressive potential of elemental geometric form when deployed with urban sensitivity.
Through the quiet precision of its volumes, the warmth of its timber craftsmanship, and its ability to weave disparate neighbors into a singular, dignified urban ensemble, the new center provides Dornbirn’s Haselstauden district with an enduring architectural anchor, strengthening the physical and social bonds of the neighborhood for generations to come.