Nestled within a wooded, irregularly shaped lot in the Hamptons, the Victory Lap Residence stands as a striking example of thoughtful contemporary architecture tailored for longevity. Spanning 7,000 square feet, the sprawling home was designed entirely by The Up Studio, which also took the helm for the interior architecture, ensuring a seamless dialogue between the building’s striking exterior form and its welcoming interior spaces.
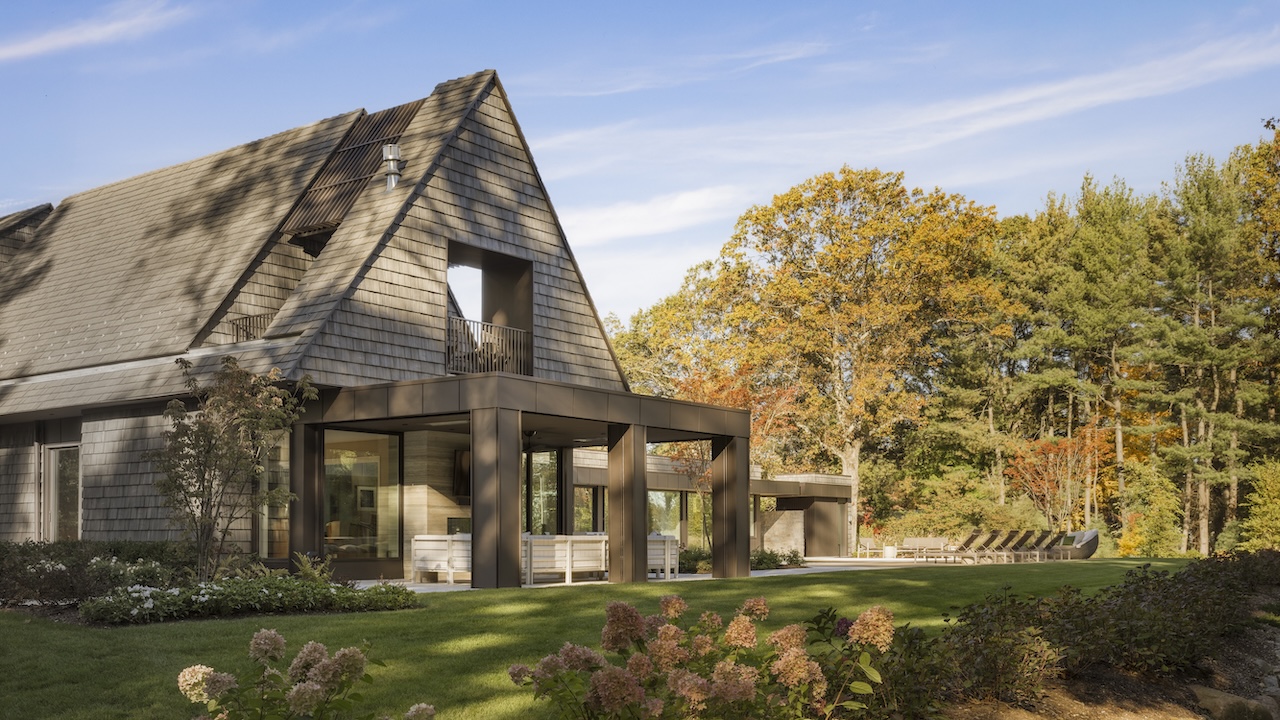
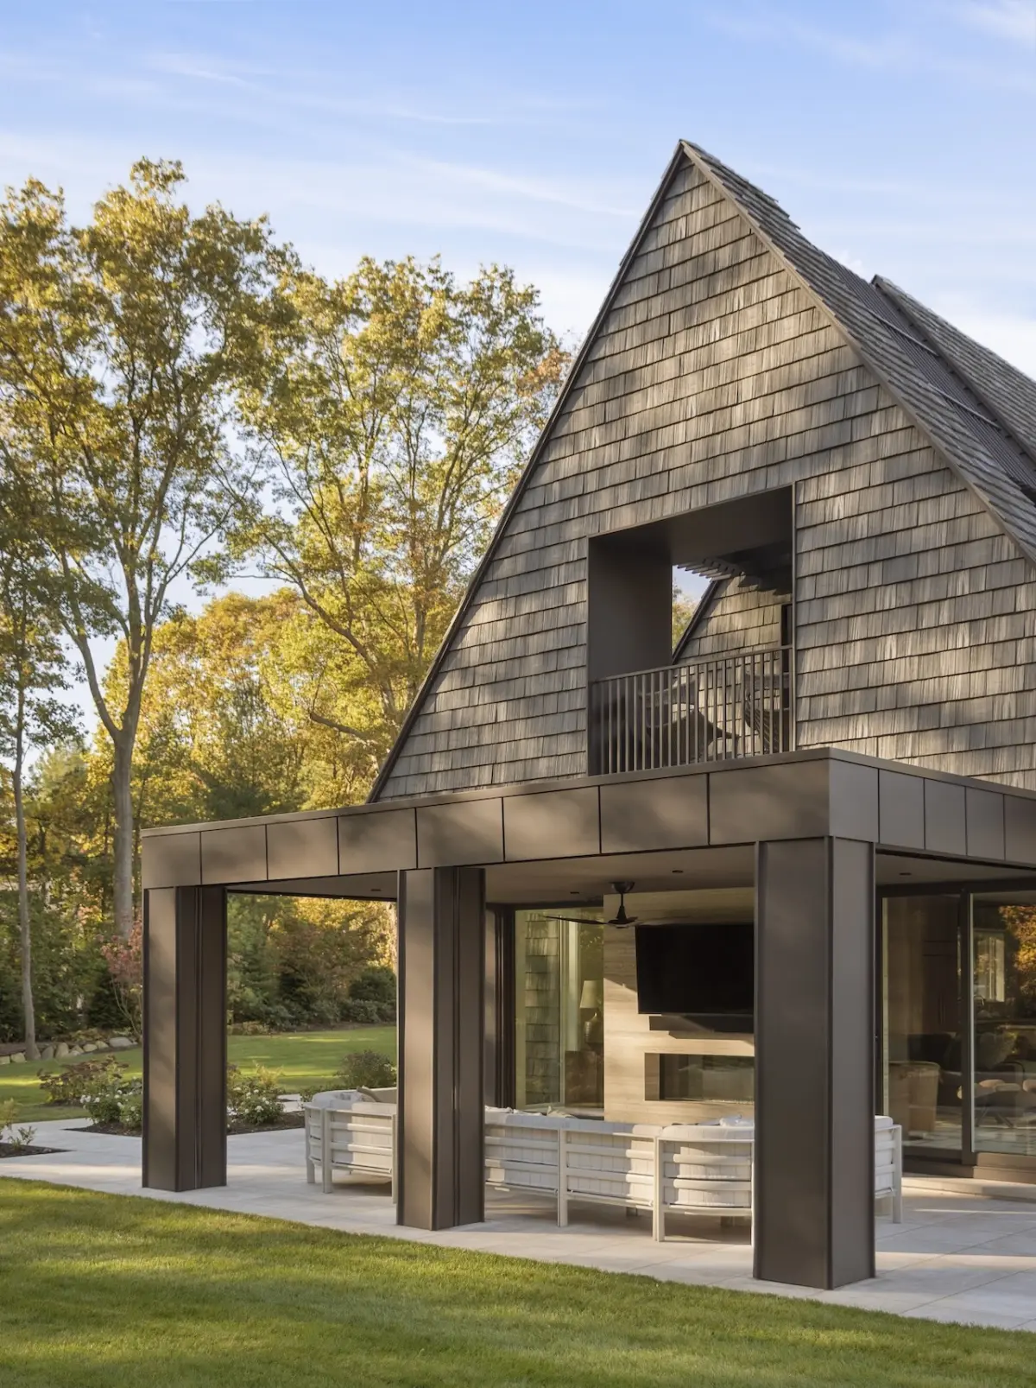
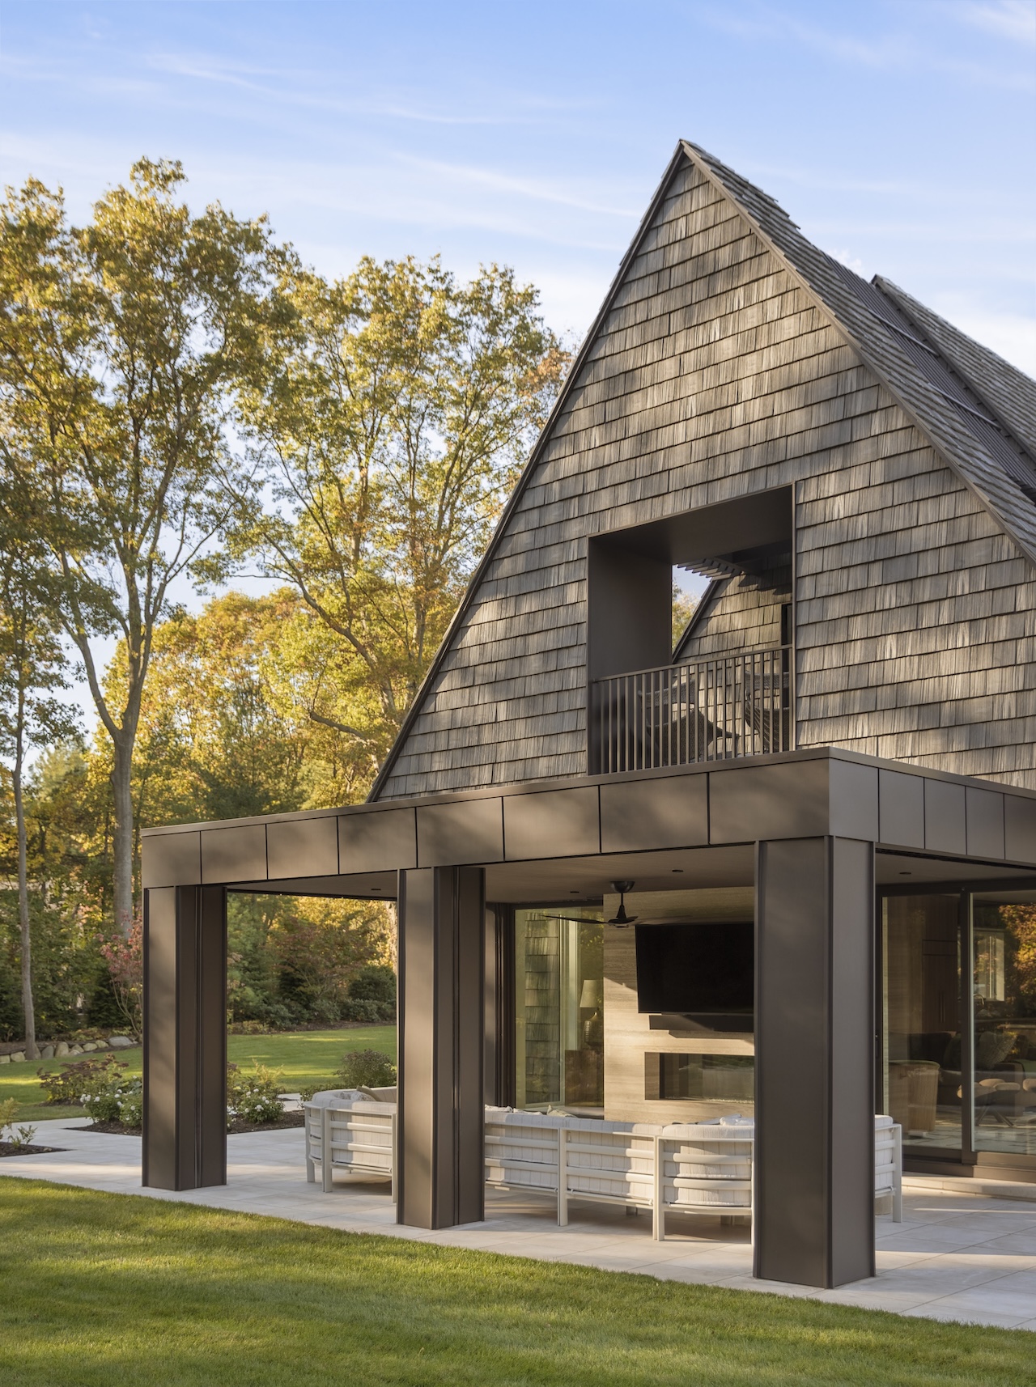
At the core of the home’s architectural identity is a dramatic pitched roof that rises majestically above the main gathering space. This bold design choice serves a dual purpose: it nearly doubles the functional area of the second floor while remaining meticulously within strict local zoning restrictions. Rather than letting the height feel imposing, the roofline establishes a dramatic yet harmonious silhouette that responds to the surrounding tree canopy and the varied topography of the irregularly shaped site.
The genesis of the project was shaped by the unique lifestyle and forward-looking plans of its clients—an active couple who intend to age in place. The architectural program was carefully curated to accommodate both their current active routines and their long-term needs. Above all, the brief called for expansive gathering spaces where the couple could easily host family, friends, and members of the wider community, striking a balance between lively social hosting and quiet everyday living.
To achieve this versatility, the primary suite is thoughtfully situated on the ground floor, alongside the home’s essential daily spaces, including the kitchen, dining room, living area, and a dedicated wellness wing. Consolidating these everyday functions onto a single level not only ensures seamless daily circulation for the homeowners but also provides future-proofing capabilities, allowing the residence to easily accommodate live-in elder care should the need arise down the line.
In contrast to the bustling social hub of the ground floor, the upper level functions as a quieter, more secluded retreat. Upstairs, a comfortable guest suite and two private offices offer dedicated spaces for work and reflection. These rooms open out onto private terraces that provide sweeping, elevated views of the surrounding mature woods and the shimmering swimming pool below, creating a secluded sanctuary removed from the activity of the main living zones.
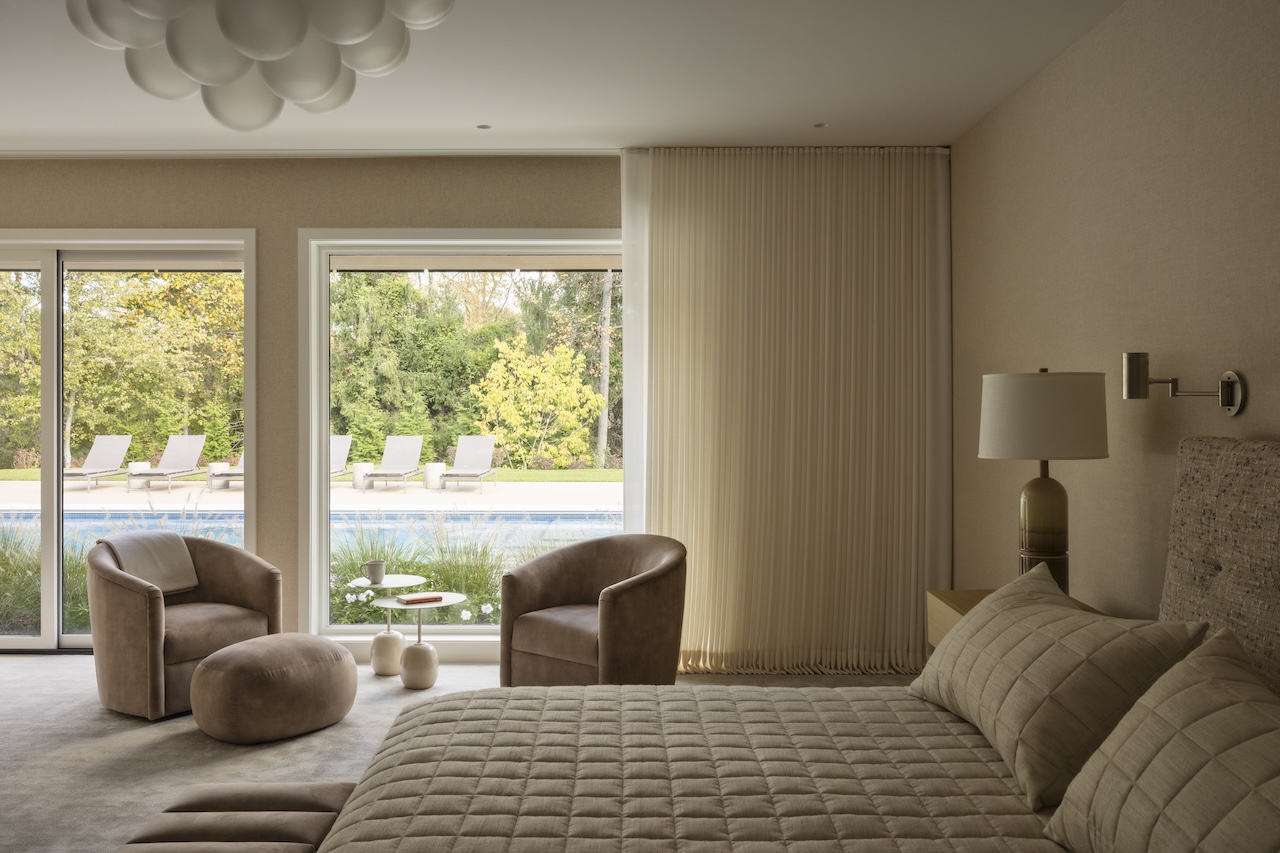
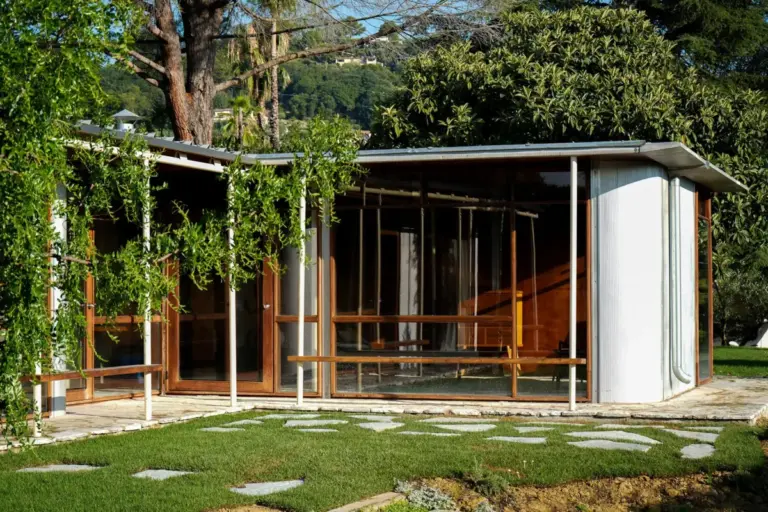
The placement of the house on the property was executed with a high degree of environmental sensitivity. The design and construction team worked meticulously to position the structure in a way that preserved as many of the lot’s existing mature trees as possible, anchoring the home firmly within its natural context. A rear wing of the house is strategically oriented to follow the natural path of the sun across the site throughout the day. Glass doors along this wing dissolve the boundary between inside and outside, opening onto sheltered outdoor spaces that maintain a deep, uninterrupted connection to the surrounding landscape.
This fluid indoor-outdoor connection extends to the home’s extensive outdoor amenities. The architecture incorporates covered outdoor dining and sitting areas, allowing the owners to enjoy the natural environment regardless of changing weather conditions. Furthermore, the wellness program is designed to move fluidly between interior and exterior zones. The property features a swimming pool, a hot tub, an outdoor shower, and a home gym that has been specifically designed to open up directly to the landscape, offering a year-round connection to nature that supports health and well-being.
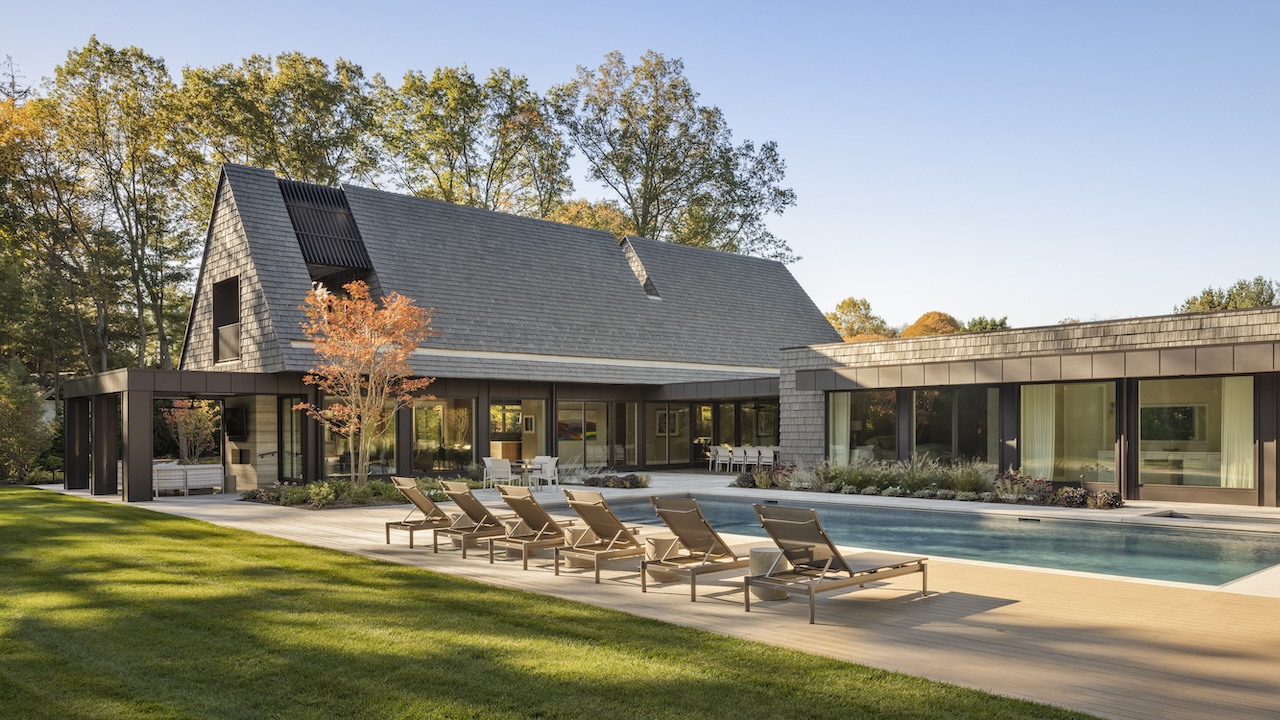
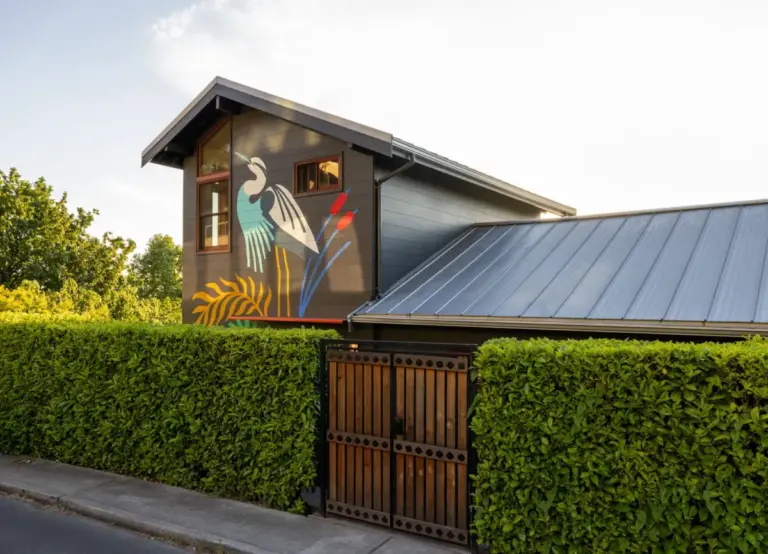
Materiality plays a vital role in grounding the large residence within its natural Hamptons setting. Brava siding clads both the main facade and the roof gables, establishing a cohesive architectural language by carrying a single exterior material continuously from the vertical walls up into the steep angles of the pitched roof. Throughout the entire house, the material palette relies heavily on natural, low-maintenance elements, strictly adhering to warm, soft, and neutral tones that echo the organic hues of the surrounding woodlands.
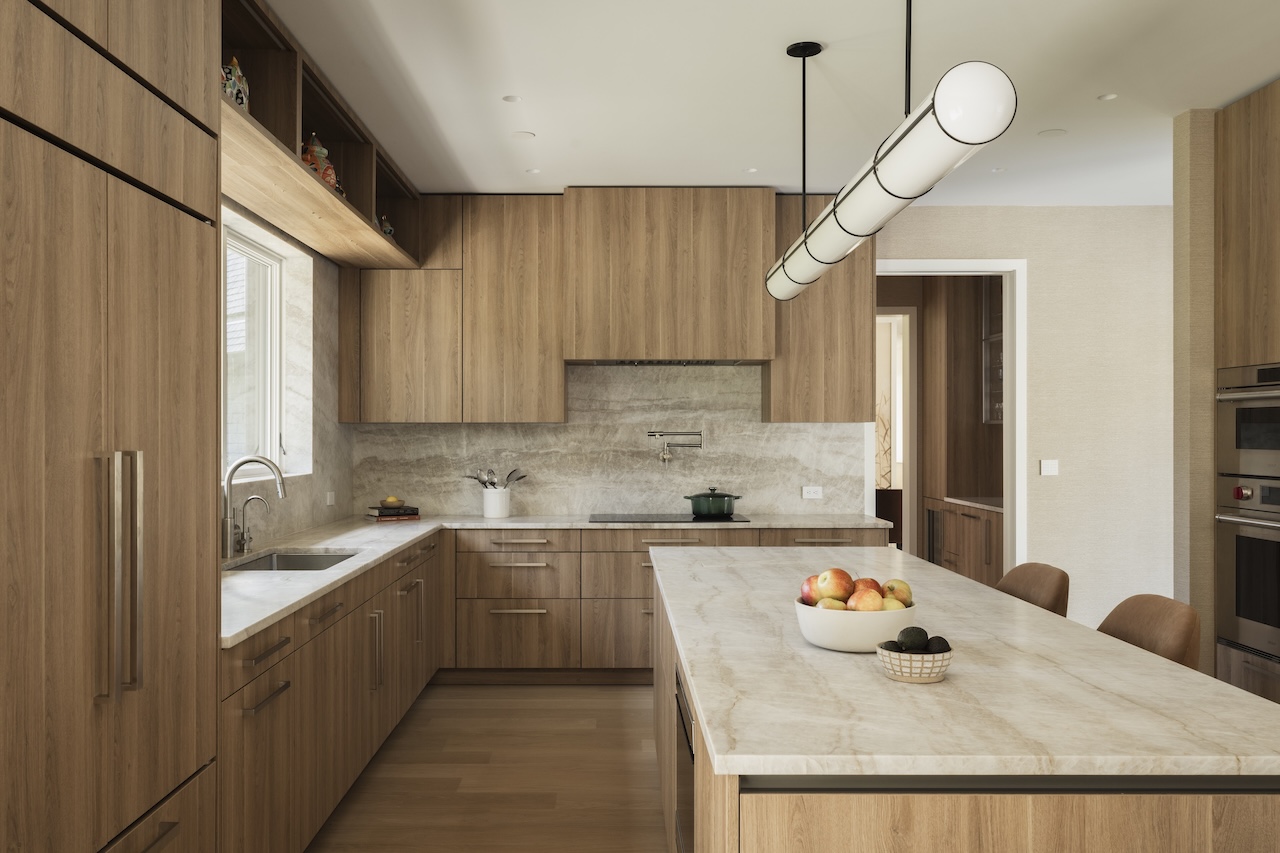
For the interiors, The Up Studio collaborated with Eddie Lee Inc. to curate a refined aesthetic centered on warm wood, natural stone, and soft neutral tones. In the kitchen—a space engineered equally for everyday family use and larger social gatherings—flat-panel wood cabinetry sits gracefully against warm stone surfaces, complemented by rich oak floors underfoot. Moving into the dining room, the walls are wrapped in delicate wallpaper featuring organic patterns, softening the interior architecture and reinforcing the home’s connection to the natural world just outside the windows.
Despite its substantial 7,000-square-foot footprint, the Victory Lap Residence was intentionally designed to maintain an intimate scale for just two people, avoiding the cavernous or impersonal feel that can often plague larger homes. By thoughtfully organizing the floor plan, scaling the gathering spaces, and integrating natural materials, the design team has delivered a home that successfully bridges the gap between the couple’s vibrant present-day lifestyle and the practical flexibility needed to adapt gracefully as their needs evolve in the years to come.