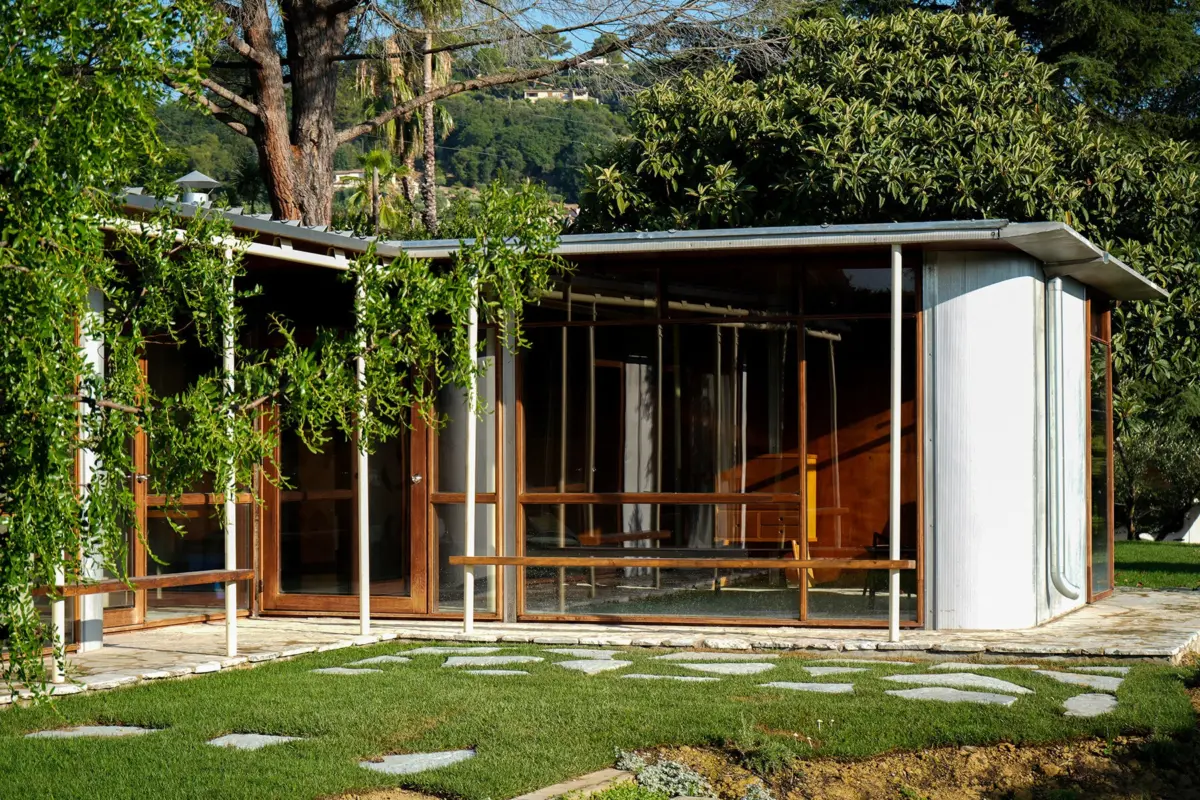
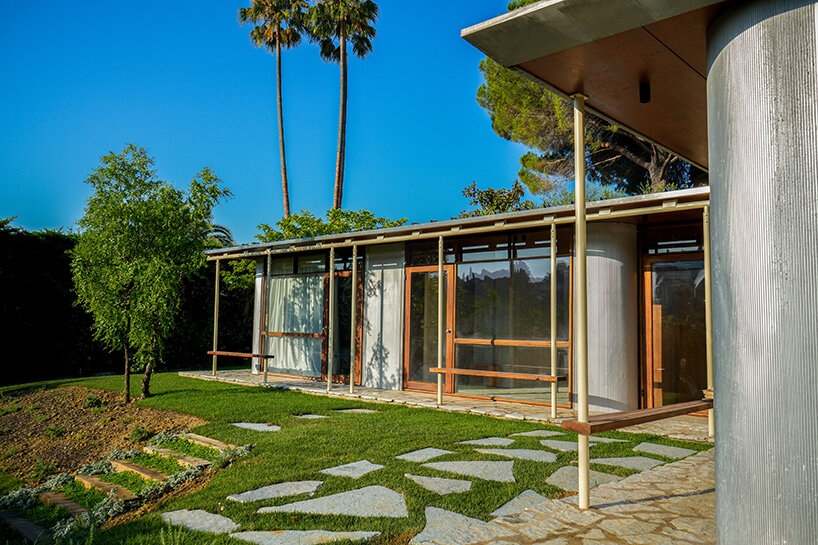
Maison Prouvé 58, a celebrated prefabricated residential masterpiece developed by legendary French designer Jean Prouvé and his son Claude in 1958, has been meticulously reconstructed near Saint-Paul-de-Vence in southern France. Saved from the threat of demolition in the northeastern region of Alsace, the low-profile, L-shaped residence now stands gracefully among a serene grove of pine and olive trees, looking out over a breathtaking Mediterranean landscape. Recently reopened to the public through Les Maisons CAB, the historic home is now welcoming guests for overnight stays, bridging the gap between mid-century industrial architecture and contemporary hospitality.
The journey of Maison Prouvé 58 to the sunny south of France is a tale of architectural preservation, resilience, and vision. The building originally stood in Epfig, a quiet village in the Alsace region, where it was commissioned over six decades ago by a local notary named Édouard Degott. For more than sixty years, the house served as a domestic space, undergoing several minor alterations and adaptations by its occupants over time. However, its long history in the village came to a crossroads when the local municipality acquired the property for community redevelopment. Plans to construct a new residential care facility on the site put the modernist structure directly in the path of demolition, threatening to erase a rare piece of architectural heritage.
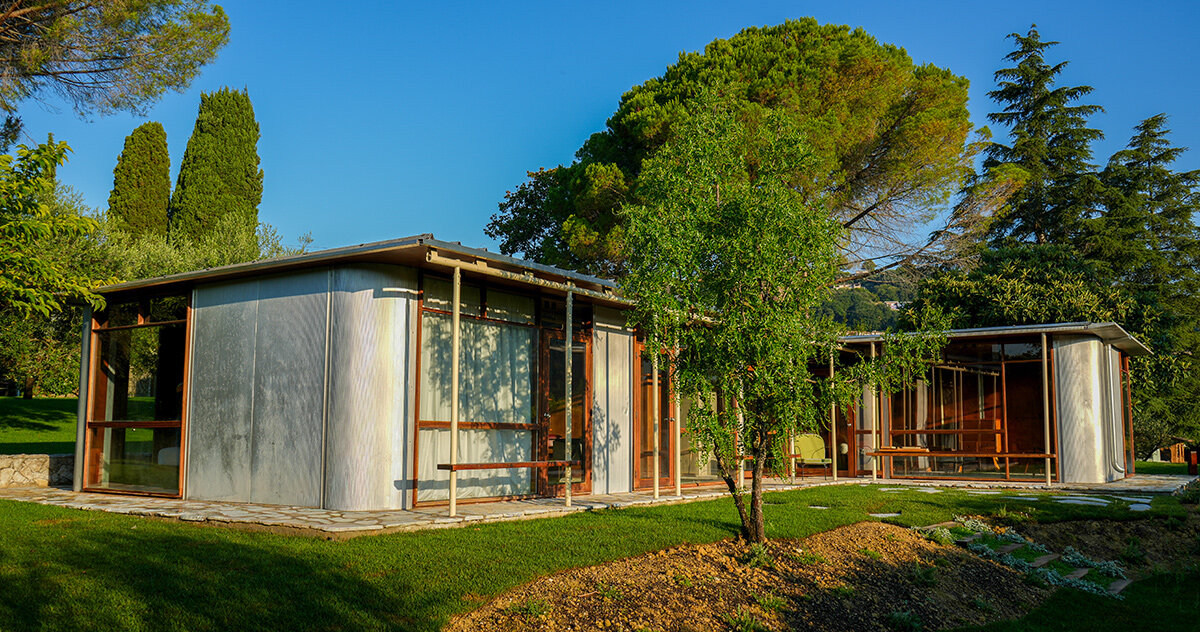
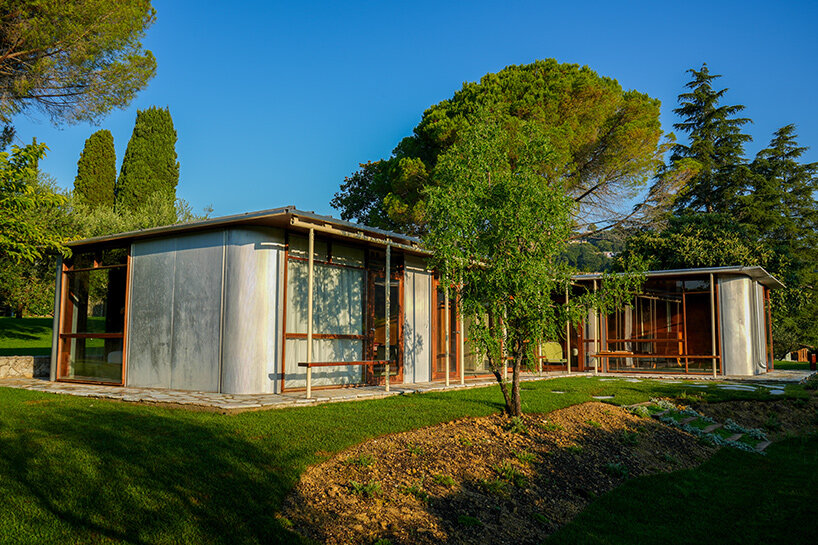
Fortunately, the building caught the attention of Belgian art collector Hubert Bonnet in 2021. Recognizing the immense cultural and historical value of the structure, Bonnet acquired it and set in motion a complex rescue mission. The following year, the house was carefully dismantled piece by piece. Its components were transported to Nancy—the historic epicenter of Prouvé’s design career—where they underwent a thorough and delicate restoration process. Once rehabilitated, the structural elements were shipped to Provence and reassembled. Today, its distinctive aluminum facade and long stretches of industrial glazing face an entirely different topography, trading the flat plains of Alsace for the rolling, sun-drenched hills of southern France.
Jean and Claude Prouvé’s Experiments in Prefabricated Housing
The creation of Maison Prouvé 58 stems from an era of intense experimentation with industrialized and prefabricated construction. The project initially began with Jean Prouvé, whose pioneering work in metalworking and modular building had already yielded a series of lightweight, demountable structures designed for rapid deployment and efficient manufacturing. Operating out of Paris at the time, Jean entrusted much of the hands-on architectural planning and construction oversight to his son, Claude. Though the structure bears the year 1958 in its present-day nomenclature, construction efforts extended into the following year, with the home ultimately being completed in 1959.
Archival records preserved at the École Nationale Supérieure d’Architecture de Nancy offer a vivid glimpse into the logistical hurdles and eventful realities of the construction process. Historical documents reveal that delayed shipments of facade panels and specialized glazing significantly slowed down work on the initial site in Epfig. In a testament to his dedication to the project, Claude Prouvé eventually stepped in to help assemble the window frames with his own hands. These documented difficulties offer a fascinating window into the practical challenges faced by mid-century architects attempting to build functional, high-quality residences using factory-made, standardized components.
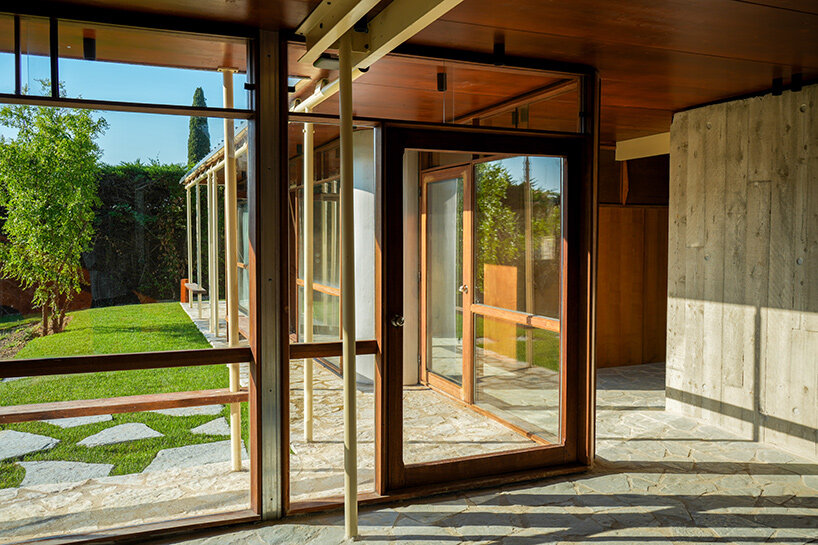
True to the visionary philosophies of its creators, the house heavily incorporates the construction principles developed by Jean Prouvé over decades of research. The structure relies on prefabricated sandwich panels, which integrate a thermal insulating core beneath ribbed aluminum exterior surfaces. Along the garden-facing facade, broad expanses of architectural glazing sit neatly behind slender metal columns, dissolving the barrier between interior and exterior space. Inside the envelope, laminated timber elements provide structural support for the roof, which is neatly capped with folded aluminum sheeting.
A Compact Interior Furnished with Modernist Design
Spanning approximately 115 square meters, the interior of Maison Prouvé 58 is organized around a thoughtful and efficient layout. A central corridor serves as the primary spine of the home, neatly separating the private quarters from the communal living areas. The western wing houses two compact bedrooms and a dedicated playroom, all arranged around a central bathroom. Meanwhile, the eastern side of the house gathers the kitchen and open living areas around a central fireplace, creating a cozy focal point for the residence.
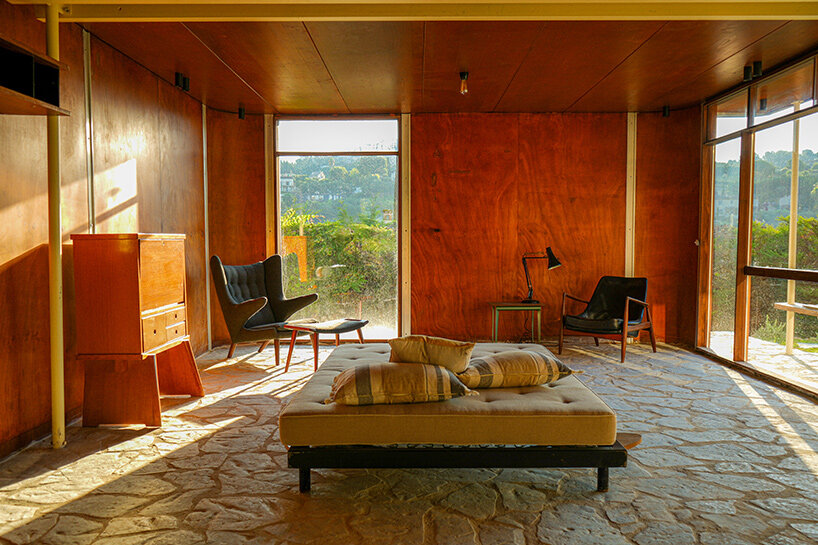
Despite its modest footprint, the interior feels remarkably spacious and airy. The extensive use of wood introduces a warm, organic counterbalance to the cold, industrial nature of the metal construction. Furthermore, the open-plan connections between rooms maximize the utility of the floor plan, while the floor-to-ceiling windows flood the living spaces with natural light. These slender structural supports ensure that the surrounding Mediterranean landscape remains a constant, visible backdrop from nearly every corner of the home.
The historical integrity of the interior is further enhanced by its carefully curated furnishings. The rooms are outfitted with iconic works by Jean Prouvé and Charlotte Perriand, complemented by significant pieces from mid-century masters Pierre Jeanneret and Le Corbusier. Authentic Prouvé desks and daybeds share the living spaces with Perriand’s famous Nuage shelving units, seamlessly extending the architectural narrative into the very furniture used by guests. While these objects belong to Hubert Bonnet’s expansive private collection of 20th-century design, their placement within Maison Prouvé 58 allows them to return to their original, intended function as practical elements of a lived-in home.
A Second Life for Modernist Architecture in Southern France
Following its successful reconstruction, Maison Prouvé 58 has been integrated into a sprawling, nearly 4,000-square-meter estate. It now shares grounds with Le Clos du Père François, a traditional Provençal farmhouse originally built around 1850. This older, vernacular residence has also undergone a comprehensive restoration, featuring interior styling led primarily by Jean-Michel Wilmotte alongside a rotating curation of contemporary artworks. The rustic stone construction of the historic farmhouse creates a striking, deliberate architectural dialogue with the lightweight, industrial aluminum envelope of its modernist neighbor.
Meticulously landscaped gardens weave the two distinct structures together, anchored by an inviting swimming pool set amidst the native greenery. Adding a vibrant layer of contemporary culture to the property, a large-scale wall painting by Swiss artist Claudia Comte graces the estate, reinforcing Bonnet’s vision of creating art-infused residential sanctuaries. Fondation CAB officially inaugurated the dual properties in October, making them accessible to design enthusiasts and travelers alike through Les Maisons CAB.
Designed to accommodate up to four guests across its two bedrooms, Maison Prouvé 58 is rented in conjunction with the adjoining farmhouse. More than six decades after it was first conceived and erected in the fields of Alsace, the building has undergone a complete cycle of disassembly and rebirth. In doing so, it breathes fresh relevance into a structure that was originally built to test the flexible, enduring possibilities of modular prefabrication.