Renowned architecture and design studio Matteo Thun & Partners has unveiled its sweeping interior design scheme for 72 residential suites and apartments tucked inside Milan’s legendary Torre Velasca. Spanning floors 19 through 26 of the postwar brutalist skyscraper—originally designed by the celebrated Italian architecture collective BBPR—the project introduces a sophisticated collection of accommodations tailored for both short- and long-term stays, including striking duplex penthouses that survey the Milanese skyline. Set to open in phased rollouts beginning in the fall of 2026, the newly envisioned interiors bridge mid-century heritage with contemporary luxury, layering rich textures, custom textiles, and Italian design classics into one of the city’s most fiercely protected architectural landmarks.
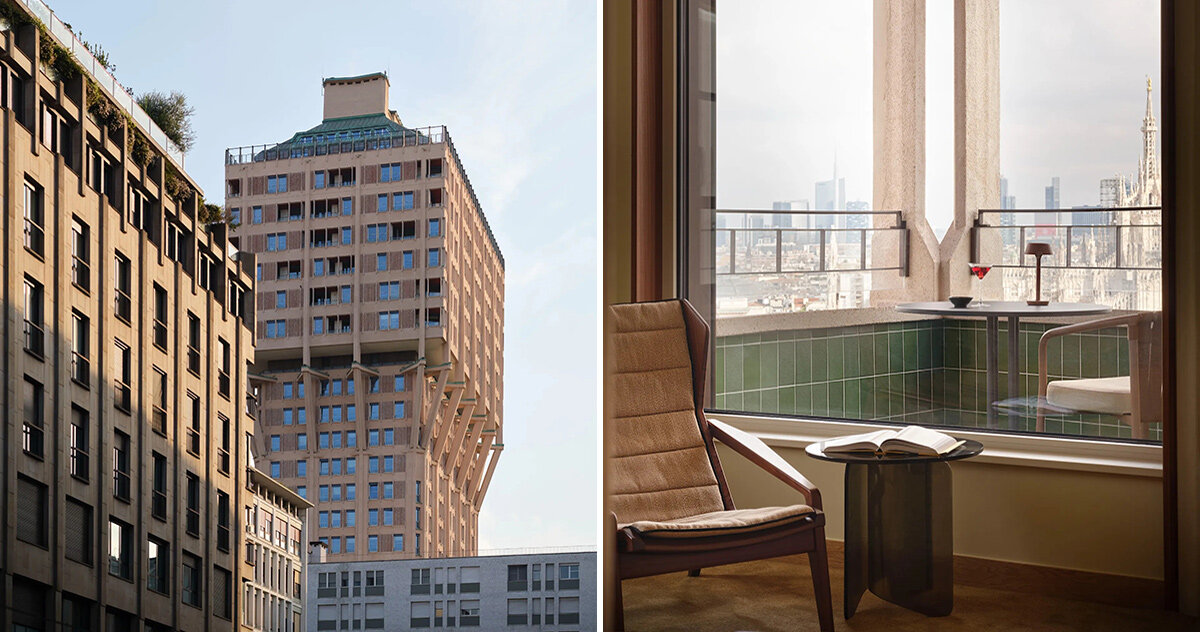
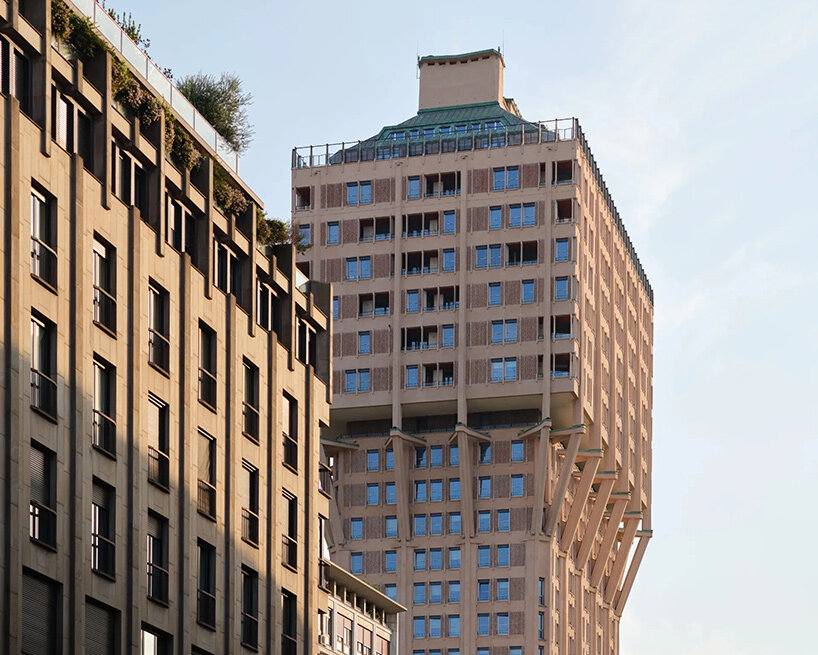
Completed in 1958, Torre Velasca rose from a central Milanese site heavily scarred by the devastation of World War II. Its unmistakable silhouette—featuring a bulbous, expansive residential volume cantilevered over a slender, tapering office shaft—draws deliberate inspiration from medieval Lombard architecture, most notably the historic Filarete Tower at Milan’s Castello Sforzesco. Massive, angled reinforced-concrete structural supports carry the heavy upper floors, creating a distinctive mushroom-like profile that forever altered the urban horizon. Though its bold departure from orthodox modernist dogmas initially sparked fierce debate among architectural theorists and critics upon its debut, the tower has firmly cemented its status as an enduring emblem of post-war Italian design and an irreplaceable pillar of Milan’s modern identity.
Preserving the Historic DNA of a Brutalist Landmark
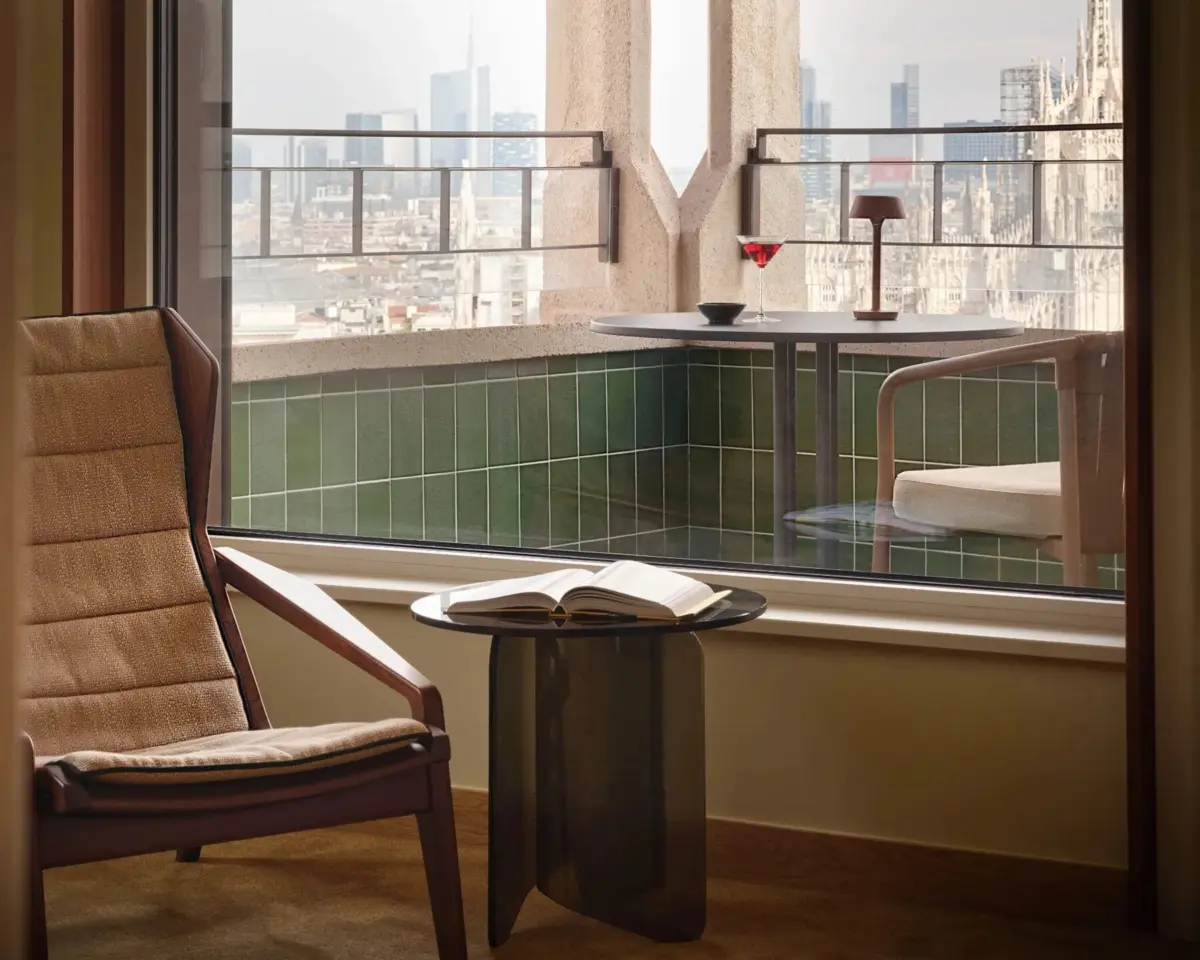
The introduction of Matteo Thun & Partners’ residential interiors follows a comprehensive structural and exterior restoration of Torre Velasca led by Milan-based practice Asti Architetti on behalf of developer Hines, a monumental preservation effort that concluded in 2025. For the design team at Matteo Thun & Partners, operating within the boundaries of a legally protected historic building meant embracing, rather than erasing, its original architectural constraints. Historic elements such as foundational kitchen and bathroom tiles, vintage doors, and original window frames have been meticulously conserved. Furthermore, the apartments retain their characteristic loggias, structural balconies that puncture the upper massing of the tower to frame sweeping, uninterrupted vistas across the city.
The apartments’ original spatial proportions introduced unique design challenges. Ceilings across the residential tiers are relatively low, and many of the individual chambers possess a compact, intimate scale. To counteract any sense of confinement, the studio introduced glossy finishes and reflective surfaces designed to bounce natural daylight deep into the floor plans, instantly expanding the visual volume of the rooms. Interior layouts were also carefully recalibrated to accommodate modern residential expectations, making space for larger, luxurious showers and generous walk-in closets.
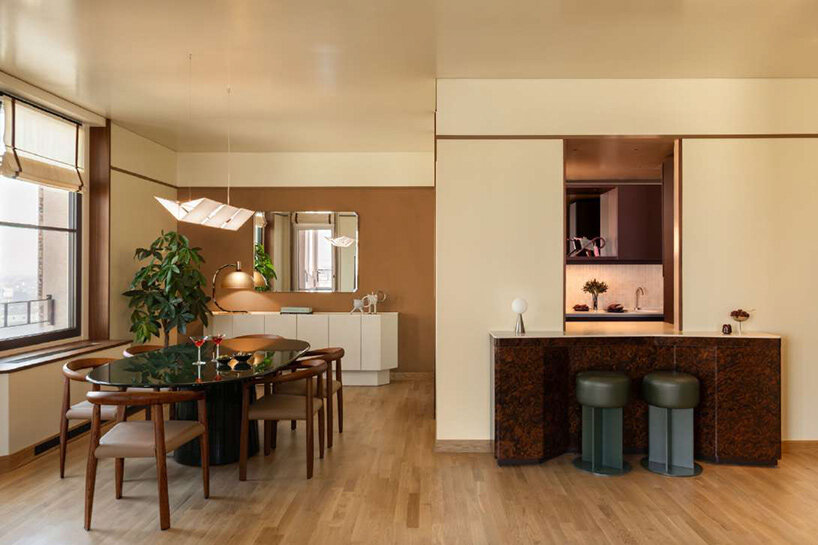
Collaborating closely with Italy’s Ministry of Culture, the architects secured permission to partially demolish a restrictive kitchen partition wall. In its place, they introduced a bespoke cocktail counter that seamlessly links the culinary workspace with the primary living areas. This structural intervention not only allows natural light to penetrate further into the heart of the home but also establishes a relaxed, informal social hub designed for modern entertaining and casual daily life.
A Sophisticated Palette of Pink Velvet and Italian Design Masters
The material and color palette chosen for the residences draws direct inspiration from the architectural vernacular of Torre Velasca itself. Partnering with prestigious Italian textile house Dedar, Matteo Thun & Partners engineered custom velvet wall coverings rendered in a dusty pink hue. This specific tone mirrors the distinct exterior plaster of the tower, successfully drawing the building’s monumental outdoor identity into the intimacy of the private living quarters.
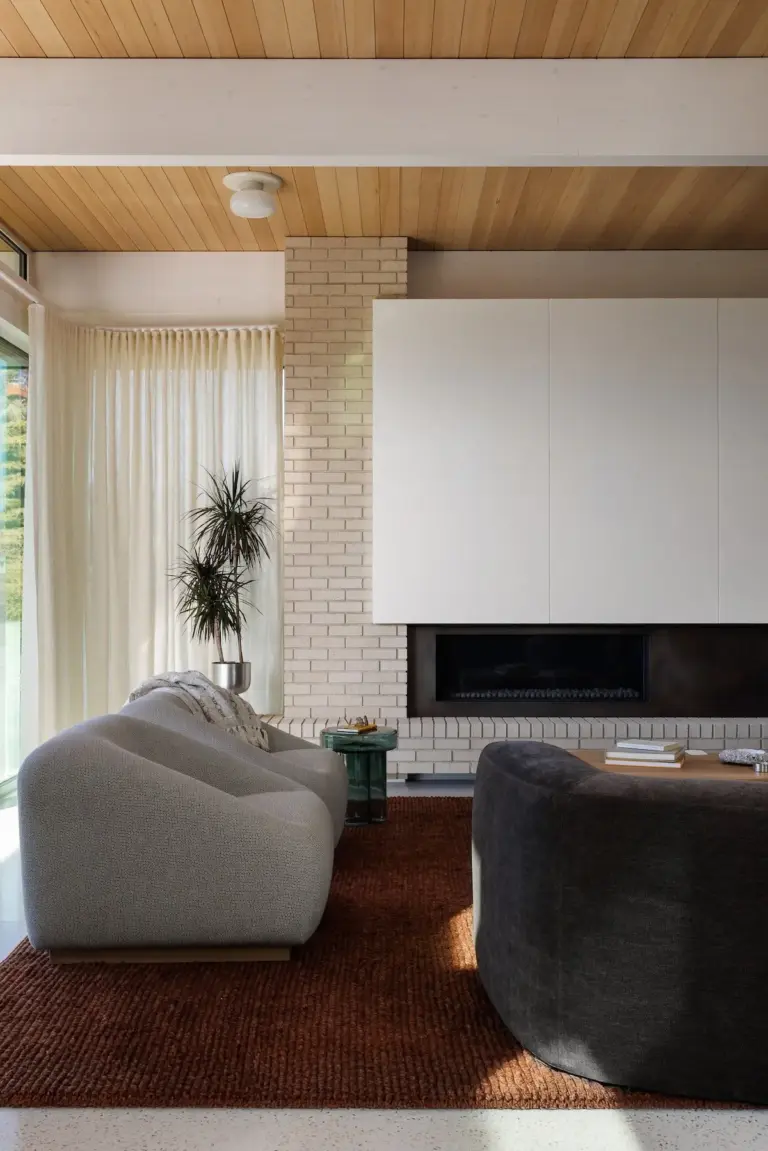
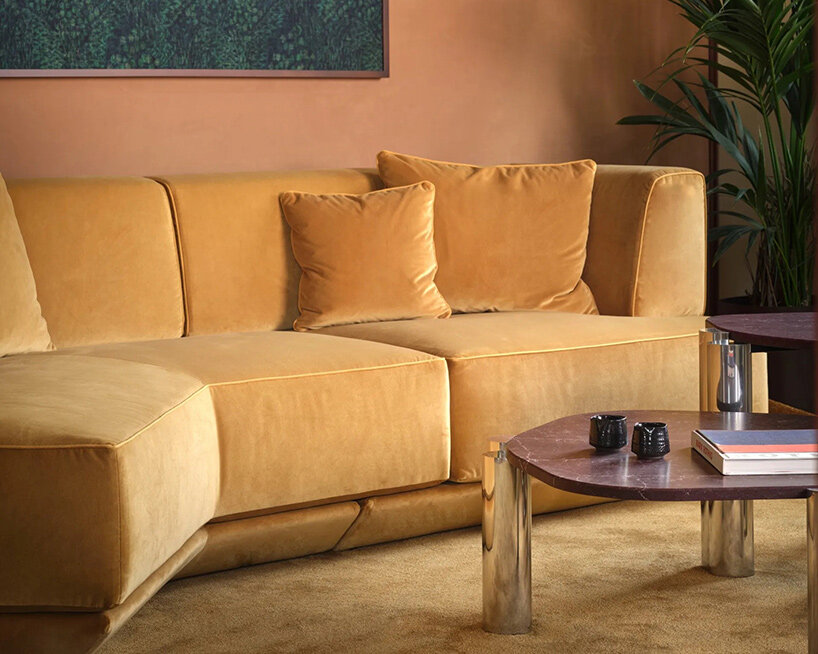
This tactile pink backdrop is counterbalanced with rich, mustard-yellow upholstery custom-designed for Molteni, accompanied by sculptural coffee tables featuring distinctive, polished stone surfaces. Warm timber elements and deep forest green accents complete the chromatic scheme, establishing an atmosphere firmly rooted in Milan’s illustrious history of furniture manufacturing and interior craftsmanship.
The residences feature an eclectic yet cohesive collection of furnishings that span several decades of Italian design history. Pieces by master architect Gio Ponti sit alongside iconic creations by Afra and Tobia Scarpa. Cassina’s famous Utrecht armchair is reimagined in a striking blue felt punctuated by contrasting green stitching, while specialized lighting fixtures by Oluce were manufactured in custom colorways selected exclusively for the tower’s apartments. Complementing these vintage and master-crafted items, Matteo Thun & Partners also designed custom-built wardrobes and bedroom furnishings, expertly fabricated by local Italian artisans.
A New Residential Chapter for a Milanese Icon
Beyond the private apartments, Matteo Thun & Partners was tasked with designing the building’s primary reception areas, inviting lobbies, and the connecting corridors situated toward the rear of the ground floor. These newly minted residences form a vital component of a broader mixed-use revitalization strategy for Torre Velasca. While commercial offices continue to occupy the lower structural tiers, the upper floors now function as a dynamic hospitality destination, operating in part under the METT Milan Torre Velasca banner to offer high-end accommodations for travelers and residents alike.
From the bustling streets below, Torre Velasca’s colossal concrete brackets continue to project an image of monumental defiance, seemingly holding up an entire urban block in mid-air. Inside, however, the domestic spaces reveal a surprising intimacy. Low ceilings and deep-set window openings serve as constant, quiet reminders of the building’s mid-century origins, even amidst the cutting-edge contemporary furnishings and opulent textiles. It is precisely this striking dialogue between a brutal, heroic exterior and soft, domestic interiors that defines the project’s overarching character, offering both residents and visitors a rare opportunity to experience one of Milan’s most legendary architectural landmarks from the inside out.