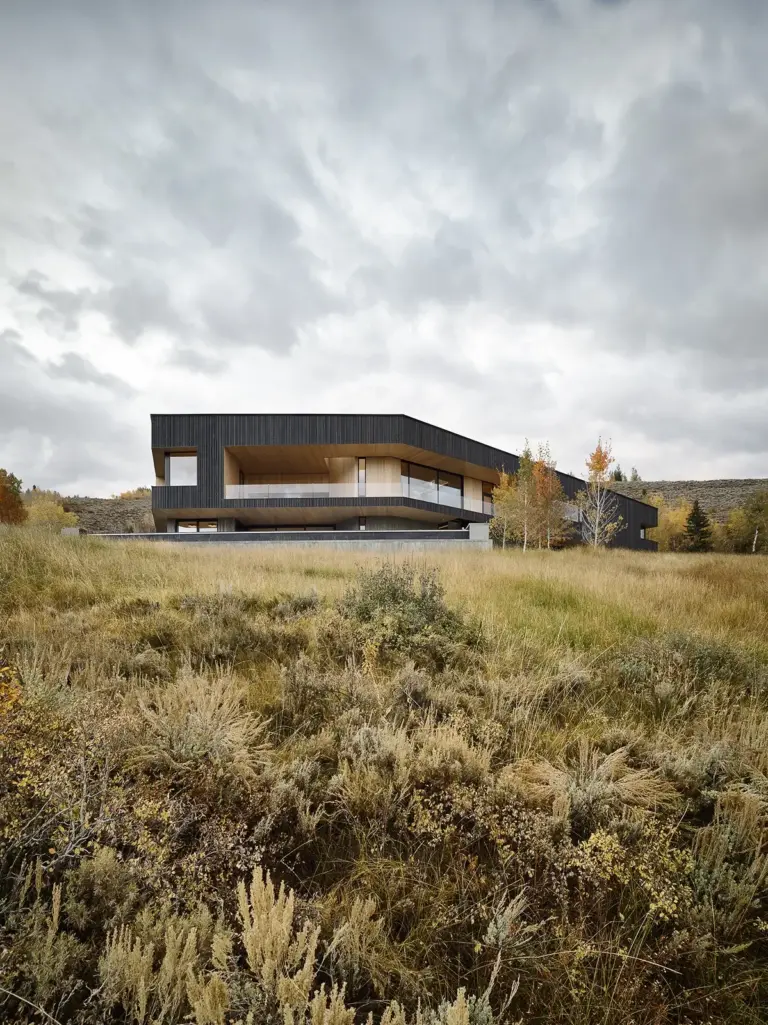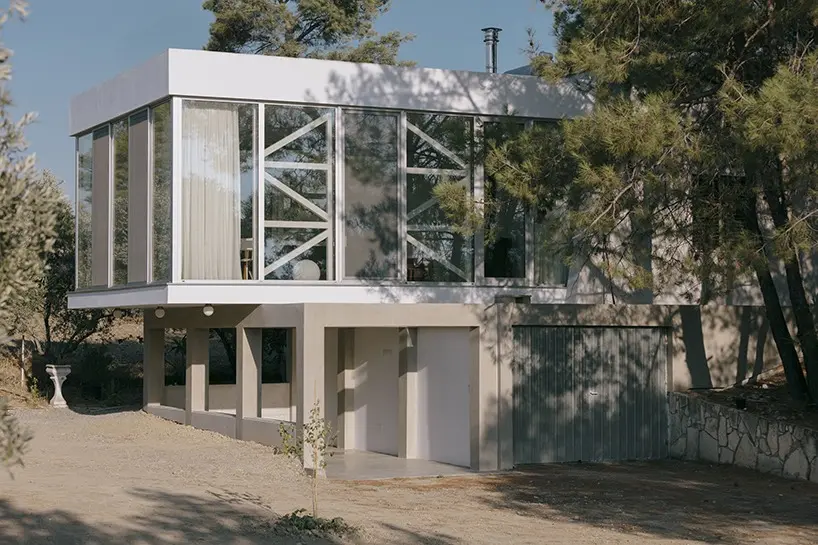
Architecture practice APAP has completed DIAGONAL, a striking residential extension that breathes new life into a 1970s dwelling nestled on a wooded, elevated plot in Nicosia, Cyprus
. Departing from the original home’s primary structural motif—which was defined by a pair of solid, parallel load-bearing walls—the new intervention introduces an unprogrammed pavilion. Articulated by two clean horizontal planes that cantilever dramatically outward toward a central courtyard, the design establishes immediate, immersive visual connections with the surrounding tree canopy and the rugged topography of the site.
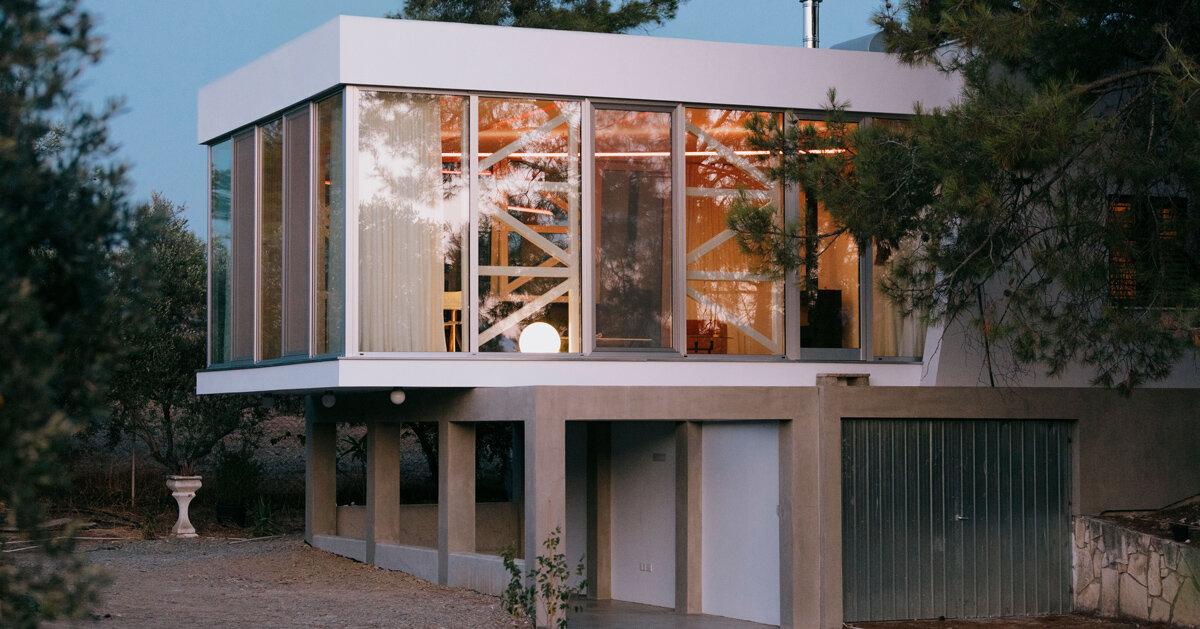
The project represents a thoughtful dialogue between mid-century architectural heritage and contemporary design strategies. Rather than mimicking the heavier masonry language of the original 1970s structure, the architects chose to introduce a lightweight, transparent volume that floats among the trees. This strategic juxtaposition allows the existing house and the new pavilion to maintain distinct identities while functioning as a cohesive domestic environment. By elevating the extension and thrusting the floor and roof planes outward into open space, APAP has prioritized the experience of nature, framing views of the upper branches and filtering the intense Mediterranean light through the dense foliage of the woodland setting.
Open-Ended Interior Volume Adapts to Shifting Light Patterns
Conceived by APAP Studio without a rigid functional brief, the open interior volume of DIAGONAL is intentionally flexible, designed to adapt to indeterminate domestic uses over time. In an era where residential architecture often locks inhabitants into hyper-specific layouts, this unprogrammed approach grants the occupants the freedom to let the space evolve alongside their changing lifestyles. Whether utilized as a tranquil spot for contemplation, an expansive gathering area, or a gallery-like space for daily living, the pavilion remains radically open to interpretation.
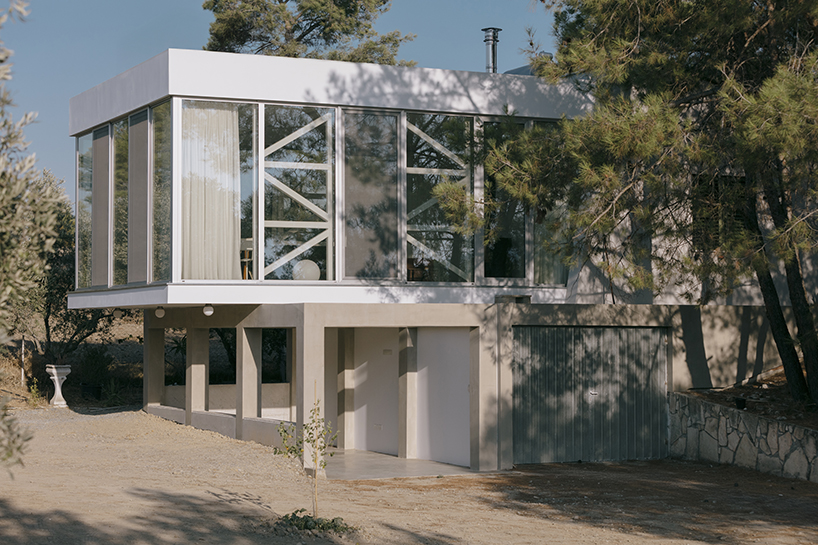
The architecture derives much of its character from its perimeter envelope. Glazed on all sides, the interior boundaries capture the shifting patterns of foliage shadows and diurnal sunlight throughout the day. This transparency turns the concrete and glass enclosure into a receptive, living plane for natural light, where the dappled shadows of the surrounding trees paint the interior surfaces in constant motion. The boundary between interior shelter and the exterior woodland dissolves, offering inhabitants a seamless connection to the rhythms of the natural world.
After dusk, the volume undergoes a striking transformation, shifting from a transparent lookout into an illuminated vitrine that glows within the dark woodland setting. This nocturnal transformation is orchestrated by a custom four-part diagonal lighting armature suspended within the space. Rather than relying on conventional lighting strategies, the bespoke fixture employs three distinct color temperatures to sculpt the atmosphere of the room.
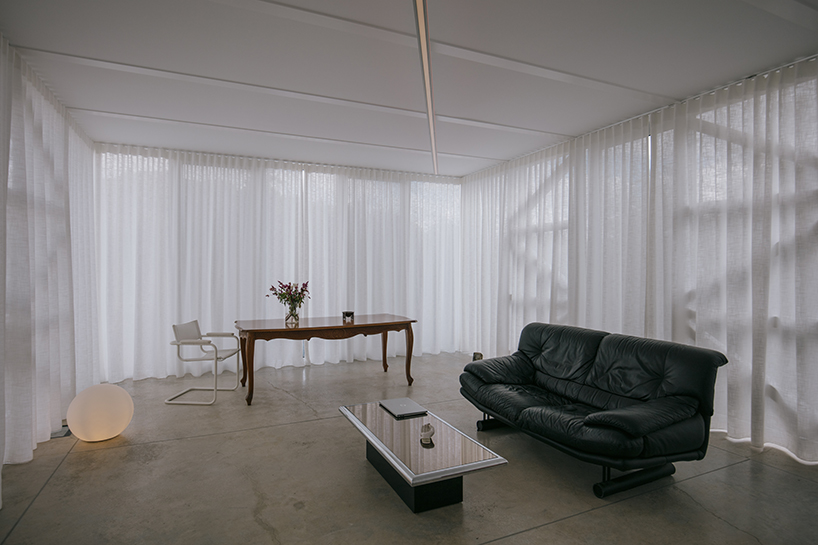
Very warm red light is cast toward the sides of the pavilion, creating a soft, intimate perimeter glow. Meanwhile, very cool white light is directed upward toward the ceiling plane, emphasizing its structural heft and horizontal reach. Finally, a warmer white light is projected downward onto the floor, grounding the space with a comfortable, inviting ambiance. This meticulously calibrated artificial lighting schema achieves a dual purpose: it highlights the structural diagonal of the enclosure while defining distinct zones of light and shadow, all without requiring internal physical partitions that would otherwise disrupt the open flow of the volume.
Through the careful handling of structure, light, and materiality, APAP’s DIAGONAL extension successfully bridges the gap between past and present architecture in Nicosia. By respecting the foundational geometry of the original 1970s dwelling while boldly introducing a cantilevered, light-filled pavilion, the practice has crafted a timeless domestic space that honors its woodland environment.