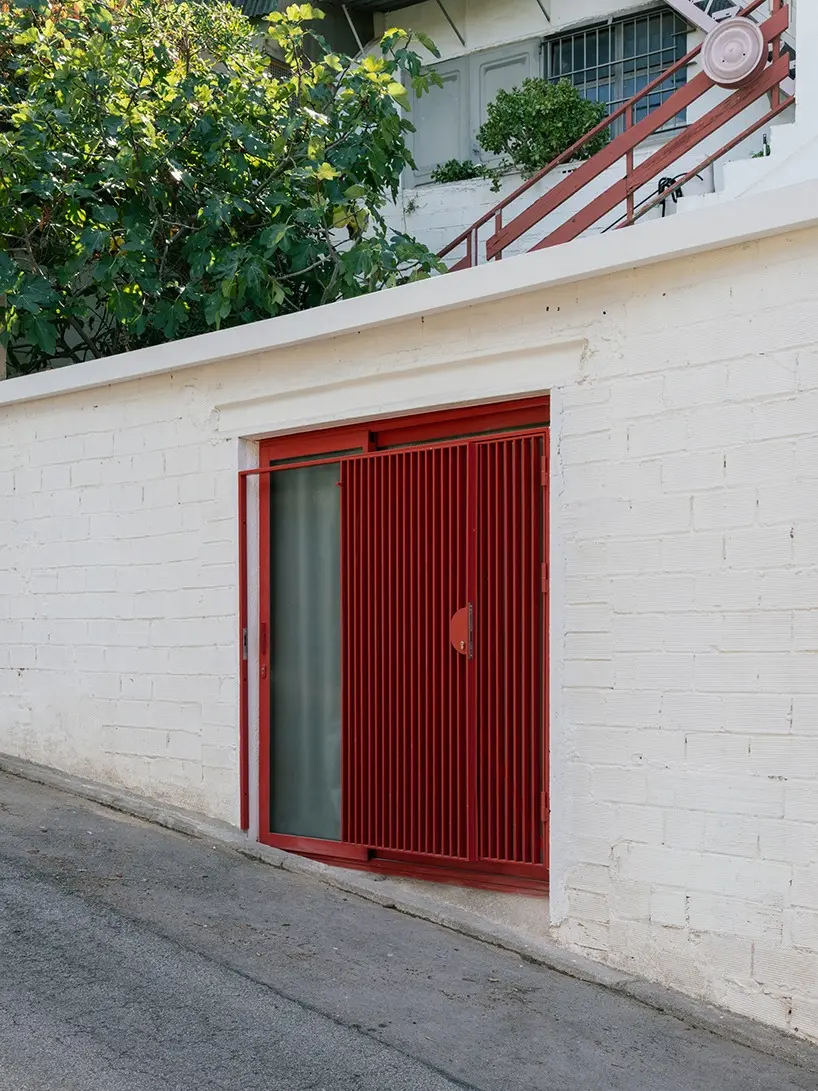
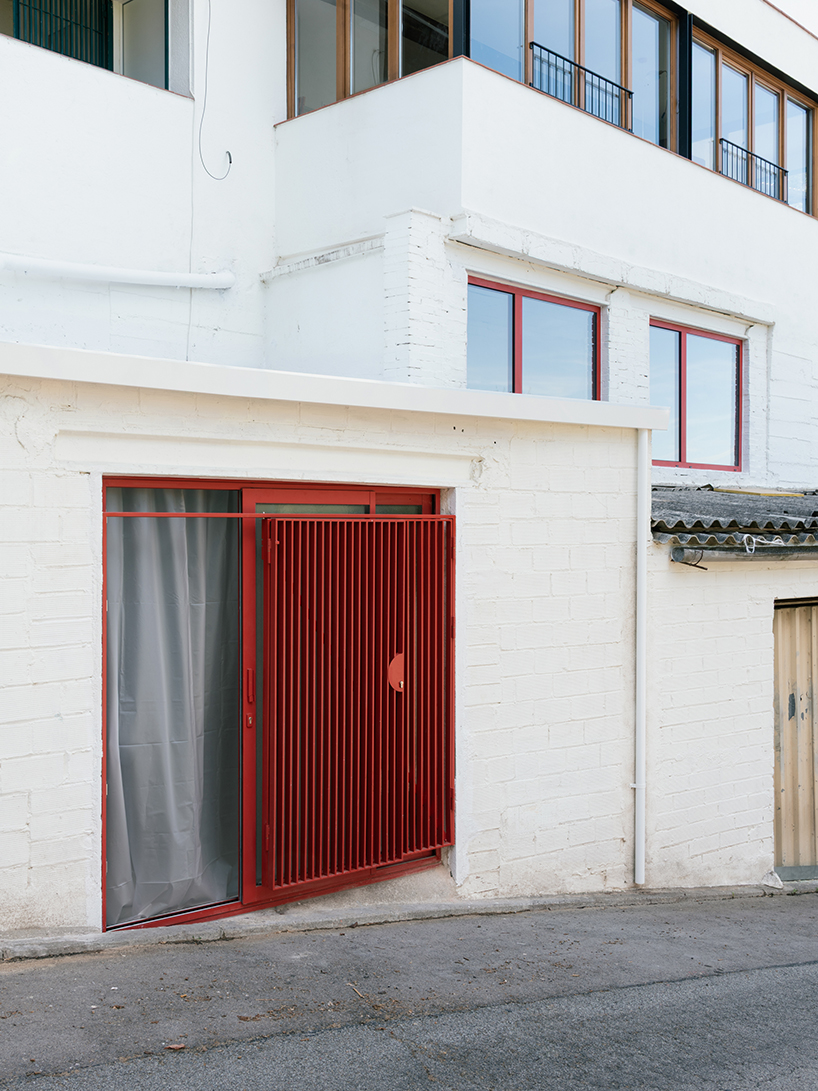
In the rugged, steeply sloping terrain of Barcelona’s Torre Baró neighborhood, architecture studio lablanca has completed a striking and inventive adaptive reuse project. Dubbed Llerona, the intervention transforms a former utilitarian garage into a fully functional annex guest apartment. Situated on the lower reaches of the sprawling Collserola mountain range—a landscape famously characterized by self-built domestic architecture, winding hillside paths, and dramatic topography—the project engages directly with the unique physical constraints of its site. Rather than erasing the awkward geometry and challenging environmental conditions of the original structure, the design embraces them, turning potential architectural hurdles into defining spatial characteristics.
The original garage envelope presented a complex layout featuring an irregular footprint. The structure is composed of a primary trapezoidal volume that flows into an adjoining, elongated double-height volume. These idiosyncratic proportions reflect the organic, often improvised nature of building along the mountain’s steep slopes, where residential structures must adapt to shifting terrain rather than standardized grid systems. Lablanca approached this irregular shell with a sensitive, highly customized architectural strategy, organizing the interior floor plan around the existing geological and structural realities of the hillside site.
CONCRETE BLOCK PARTITIONS ORGANIZE SPLIT-VOLUME FLOOR PLAN
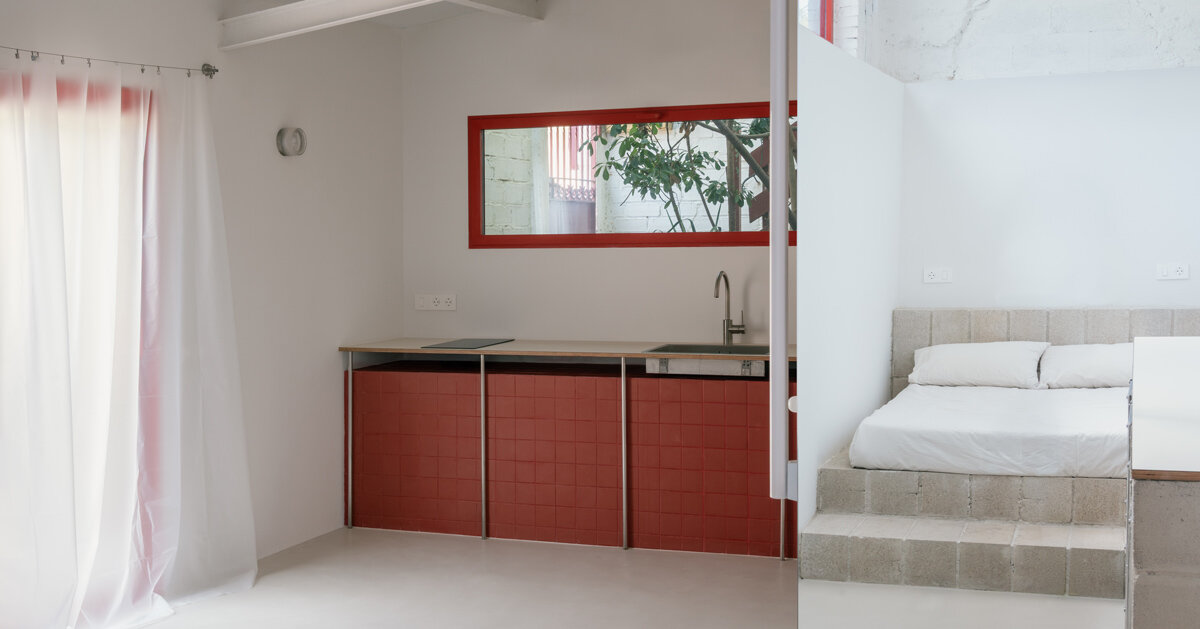
Inside the newly converted guest apartment, lablanca’s interior distribution directly responds to two formidable structural and environmental conditions embedded deep within the hillside. The first condition is a raised concrete foundation block that projects awkwardly above the finished floor level. The second is an earth-retaining rear wall recess that is naturally prone to subterranean moisture due to its direct contact with the damp earth of the Collserola range. Rather than attempting to level out these irregularities at great expense and structural disruption, the architects integrated them into the very core of the apartment’s spatial logic.
A lightweight kitchen module has been mounted strategically atop the raised foundation plinth, turning the protruding concrete mass into a functional podium that elevates the culinary workspace. Meanwhile, the enclosed bathroom has been tucked neatly into the excavated recess of the rear wall. This placement cleverly positions all wet programs against the subterranean boundary, isolating moisture-prone zones where they can be managed efficiently.
This central wet core plays a crucial dual role within the compact footprint. By clustering the kitchen and bathroom tightly together, the core naturally narrows the interior circulation path. This pinched transition acts as a subtle yet effective spatial threshold. It clearly divides the public living area, which occupies the wider trapezoidal volume near the entrance, from the private, top-lit sleeping quarters tucked away within the dramatic expanses of the double-height space.
To manage the persistent subterranean humidity inherent to hillside construction, lablanca selected materials that prioritize breathability and durability. Interior partitions and bespoke built-in furnishings—including the custom bed frame, storage units, and the bathroom enclosure itself—are constructed from unrendered, breathable concrete masonry units. This raw material choice allows the walls to breathe, preventing moisture entrapment while giving the interior a cohesive, monolithic texture that speaks to its industrial origins.
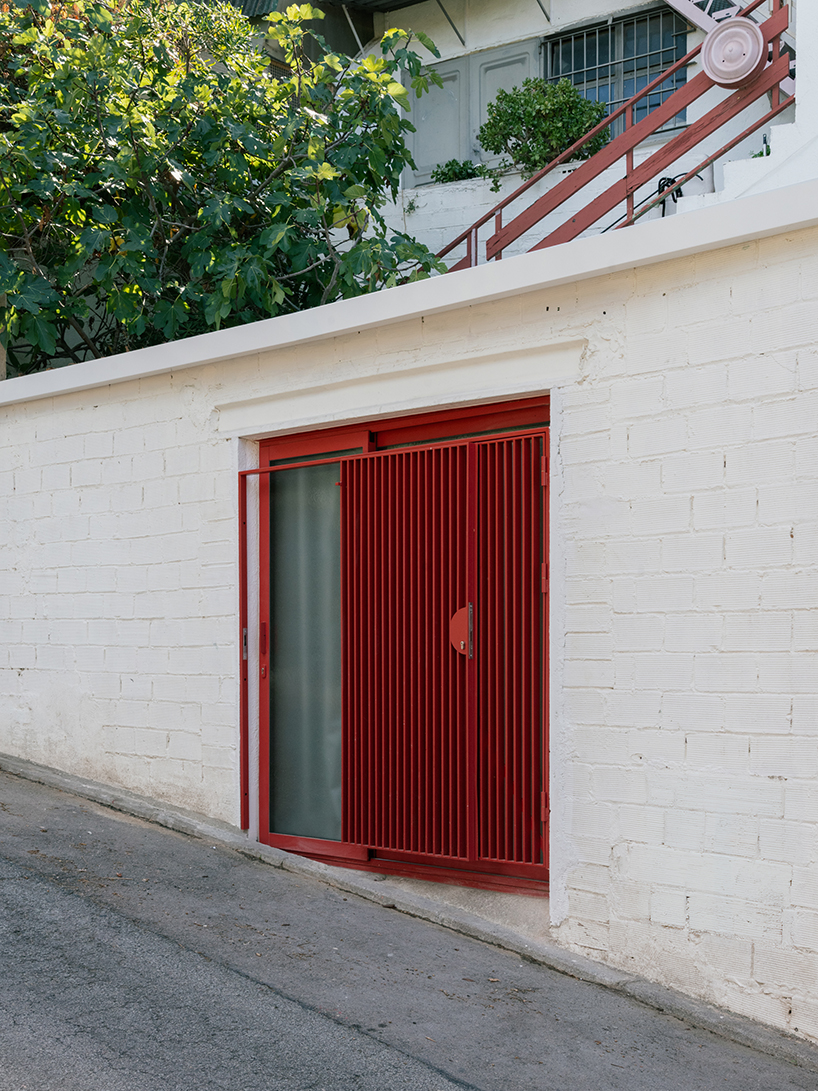
Adding a vibrant burst of color and a layer of protective finishing, saturated red, small-format porcelain stoneware tiles clad both the kitchen plinth and the rear wall recess. These striking red tiles serve two distinct purposes: they articulate the primary structural interventions within the space while visually linking the interior color palette to the adjacent main residence, creating a seamless dialogue between the old and the new, the main house and the newly minted guest annex. Through careful attention to material behavior and spatial organization, lablanca has successfully turned a damp, awkward hillside garage into a sophisticated, comfortable living environment that respects the idiosyncratic charm of Torre Baró.