On the rugged and sun-baked Greek island of Serifos, Athens-based MOLD Architects has realized a striking residential project known as the M Residence. Perched on an exposed coastal site in Lia, the home stands as a bold geometric silhouette against the dry, rocky hills that overlook the expansive blue waters of the Aegean Sea. From a bird’s-eye view, the architecture resembles an architectural diagram—a solid, terracotta-colored square volume whose flat roof is dramatically punctured by a series of irregular, organic openings. These voids reveal pocket gardens, sheltered pathways, and hidden living spaces nestled deep within the building’s compact and disciplined perimeter.
The realization of the M Residence represents a journey spanning more than a decade. Architect Iliana Kerestetzi, founder of MOLD Architects, initially conceived the foundational design back in 2011 during the formative years of her practice. For over ten years, the project remained unbuilt, existing only as a visionary scheme on paper. When a new set of clients acquired the land and sought to revive the dormant blueprint, Kerestetzi seized the opportunity to revisit her original drawings through a matured architectural lens.
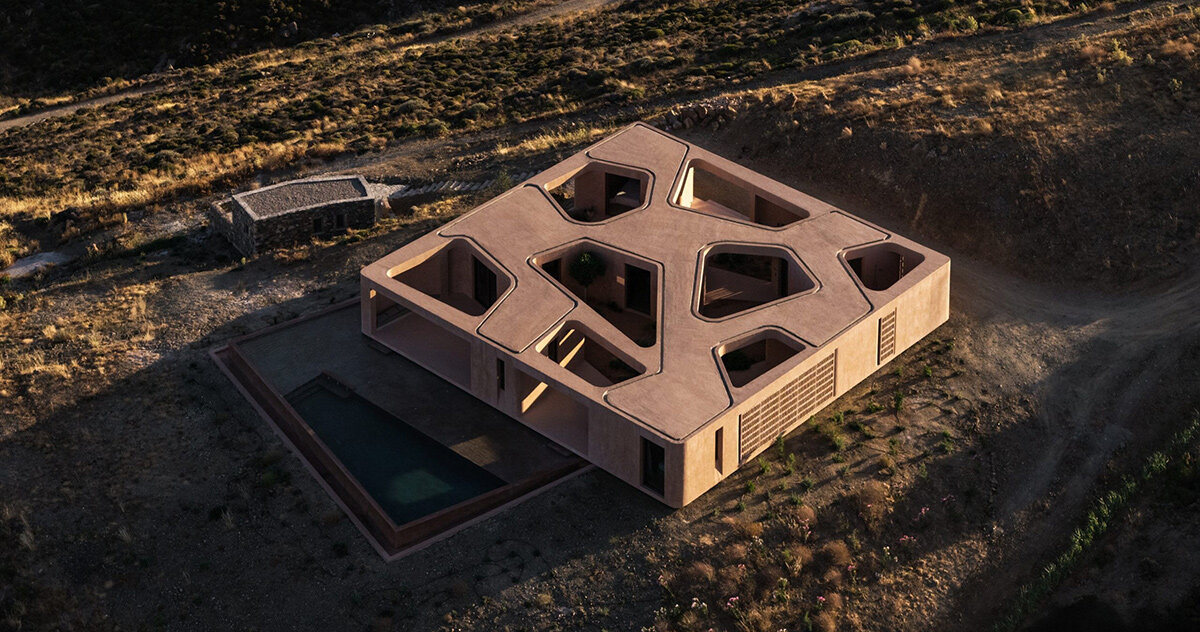
While the core conceptual framework remained true to the 2011 vision, the spatial dynamics evolved. The updated design features rooms that open more generously toward the courtyards, fostering a greater connection between interior and exterior life, while the material palette shifted toward warmer, earthier tones. Completed in 2026, the finished home successfully preserves the striking graphic strength of its early conception while introducing a remarkably fluid, contemporary layout on the inside.
Seven Courtyards Shape the Interior Landscape
The exterior presence of the M Residence draws heavy inspiration from the enclosed architecture characteristic of traditional Cycladic monasteries, where thick, solid outer walls act as protective shields against the elements, sheltering peaceful sanctuaries within. MOLD Architects blended this historical reference with the cubic volumes typical of traditional island settlements, alongside the softer, more rustic geometry of rural stone structures found throughout the region.
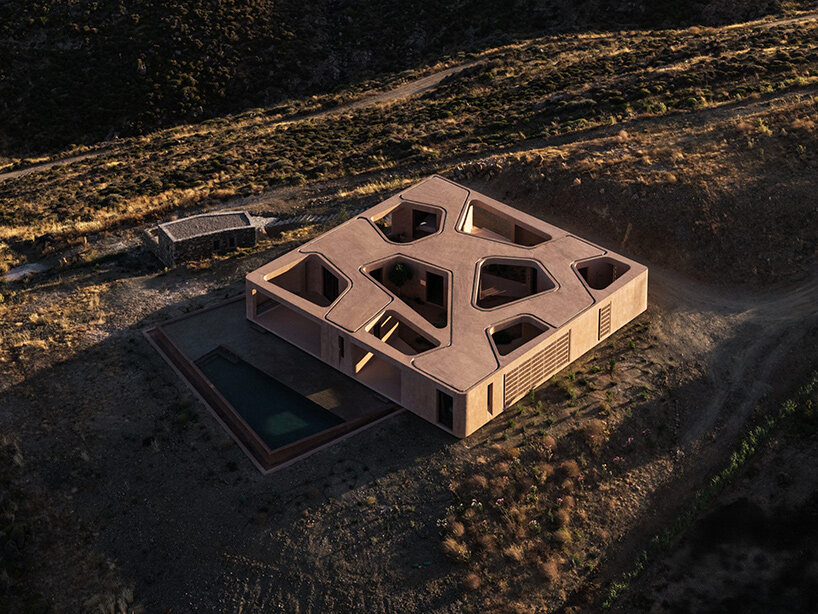
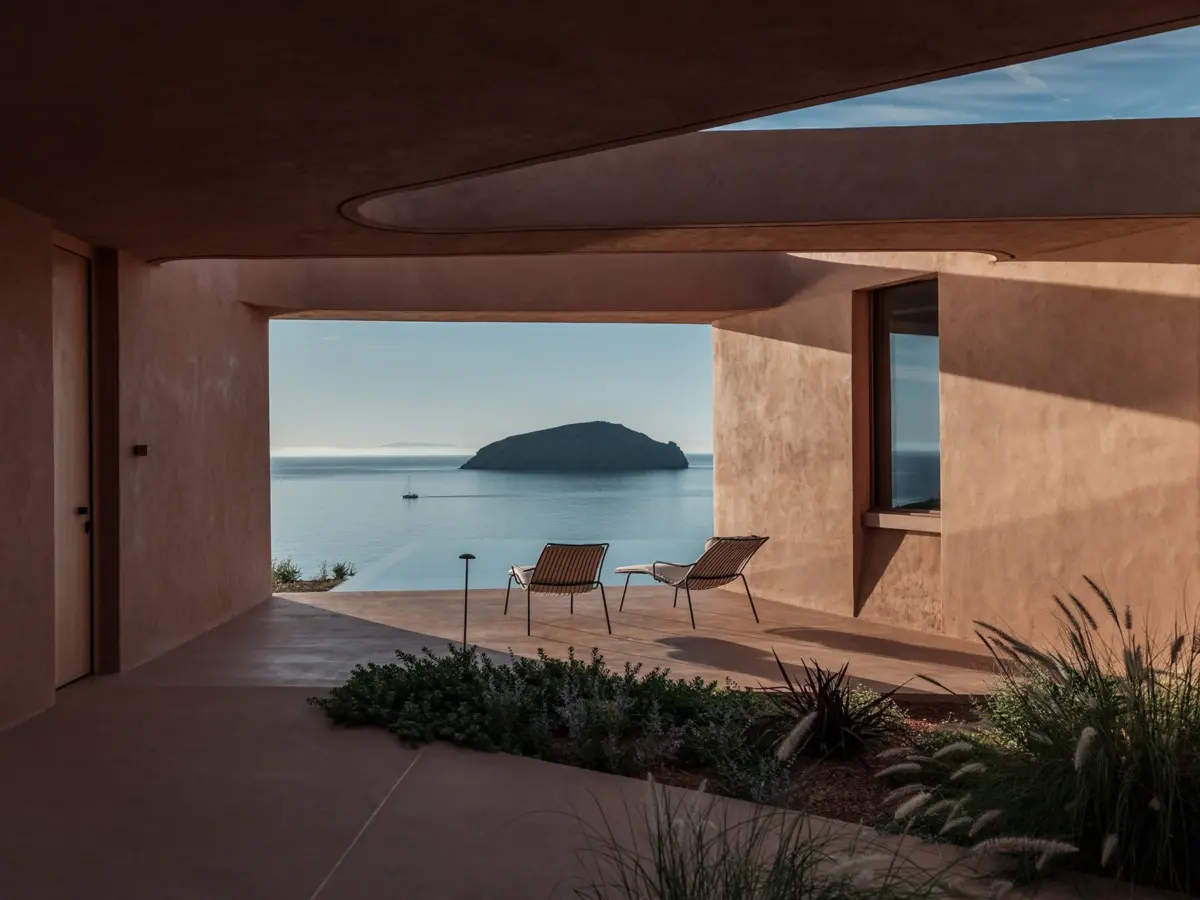
Despite maintaining a strict, uncompromising square perimeter on the outside, the interior unfolds as a fluid sequence of spaces. Inside the M Residence, smooth, curved walls bend gently around the various rooms, acting as connective tissue for a sequence of seven distinct open-air courtyards. Each of these vertical openings establishes a unique visual and atmospheric relationship with the surrounding landscape, funneling natural daylight deep into the heart of the floor plan.
As visitors and residents move through the house, completely enclosed rooms continually give way to sudden pockets of open sky. Some of these carved courtyards function as intimate gardens planted with native grasses, while others serve as shaded, protected micro-climates ideal for sitting quietly while taking in framed views of the distant Aegean Sea. Broad interior passages connect these diverse spaces underneath a continuous roof canopy, whose irregular cutouts trace soft, curved edges overhead. The presence of the sea is experienced dynamically throughout the daily routine: it appears briefly between solid masonry walls, vanishes entirely as one rounds a corner, and reappears unexpectedly through another strategically placed opening.
A Pink Monolith Hovering Above the Rocky Terrain
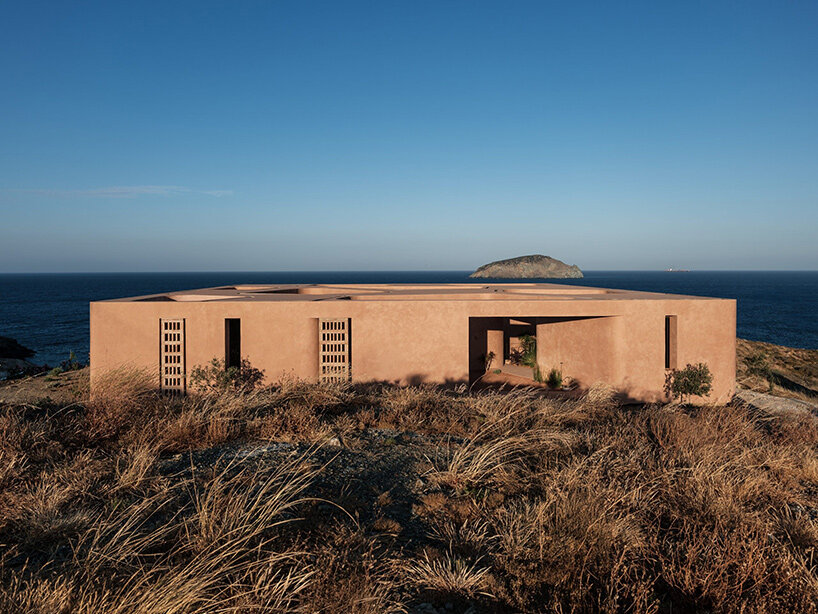
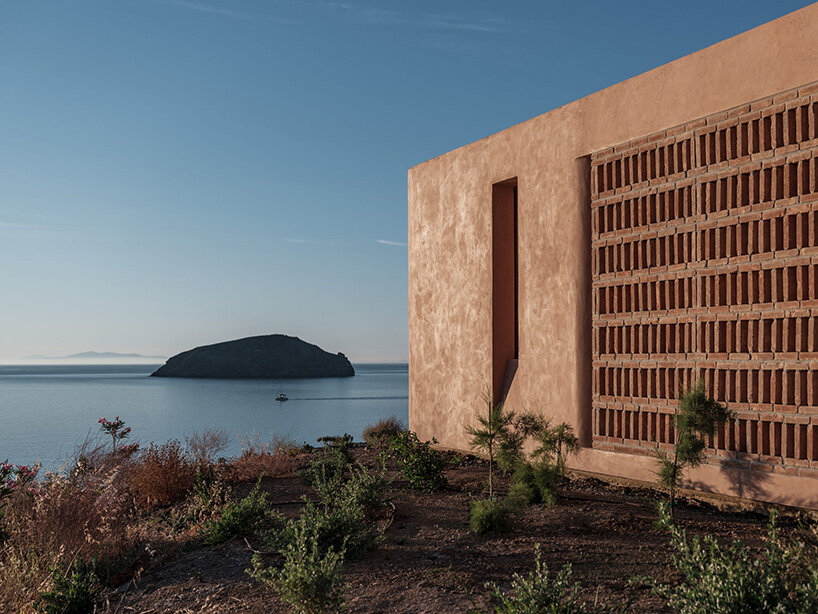
Viewed from the surrounding hillsides, the M Residence presents a distinctly monolithic and monolithic character. Its exterior facades are largely solid, punctuated only by carefully recessed windows and occasional perforated brick screens that cast intricate patterns of light and shadow. The entire architectural volume rests upon a subtle, raised plinth, creating a delicate shadow line that visually separates the warm, terracotta-colored mass from the uneven, natural ground below. Just beyond the primary building footprint, a sleek rectangular swimming pool extends outward, introducing a long, straight architectural edge that contrasts sharply with the organic, irregular geometry of the roof cutouts above.
This warm plaster finish continues seamlessly throughout the interior of the residence, enveloping both walls and ceilings in soothing, earthy pink tones. Inside, rounded corners soften the physical transitions from one space to the next, while custom pale wood cabinetry introduces a contrasting texture and lightness. The kitchen is oriented directly toward the water through a broad opening, and expansive sliding glass panels fully integrate the primary living quarters with the adjacent courtyards. Even the private bedrooms and auxiliary bathrooms maintain an intimate dialogue with the terrain, featuring carefully positioned windows that frame targeted glimpses of the rugged coastline and the sea.
Shifting Light Across the Curved Walls
Throughout the day, the architecture of the M Residence undergoes a continuous transformation driven by the movement of the sun across the Mediterranean sky. Openings in the roof cast broad, migrating shadows that travel dynamically over the undulating, rounded plaster walls, while perforated screens filter harsh sunlight into softer, speckled patches across interior floors. The carefully curated vegetation within the courtyards introduces a layer of organic texture, contrasting vividly against the smooth, monochrome surfaces. In certain secluded spots, the framing of the architecture isolates the sky entirely, momentarily blocking out the coastline and creating an introspective, meditative atmosphere.
The inhabitants have already begun to personalize the architecture in subtle ways. Suspended beneath one of the major roof openings, a piece of light white fabric now flutters in the breeze, serving as a gentle filter for the midday sun. This simple, tenant-driven addition represents a light-touch intervention within an otherwise rigorously defined spatial composition. For a dwelling initially conceived around a single, uncompromising geometric figure, the M Residence ultimately offers a surprising diversity of living experiences, each continuously reshaped by the passage of time, changing light, and open-air connections.