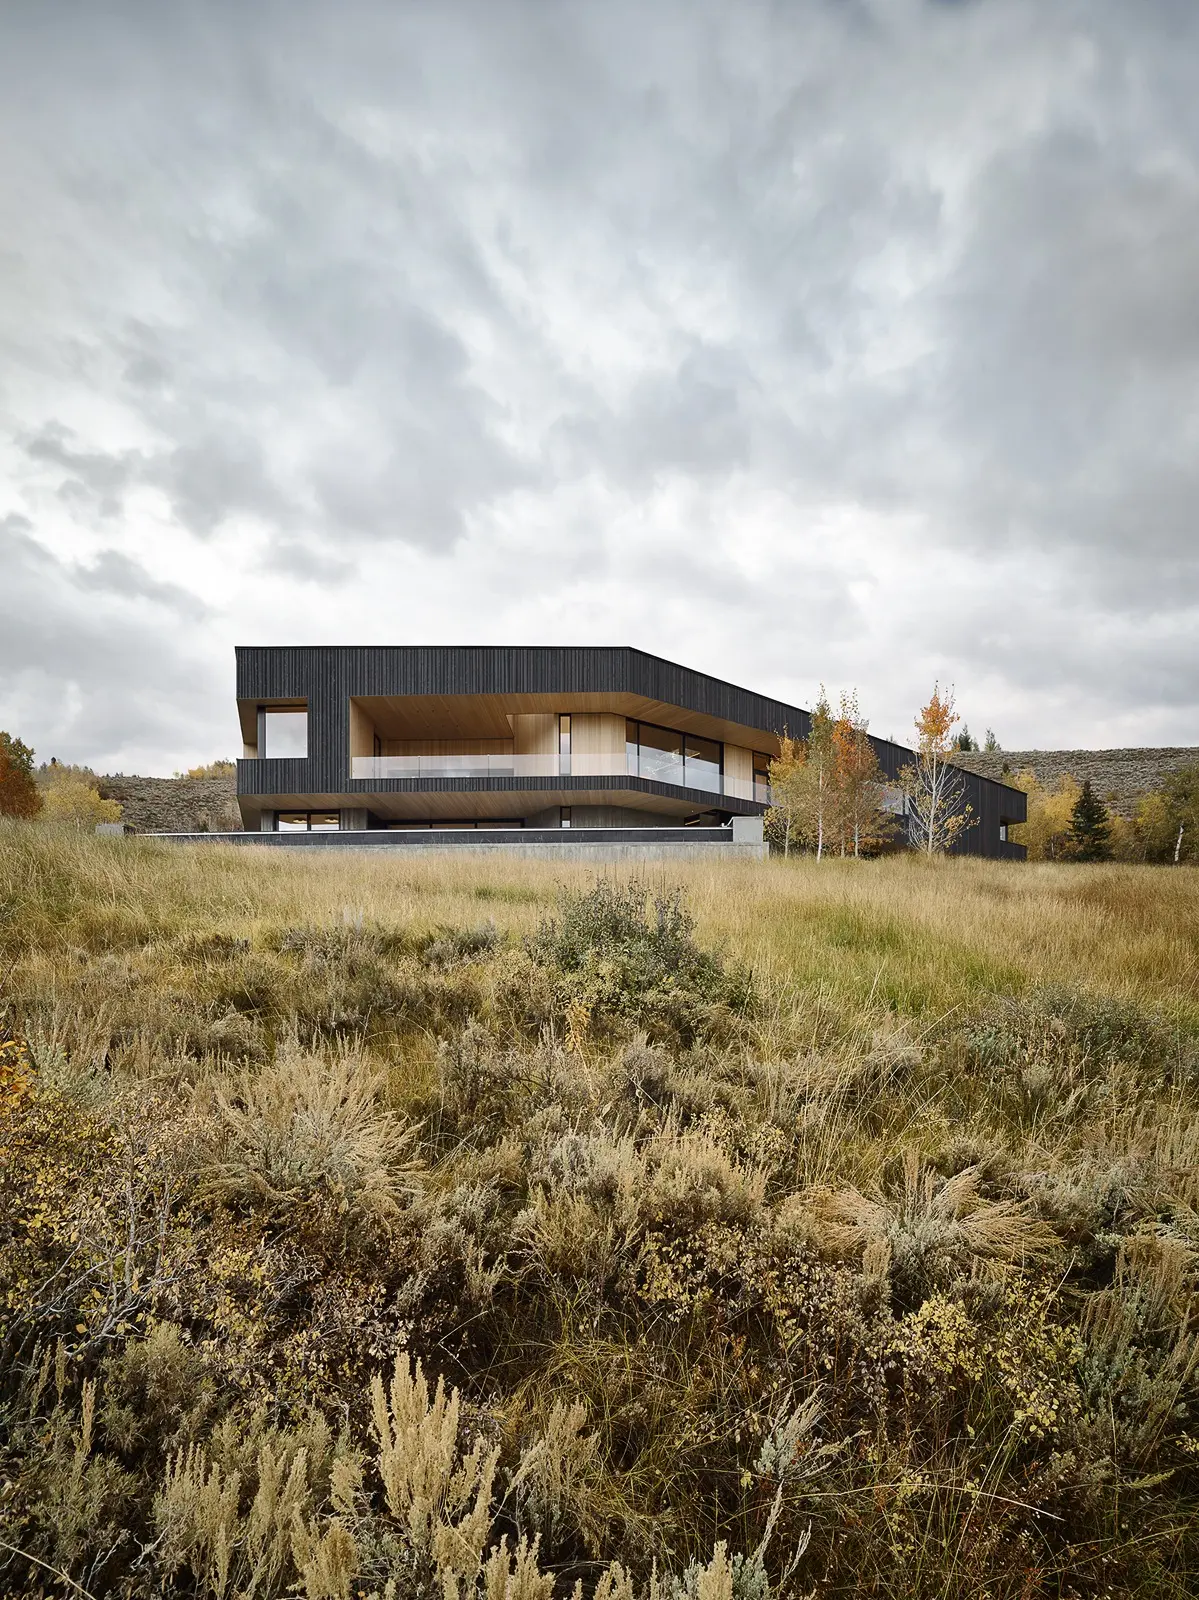
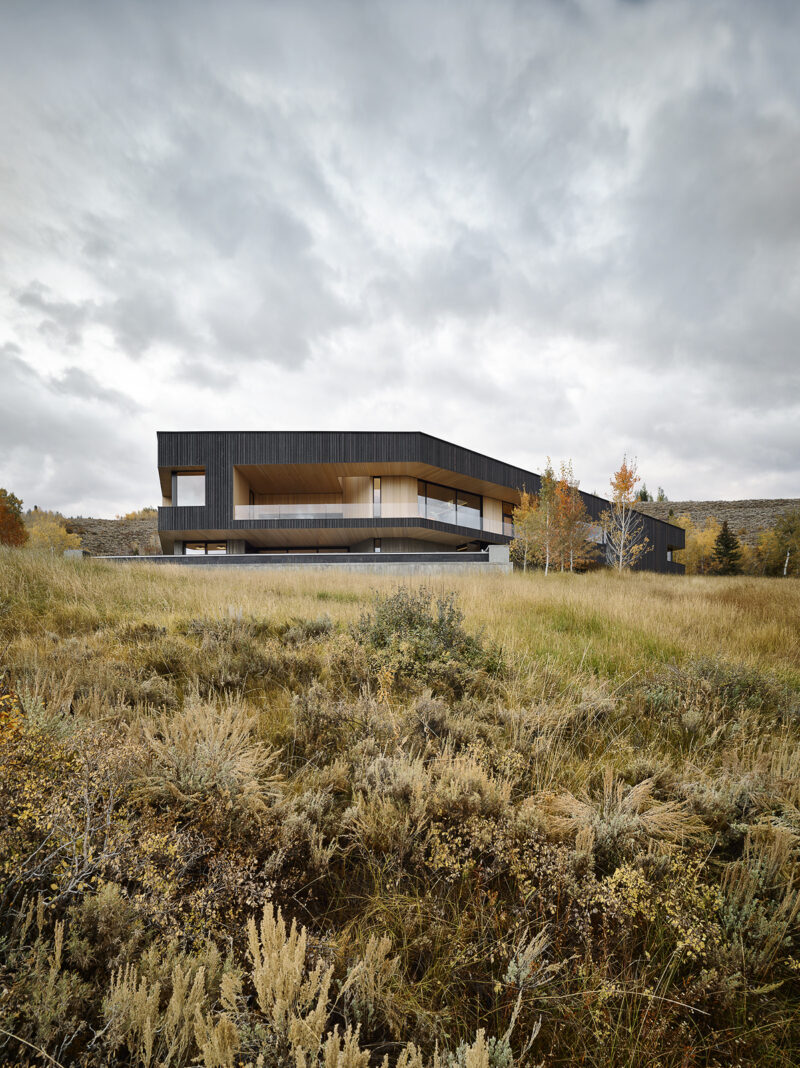
Perched above 41 acres of rugged Wyoming terrain, a cantilevered, boomerang-shaped residence folds seamlessly into the mountainside. Designed by the renowned team at CLB Architects, the home makes an unforgettable impression, standing as a quiet marvel of architectural restraint and precision, all framed by sweeping, dramatic vistas of the American West.
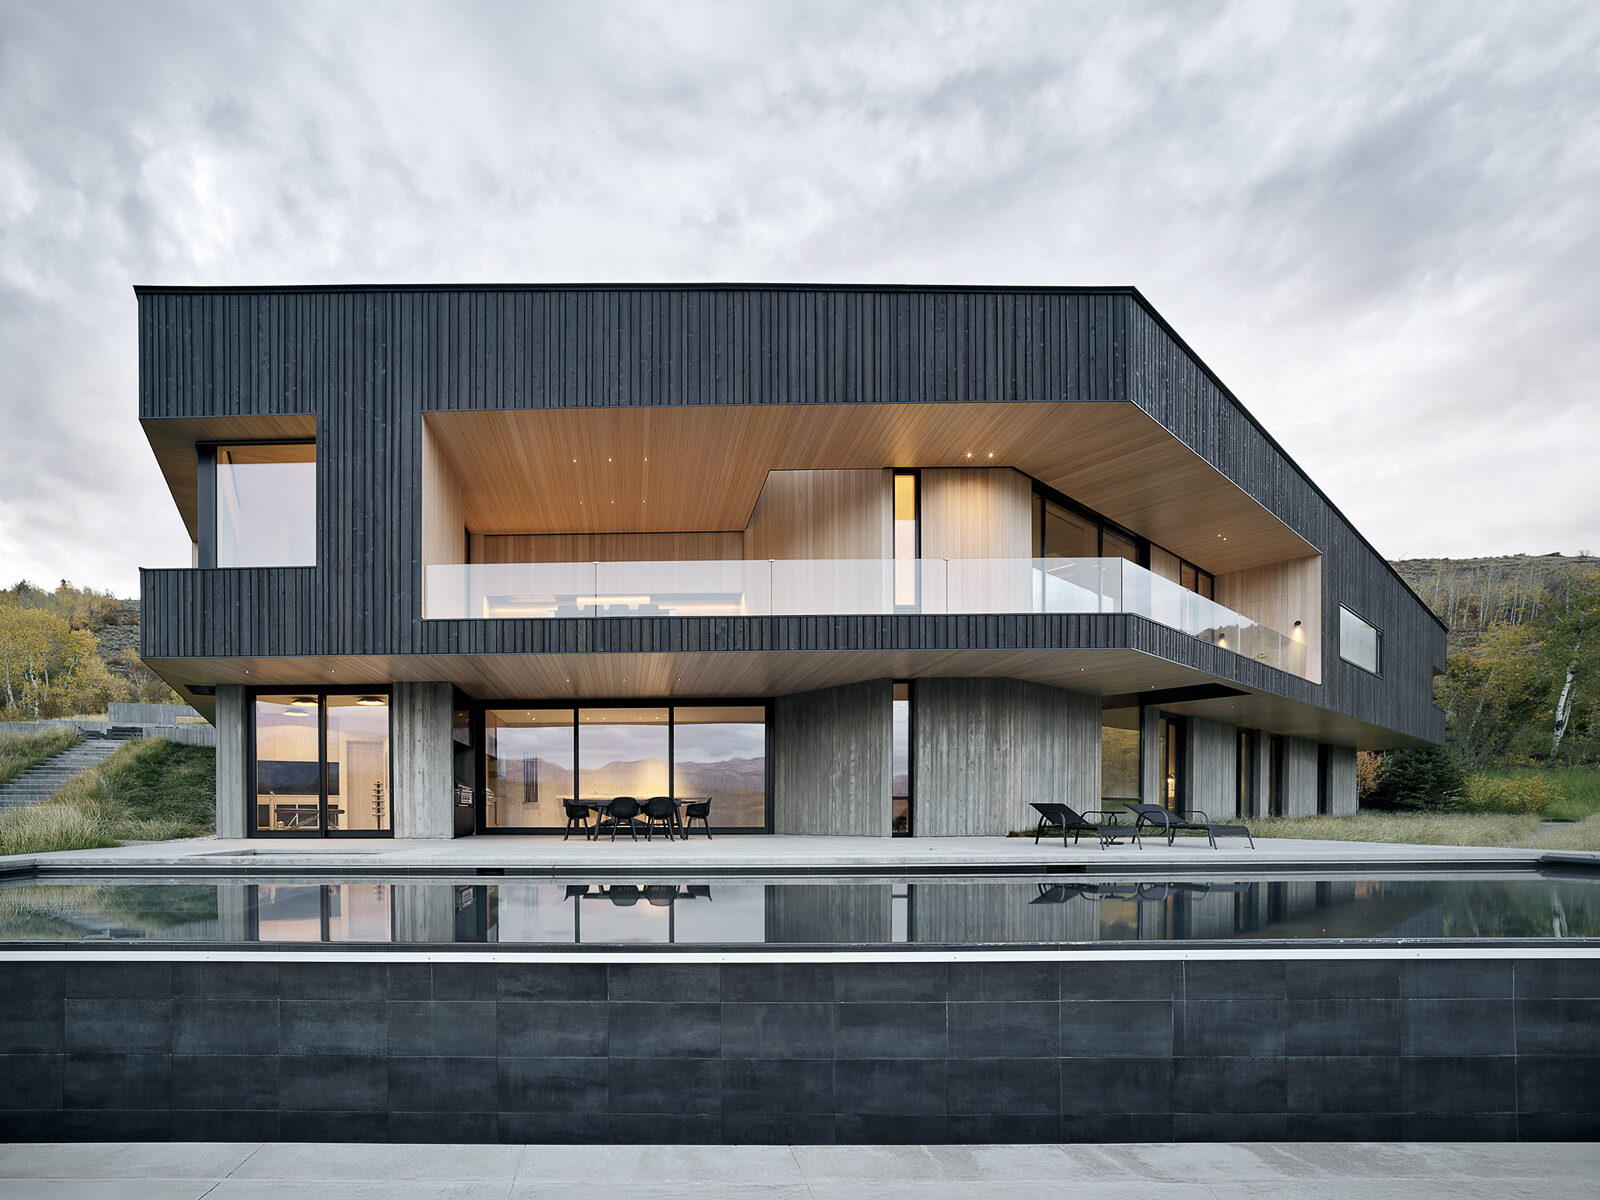
Spanning an expansive 7,000 square feet, the newly completed Boomerang Residence serves as a contemporary holiday home for its owners. Conceptualized as a simple, broken line, the distinct boomerang-shaped plan wraps organically around the contours of the hillside, carving out a protected central courtyard. The main level of the dwelling sits confidently above a solid concrete plinth, establishing a thoughtful dialogue between the thrilling drama of the expansive, outward views and a quieter, more inward-facing focus for daily life.
This sense of dual personality deeply inspired the home’s overall design concept from its earliest iterations. "We were tasked with maximizing the potential of this site, while still sitting lightly on the land," explains Eric Logan, partner at CLB Architects. "The form of the building allowed us to create apertures inside for experiences and outward-facing views."
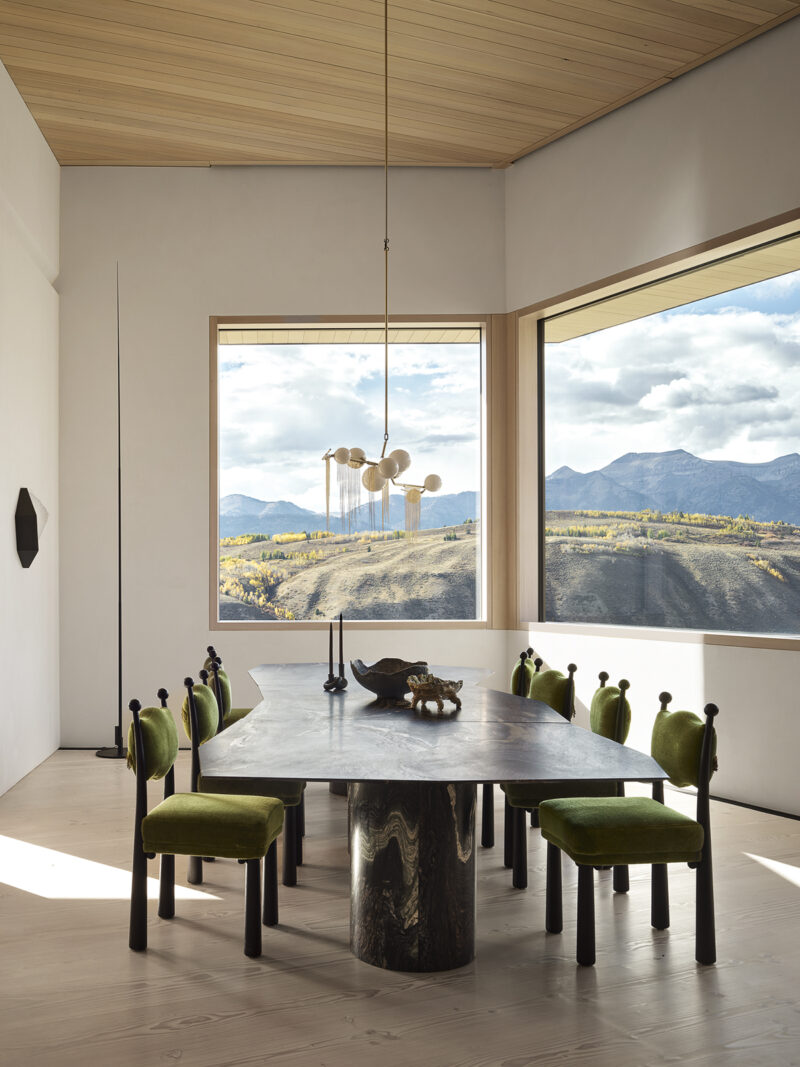
Arranged carefully across two distinct levels, the floor plan establishes a natural, intuitive division between public gathering spaces and private retreats, with internal circulation playing a pivotal role in organizing the overall layout. At the absolute heart of the home, the main level’s kitchen and dining area act as the bustling epicenter of family activity, bringing together residents and visitors alike against a backdrop of breathtaking natural scenery.
Every functional zone has been tailored to support an active lifestyle. Located conveniently just off the garage, a dedicated ski room features a striking floating fireplace alongside built-in seating, offering a warm and welcoming transition after a day on the slopes. Meanwhile, the lower level accommodates a series of comfortable guest suites, a sleek infinity pool, and a fully equipped home gym with direct, inspiring views toward one of North America’s highest peaks, providing an ideal base camp for the family’s outdoor pursuits.
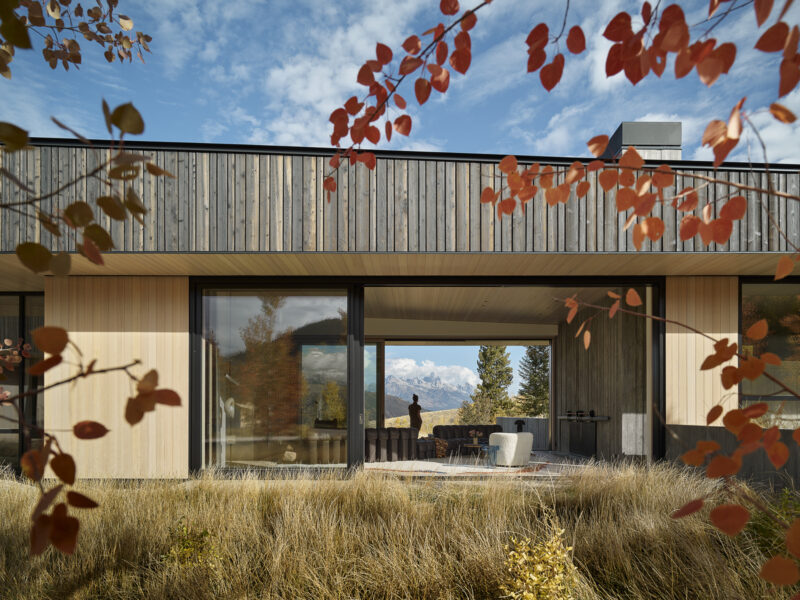
Beyond its striking form and spatial organization, the residence integrates advanced sustainable technologies. Integral to the design, the home incorporates an energy-efficient air-source heat pump system that consumes 30 percent less energy than conventional heating and cooling setups. To further enhance thermal regulation and substantially reduce long-term energy costs, the design utilizes hydronic flooring alongside a highly insulated building envelope outfitted with high-performance, triple-paned windows.
Rooted firmly in the rugged terrain, the material palette creates a tactile, ongoing conversation between the surrounding earth and the built architecture. "There’s a deliberate experience as you circulate through the house, which centers on the common materials of wood, steel, and concrete," notes Bryan James, principal at CLB Architects. "It’s like a modern chalet."
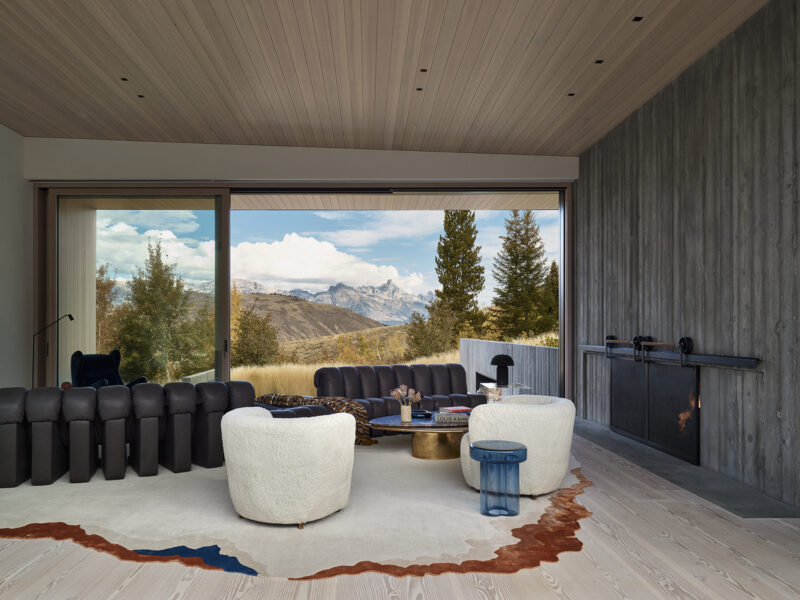
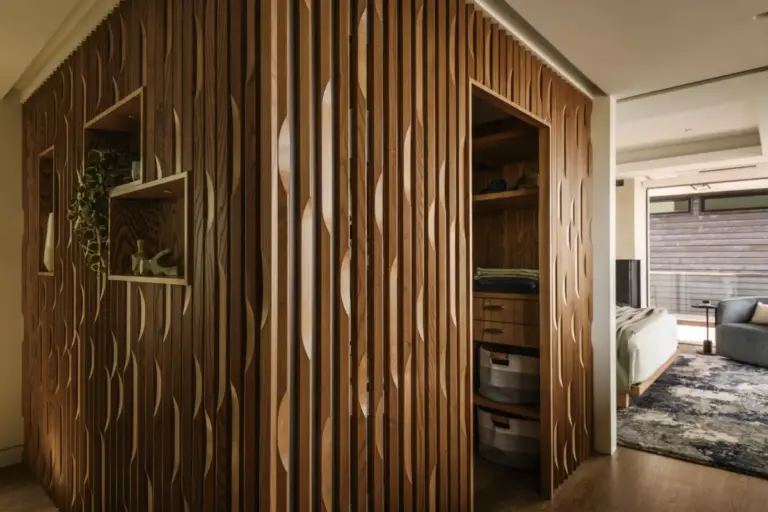
Throughout the interior, Douglas fir flooring and ceilings treated with a soft whitewash bring an overwhelming sense of calm, perfectly balancing the contrasting elements of blackened steel and board-formed concrete. Together, this organic material palette and the abundant natural light cultivate a sense of architectural depth that shifts continuously throughout the day as the sun moves across the Wyoming sky.
With interiors that feel akin to a living gallery, every architectural and decorative detail has been rigorously considered, allowing the residence to feel entirely unique while remaining deeply connected to the client’s personal tastes. A vibrant dichroic sculpture by artist Soo Sunny hangs suspended directly over the central stairwell, capturing and refracting light in shifting hues, while a dramatic 20-foot-long kitchen island snakes its way fluidly through the open-concept cooking space.
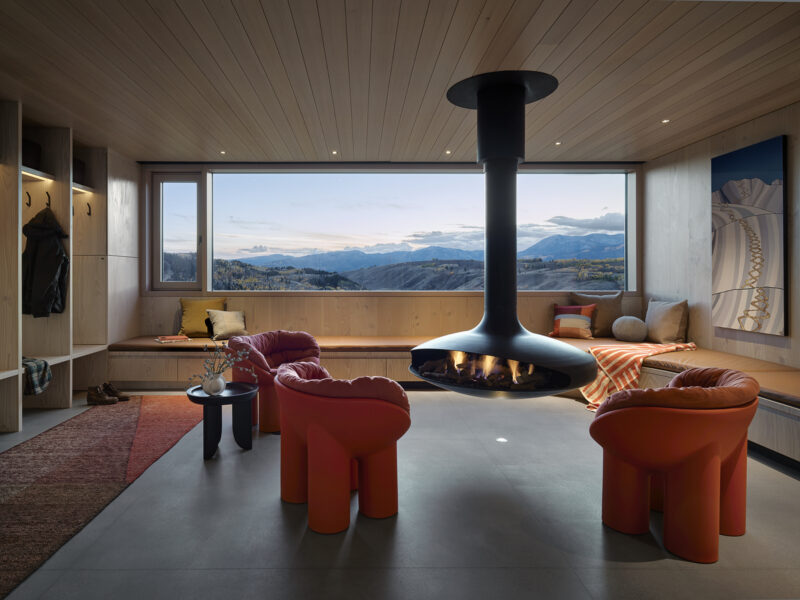
For Sarah Kennedy, principal and interior design director at CLB Architects, the interior design strategy was intentionally understated to let the broader architecture shine. "The goal was to let the architectural materials be very quiet and ramp up the interior experience with artful furnishings," she explains.
As a refined sanctuary, the Boomerang Residence proves to be as dynamic and shifting as the land it inhabits. When viewed from across the valley, its shadowed wood exterior recedes gracefully, allowing it to blend effortlessly into the surrounding natural landscape. For the design team at CLB, this harmonious integration was always the primary objective.
"The home is doing its best to keep its head down and let the natural context be the star," Logan concludes.