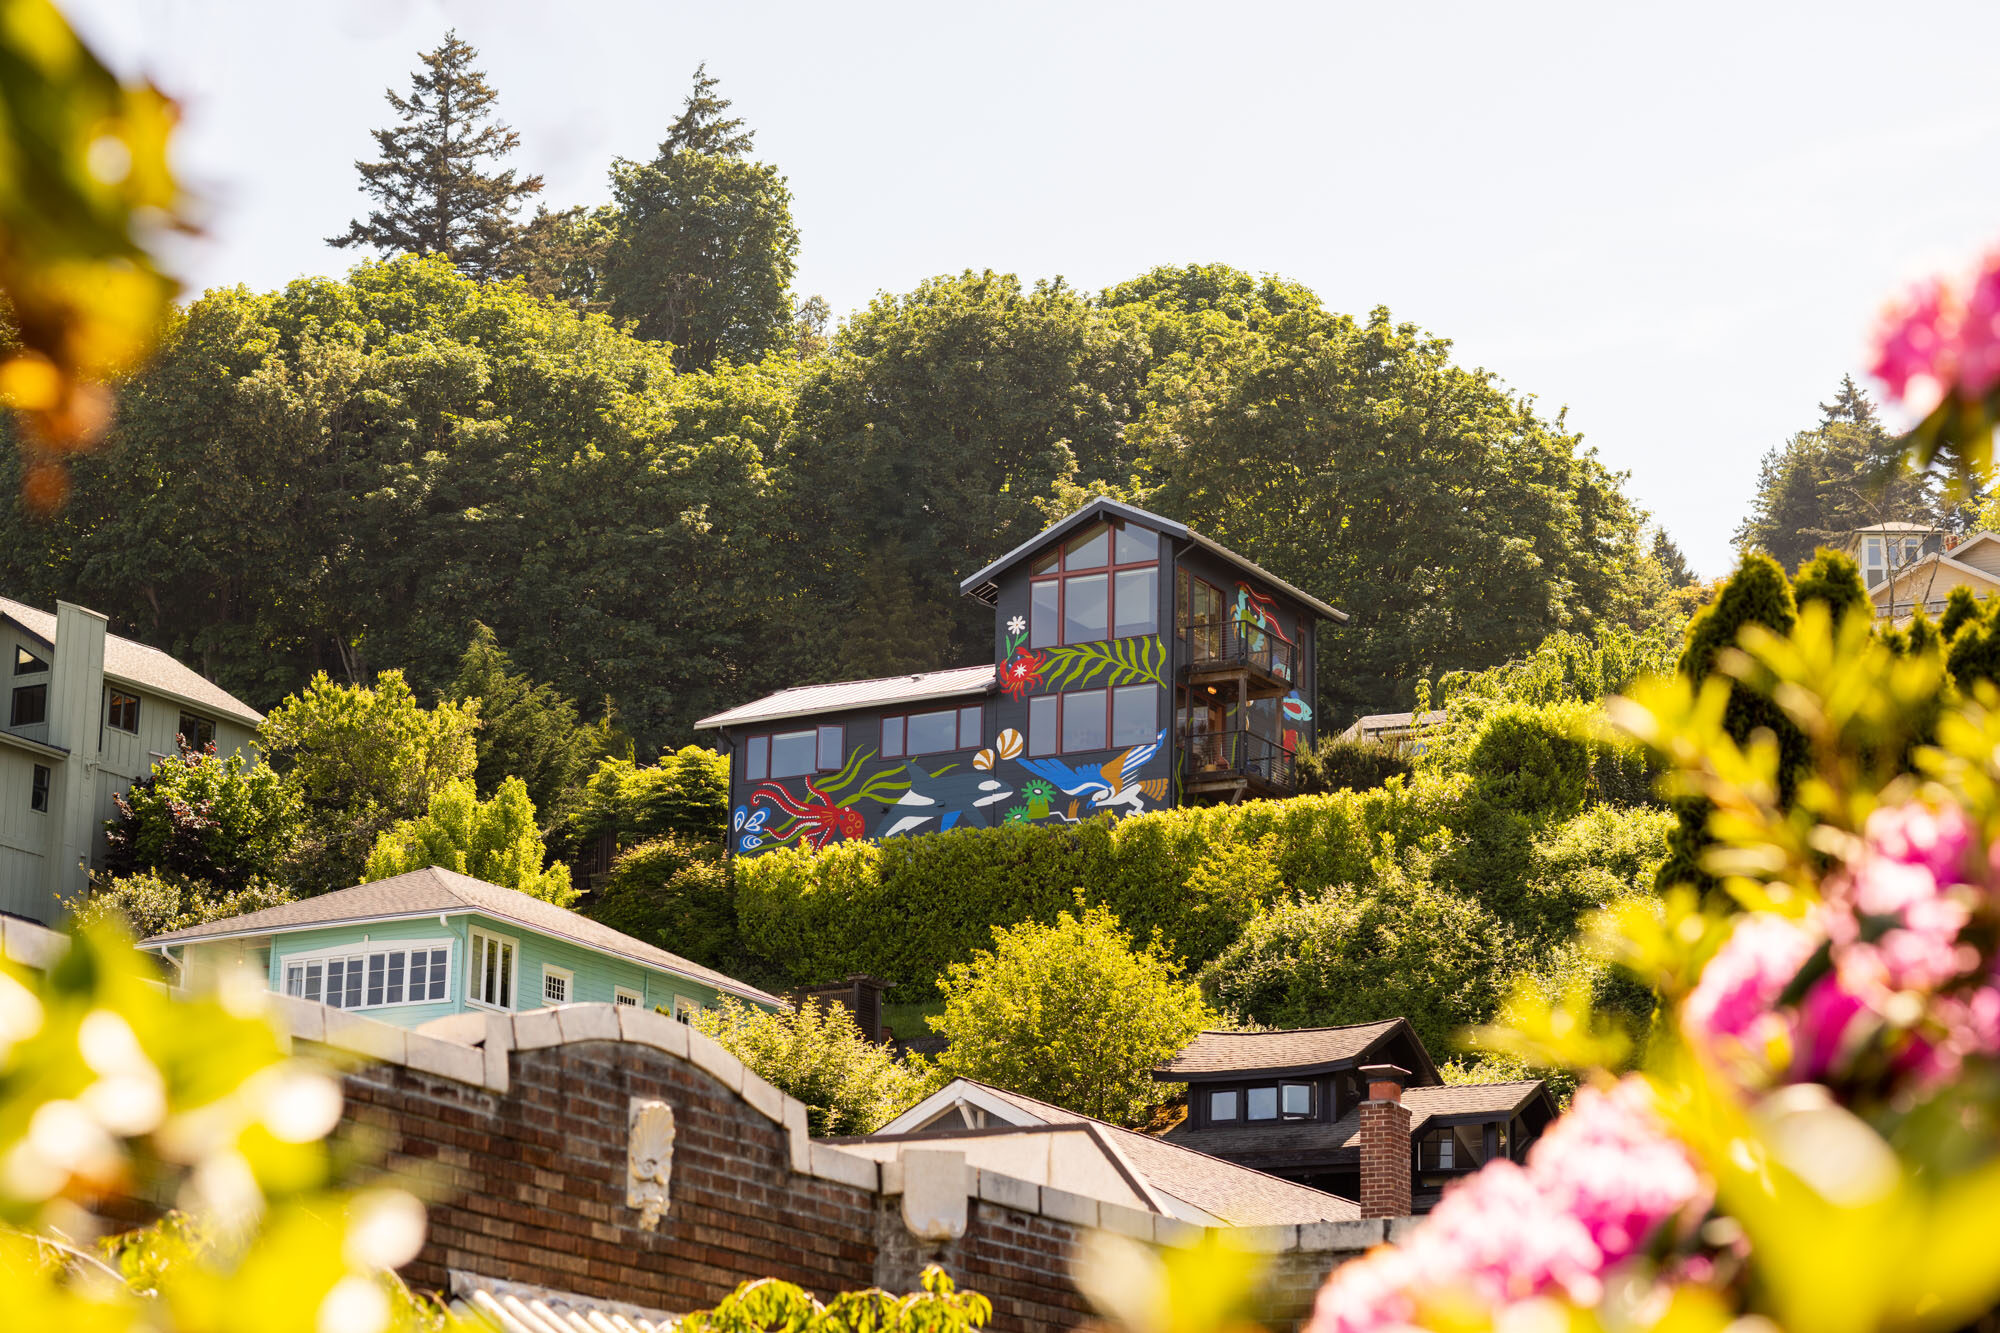
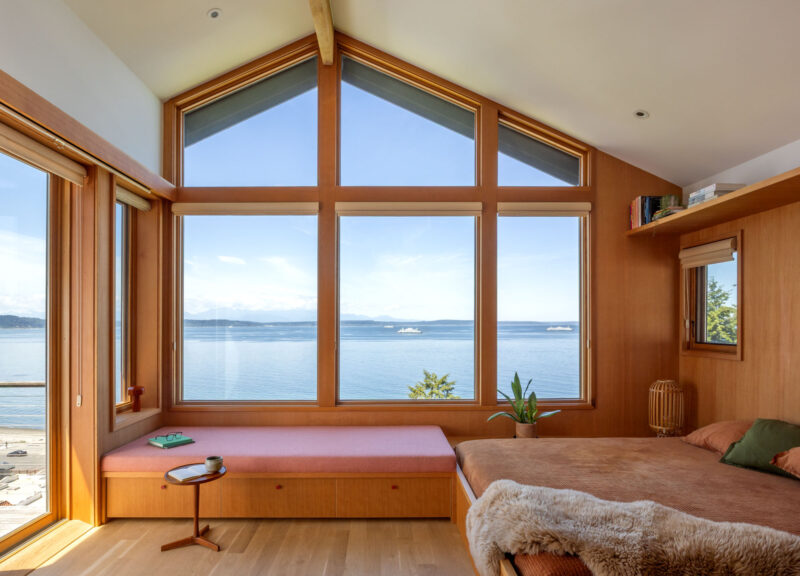
Perched high above Seattle’s popular Alki Beach, the century-old residence known as Alki Lookout has firmly traded conventional, muted coastal aesthetics for a dynamic palette of saturated colors, playful patterns, and warm, tactile wood finishes. Boasting sweeping, panoramic views of the Puget Sound, Bainbridge Island, and the rugged majesty of the Olympic Mountains, the property already possessed an undeniably spectacular natural setting. Yet, despite its enviable location, the home’s interiors historically lacked a matching sense of character or unified identity.
Originally constructed as a modest log cabin back in 1910 and subjected to a pair of disjointed renovations over the ensuing decades, the 2,706-square-foot structure was a patchwork of past eras. Recognizing both the challenges and the potential of the site, Seattle-based Shed Architecture & Design stepped in with a clear vision. The team saw a unique opportunity to completely transform the residence into a playful, highly personalized retreat that deeply reflects its surrounding Pacific Northwest environment without relying on tired, predictable seaside motifs.
Reflecting on the initial site visits, Prentis Hale, a principal at Shed Architecture & Design, notes the distinct contrast between the property’s exterior assets and its interior shortcomings. "Our initial impressions of the home were that it was perched above Alki Beach with a spectacular view of Elliott Bay and the Olympic Mountains, but that it was fundamentally a home without a strong character," Hale explains. Constrained by a budget that necessitated preserving a significant portion of the existing structural framework, the design team approached the extensive renovation through a strategy of targeted architectural interventions coupled with a considerably more adventurous deployment of materials, textures, and color.
The conceptual direction for the overhaul was heavily influenced by the homeowners’ personal backgrounds. Having both previously lived in Southern California, the clients envisioned a domestic environment that could successfully capture the warmth, persistent sunshine, and carefree spontaneity of their shared coastal experiences down south. Shed Architecture & Design translated this lifestyle-driven brief into what the creative team playfully characterizes as a "serious surf palette." This unorthodox design language deftly merges high-impact saturated hues with expressive, graphic patterns and rich natural timber finishes, creating a vibrant interior landscape that feels both grounded and deeply energetic.
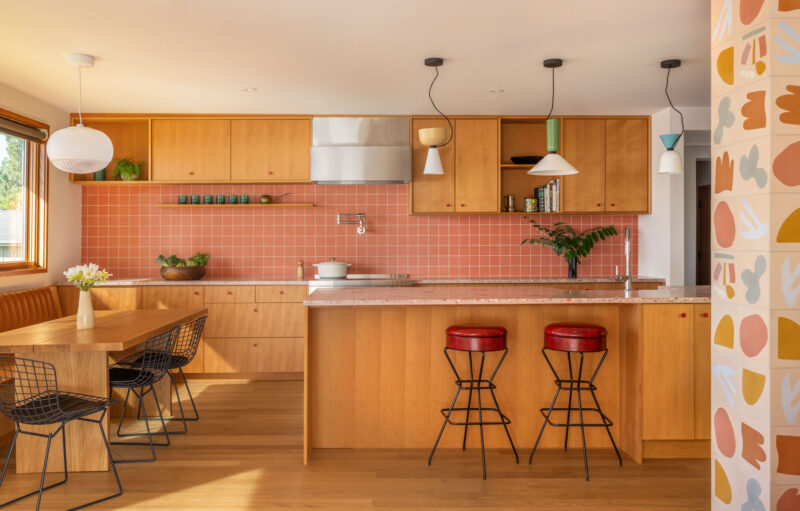
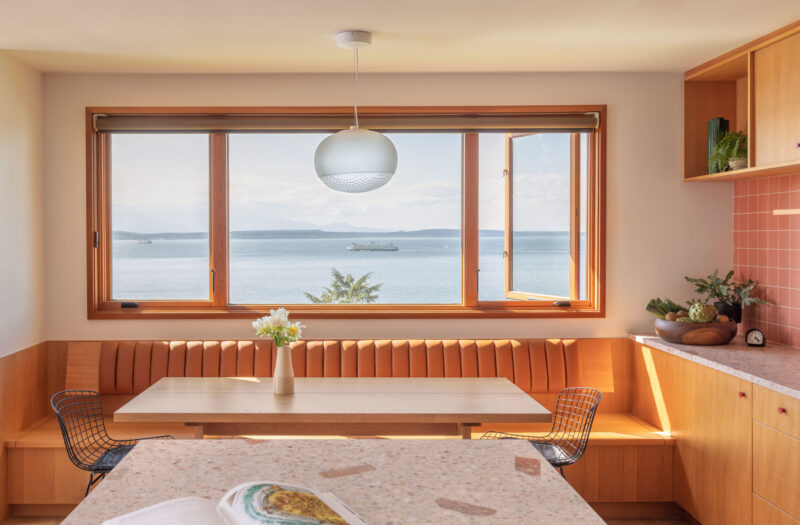
The revitalization of the home began with a deceptively simple spatial maneuver: completely swapping the locations of the kitchen and the dining areas. In the previous layout, the dining room occupied an awkward, inefficient circulation zone that was entirely disconnected from the breathtaking water views that make the Alki Lookout property so unique and valuable. By relocating this function, the designers created a dedicated space where a custom built-in dining banquette now sits directly beside a large picture window. Here, the family can gather for daily meals while watching commuter ferries and recreational boats traverse the waters of the Puget Sound.
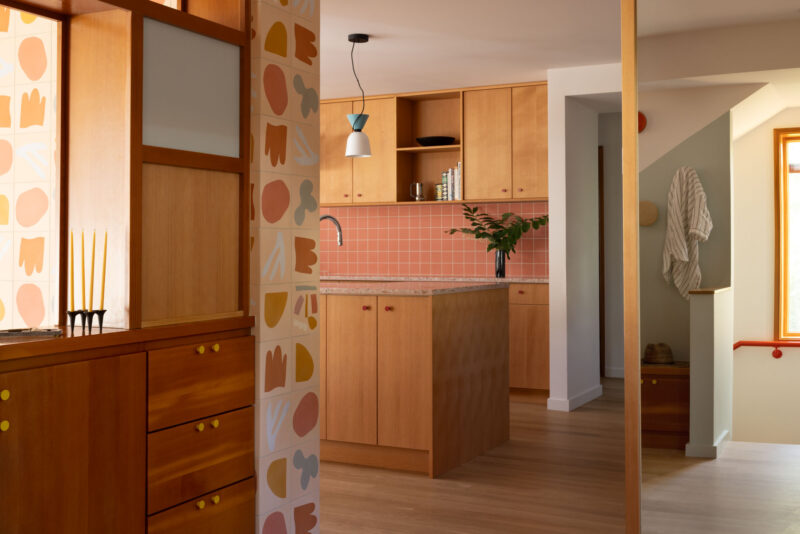
This strategic reconfiguration did far more than simply capture better views; it radically improved the overall interior circulation, vastly increased kitchen storage capacity, and dramatically strengthened the functional and visual connection between the home’s primary cooking, dining, and living zones. To bring warmth and organic texture to the newly positioned kitchen, the design team installed custom vertical-grain fir cabinetry. This rich woodwork is balanced and contrasted by an unexpected, contemporary material selection: pink countertops sourced from Concrete Collaborative, paired with a vibrant "Pink Dahlia" tile backsplash from Zia Tile.
One of the most striking architectural elements introduced during the overhaul is a custom tiled fin wall that expertly organizes and anchors the main living level. Clad entirely in the "Moroccan Mix" tile pattern—designed by Alex Proba for Concrete Collaborative—the structure features abstract, organic shapes rendered in soft, welcoming tones of salmon, yellow, and blue. This colorful architectural feature establishes a cohesive chromatic thread that carries effortlessly into the surrounding open-plan rooms.
"The owners fell in love with the Alex Proba-designed ‘Moroccan Mix’ tile by Concrete Collaborative; the tiles then set the tone for the project," says Hale, detailing how the striking installation became the guiding force for the home’s material evolution. By utilizing these specific colors throughout the residence, the design team successfully fostered a deep sense of visual harmony among an otherwise eclectic mix of patterns, textiles, and architectural finishes.
In the adjacent living room, the color story continues with a coral-pink sofa, custom fir privacy screens, and integrated window seating that offer dedicated spaces for both lively conversation and quiet contemplation overlooking the changing moods of the water. These expressive, high-energy choices are carefully balanced by quieter architectural elements, including warm wood surfaces and expansive white oak flooring, which provide a visually calming counterpoint to the home’s more exuberant details.
The home’s bathrooms adopt an equally playful and immersive design ethos. In the guest bathroom, undulating blue-and-white patterned tiles from Zia Tile are paired with Hygge & West’s whimsical "Underwater World" wallpaper. This creative combination introduces an abstract, highly artistic interpretation of the marine environment directly into the interior architecture. Elsewhere in the private quarters, carefully curated geometric tiles, durable terrazzo surfaces, and warm wood cabinetry extend the comprehensive material palette into the more intimate zones of the house.
Moving upstairs, the primary suite transformation demonstrates that smart, practical architectural improvements can be just as impactful as bold cosmetic finishes. By cleverly reworking the stair landing area, Shed Architecture & Design managed to expand the home’s storage capacity to roughly two and a half times its original volume. This spatial optimization includes integrated closets, seamless cabinetry, and a custom-built low wooden bed frame featuring clever concealed drawers for maximum efficiency. Above the primary bedroom’s entryway, a mirrored transom reflects natural light from opposing windows, creating an illusion of greater ceiling height and spatial volume.
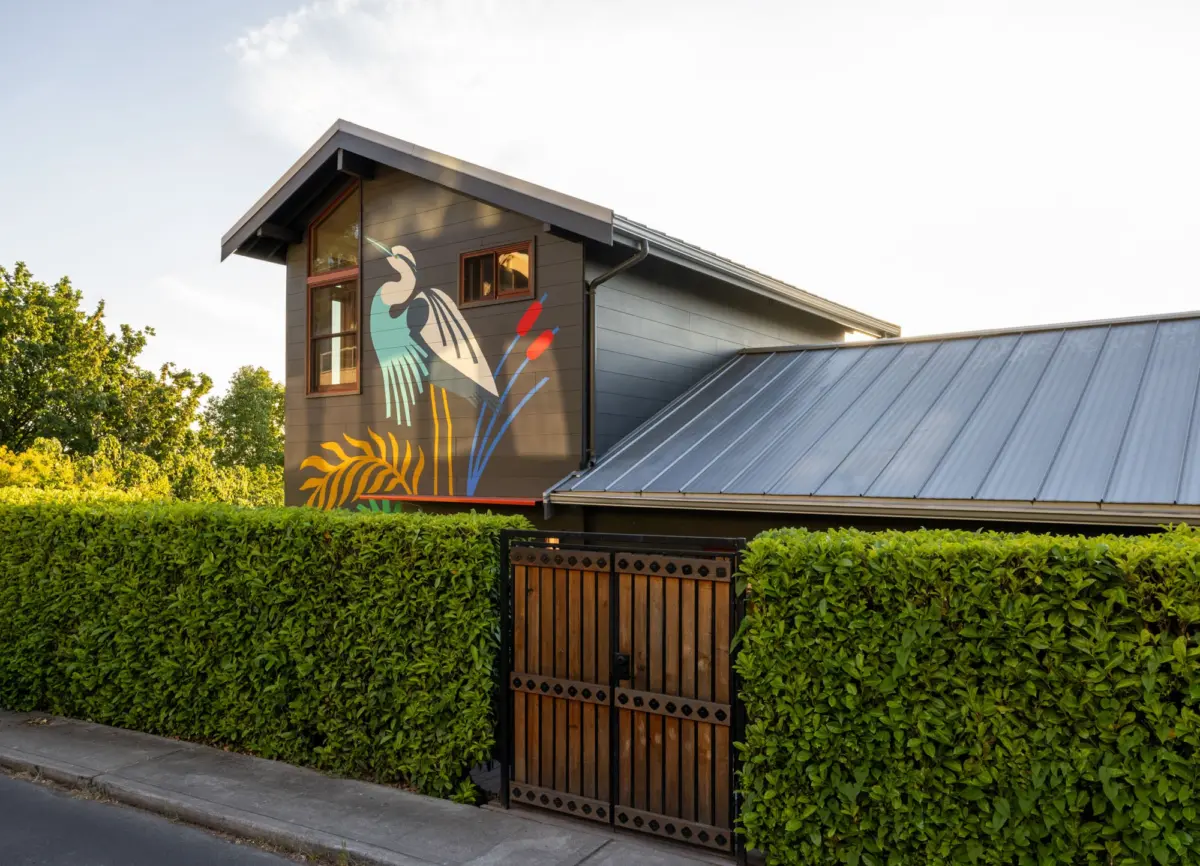
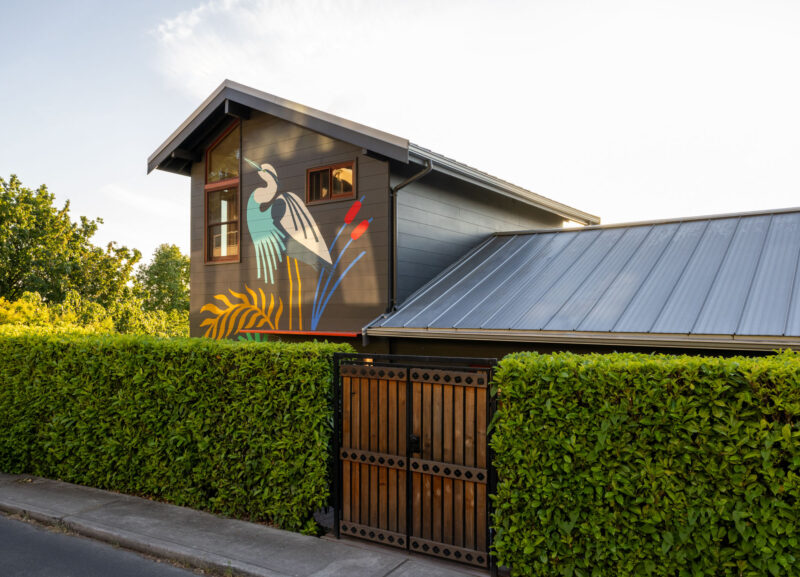
Perhaps the most unexpected and publicly celebrated addition to the Alki Lookout project occurred on the building’s exterior. During the course of construction, it became apparent that the existing siding needed to be completely replaced to permanently resolve an underlying waterproofing issue. Recognizing this sudden necessity as an exceptional opportunity, the homeowners decided to extend the interior’s bold personality outward. They commissioned Seattle-based artist Stevie Shao to design and paint a vibrant, large-scale mural celebrating native Pacific Northwest wildlife.
The sprawling exterior artwork features stylized depictions of local fauna, including whales, ospreys, and herons. In a delightful nod to family collaboration, an axolotl was also incorporated into the mural design at the explicit request of the couple’s daughter. Fully visible from the public walking paths and beaches situated far below the bluff, the colorful artwork transforms the home’s dark-sided facade into a cheerful, community-facing expression of the family’s creative spirit and love for their natural surroundings.
As Hale observes, the striking mural perfectly encapsulates the homeowners’ fundamental desire to actively engage with and contribute to the visual vibrancy of the surrounding neighborhood. At the Alki Lookout, a relatively modest and thoughtful reconfiguration of a century-old floor plan has yielded a transformative impact that easily matches the strength of its adventurous material palette. Rather than merely serving as a passive vantage point to frame the stunning coastal landscape, the residence now stands as an architectural entity that successfully mirrors and absorbs its natural energy.