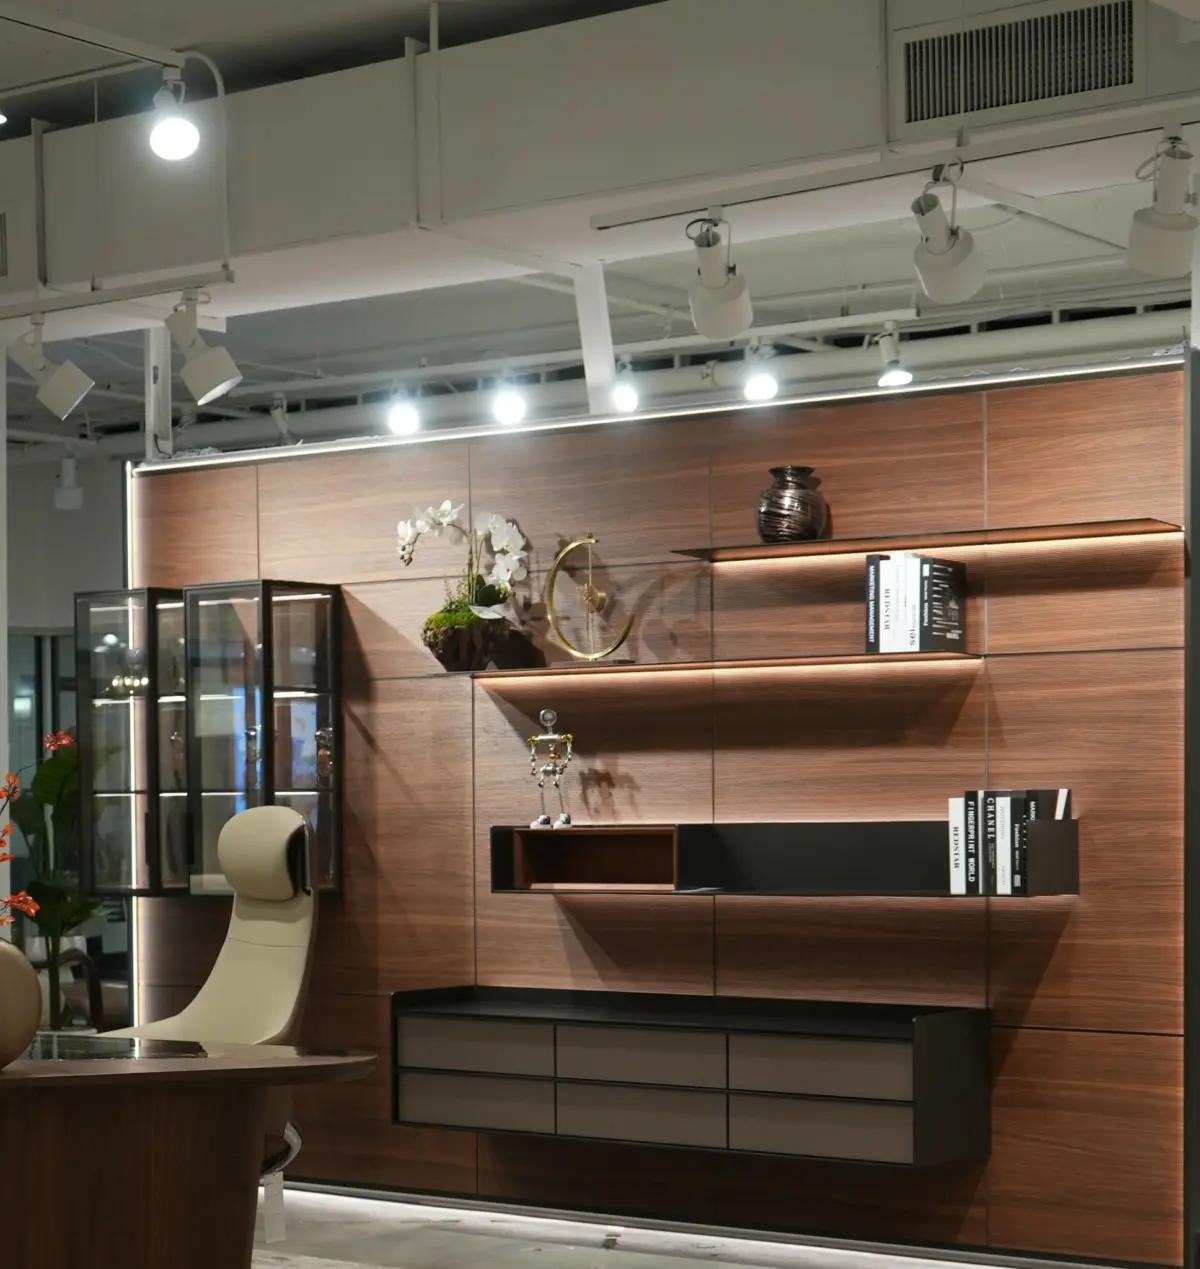
The modern residential interior is often a patchwork of independent design decisions. Homeowners and interior designers frequently specify architectural paneling, floating shelves, glass-front display cabinets, closed storage consoles, and lighting systems separately, sourcing them from different manufacturers and attempting to piece them together on site. According to Tom Hu, founder and CEO of Eureka Ergonomic, this piecemeal approach frequently results in a finished wall where multiple distinct design languages meet, but never quite harmonize.
Seeking to resolve this perennial design dilemma, Eureka Ergonomic has introduced Canvas, an innovative and cohesive wall system that forms part of the expansive Arundel Collection. Engineered around a singular, unified aluminum frame, Canvas brings together walnut-grain panels, floating shelves, illuminated glass display cabinets, and drawer-equipped consoles into a single, comprehensive architectural solution. Designed to function as one harmonious piece, the system allows an entire feature wall to be specified simultaneously, offering a range of carefully curated finishes and spatial layouts tailored for living rooms, private studies, sophisticated bedrooms, and contemporary home offices.

The conceptual foundation of Canvas stems directly from Hu’s architectural perspective on residential spaces. A residence, in his view, is defined just as much by the vertical planes of its walls as it is by the freestanding furniture that populates the floor plan. Traditional interior construction, however, treats the wall as a blank slate meant to receive disparate elements added sequentially over time. By rethinking the wall as a unified canvas from the very beginning of the design process, Eureka Ergonomic ensures that structural support, integrated lighting, and diverse storage components share the exact same design language and mechanical tolerances.
A Versatile Material Palette
At the heart of the Canvas system is a robust material palette engineered to adapt to a wide spectrum of interior design aesthetics without altering the underlying structural framework. The vertical panels are available in layered or plain walnut grain, as well as a bright, contemporary pale oak grain. To complement these warm wood tones, the underlying aluminum frame can be specified in matte black, espresso brown, graphite grey, or a refined satin platinum finish.

Further customization is available through the glass display cabinets, which incorporate four distinct types of glass, ranging from ultra-clear panes to textured frosted options. Additionally, the console tops are offered in a choice of two complementary tones. This deliberate modularity allows the fundamental character of the wall system to transform completely while maintaining absolute structural consistency.
Illustrating this versatility, Hu points to two distinct atmospheric applications. A configuration featuring walnut grain, a dark frame, and subdued grey glass creates a warm, low-lit library ideal for evening relaxation and contemplative study. Conversely, pairing pale oak grain with a light frame and clear glass opens the wall up to natural daylight, shifting the visual tone closer to a modern art gallery.
Beyond surface finishes, the arrangement of the system’s components introduces another sophisticated layer of choice. Shelves, glass-front cabinets, geometric shelf boxes, and concealed storage modules can be composed fluidly around a television screen, aligned in orderly rows for a traditional library setting, or grouped dynamically to support a productive home study. Hu emphasizes that open shelving naturally invites curation and display, whereas incorporating a higher proportion of closed storage renders the entire wall calmer and more architectural in its presence. He notes that as the material palette grows richer, the overarching composition must remain disciplined to maintain visual harmony.

Integrated Lighting and Flexible Installation
Lighting is treated as a fundamental architectural element within Canvas rather than a secondary accessory. High-performance LED lighting is seamlessly embedded along the undersides of the floating shelves and within the interiors of the glass display cabinets. In select configurations, illumination is also integrated along the perimeter edges of the wall panels. Crucially, all wiring and electrical components are meticulously concealed within the structural aluminum frame. Because light dictates how every surface, grain, and texture is perceived within the room, Hu insists that illumination can never be treated as an afterthought.
Practicality and ease of installation match the system’s aesthetic sophistication. Standard configurations of Canvas are engineered to measure between just under 10 feet and nearly 17 feet in width. The entire system is designed to be installed cleanly without requiring any invasive structural modifications to the host room. For residential or commercial spaces that exceed these standard dimensions, Eureka Ergonomic also offers fully custom manufacturing capabilities. Whether utilizing a standard layout or a bespoke configuration, the system grants designers and homeowners the sought-after look of permanent built-in millwork without the need for extensive room reconstruction.

The Canvas wall system is currently on public display at Eureka Ergonomic’s High Point showroom, located in the International Home Furnishings Center (IHFC) at space D440. Interior designers and trade professionals interested in incorporating the system into upcoming residential or commercial projects can collaborate directly with the Eureka Ergonomic team or apply for the brand’s dedicated trade program.