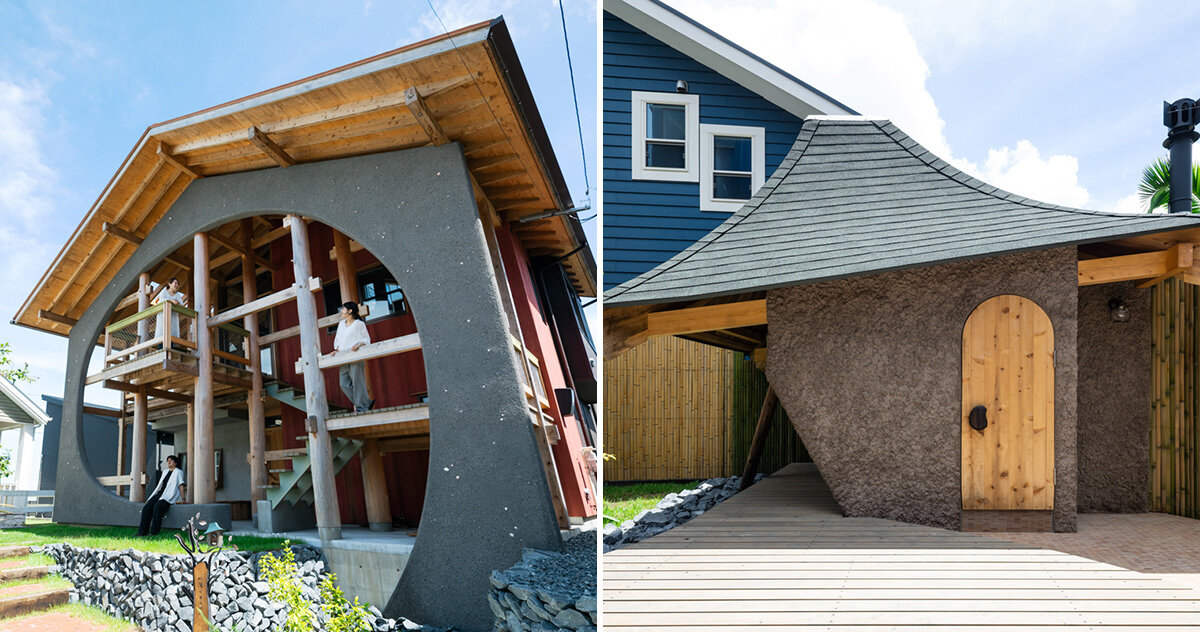
NIKO Design Studio has completed Umino Marumi, a striking two-story wooden guesthouse perched on a hillside that commands sweeping views of the Pacific coast in Chiba, Japan. Defined by an enormous circular facade opening and a robust, exposed timber structure, the house cuts a distinctive and unconventional figure within its quiet residential neighborhood. Down in the garden, a much smaller companion building takes shape as a sculptural sauna hut, featuring a organically curved roof tailored precisely to accommodate the mature trees growing around it.
Finalized in 2025, Marumi was conceived as a vibrant second home where the owners could comfortably gather with extended family and friends, while simultaneously establishing a warm, welcoming presence within the local community. To achieve this dual ambition, the architects reinterpreted the traditional Japanese veranda, known as an engawa. They transformed this classic architectural element into a dynamic series of staggered outdoor platforms that ascend through the core of the house, bridging indoor spaces with the upper floor and creating a continuous flow of movement.
A Giant Circular Opening Frames the Stepped Veranda
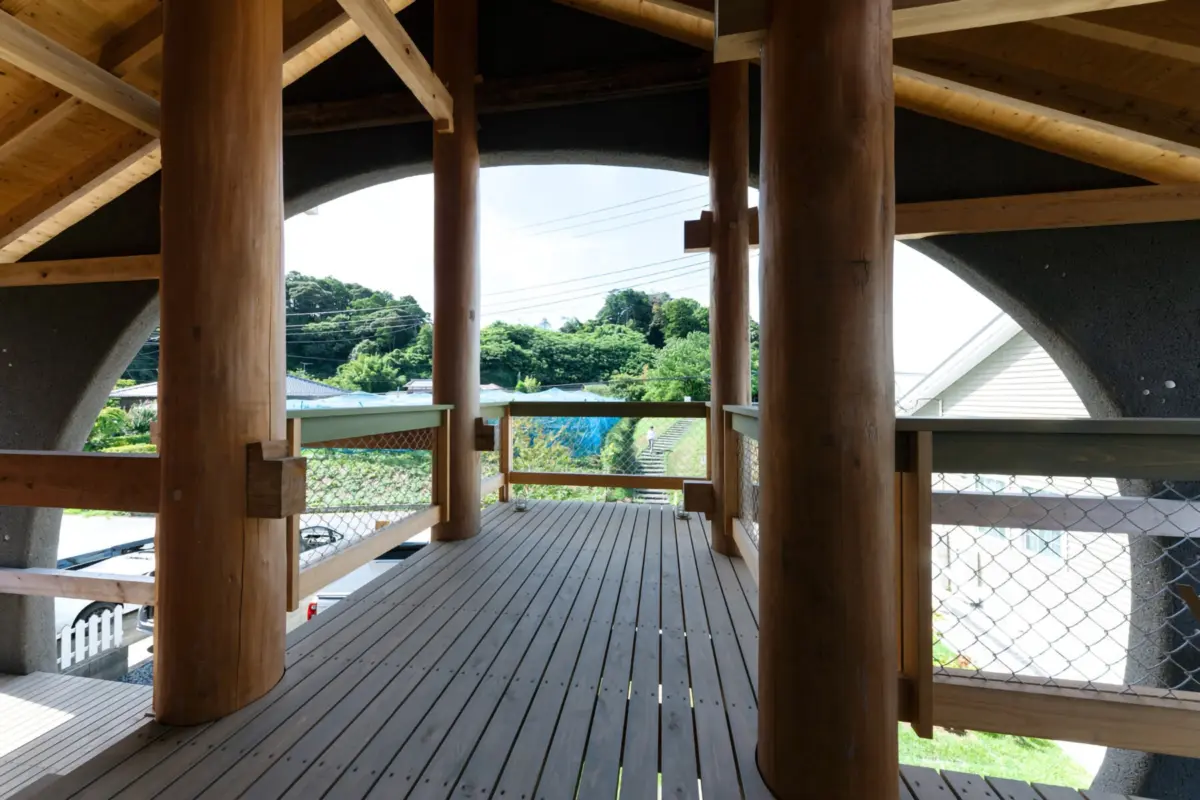
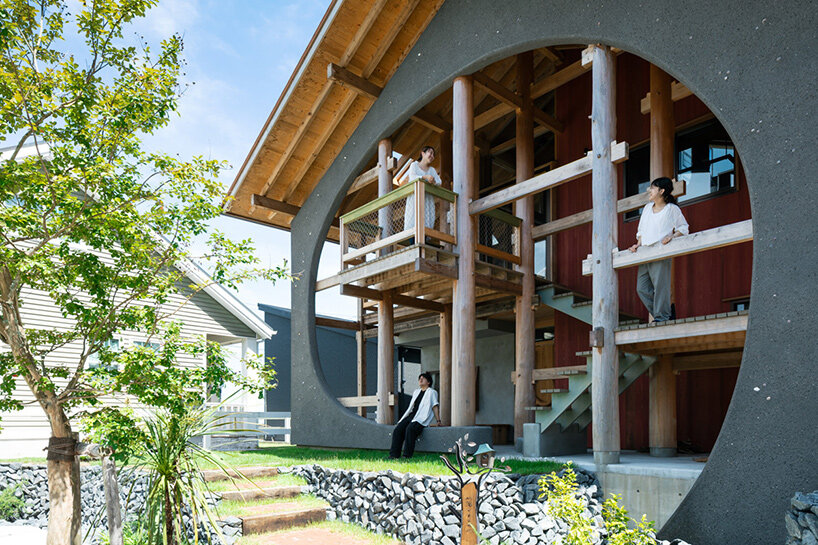
The single most recognizable and defining feature of the Marumi House is the enormous circular opening carved directly into its dark facade. This dramatic aperture acts as a monumental frame, revealing a complex network of timber columns, raised walkways, and social spaces tucked beneath the sweeping pitched roof. Approximately one-third of the covered building envelope is dedicated to this semi-outdoor engawa space, offering visitors a protected yet open-air zone where they can sit, converse, linger, or move seamlessly between different levels without ever stepping inside the enclosed rooms.
Through this thoughtful layout, the design team at NIKO Design Studio has cultivated an unusually porous and open relationship between the private residence and its surrounding environment. From the street and neighboring properties, the veranda offers fleeting glimpses of inhabitants navigating the timber framework. Meanwhile, the varied platform levels are intentionally scaled to accommodate everything from quiet, intimate moments to larger social gatherings. By bringing these communal activities into plain view through the massive circular cutout, the architecture transforms the front facade into an inhabited threshold that actively engages with the neighborhood.
Thick Cedar Logs and Traditional Joinery Shape Marumi House
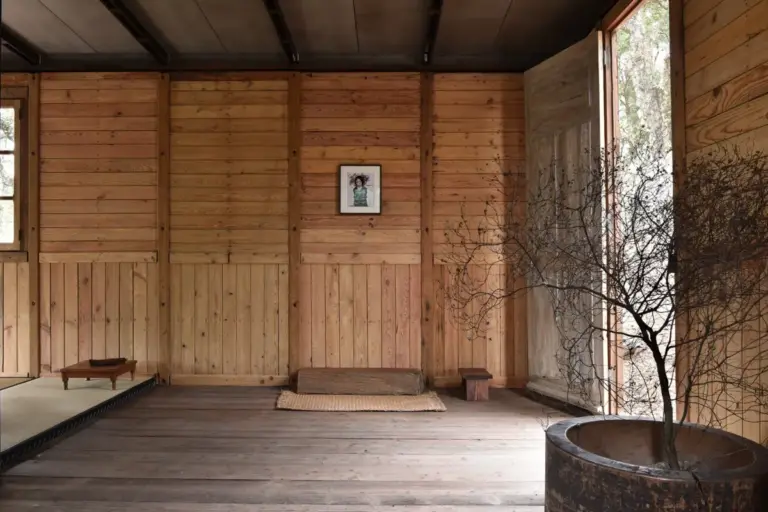
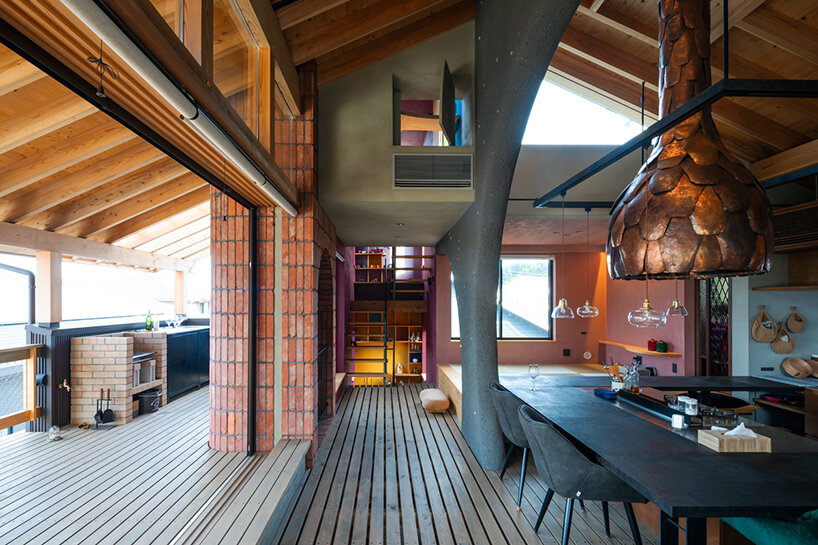
To construct the primary structural frame, NIKO Design Studio collaborated closely with skilled carpenters, utilizing substantial cedar logs measuring approximately 400 millimeters in diameter. The building’s skeletal framework is assembled using traditional kanuki joinery, a time-tested technique where horizontal timber members pass directly through precisely cut openings in the round structural columns. This method yields an exceptionally durable and resilient structure while faithfully preserving the organic geometry and natural irregularities of the raw wood. The penetrations in the heavy columns were carved out using chainsaws, a pragmatic approach suggested by the onsite carpenters and directly inspired by contemporary forestry techniques.
This hands-on, craft-oriented methodology extends seamlessly from the timber frame into the surrounding landscape design. To properly manage and stabilize the steeply sloping site, a substantial stone retaining wall was meticulously constructed during an intensive two-day workshop. Builders employed nozumi, a traditional Japanese stone-stacking technique that avoids modern synthetic mortars. This rugged, earthy stonework sits in harmonious juxtaposition with the large timber architecture, instilling a deep sense of tactile craftsmanship and human scale into a building primarily engineered for shared communal experiences.
A Tiny Sauna Hut Curves Around a Neighboring Palm Tree
Beyond the main guesthouse, the architects encountered a distinctly different set of spatial challenges when designing a freestanding sauna for the garden. The property owners initially envisioned a modest cabin capable of accommodating three or four people comfortably. However, when preliminary commercially available modular designs were digitally or physically placed within a scale model of the site, they appeared surprisingly bulky and visually intrusive. Taking a closer look at the immediate context and the constraints of the landscape, the design team noticed a neighboring palm tree extending its fronds directly over the property boundary. The organic trajectory of this tree’s continued growth became the primary catalyst and starting point for the sauna’s unorthodox, fluid roof geometry.
Collaborating with master carpenter Murakami of the Murakami Carpentry Workshop, the architects sourced naturally bent timber harvested from trees that had naturally curved as they grew along local hillsides. These curved structural members were employed to form the sloping roof framework, allowing the profile of the small building to gracefully rise and dip in direct response to the existing vegetation. When the structural timber arrived from the mill noticeably thicker and longer than originally anticipated, the construction team made the creative decision to retain the excess length. By leaving the heavy beams projecting boldly beyond the roofline, they introduced an unexpected architectural detail that ultimately defines much of the small building’s unique character and sculptural presence.
Five Square Meters Accommodate Up to Six People
Despite its highly expressive roofline and sculptural complexity, the finished sauna hut occupies remarkably little ground area on the property. Its foundational footprint measures a mere two by two meters, resulting in a total interior floor area of just five square meters, inclusive of the stepped entryway portion. Inside, the expert use of continuous timber-lined surfaces and a surprisingly tall ceiling height work in tandem to make the compact space feel remarkably generous and breathable. Although the original client brief called for a retreat tailored to three or four bathers, the completed sauna efficiently accommodates up to five or six people at a time.
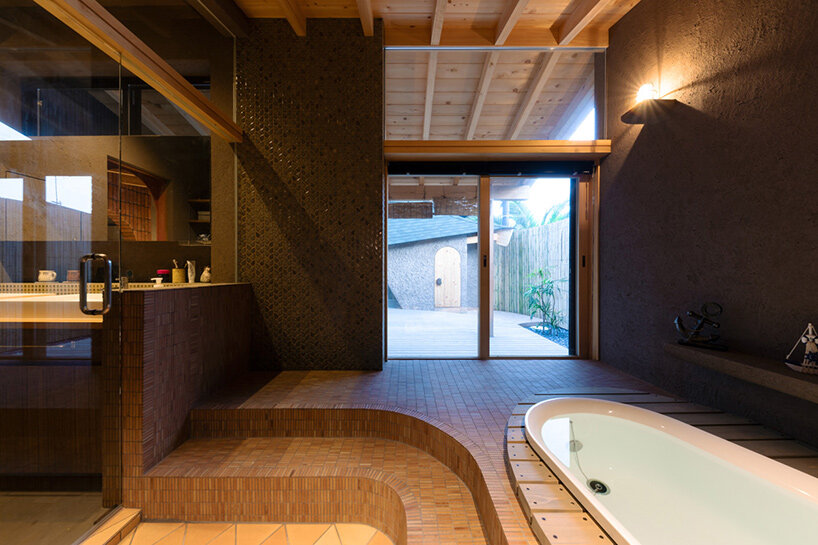
The intimate structure thoughtfully combines both electric and wood-fired heating systems to optimize the bathing experience, while an overhead skylight introduces natural daylight deep into the compact interior. The sauna is strategically linked to the outdoor terrace and the main house’s spacious bathroom, which easily functions as a refreshing cold plunge area during sauna sessions. Together, the Marumi House and its miniature, tree-responsive companion explore two distinct scales of contemporary wooden architecture—one opening its dramatic volume outward toward the neighborhood, while the other tenderly adjusts its humble form to honor the trees already rooted in the garden.