For this year’s edition of Design Miami.Paris, Galerie Patrick Seguin has unveiled a striking architectural presentation in the verdant gardens of the historic Hôtel de Maisons. As part of the fair’s prominent "Design at Large" sector, the gallery is showcasing Jean Prouvé’s legendary 6×6 Demountable House, originally conceived in 1944. This prefabricated residential structure, born out of the urgent humanitarian and structural crises of the Second World War, has been thoughtfully reinterpreted for its Parisian debut. By fusing Prouvé’s pioneering industrial framework with an interior aesthetic inspired by the traditional Japanese chashitsu—or tea pavilion—the gallery has created a compelling cross-cultural dialogue between mid-century French industrial design and time-honored Japanese spatial philosophy.
The presentation places one of the twentieth century’s most celebrated examples of portable architecture into a contemporary design context, offering visitors a chance to reflect on the enduring relevance of modular, flexible living spaces. Through the careful integration of tatami mats, low seating, and natural wood finishes, the historic emergency shelter transcends its original utilitarian purpose to emerge as a contemplative sanctuary in the heart of Paris.
A Demountable House Designed for Postwar Reconstruction
Jean Prouvé developed the 6×6 Demountable House during a period of profound devastation and scarcity in France. As World War II drew to a close, the nation faced an unprecedented housing shortage, with thousands of families displaced, particularly in the eastern regions of Lorraine and Franche-Comté. In response to this crisis, Prouvé was commissioned to design temporary, rapidly deployable homes that could provide immediate shelter while permanent neighborhoods awaited slow and arduous reconstruction.
His solution was a masterclass in functional efficiency and pragmatic innovation. Measuring precisely six by six meters, the compact footprint of the house was ingeniously designed to accommodate a three-room layout. This optimized scale allowed families to move in almost immediately upon assembly, bypassing the lengthy timelines associated with traditional masonry and construction.
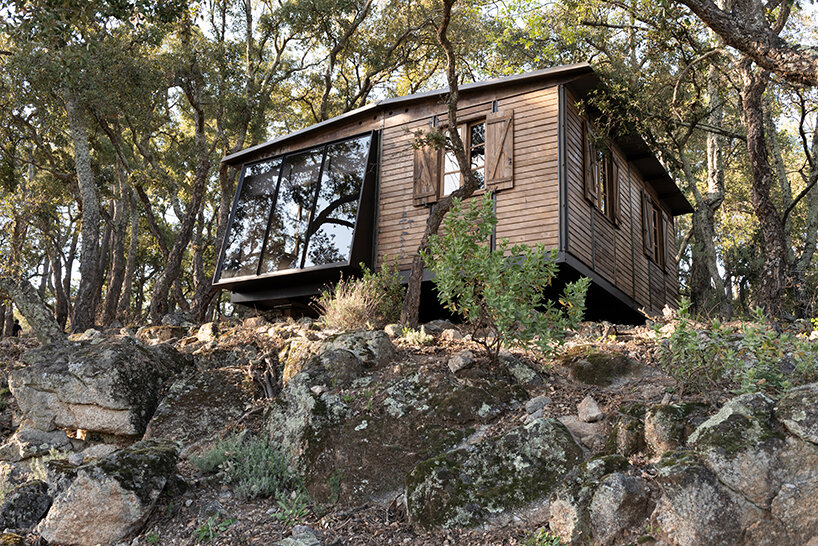
At the structural core of the design was Prouvé’s patented axial portal frame. This ingenious engineering system relied on a bent steel skeleton that bore the primary loads of the building. Standardized wooden panels were then slotted directly into the metal frame to form the walls and partitions, while a roof constructed from bitumen-coated building paper completed the protective enclosure.
The choice of materials was heavily dictated by the economic and industrial realities of occupied and postwar France. Steel was subject to severe national quotas, meaning that the metal had to be used sparingly and strategically. By reserving steel exclusively for the primary load-bearing skeleton and utilizing abundant timber for the infill panels, Prouvé achieved an optimal balance between structural integrity and material scarcity.
Crucially, Prouvé viewed the demountable house not merely as a temporary fix for a wartime emergency, but as a proof of concept for a broader revolution in domestic architecture. He envisioned a future where industrialized construction methods could yield affordable, high-quality permanent homes that could be easily assembled, disassembled, and relocated as societal needs shifted.
Bridging French Industrial Design and Japanese Tea Pavilion Traditions
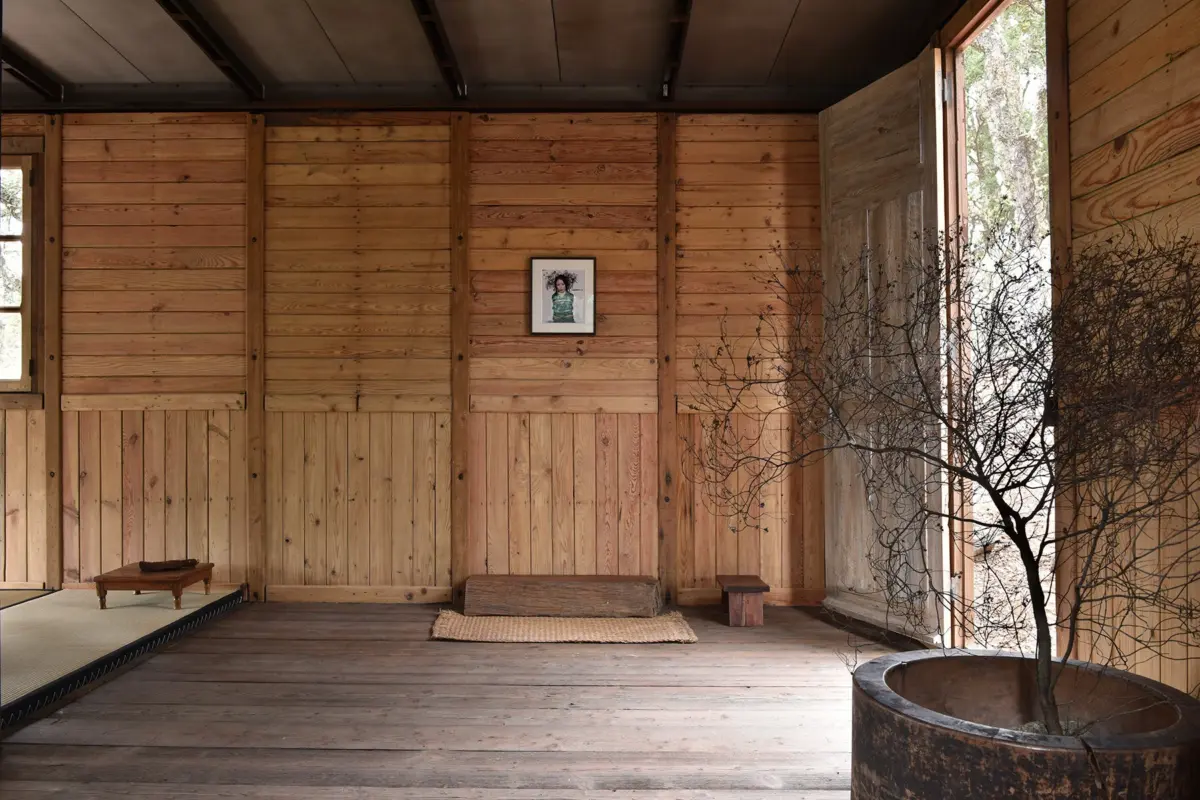
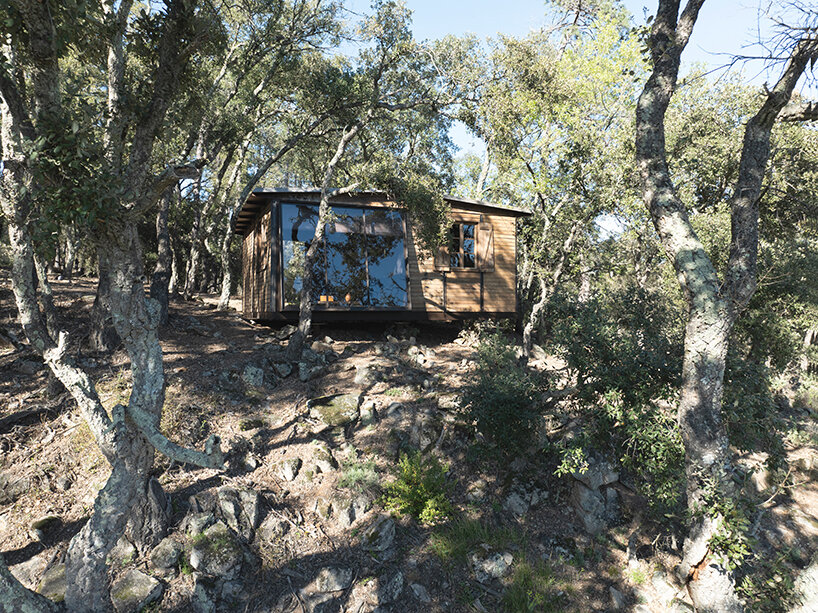
At Design Miami.Paris, Galerie Patrick Seguin has elevated the historic significance of the 1944 structure by introducing an unexpected yet harmonious interior concept. While the exterior retains its authentic industrial profile—showcasing the weathered patinas of Prouvé’s original steel frame and timber panels—the interior has been reimagined as a modern interpretation of the traditional Japanese chashitsu.
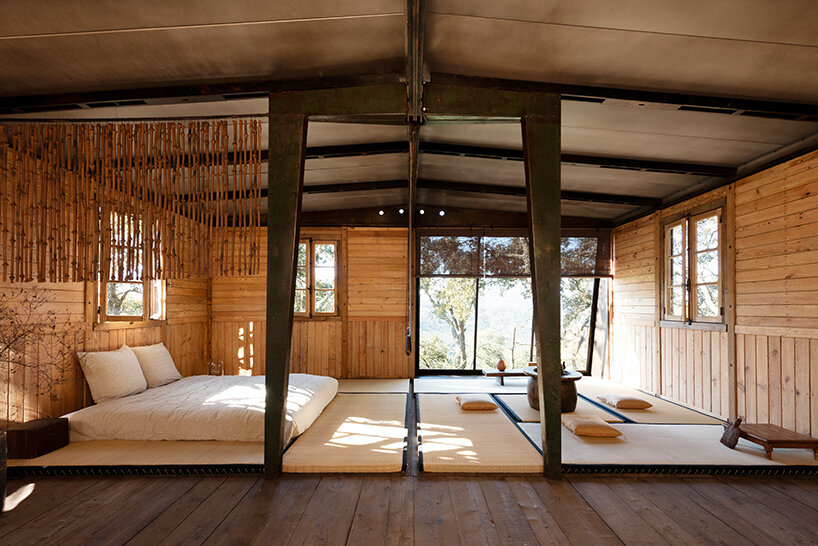
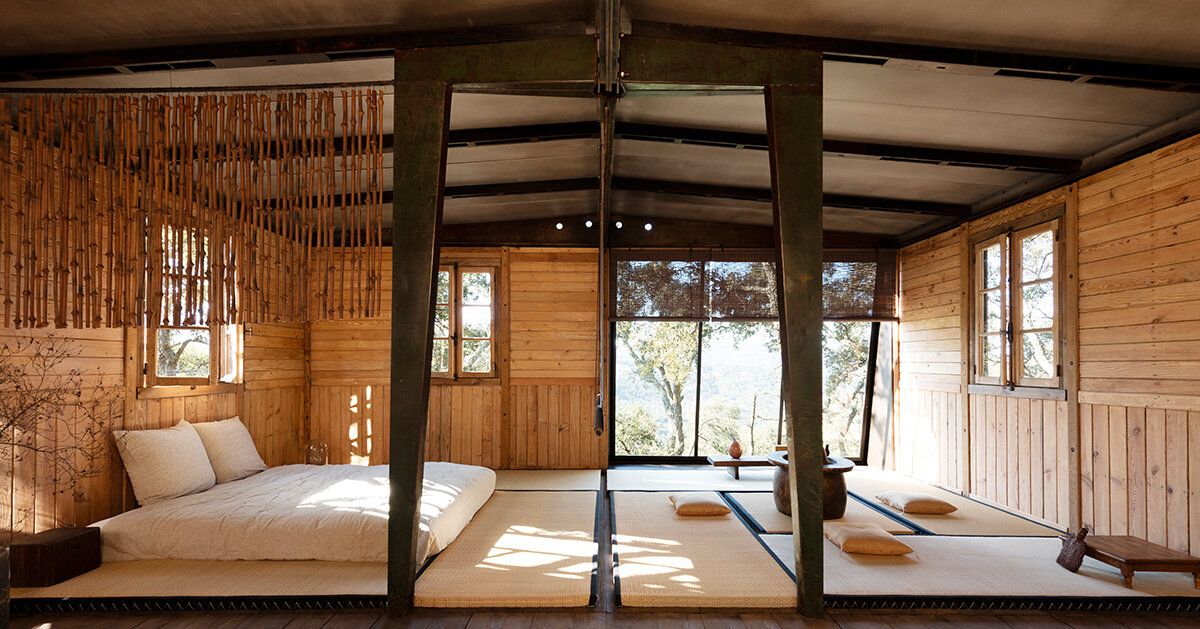
This cultural synthesis brings Prouvé’s rationalist structural principles into a delicate conversation with Japanese aesthetics. Upon entering the 36-square-meter residence, visitors encounter a space defined by tranquility, restraint, and connection to nature. Traditional tatami mats are laid across the floor, establishing a grounding horizontal plane that contrasts with the vertical geometry of the exposed steel portal frames. Low seating arrangements encourage a meditative posture, drawing attention to the craftsmanship of the enclosure and the play of natural light filtering through the structure’s large glazed openings.
To optimize the compact interior, functional zones are delineated with subtle architectural interventions. A delicately woven screen serves as a partition, separating a private sleeping area from the open tea pavilion-inspired main space. The screen provides a sense of enclosure and privacy for the bed while maintaining the open, breathable flow characteristic of traditional Japanese interiors. Nearby, carefully crafted wooden cabinets integrate domestic utility into the pavilion, bridging the gap between minimalist philosophy and everyday habitation.
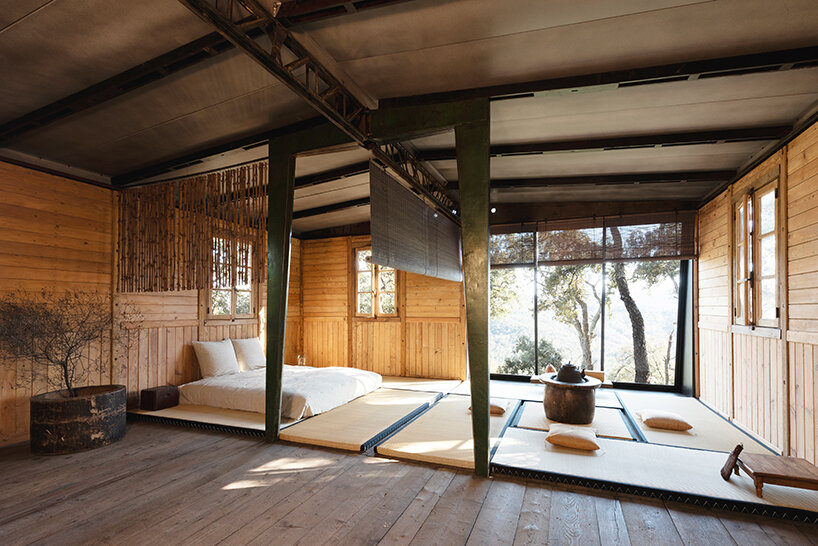
By juxtaposing Prouvé’s utilitarian, mass-producible metal skeleton with the contemplative, nature-attuned environment of a tea pavilion, the installation highlights the unexpected versatility of the 6×6 Demountable House. What began as a pragmatic tool for postwar survival in provincial France is thus reframed as a universal archetype for flexible, human-scale living.
The setting within the garden of the Hôtel de Maisons further enhances this dialogue, allowing historical architecture, contemporary collectible design, and landscape design to intersect within one of Paris’s most prestigious architectural backdrops.