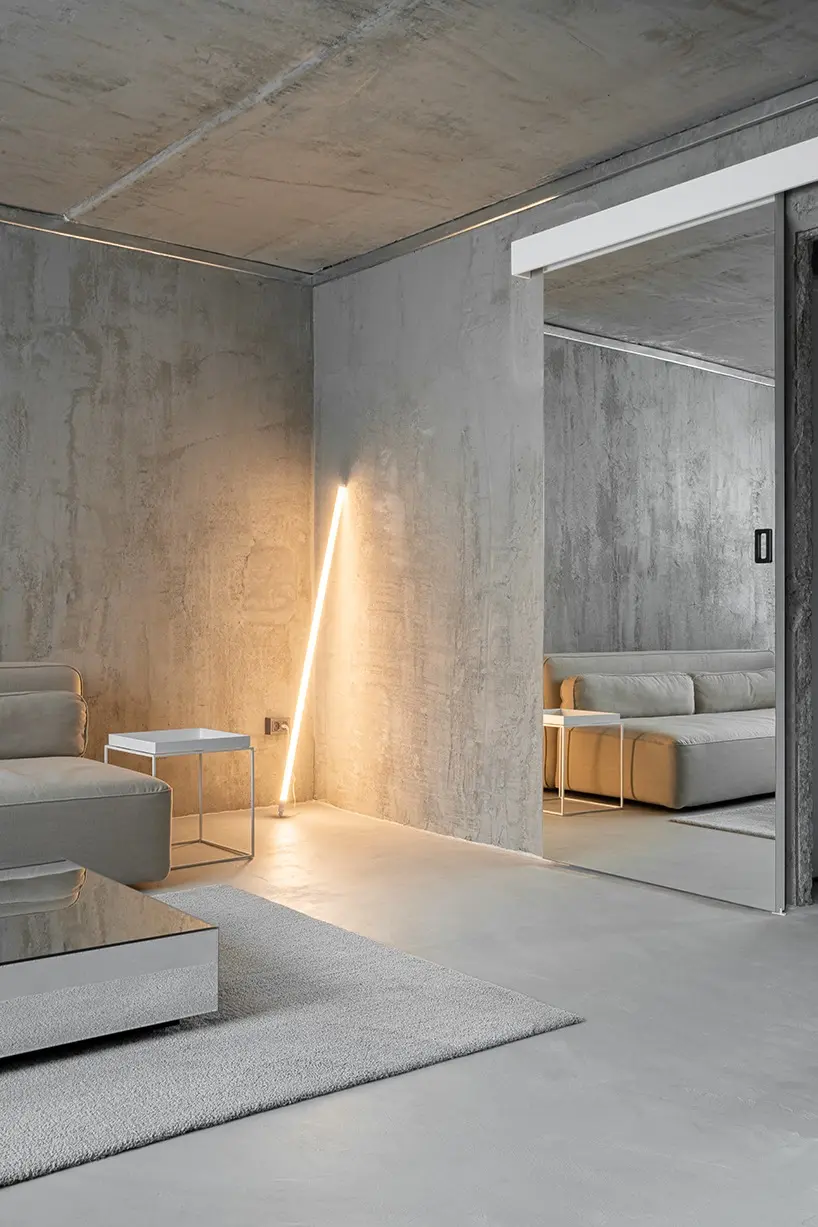
In the western district of New Zagreb, near the banks of the Sava River, local design practice Simple Architecture has completed a striking interior renovation known as the "Raw Apartment." Situated within a residential block dating back to the 1960s, the project embraces a subtractive design methodology that completely strips away decades of accumulated surface finishes to expose the building’s original, utilitarian structural bones. The intervention highlights an era of experimental housing construction in Croatia, transforming a compartmentalized flat into a continuous, industrial-inspired living space defined by raw concrete, exposed steel, and flexible spatial layering.
The original residential building was constructed using the JU61 prefabricated system, a notable architectural methodology characterized by a modular assembly of load-bearing reinforced concrete walls. In this structural typology, internal partition walls double as the primary vertical load-bearing elements of the architecture, all wrapped within an exterior building envelope composed of corrugated steel sheet panels. Rather than masking these industrial origins with conventional drywall or plaster, Simple Architecture chose to peel back the layers of the past, exposing the raw prefabricated concrete substrate across the walls, floors, and ceilings to honor the brutalist lineage and structural integrity of the mid-century housing block.
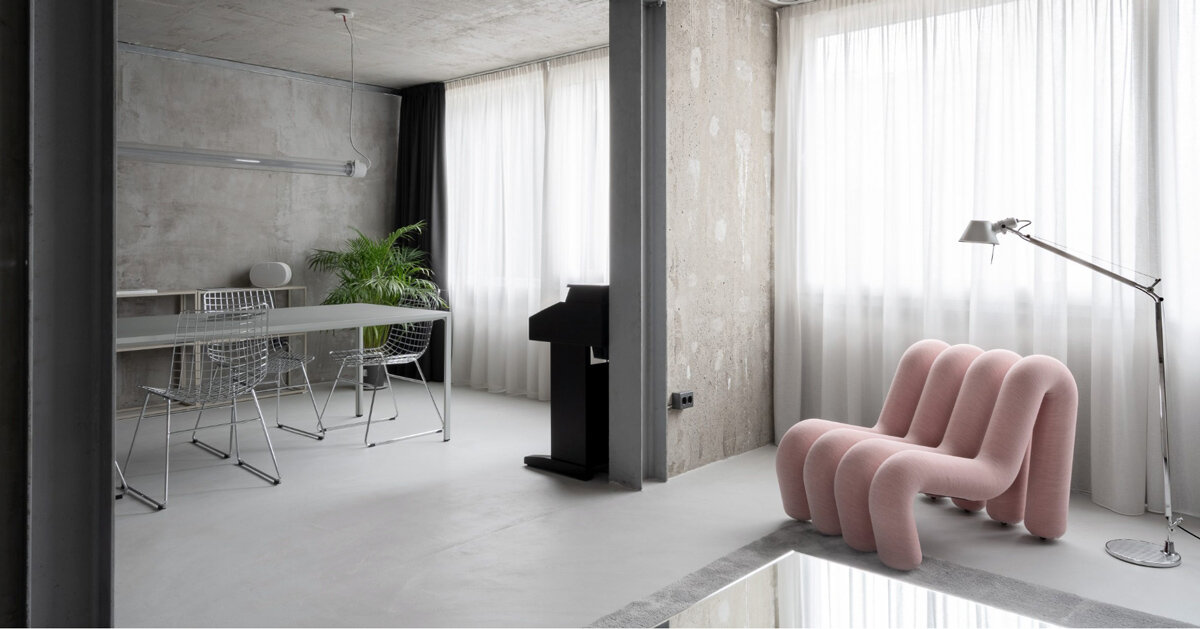
Exposed structural steel columns support concrete envelope
The newly reconfigured floor plan designed by Simple Architecture Studio encompasses a combined living and dining area, a functional kitchen, a modern bathroom, and a single private bedroom. To dramatically expand the primary living zone, the architects executed a major spatial consolidation by merging two previously compartmentalized rooms into a single, expansive open-plan volume. Because the interior layout of the JU61 system relies entirely on structural concrete walls for stability, the removal of the dividing concrete partition wall required careful engineering interventions.
To maintain the structural safety of the building after removing the concrete wall, the team inserted a series of structural steel columns and transfer beams. Rather than concealing these new structural additions behind decorative enclosures, Simple Architecture left the steel columns and beams deliberately exposed. They now serve as visual and physical records of the structural intervention, punctuating the open-plan interior and creating a clear dialogue between the 1960s prefabricated concrete shell and the contemporary metallic reinforcement.
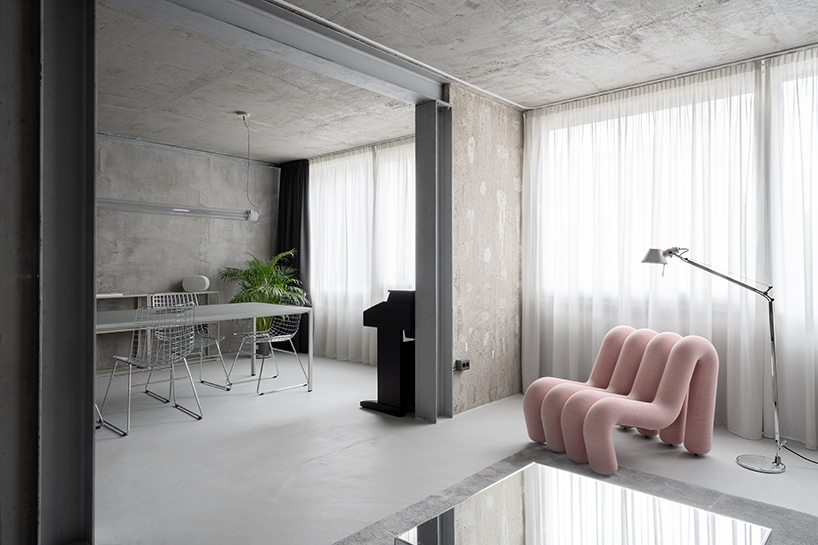
The material palette chosen for the apartment pays direct homage to the building’s brutalist roots and industrial cladding systems. Built-in cabinetry and freestanding furniture pieces throughout the home are fabricated primarily from steel and aluminum, reinforcing a cohesive industrial design language. To enhance spatial fluidity and maximize natural illumination across the floor plate, conventional solid partition doors were replaced with full-height mirrors and glass panels. These reflective and transparent surfaces bounce daylight deeper into the apartment, altering the perception of space and volume within the compact footprint.
Glass and textile drapery offset metallic joinery and JU61 panels
The bathroom and bedroom areas further demonstrate the studio’s inventive approach to light and spatial division within a rigid, prefabricated framework. Originally, the core of the apartment suffered from a lack of natural light. To resolve this issue, the architects replaced a solid concrete partition wall in the bathroom with translucent glass channels. This strategic design choice allows daylight from the adjacent bedroom to filter directly into the previously dark core of the apartment. Simultaneously, this translucent glass wall acts as a luminous backdrop for an open wardrobe system located on the bedroom side, creating a clever interplay of shadow, silhouette, and illumination.
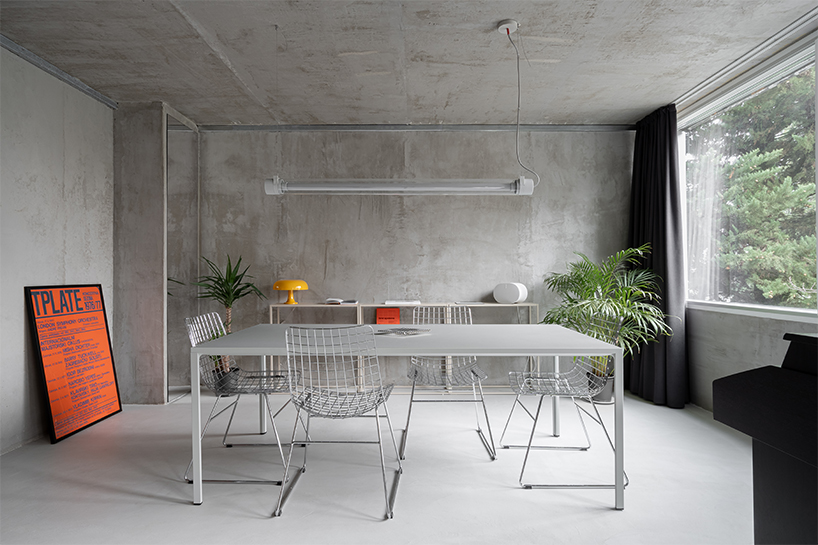
Further modifying the interior landscape, floor-to-ceiling textile drapery functions as an operable partition system throughout the residence. This soft, fabric-based spatial divider offers residents the ability to reconfigure the interior layout dynamically, providing flexible privacy options and adjustable spatial division against the hard, unyielding backdrop of the exposed concrete shell. Furthermore, the textile drapes provide essential solar modulation, controlling the intensity of natural light entering through the apartment’s windows.
Amidst the industrial palette of exposed concrete, steel, aluminum, and glass, subtle personal touches anchor the interior in time and place. A prominent orange poster displayed within the living space serves as a tangible memento of the 1976 and 1977 concert seasons, a period when major classical musical stars traveled to Zagreb to perform. This historical artifact bridges the gap between the building’s mid-century construction era and contemporary interior curation, offering a quiet nod to the cultural history of the city while complementing the raw, stripped-back aesthetic of the newly transformed apartment.