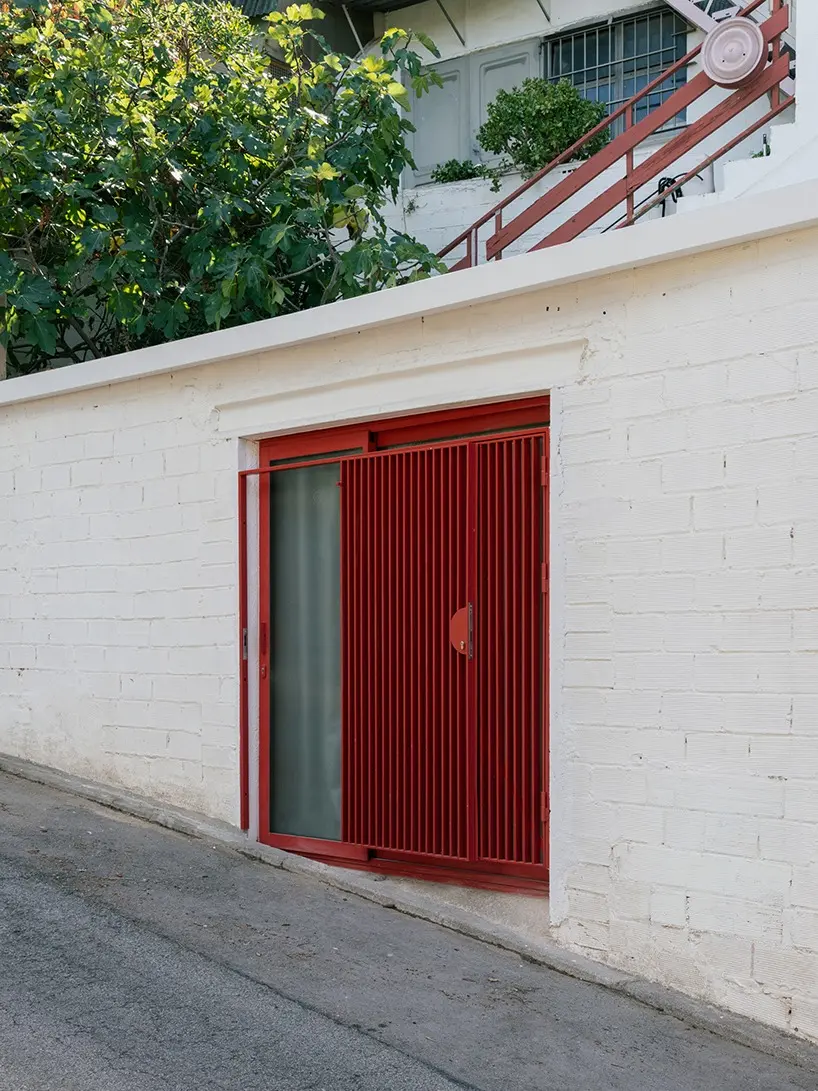
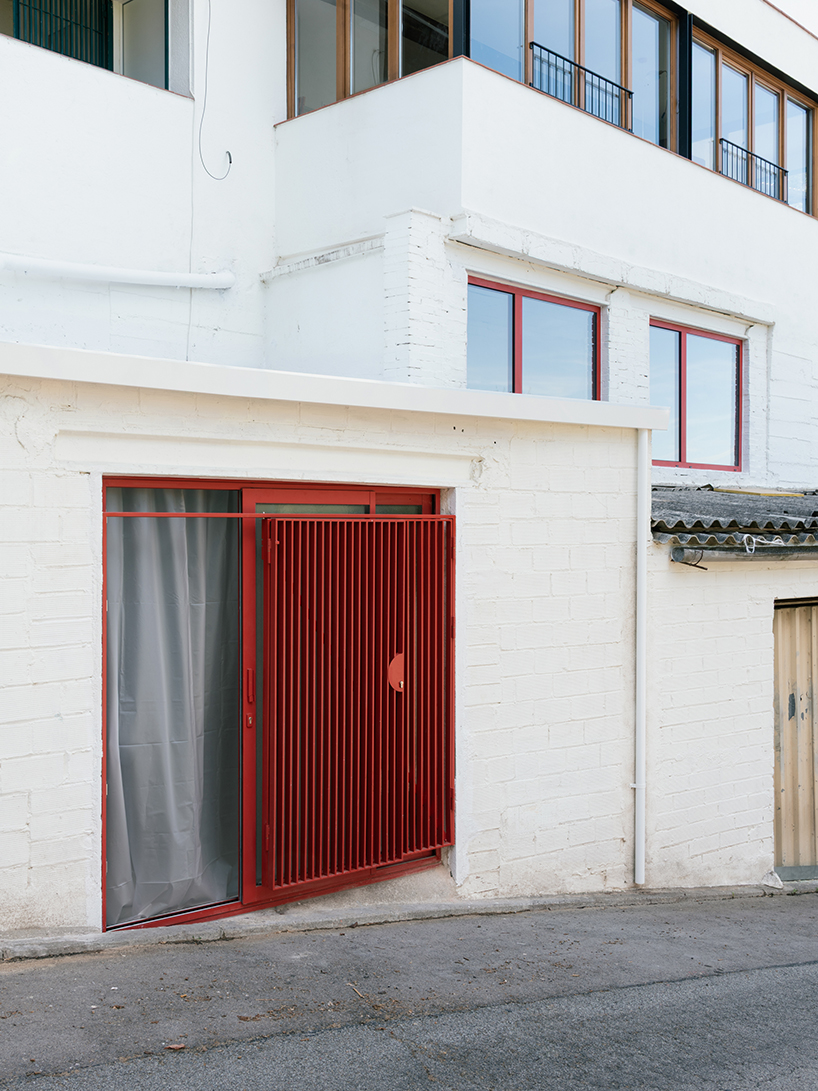
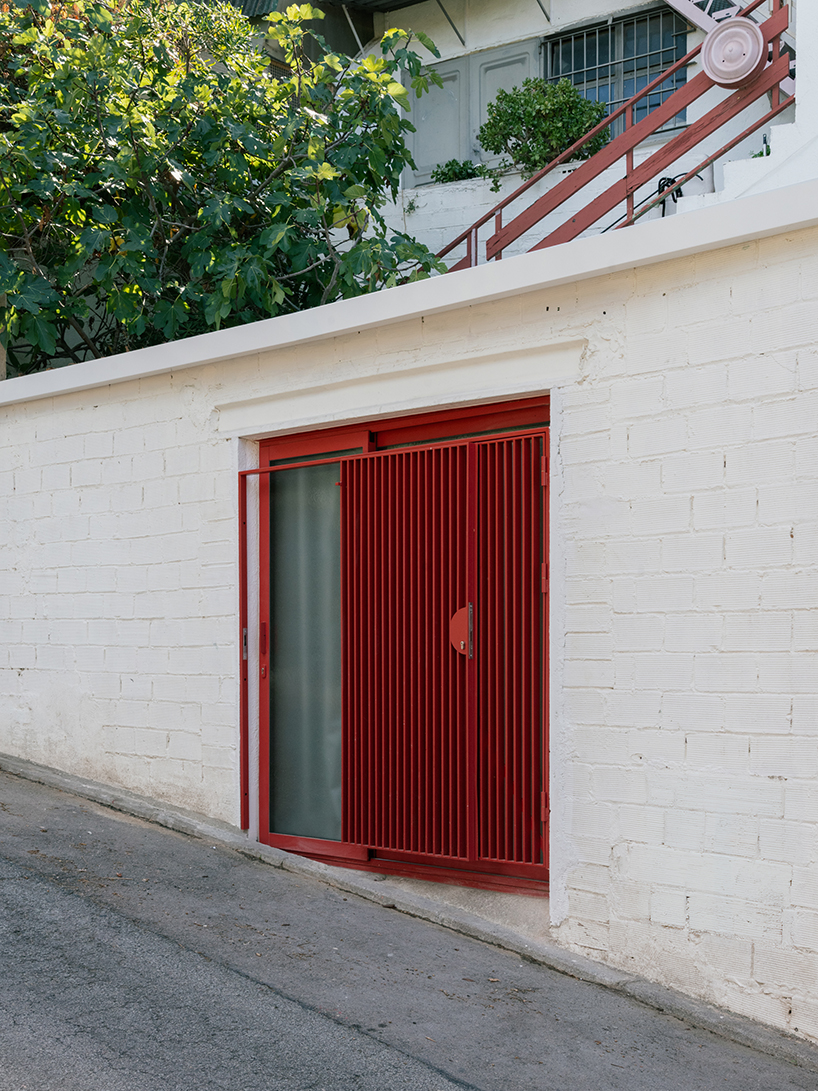
Architecture studio lablanca has completed Llerona, a striking adaptive reuse project that transforms a former hillside garage into a functional annex guest apartment. Located in the distinctive Torre Baró neighborhood of Barcelona, the project addresses the unique challenges of building and living along the steep slopes of the Collserola mountain range. This district is historically defined by self-built domestic architecture and dramatic topographies, making interventions of this nature both a technical challenge and an architectural exercise in problem-solving.
The site itself presented an irregular spatial envelope that required careful planning and a deep understanding of the local landscape. Specifically, the structure comprises a main trapezoidal volume paired with an adjoining, elongated double-height volume. Rather than erasing the quirks of the original garage, lablanca chose to embrace these irregularities, turning pre-existing structural constraints into defining characteristics of the new residential space. Through thoughtful design, the former utility space has been converted into a comfortable, contemporary annex that maintains a strong dialogue with its rugged hillside surroundings.
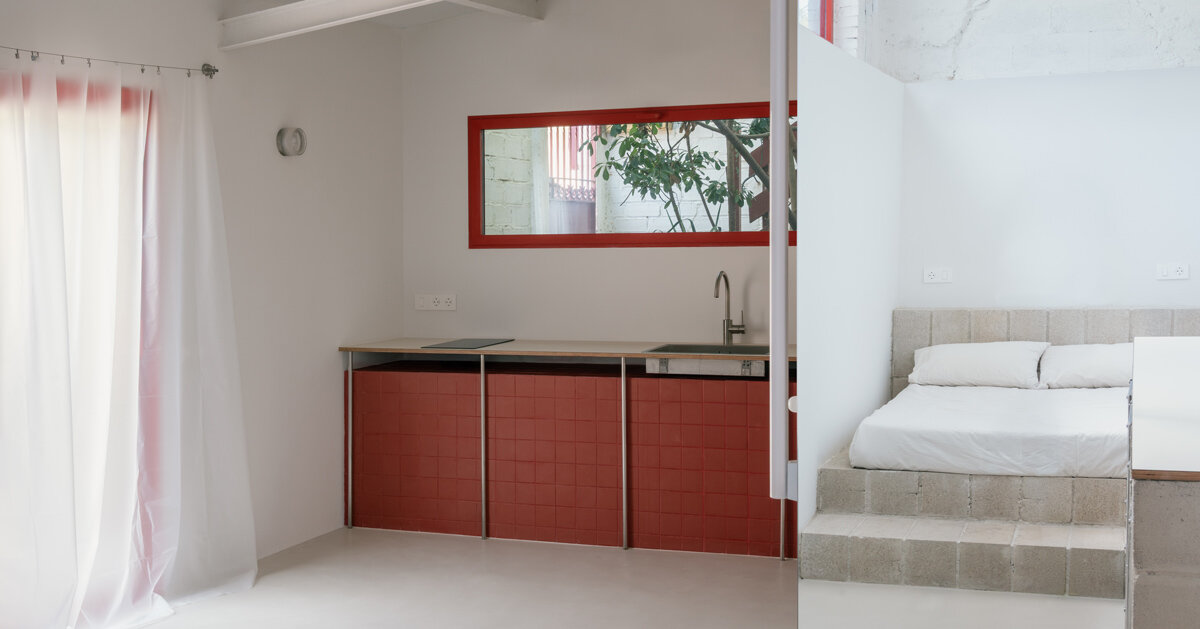
CONCRETE BLOCK PARTITIONS ORGANIZE SPLIT-VOLUME FLOOR PLAN
Inside, the spatial distribution designed by lablanca directly responds to two major structural conditions dictated by the hillside topography. The first is a raised concrete foundation block that projects awkwardly above the finished floor level, while the second is an earth-retaining rear wall recess that is naturally prone to subsurface moisture. Rather than attempting to level out or hide these challenging features, the architects used them as the literal framework for the apartment’s layout.
A lightweight kitchen module has been strategically mounted directly atop the raised foundation plinth, transforming a potential construction obstacle into an elevated cooking and prep station. Meanwhile, the enclosed bathroom occupies the excavated recess of the rear wall. This placement cleverly positions all wet programs against the subterranean boundary, isolating the areas most susceptible to moisture issues.
This central wet core plays a critical role in the overall interior circulation. By narrowing the pathway, it acts as a functional spatial threshold. This threshold clearly divides the public living area—housed within the main trapezoidal volume—from the private, top-lit sleeping quarters located within the dramatic, double-height space. The flow of the apartment thus moves naturally from open social zones to more intimate, secluded resting areas, all orchestrated by the core structural interventions.
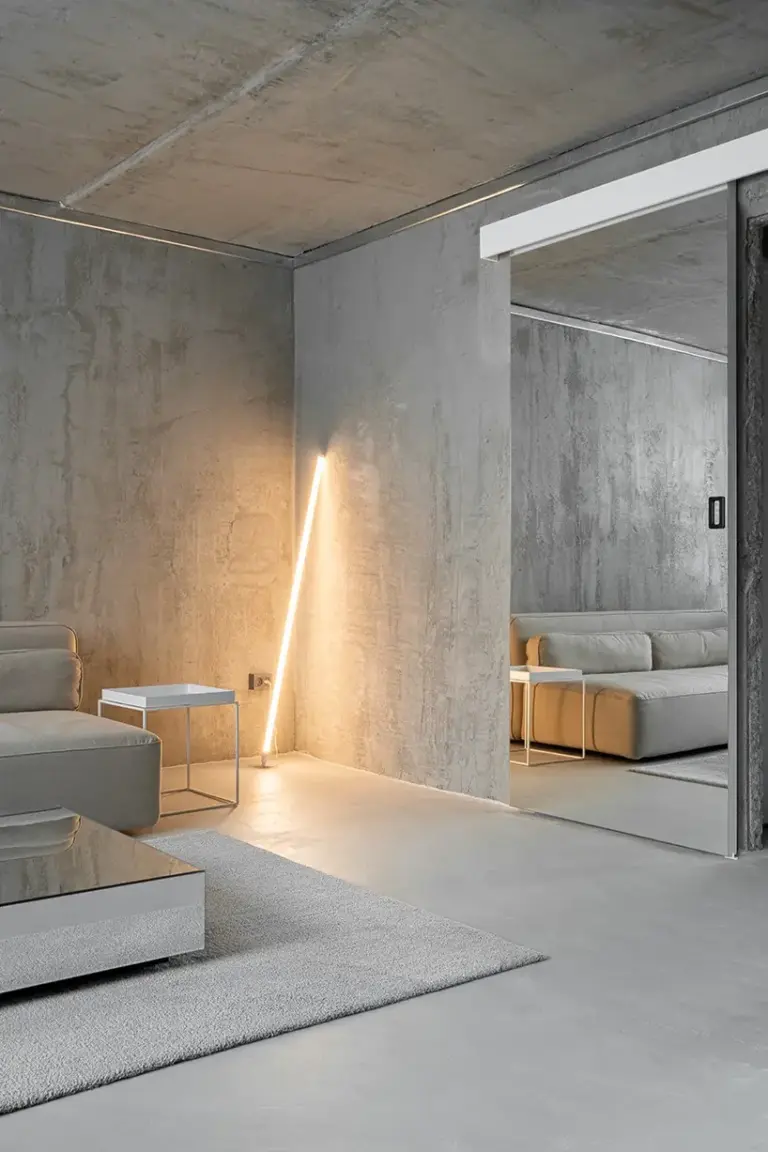
To effectively manage the persistent subterranean humidity inherent to hillside excavations, lablanca selected materials that offer both aesthetic honesty and functional resilience. Partitions and various built-in furnishings throughout the apartment—including the bed frame, storage units, and the bathroom enclosure—are constructed from unrendered, breathable concrete masonry units. This choice of material allows the structure to breathe, mitigating moisture buildup while imparting a raw, tactile quality to the interiors.
Adding a vibrant burst of color and texture to the restrained industrial palette, saturated red, small-format porcelain stoneware tiles are used to clad both the kitchen plinth and the rear wall recess. These tiles serve a dual purpose: they clearly articulate the key structural interventions within the space while visually linking the interior color palette to the adjacent main residence, creating a cohesive design language across the property.