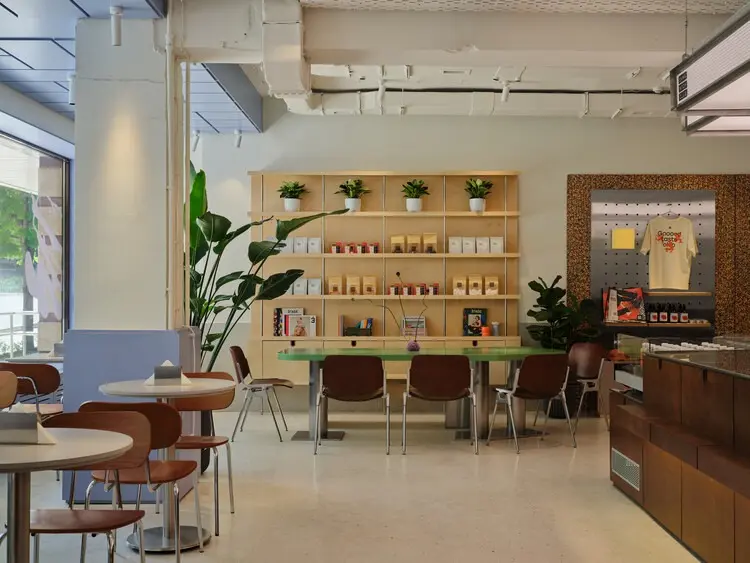
In the urban fabric of central Almaty, contemporary hospitality design is increasingly turning away from fleeting decorative spectacle in favor of thoughtful, enduring spatial narratives. A striking example of this evolving design sensibility is Sangwich Club, a compact yet meticulously considered sandwich bar designed by the local practice east bureau. Spanning an area of 109.3 square meters, the project eschews the prevailing trend of immediate, singular visual gestures that dominate modern food-and-beverage venues. Instead, the design team has curated an environment conceived to reveal itself gradually to the patron, crafting an architectural experience where site history, brand identity, and custom interior appointments converse in quiet harmony.
The decision to avoid an aggressive, single-point focal visual statement marks a deliberate departure from conventional commercial interiors, which often rely on high-contrast feature walls or theatrical entrance sequences designed primarily for rapid digital consumption. At Sangwich Club, east bureau approached the footprint with a focus on depth, continuity, and sequential discovery. Rather than presenting the entire spatial narrative at first glance from the street or the doorway, the interior encourages visitors to spend time parsing the subtle relationships between materials, levels of opacity, and custom furnishings. The atmosphere unfolds over the course of a visit, rewarding close inspection and sustained engagement.
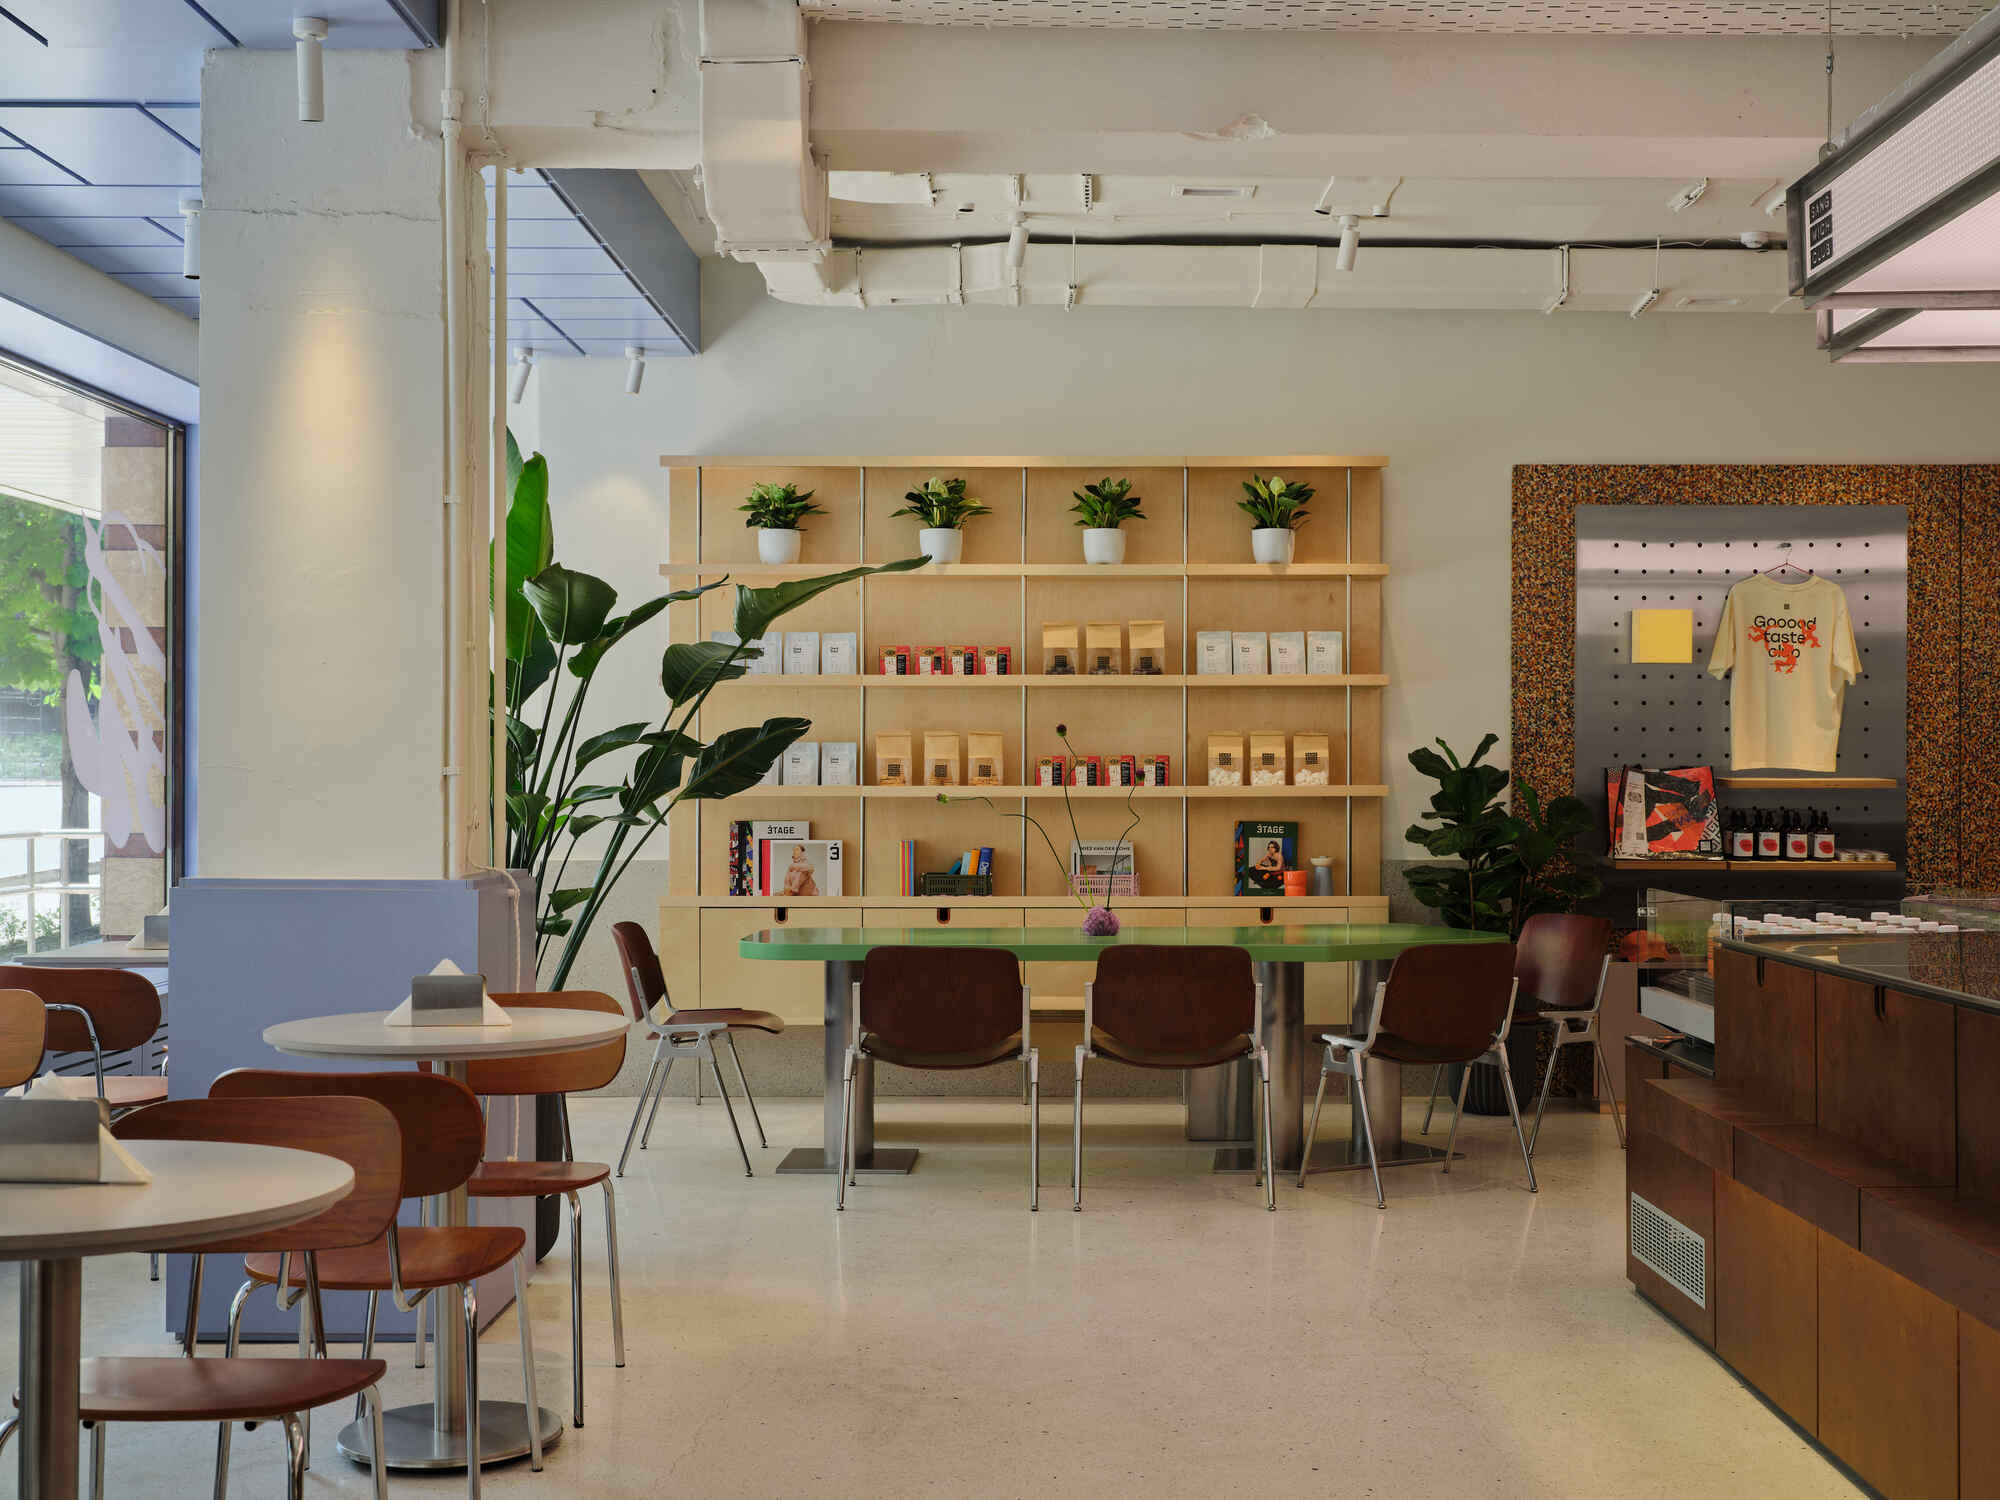
Central to the project’s success is the seamless integration between the preexisting physical framework and the new architectural interventions. Rather than completely obliterating the building’s existing character under layers of generic drywall and synthetic finishes, east bureau elected to engage in a dialogue with what was already present. The inherent structural contours, vertical surfaces, and spatial proportions of the central Almaty site were evaluated for their authentic qualities and used as a grounded backdrop. Onto this foundational envelope, the studio introduced a refined, cohesive material language that reflects the graphic and conceptual identity of the Sangwich Club brand without feeling like an overt or heavy-handed corporate installation.
Throughout the 109.3-square-meter layout, this visual language is articulated through a series of bespoke, interrelated elements that echo one another across the dining and service zones. In small- to mid-scale hospitality settings, spatial coherence often hinges on the discipline of the detailing, and east bureau has exercised significant restraint in this regard. Rather than introducing disparate materials in an attempt to zone every functional square meter distinctly, the design team relied on recurring profiles, complementary textures, and recurring joinery details that tie the entire interior together. The result is an intuitive visual rhythm that connects the front-of-house customer areas with the operational heart of the sandwich bar.
At the core of the floor plan is the functional relationship between the kitchen, the service counter, and the dining seating. In a venue dedicated to the craft of sandwiches and quick-casual dining, the preparation counter inevitably serves as both an operational workstation and a social threshold. At Sangwich Club, the counter is positioned not merely as a barrier separating staff from patrons, but as a primary architectural anchor. Finished with durable, clean-lined surfaces, the countertop provides a tactile and visual focal point that grounds the dining room. Its geometry is clean and balanced, framing the active, everyday choreography of culinary assembly and hospitality service while maintaining a composed visual order.
Glass and lighting play pivotal roles in modulating spatial depth and transparency within the space. Through strategic placements of glazed partitions and reflective surfaces, east bureau created layers of visibility that allow natural light to filter deep into the interior, visually expanding the modest footprint without sacrificing the feeling of intimacy. During daylight hours, the light interacts with the subtle textures of the walls, furniture, and countertops, casting changing patterns of shadow across the dining tables. As the day transitions into evening, artificial illumination takes precedence, shifting the atmosphere of the room into something softer and more ambient. Custom-designed light fixtures, carefully integrated into the ceiling planes and vertical surfaces, draw attention to selected material intersections, providing focused task lighting where needed while casting a warm, inviting glow over the seating arrangements.
The furniture selection reinforces the studio’s commitment to custom craftsmanship and contextual design. Bespoke chairs and banquette configurations have been shaped specifically for the venue, echoing the broader geometric logic of the space. The seating avoids decorative excess, prioritizing clean silhouettes, ergonomic comfort, and long-term durability. By utilizing custom pieces rather than relying strictly on catalog furnishings, east bureau ensured that the proportions of each chair and table align with the exact dimensional constraints of the 109.3-square-meter floor plan. This tailored approach maximizes seating capacity while ensuring that circulation pathways remain fluid and comfortable for both patrons and staff navigating the compact dining area.
The broader cultural and urban context of Almaty serves as an important backdrop to the realization of Sangwich Club. As Kazakhstan’s primary cultural and economic hub, Almaty has experienced a noticeable surge in creative, independently driven hospitality concepts in recent years. Its leafy downtown streets, characterized by a mix of historical residential blocks, mid-century civic structures, and emerging contemporary developments, are increasingly populated by cafes, bistros, and small dining establishments seeking to foster community life. In this competitive and energetic urban environment, venues that invest in genuine spatial quality and quiet sophistication tend to cultivate enduring local followings. Sangwich Club addresses this context directly, offering downtown Almaty a neighborhood gathering space that feels simultaneously grounded in its physical setting and thoroughly modern in its execution.
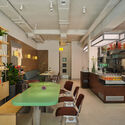
The interior’s spatial nuances and textural tactility have been captured through the lens of architectural photographer Damir Otegen. The photographic series documents the quiet precision of east bureau’s design, highlighting the interplay of ambient illumination, smooth countertops, crafted seating, and layered glass elements. Otegen’s imagery emphasizes the calm, measured quality of the space, showing how daylight washes over natural surfaces and how the custom components fit together to form an unpretentious yet highly refined whole. Through this documentation, the project demonstrates how deliberate composition and sensitive detailing can elevate a utilitarian culinary concept into a compelling spatial work.
By structuring the space around gradual revelation rather than an instant, loud impression, east bureau has created a venue that respects the intelligence and comfort of its visitors. Sangwich Club demonstrates that successful hospitality architecture does not require overwhelming visual theatrics or sprawling square footage. With just 109.3 square meters to navigate, the project proves that thoughtful planning, authentic engagement with existing architectural contexts, and a commitment to custom, cohesive craftsmanship can yield an interior that feels expansive, functional, and deeply memorable. The sandwich bar stands as a quiet testament to the maturity of Almaty’s contemporary design scene, where restraint, precision, and contextual sensitivity continue to define the best of modern civic and commercial life.