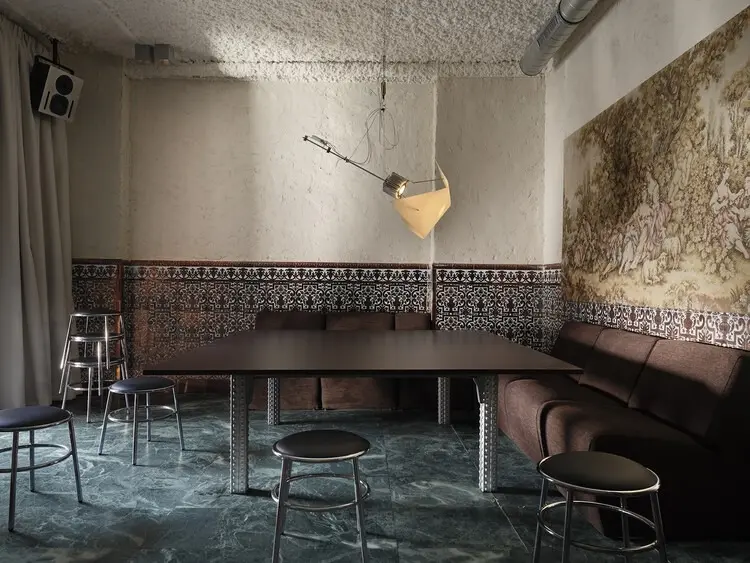
In an international hospitality landscape where interior designers routinely attempt to replicate residential coziness through superficial styling, Madrid-based CODOO STUDIO has taken a radically divergent approach with Martha Tavern. Rather than designing a conventional drinking and dining establishment and subsequently layering it with residential signifiers, the architectural practice anchored the project on an inversion of the typical commercial paradigm. As articulated by the design team, while many modern bars strive to present an illusion of home, Martha Tavern was conceived from the ground up under the premise of building an actual house and inviting the public inside.
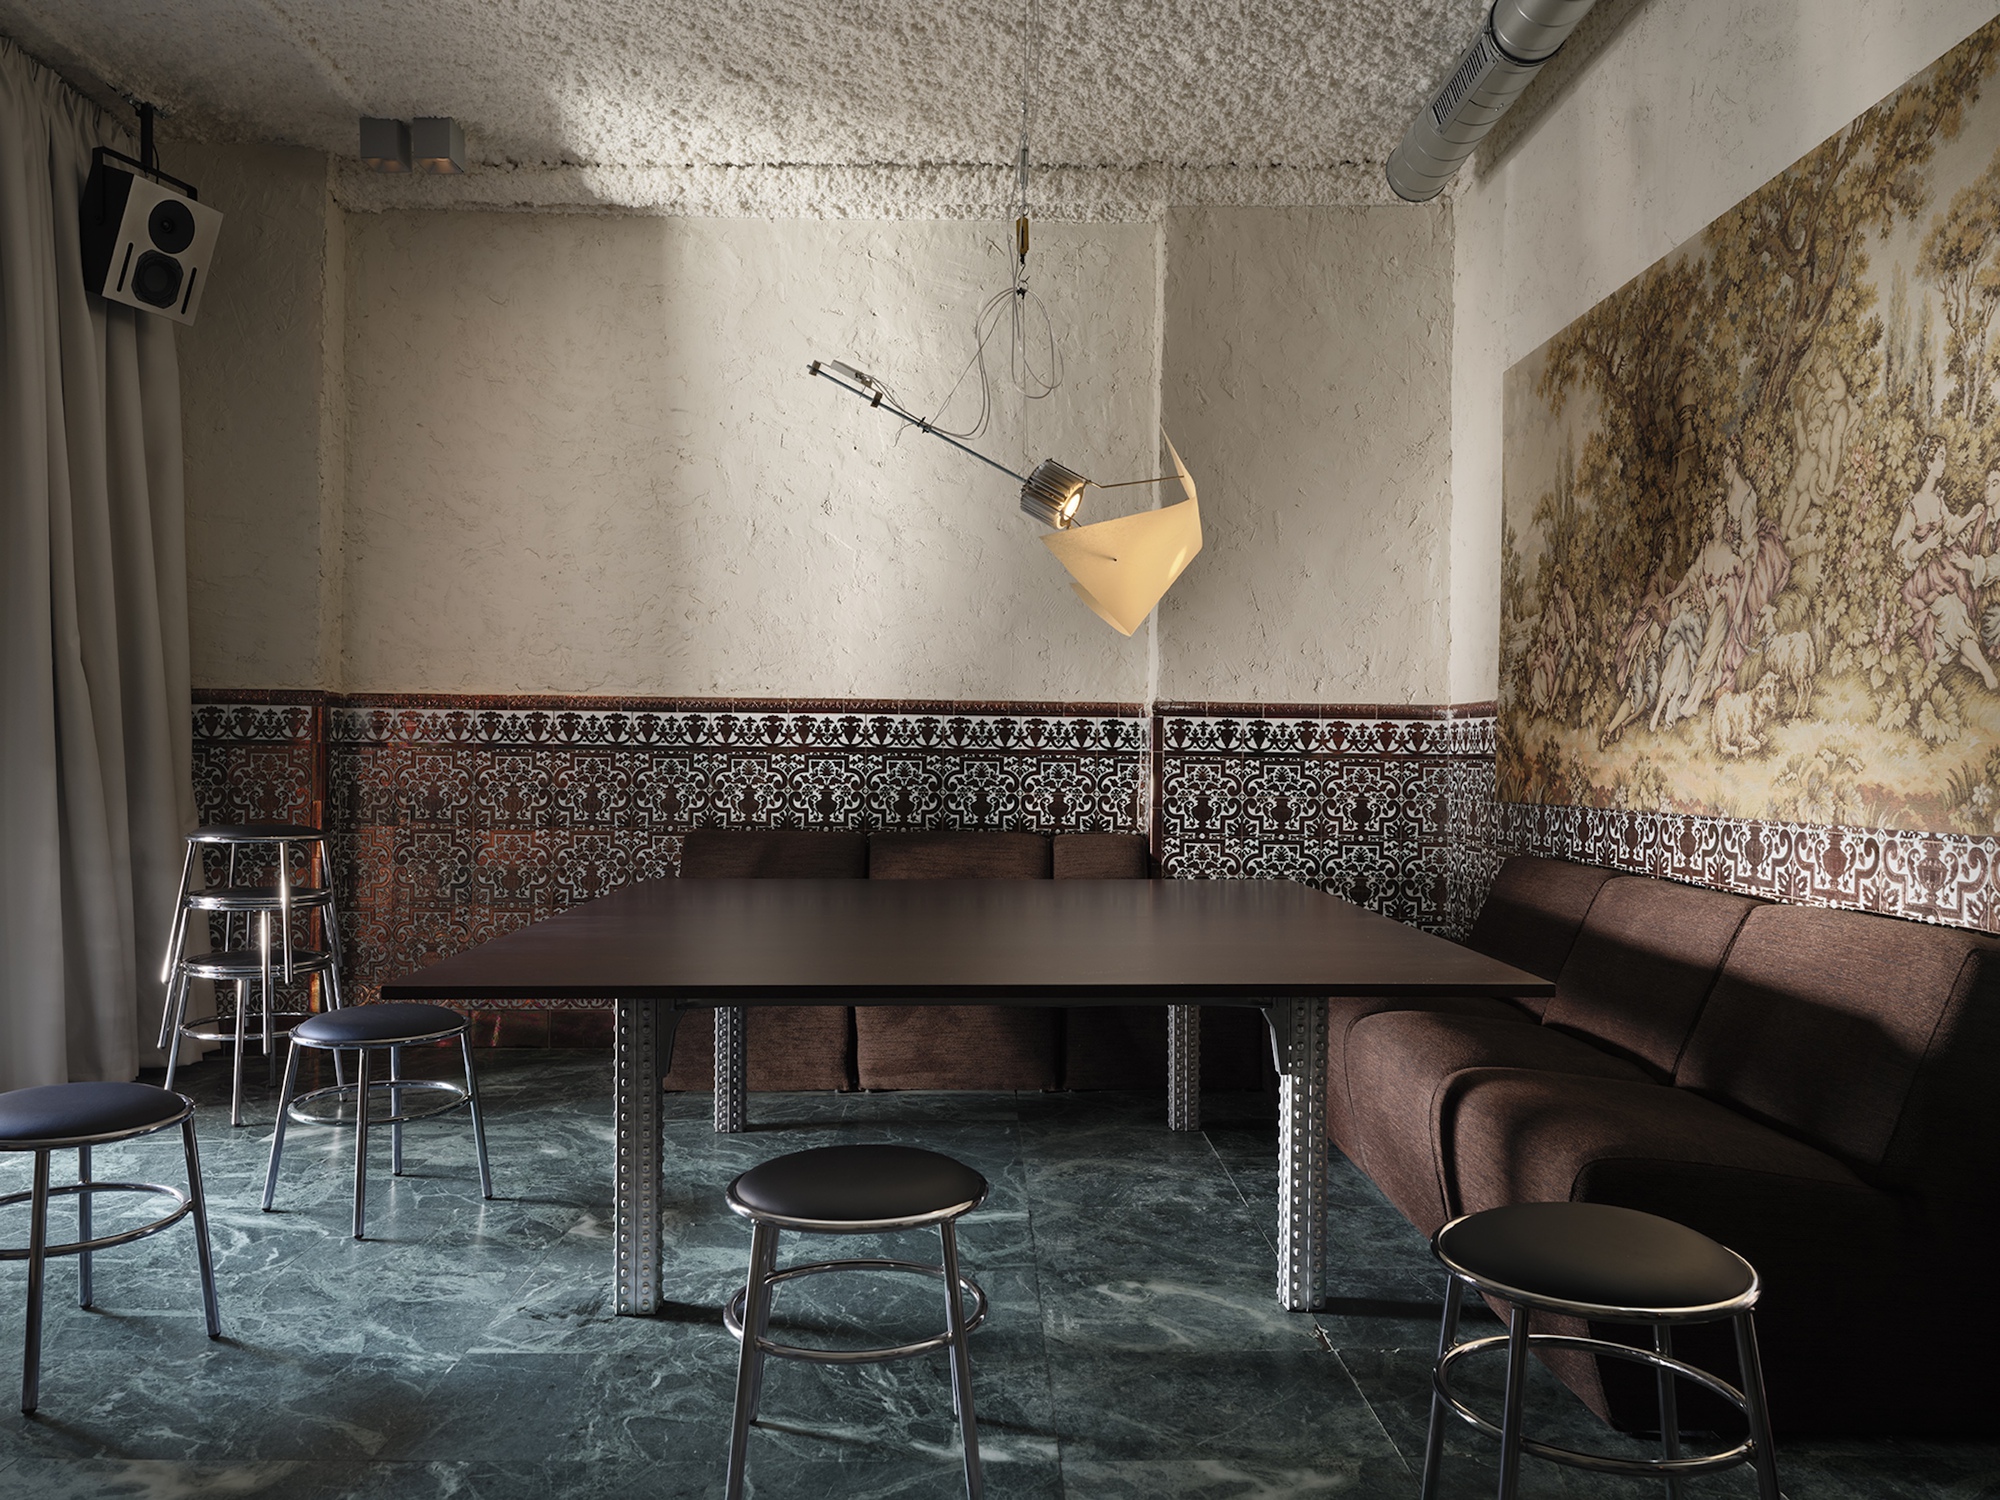
This conceptual shift addresses one of the most persistent preoccupations of modern hospitality architecture: the pursuit of domestic comfort. In contemporary city centers, commercial venues frequently deploy residential decorative tropes—bookshelves, upholstered sofas, vintage lamps, and eclectically framed prints—in an effort to soften the commercial transaction and cultivate a sense of ease. Yet these interventions often remain skin-deep, constrained by the rigid spatial typologies of the service industry, which prioritize high turnover, strictly zoned service corridors, and regimented seating grids. By flipping this dynamic on its head, CODOO STUDIO bypassed the performative aspects of domestic styling to instead engage with the spatial, psychological, and material realities of residential living.
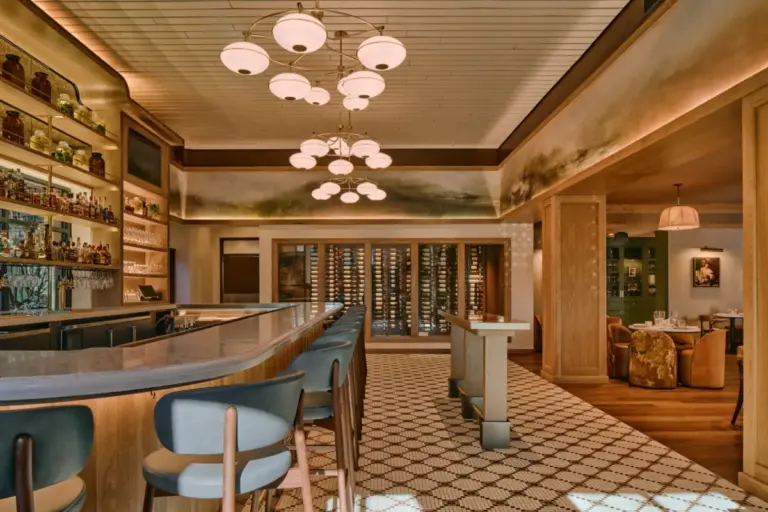
The project, curated by Valentina Díaz for publication on ArchDaily following its original Spanish release as Taberna Martha, stands as an evocative case study in how domestic architectural typologies can be repurposed to redefine communal dining. Captured through the lens of architectural photographer Germán Saiz, the imagery reveals an interior that consciously avoids the standard theatricality of contemporary nightlife. Instead, Saiz’s visual documentation highlights a series of spaces composed with the restraint, material tactility, and intimate scale of a private residence.
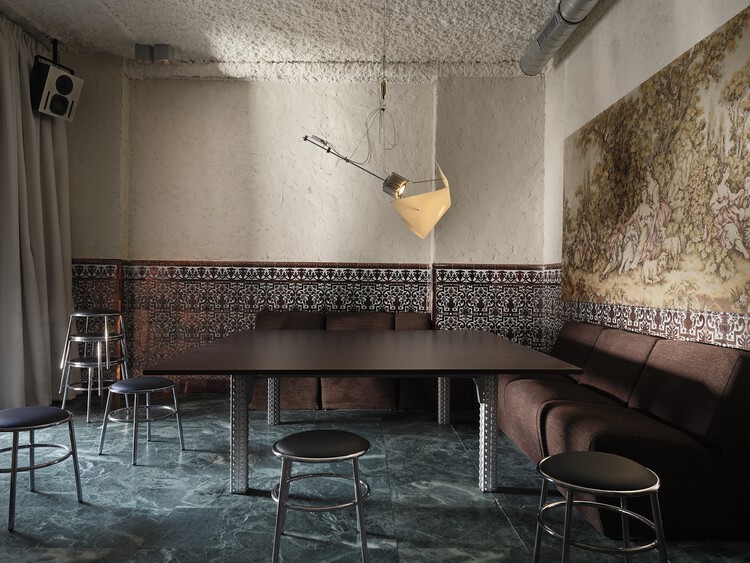
Central to this spatial strategy is the reconfiguration of the culinary threshold. In standard tavern and restaurant design, the kitchen functions as a back-of-house engine, sealed away behind swing doors or isolated behind expansive, theatrical service lines meant to showcase high-volume output. In Martha Tavern, the kitchen and dining areas are treated with the fluidity typically found in domestic residential floor plans. The kitchen is not merely a utilitarian preparation area or a commercial showpiece; it behaves as the domestic hearth of the establishment, where culinary preparation unfolds at an arm’s reach from the dining tables. This proximity reshapes the relationship between staff and visitors, dissolving the institutional separation of customer and server into the more personal and welcoming interaction of host and guest.
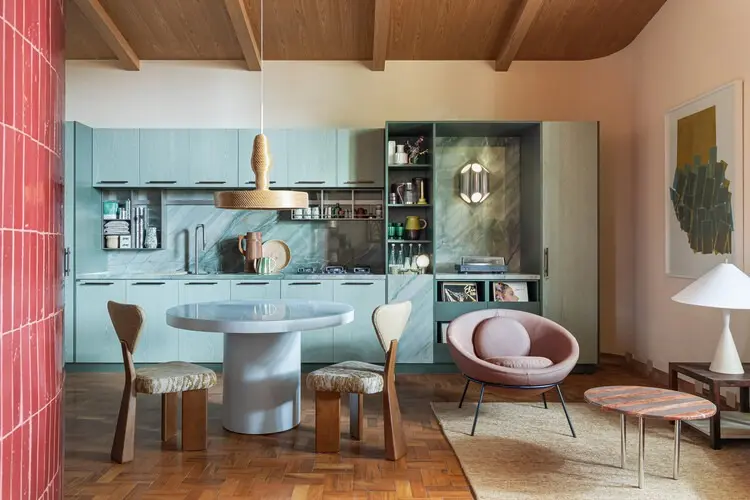
This dissolution of formal boundaries extends directly into the dining quarters. Rather than opting for repetitive rows of two-seat cafe tables or standardized banquettes designed to maximize patron density, CODOO STUDIO oriented the tavern around dining configurations that mirror the domestic dining room. The arrangement of tables and chairs emphasizes conversation and communal gathering, fostering an atmosphere where long, unhurried meals can unfold naturally. The furniture selections, rather than appearing as interchangeable contract-grade pieces, carry the quiet character of residential appointments, grounded in warmth, proportion, and tactile comfort.

The spatial sequencing documented by Germán Saiz emphasizes this deliberate departure from commercial spectacle. Saiz’s photography guides the viewer through calm, composed vignettes where lighting plays an essential, structuring role. In commercial food and beverage design, lighting schemes often err on the side of theatrical drama or uniform, high-intensity ambient wash to accommodate operations and safety codes. At Martha Tavern, the illumination strategy mirrors the layered, nuanced lighting typically curated within a home. Low-slung pendants, focused pools of warm light over timber tables, and gentle indirect illumination along vertical surfaces allow the architecture to recede into a comfortable background. Shadow is treated not as an oversight or deficiency, but as a crucial design tool that carves out privacy, fosters intimacy, and establishes a tranquil rhythm across the dining floor.
This architectural ethos taps into the long and intricate lineage of the traditional tavern, or "taberna." Historically, early taverns and coaching inns across Europe did not originate as corporate hospitality concepts; they were frequently private residences where homeowners opened their ground-floor parlors, cellars, or dining rooms to neighbors and travelers seeking sustenance and companionship. Over the course of the industrial and post-industrial eras, this organic, domestic origin was largely supplanted by commercial optimization, standardized layouts, and branding mechanics. In revisiting the domestic origin of the tavern, CODOO STUDIO does not engage in nostalgic pastiche; rather, the studio revives the spatial honesty and social informality that made early domestic gathering spaces endure.

The architectural language deployed throughout the interior relies heavily on material sincerity and structural clarity. The visual interplay of natural surfaces, carefully proportioned joinery, and unpretentious finishes reinforces the sensation that one has stepped into a private domestic sanctuary rather than an ephemeral retail pop-up. Every material juncture, from the edge detailing of the tables to the treatment of the service counters, communicates durability and domestic permanence. By eschewing flashy decorative trends, the studio ensures that Martha Tavern feels grounded in time, evoking the feeling of an established home that has accumulated quiet dignity through use.
The spatial choreography also fundamentally alters the patron experience. In a typical bar, patrons are constantly aware of the commercial apparatus operating around them—the cash register displays, the industrial glasswashers, the designated busing stations, and the rapid flow of waitstaff navigating narrow service paths. At Martha, these elements are carefully absorbed into the domestic architecture. Service flows more intuitively, reminiscent of clearing a table after a family meal or serving drinks from an open kitchen island. This structural ease alleviates the subconscious pressures of the commercial dining room, inviting visitors to decelerate and inhabit the space on their own terms.

The project’s inclusion in global architectural dialogues underscores a growing international interest in reimagining public interiors through the lens of human-centered domesticity. As urban populations increasingly inhabit compact apartments with limited space for large social gatherings, public venues are being asked to fulfill social and emotional roles that traditionally took place within the private home. When commercial venues merely simulate this warmth through cosmetic decor, the experience can often feel hollow and transactional. CODOO STUDIO’s intervention at Martha Tavern demonstrates that achieving true domestic comfort requires architectural commitment—an authentic restructuring of layout, circulation, and atmosphere that treats the public venue as an open house.
Through this considered approach, Martha Tavern avoids the familiar traps of the hospitality sector. It does not advertise itself as an illusion of home, nor does it rely on theatrical nostalgia to charm its patrons. Instead, by taking the architectural principles of residential design seriously—honoring the quiet dignity of the dining room, the communal heartbeat of the kitchen, the warmth of understated lighting, and the tactile honesty of domestic furniture—CODOO STUDIO has created a venue that offers a genuine refuge within the city. The project demonstrates that when an architect designs a public space as an open home, the resulting architecture ceases to be merely a venue for consumption, transforming instead into a durable sanctuary for shared human experience.