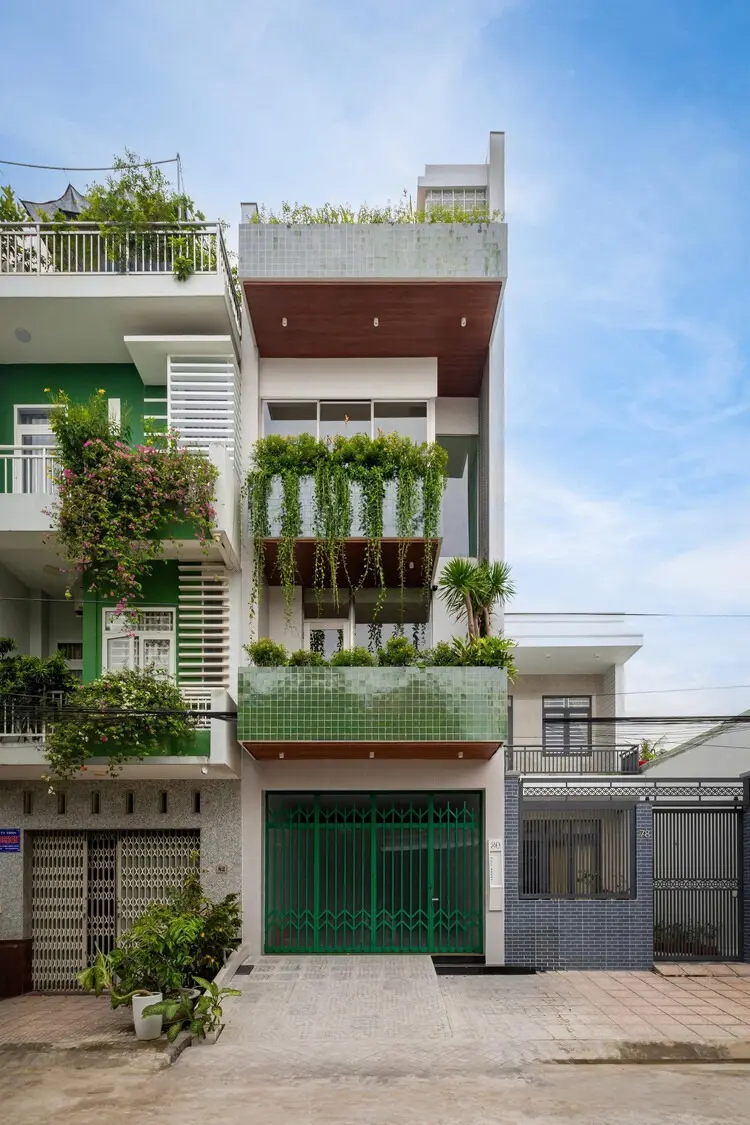
The narrative underpinning Calm Haven House is inextricably linked to the personal and professional trajectory of its owners. Both physicians, the couple originally hail from the Mekong Delta, specifically the province traditionally celebrated as the "Land of Coconuts." Having met during their rigorous years of university training, their relationship developed alongside their shared entry into the medical field. The formative years of their youth were defined by relentless hospital rotations, intense academic study, and an unwavering commitment to patient care—a lifestyle characterized by clinical environments, artificial illumination, and pervasive psychological pressure. As they advanced in their medical careers and made the decision to establish their permanent residence in the bustling city where they work, another major milestone emerged: the impending arrival of their first child.
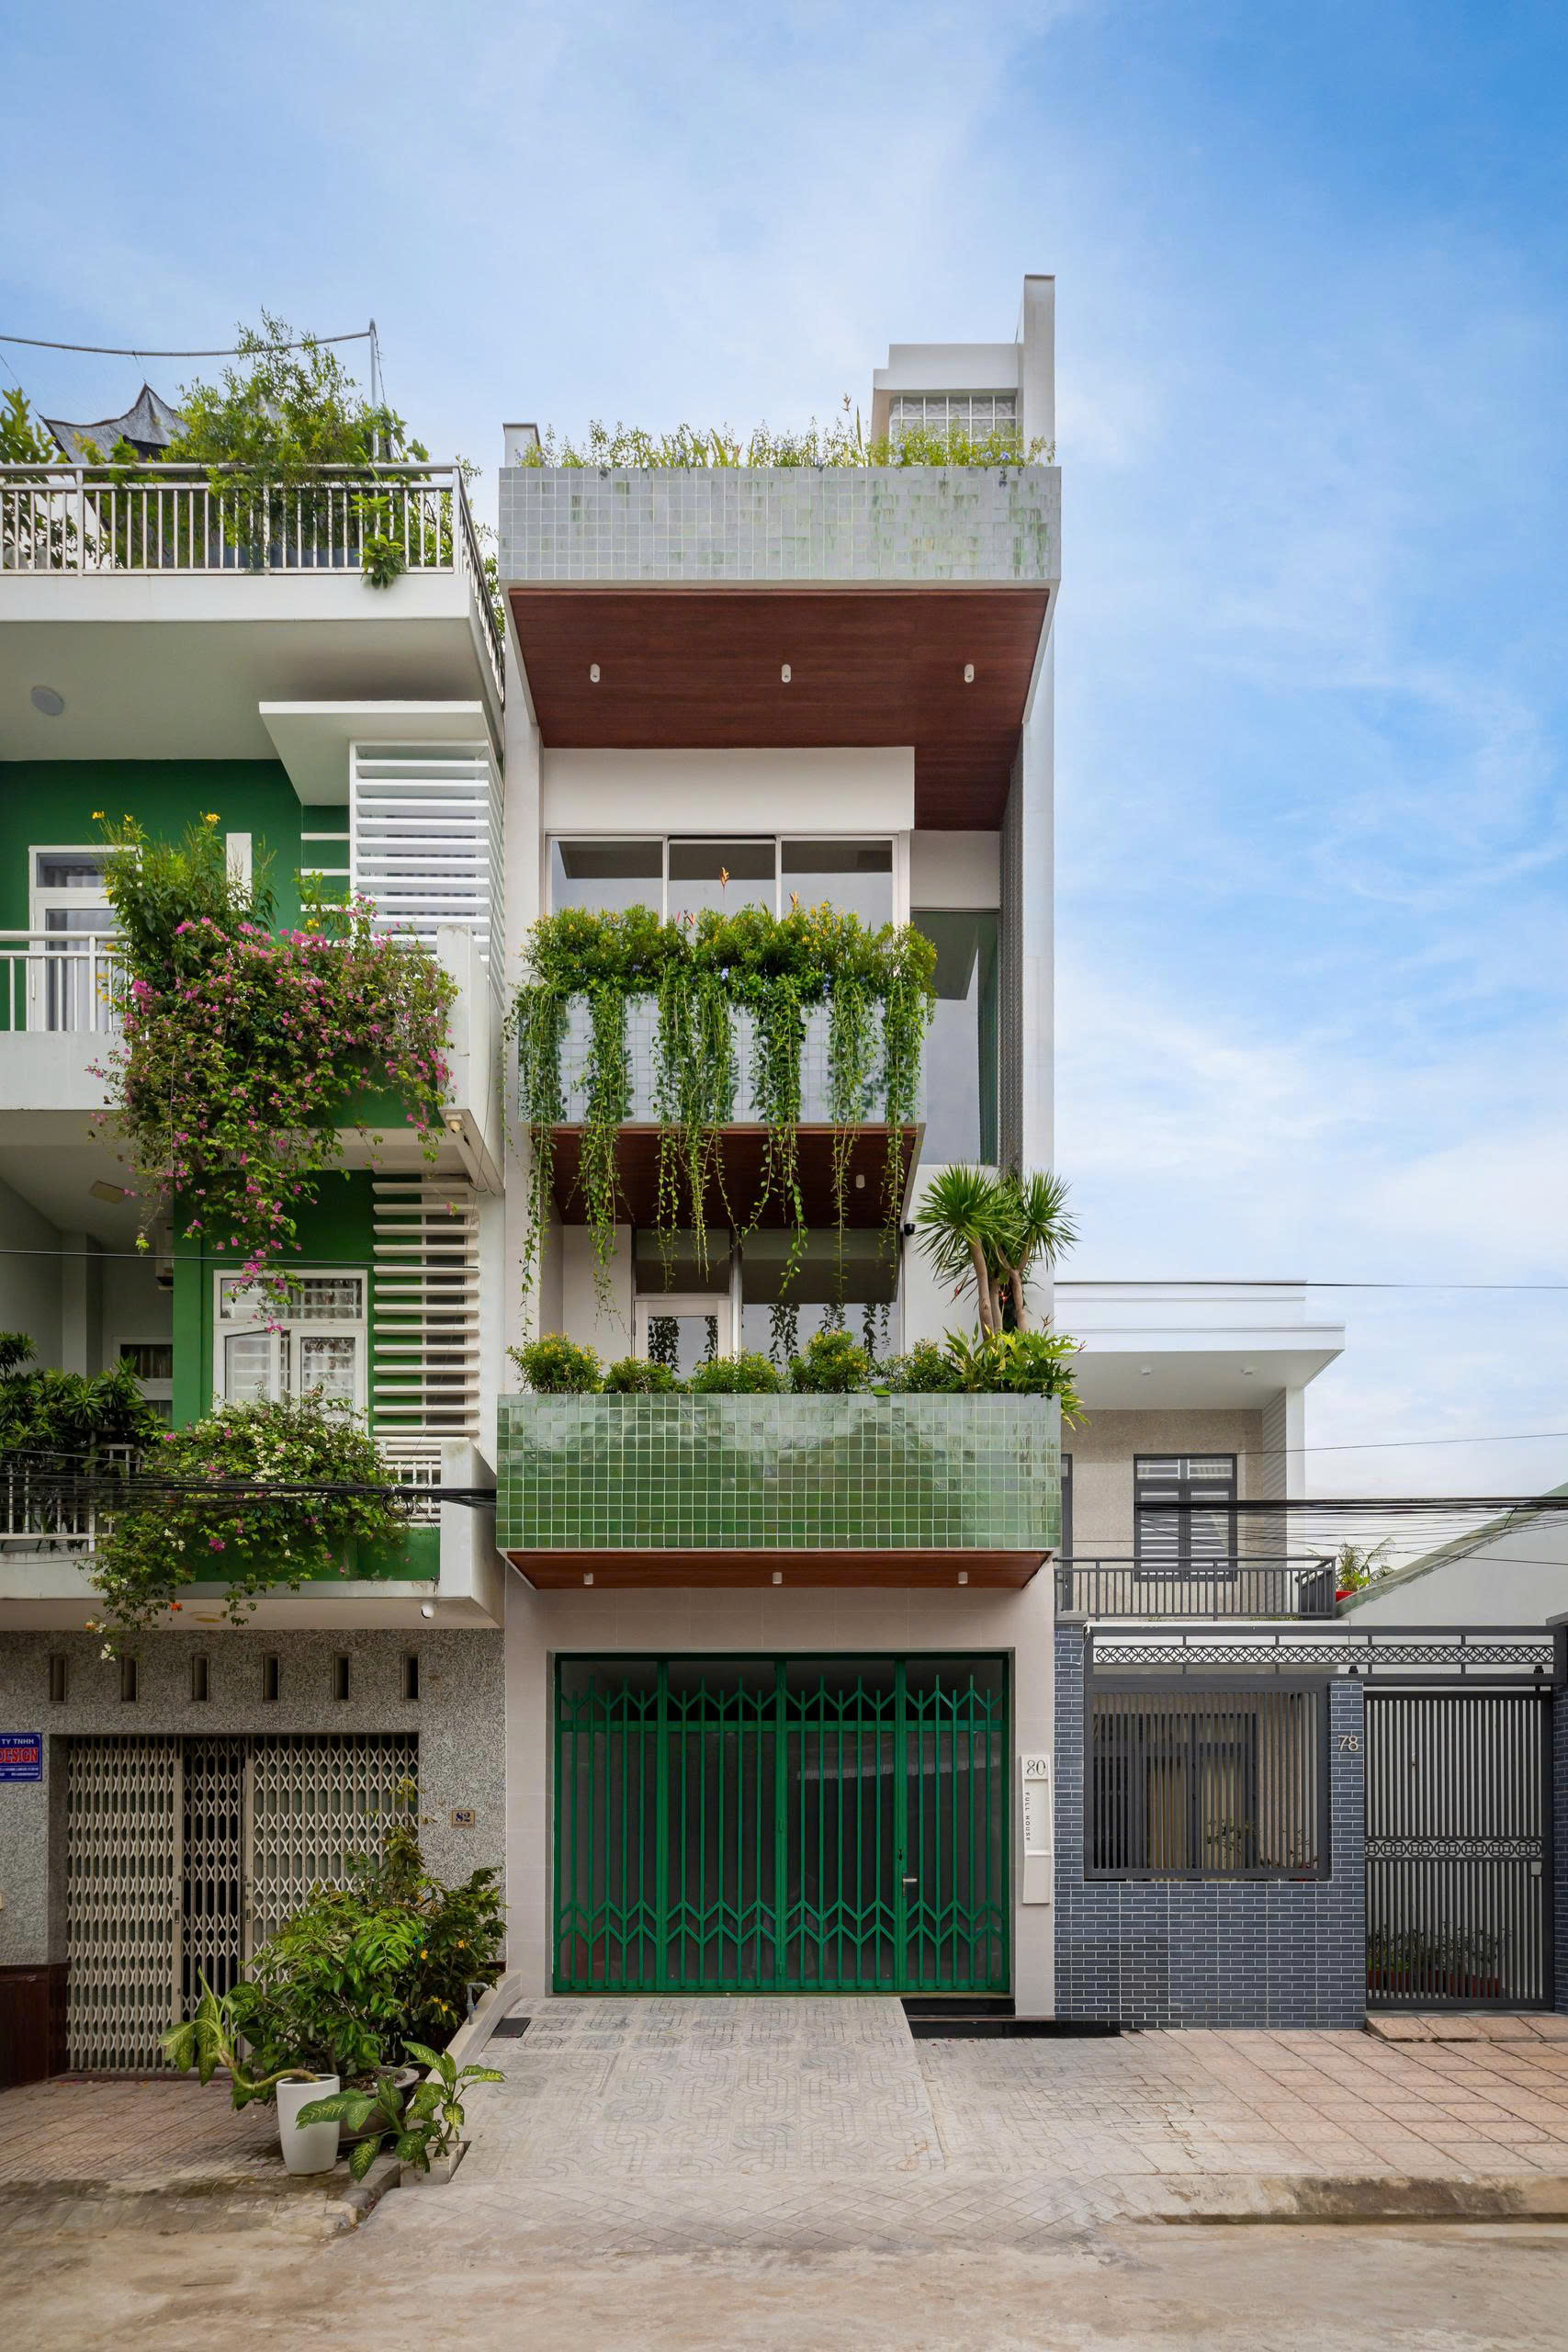
Faced with this dual transition of deepening professional responsibilities and early parenthood, the homeowners sought an environment capable of offering genuine decompression. Their brief to ADA Design & Build was centered around an elemental desire for tranquility, softness, and domestic warmth. Rather than commissioning an ostentatious urban statement, the couple envisioned an introspective home where the sensory overload of hospital wards could dissolve into stillness, allowing them to rest, recuperate, and nurture their young family in peace.
Translating these emotional and psychological requirements into a cohesive architectural form required ADA Design & Build to re-evaluate the conventional urban townhouse typology. Rapid urbanization in Vietnamese cities frequently produces compact, multi-level residential footprints tightly nestled against neighbors, exposing interiors to street noise, visual clutter, and the kinetic energy of surrounding traffic. For healthcare professionals who spend twelve- to twenty-four-hour shifts amidst sensory extremes, the home needed to operate as an environmental filter. The design strategy therefore prioritizes spatial enclosure, inward-looking vistas, and a carefully modulated relationship with natural light and ventilation, creating an acoustic and visual buffer against the external city.
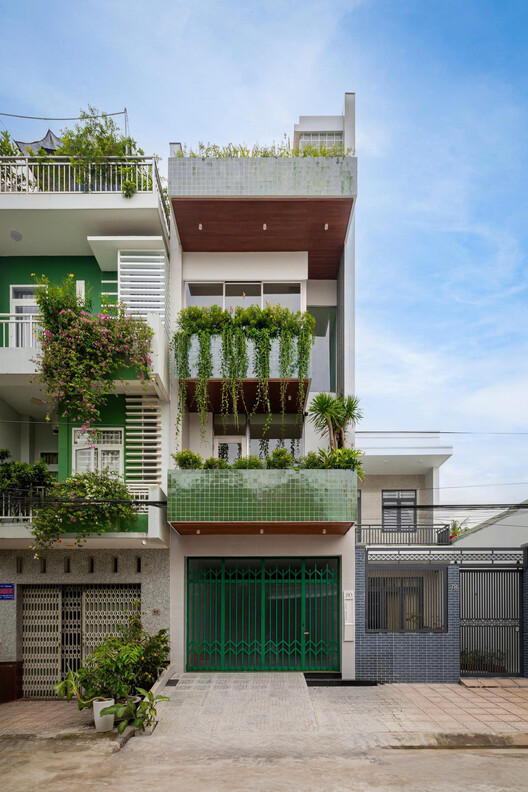
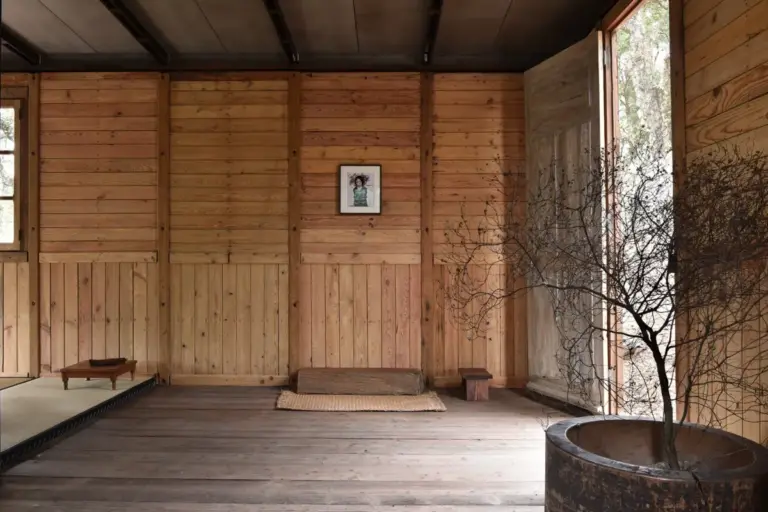
From the threshold inward, the interior architecture cultivates a sense of arrival and gradual decompression. Drawing subtle inspiration from the calm, riverine character and unhurried rhythms of the owners’ native Mekong Delta, the interior palette is grounded in natural timber and muted finishes. Rather than adopting the cool, stark minimalism that often characterizes modern residential developments, ADA Design & Build integrated substantial woodwork throughout the living spaces, introducing tactile surfaces, organic grain patterns, and an inherent thermal and acoustic softness. Wood is employed not merely as a decorative veneer, but as an architectural medium that imparts an immediate, grounding presence, directly countering the sterile, synthetic materials that dominate medical facilities.
A central element in the interior orchestration is the design of vertical circulation. As documented in the comprehensive photographic study of the residence by architectural photographer Minh Quoc Bui, the staircase is treated as an architectural sculpture rather than a purely utilitarian passage. Rising through the core of the home, the stairs are crafted with meticulous attention to joinery and proportion, guiding movement between public gathering areas and private chambers with an intentional, rhythmic pacing. The visual composition of the stairwell, highlighted by the interplay of warm wood risers and carefully placed lighting, transforms the simple act of ascending to private quarters into a gentle transitional ritual.
Light, too, is treated with restraint and emotional intelligence. In clinical settings, illumination is uniformly bright, direct, and functional, designed to maintain alertness and assist rigorous observation. In contrast, Calm Haven House orchestrates daylight through subtle apertures, deep recesses, and layered screens. Daylight washes across textured walls and timber surfaces, changing in tone and intensity throughout the day without overwhelming the interior spaces. This gentle cadence of natural light supports the body’s natural circadian rhythms, a vital consideration for doctors whose sleep patterns are frequently disrupted by irregular hospital schedules and night duty.
The layout of the house balances communal openness with deep privacy, reflecting the multi-generational rhythm of a home preparing for infancy. The primary living and dining areas are oriented to facilitate easy, unencumbered interaction between the couple, offering a welcoming atmosphere for shared meals and conversations after long shifts. At the same time, the transition toward private quarters is defined by quiet corridors and sound-dampened thresholds, ensuring that resting family members or a sleeping infant remain undisturbed by activity in the communal zones. Every corner is conceived to minimize friction, offering intuitive storage, clean sightlines, and uncluttered volumes that lighten the cognitive load of everyday domestic management.
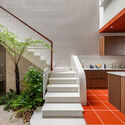
Beyond its technical spatial planning, Calm Haven House reflects a broader cultural dialogue between rural roots and urban existence. For individuals raised in the verdant, water-laced landscape of the Mekong Delta, urban migration often carries a subconscious sense of spatial alienation. By embedding natural materials, ambient warmth, and an unhurried atmosphere within an urban residential framework, ADA Design & Build bridged the gap between the couple’s nostalgic ties to their birthplace and the practical realities of their urban professional commitments. The residence serves as a physical anchor, preserving the serene spirit of their origins while supporting the demanding trajectory of their chosen vocation.
The photographic documentation by Minh Quoc Bui emphasizes this contemplative quality, capturing quiet vignettes where light softly defines the contours of the timber joinery, the serene geometry of the living spaces, and the undisturbed quietude of the home’s interior volumes. Through these frames, the architectural intent becomes clear: Calm Haven House is an exercise in purposeful modesty and emotional resonance, proving that the value of contemporary residential architecture lies not in spectacle, but in its capacity to shelter, heal, and sustain the human spirit.
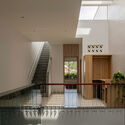
As the young physician couple begins this transformative chapter of life—balancing the ongoing demands of their medical practice with the responsibilities of raising their newborn child—their residence functions precisely as intended. It is a protective haven of calm, carefully engineered to absorb the strains of the outside world and nurture the quiet, restorative moments that define family life.