When it comes to the design of compact dwellings, the traditional bedtime routine often involves climbing a ladder to a precarious loft. For many prospective tiny homeowners, however, that vertical ascent loses its charm after a long day. Addressing this practical small-space dilemma, the Traveler—a newly designed and built tiny home by Backcountry Tiny Homes—makes the preference for ground-floor sleeping its primary organizing principle. With a total interior footprint of just 120 square feet, the layout manages to sleep two people comfortably while keeping all living functions entirely on one level, relying on a convertible seating area that transforms into a bed at night.
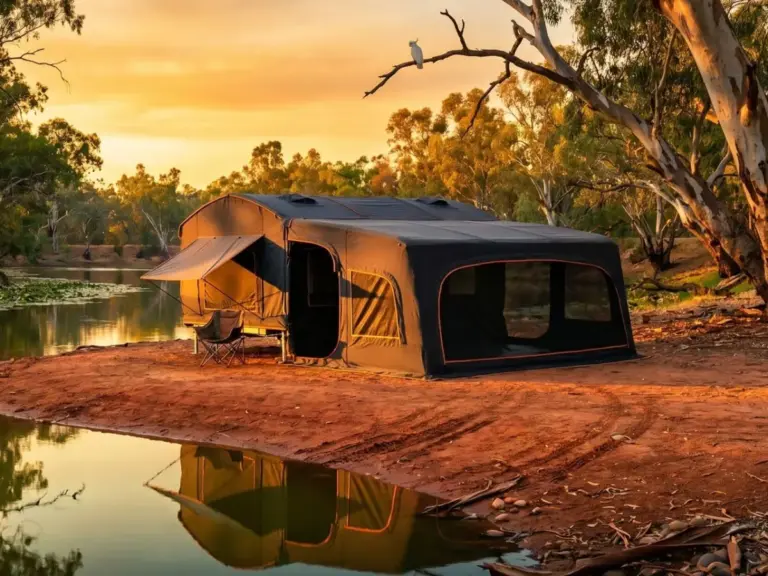
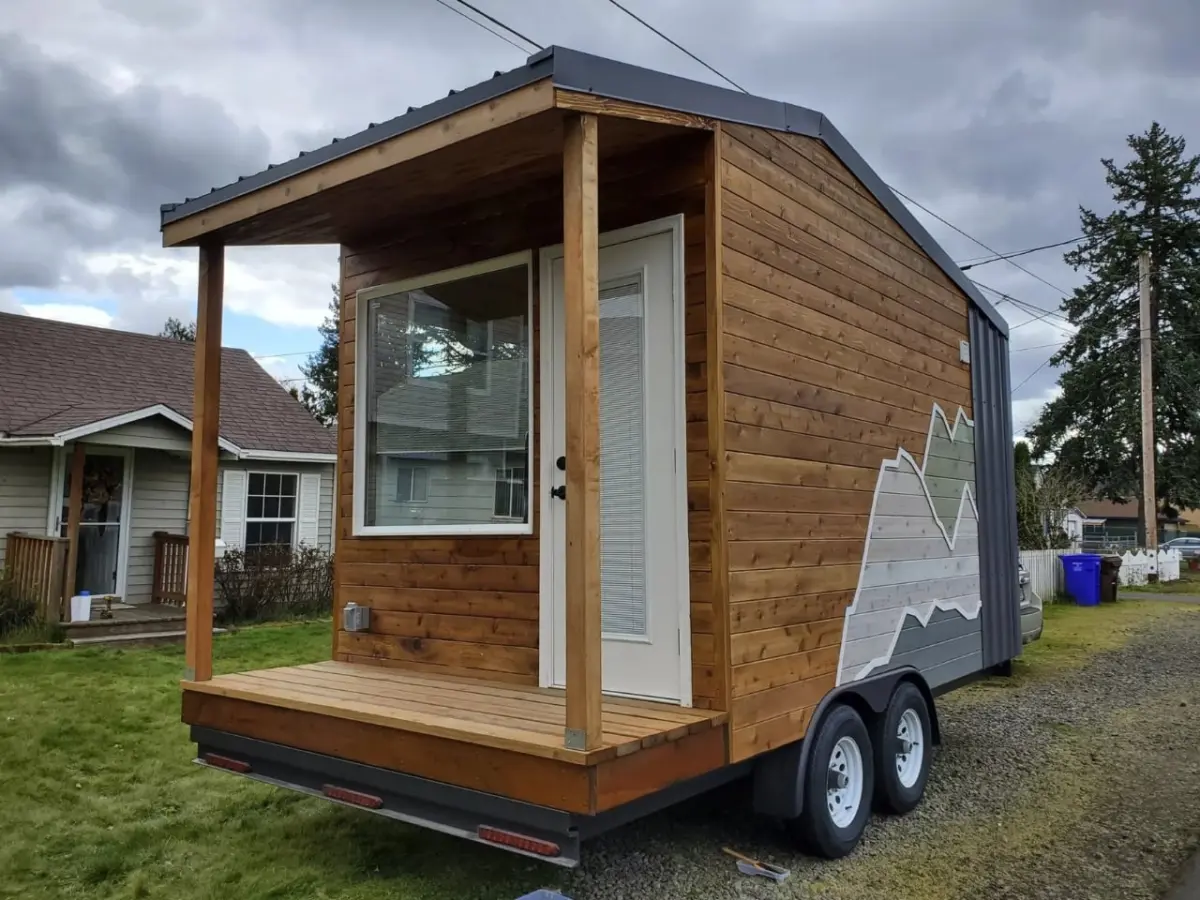
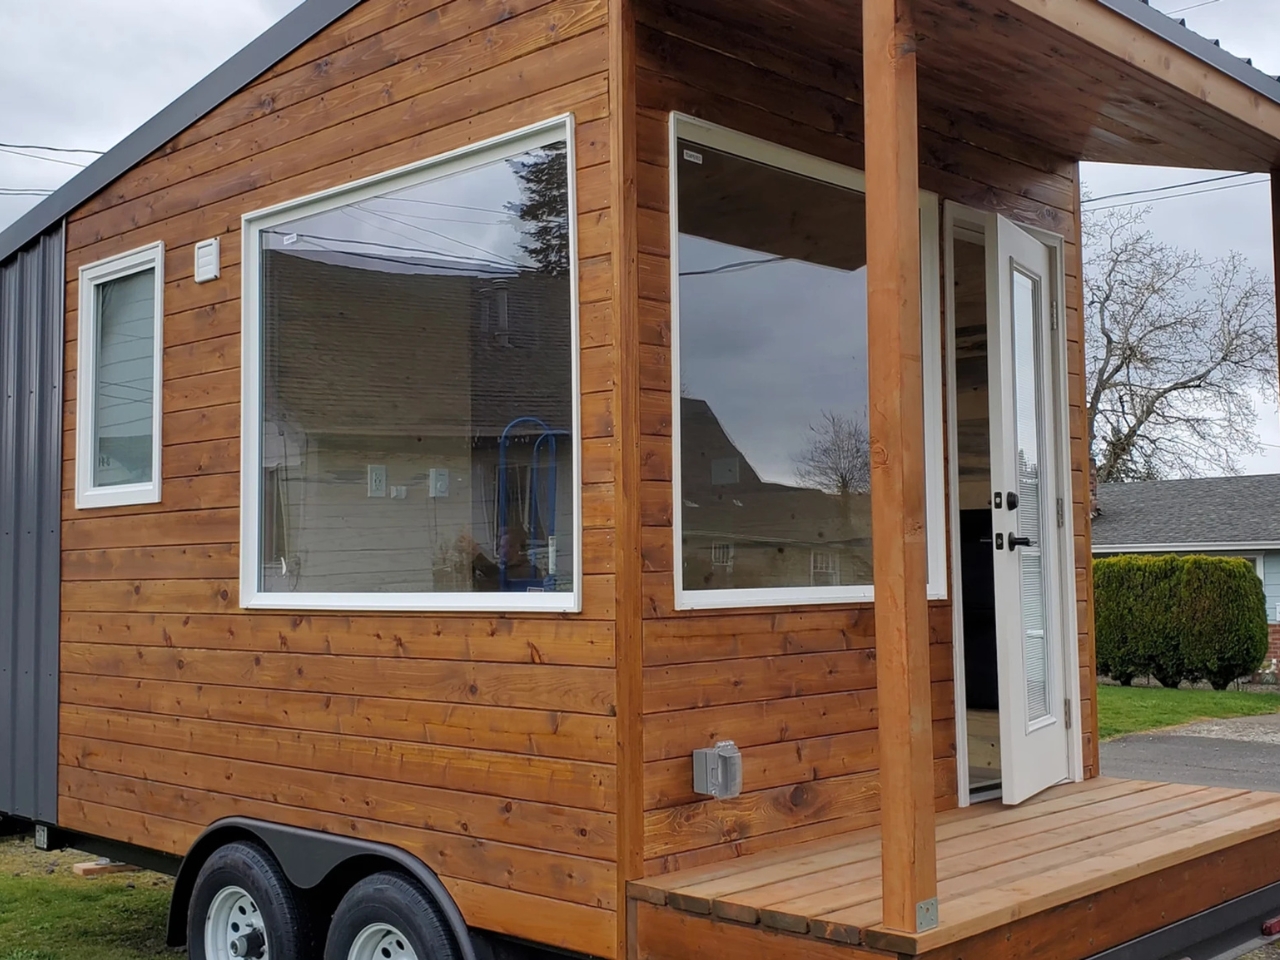
Measuring 17 feet in total length, the Traveler includes a three-foot exterior porch that forms part of that overall dimension, leaving the enclosed house itself to occupy 14 feet of length. The entire structure maintains a width of 8.5 feet, adhering to standard road-transportable proportions without attempting to disguise its modest scale. Rather than absorbing every available square inch into the conditioned interior, the inclusion of a functional porch preserves an outdoor threshold. For a structure that may find its purpose as a weekend escape rather than a permanent, full-time address, giving up a portion of the enclosed square footage for an open-air transition area represents a deliberate design choice that enhances usability in natural settings.
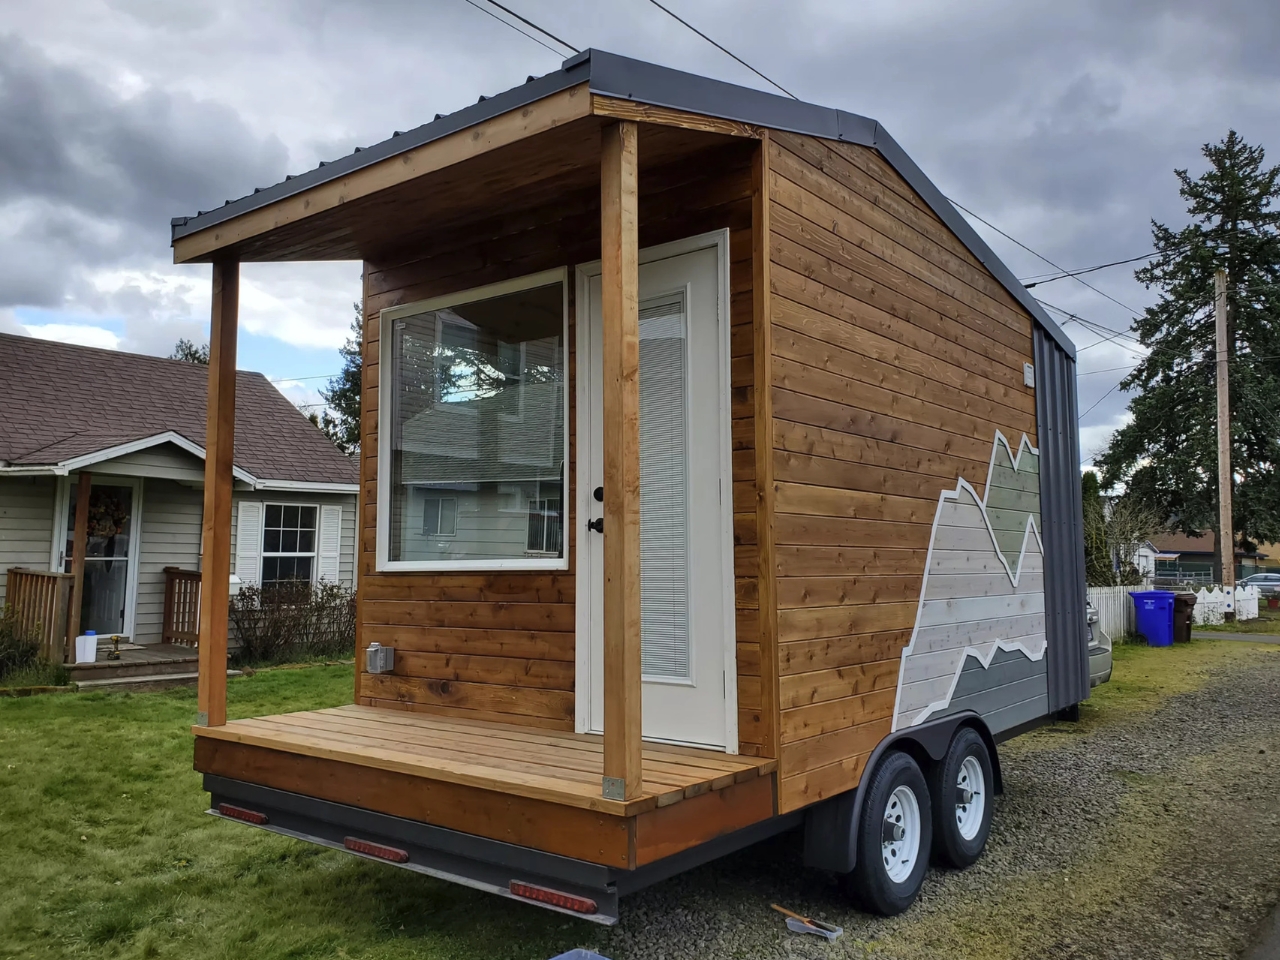
Inside and out, the material palette establishes a distinct architectural identity rooted in traditional cabin aesthetics. Backcountry Tiny Homes has specified a combination of cedar tongue-and-groove siding and metal for the exterior finish, while the interior walls and ceiling feature beetle-kill knotty pine. This combination creates a recognizable domestic atmosphere that communicates warmth and rustic character without relying on superfluous decorative elements. To balance the organic wood finishes with durability in a high-traffic area, the interior incorporates vinyl plank flooring. While vinyl may lack the romantic appeal of solid timber, it offers practical resistance to wear and tear, proving that not every surface in a compact getaway needs to make a rustic statement to be effective.
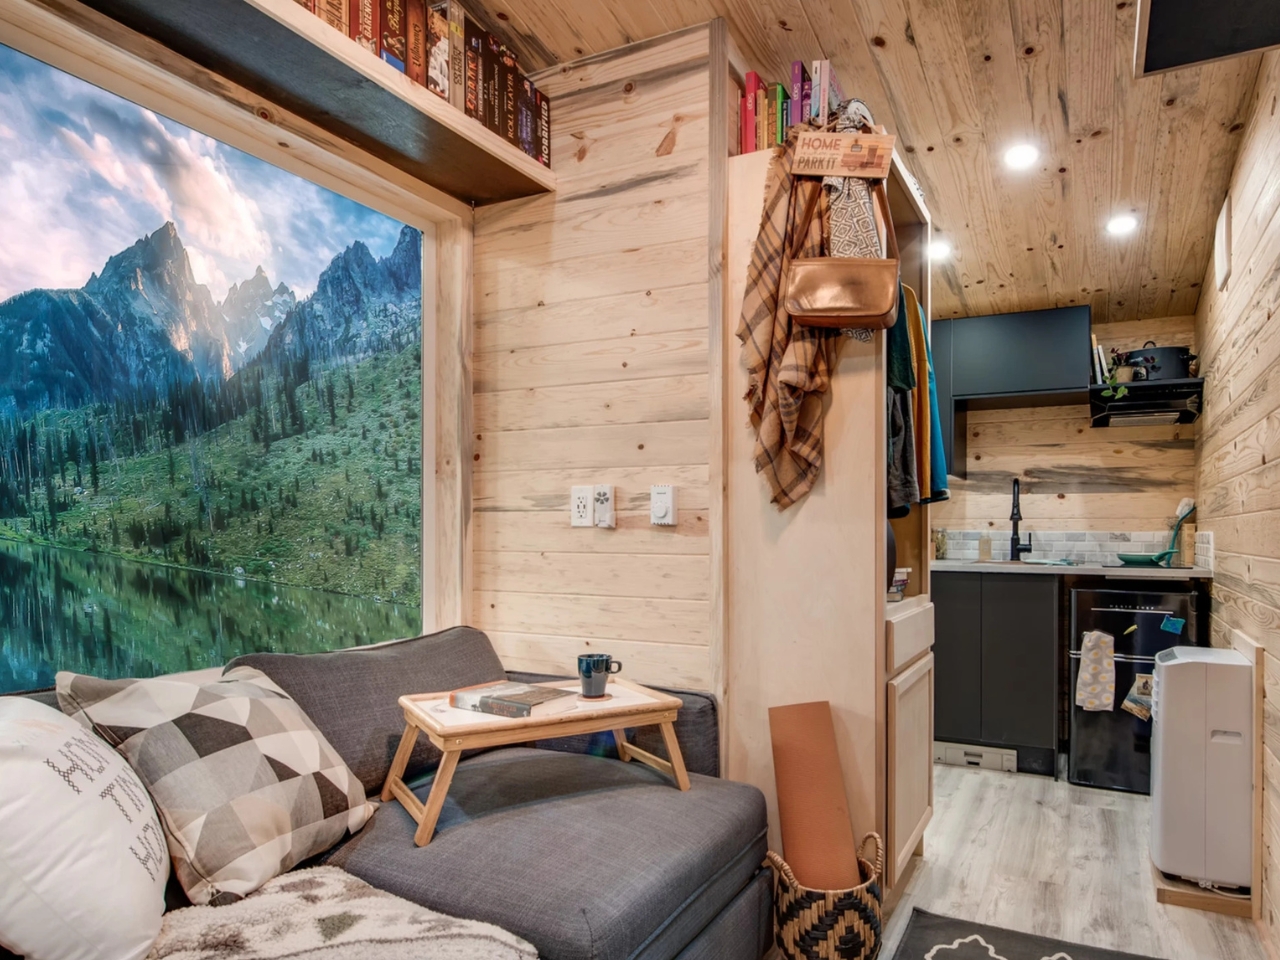
The interior layout revolves around the main living space, which relies on a sleeper sofa rather than anchoring a permanent bed in the middle of daily life. For occupants who value a functional daytime environment for sitting, reading, or enjoying a morning coffee, this convertible approach makes considerable sense. Of course, this convenience comes with a procedural trade-off: bedtime requires a manual conversion of the furniture. For those who prioritize single-level living over climbing ladders, this is a minor inconvenience, though individuals who dislike making the bed daily should carefully weigh this extra step before committing to the floor plan.
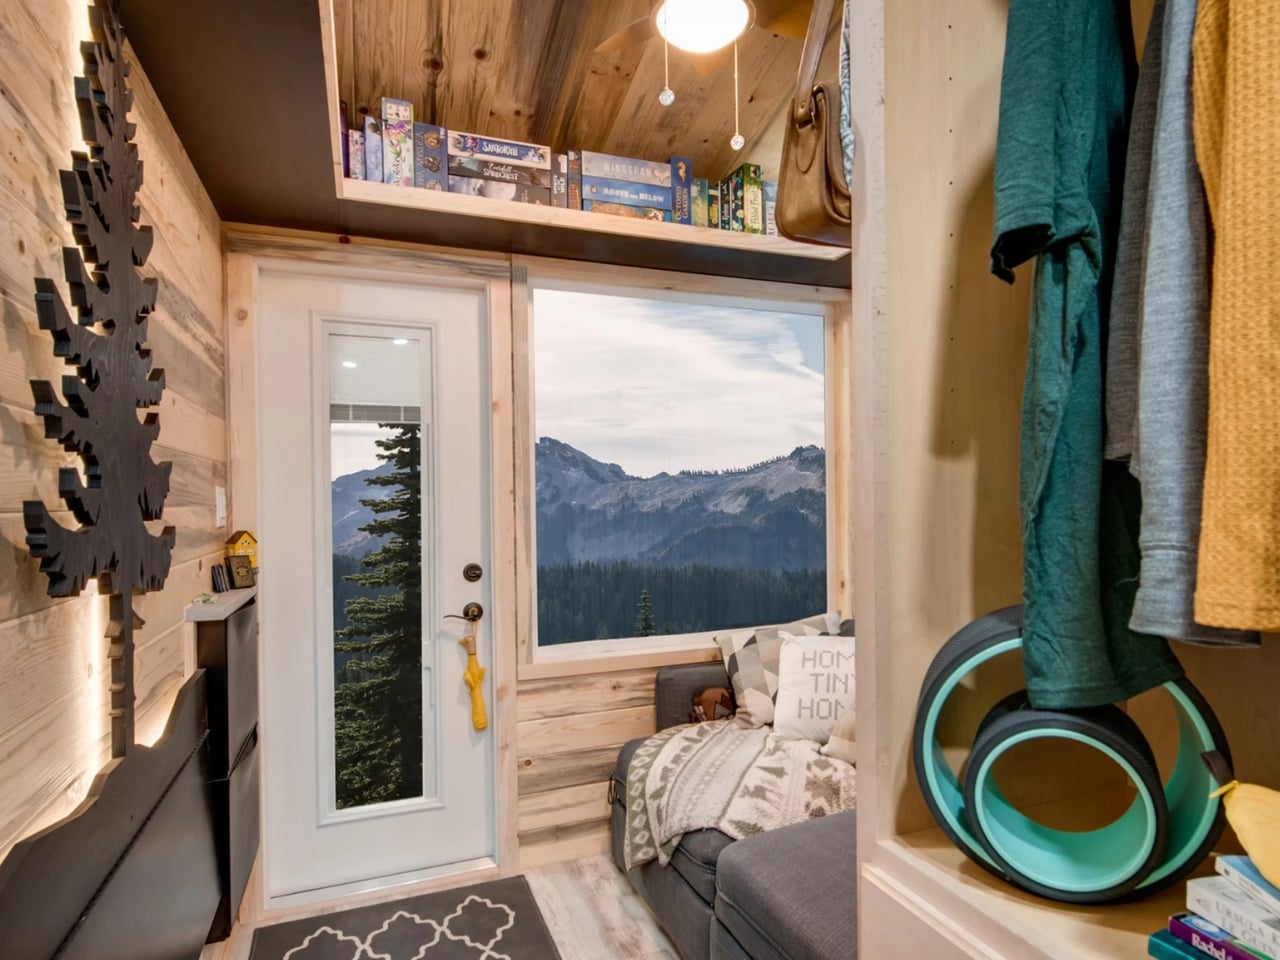
Storage is another critical consideration for any micro-dwelling, as everyday belongings rarely look as picturesque in reality as they do in architectural photography. The Traveler addresses this logistical challenge by integrating a wardrobe complete with drawers and hanging space, specialized tilt-out shoe storage, and custom shelving that wraps around the living area. These functional provisions are essential for managing the realities of downsized living, providing designated spots for jackets, shoes, and electronic charging cables. Without such storage infrastructure, a minimalist interior can quickly lose its uncluttered appeal the moment occupants actually move in and unpack their daily necessities.
In the compact kitchen, the layout prioritizes essentials over excessive appliance lists. The space is equipped with a small refrigerator, a functional cooktop, a combination of upper and lower cabinetry, and a double sink fitted with a cutting-board insert. This modular detail—covering a portion of the sink to create temporary food preparation space—exemplifies efficient small-scale design. By allowing a single surface to serve multiple functions, the kitchen avoids the need for extended countertops, focusing instead on spatial flexibility.
Like many micro-architecture projects, the Traveler involves specific compromises, none more notable than the configuration of the bathroom. The compact water closet includes a shower and a flushing toilet, but it omits a sink entirely. Consequently, routine tasks such as handwashing and toothbrushing are shifted to the kitchen area. While this decision reflects a strict spatial calculation, it introduces a unique workflow that prospective buyers must evaluate against their personal habits. Saving space inevitably impacts daily routines, and integrating the kitchen sink into the bathroom hygiene routine is a defining characteristic of this particular layout.
Potential buyers must also navigate the pricing structure, which varies significantly depending on the level of completion. Backcountry Tiny Homes lists the Traveler at $67,500 for a fully turnkey model, $63,225 for an unfurnished version, and $37,890 for a basic structural shell before applicable taxes. It is worth noting that the shell option represents an unfinished project rather than a heavily discounted finished home, while even the unfurnished iteration lacks key elements such as the refrigerator and sleeper seating. Comparing these tiers requires a careful assessment of what components still need to be purchased and installed independently.
Ultimately, investing in a 120-square-foot dwelling requires looking past the charming aesthetic to examine the practical logistics of daily life. Ensuring there is adequate room to store spare bedding when the sofa is folded, finding space for groceries beyond a single weekend’s provisions, and accommodating the belongings of a second person are essential tests for the floor plan. At this scale, functional storage for everyday items is just as important as the finish on the timber walls.