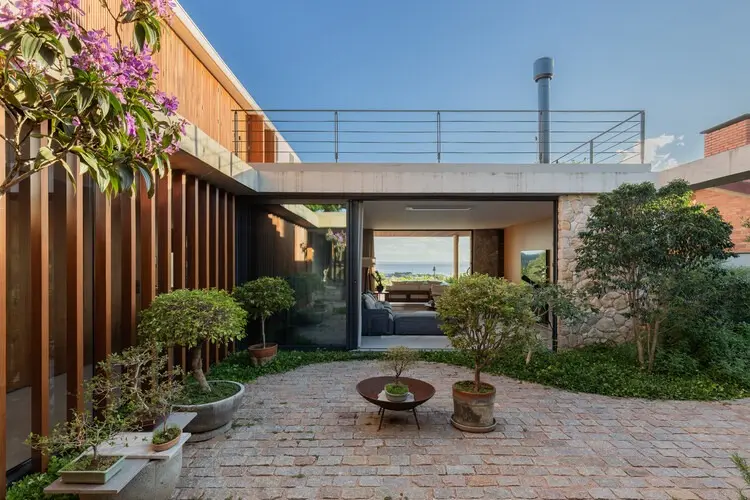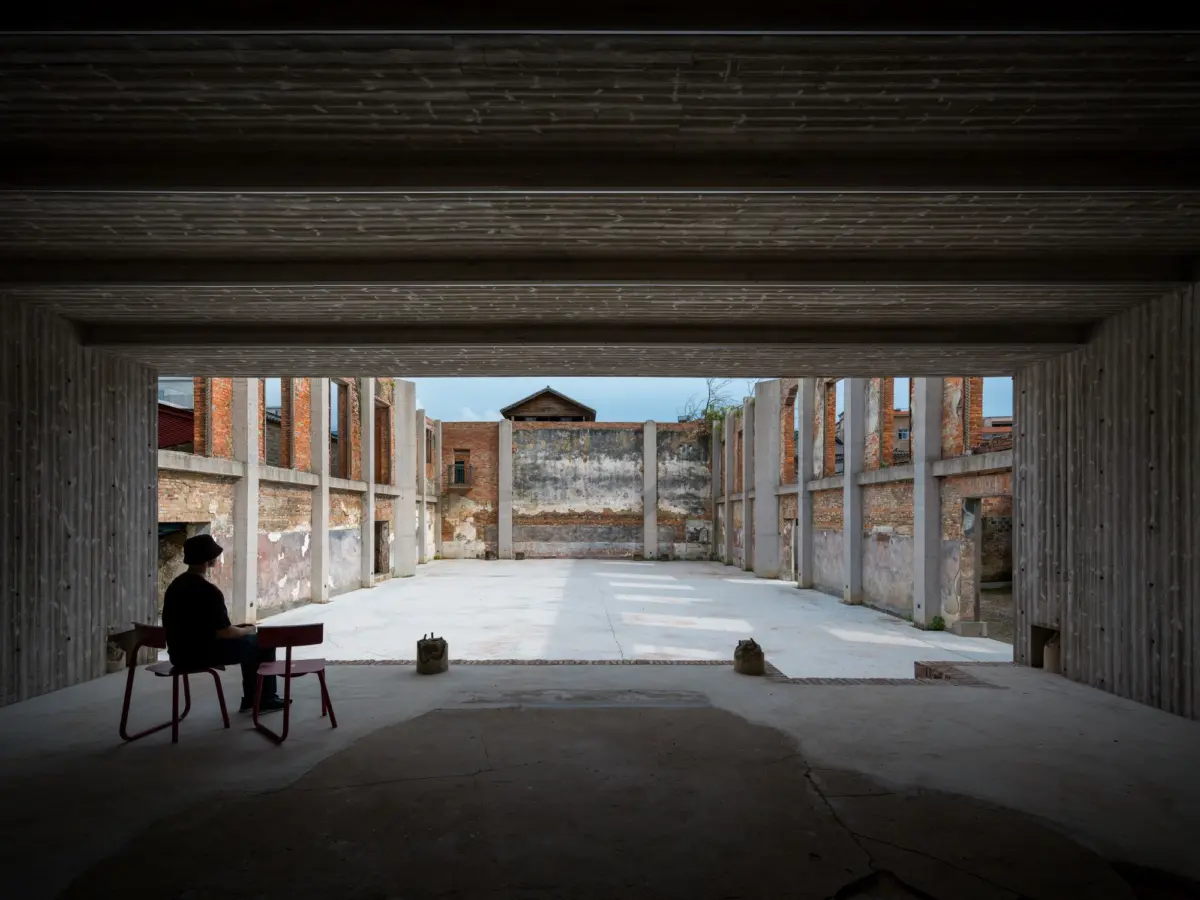
In the heart of the ancient ceramic capital of Jingdezhen, architecture practice WEI+ Design has completed the Zhuozhuo Community project, a comprehensive urban regeneration initiative situated within the historically significant Taoyangli Historic District. Located strategically between Zhongshan North Road—a commercial corridor with a continuous trading legacy spanning roughly six centuries—and the archaeological site of the Imperial Kiln, the project introduces a multifunctional, publicly accessible cultural quarter woven directly into an intricate urban fabric shaped by generations of porcelain artisans, merchants, and everyday urban life.
Rather than isolating individual historical structures as inert museum artifacts or clearing the site in favor of facsimile heritage, the intervention undertaken by WEI+ Design focuses on the collective, living memory of the district. The project thoughtfully integrates existing buildings, historic residential complexes, and a dense network of traditional alleyways into a contemporary cultural collective. By establishing a functional continuity between historic preservation and the dynamic demands of contemporary community life, Zhuozhuo Community offers a critical blueprint for how heritage environments can remain active, relevant, and permeable in rapidly modernizing cities.
The Layered Heritage of Taoyangli
To understand the spatial complexity of the Zhuozhuo Community, one must look at the unique urban evolution of Jingdezhen itself. Known globally as the cradle of Chinese porcelain production, the city developed a specialized morphology over centuries, dictated primarily by the logistical needs of clay processing, throwing, glazing, kiln firing, and river transport. Taoyangli stands as one of the most complete surviving manifestations of this industrial and residential ecology.
For centuries, Taoyangli grew as a dense, organically accreted district where high-level imperial manufacturing and humble vernacular life existed in immediate proximity. The adjacent Imperial Kiln served as the epicenter of official ceramic craftsmanship for the Ming and Qing imperial courts, while the surrounding neighborhoods absorbed the massive apparatus of private workshops, guildhalls, merchant residences, and storage facilities needed to sustain the industry. Flanking the district, Zhongshan North Road served as the historic civic and commercial lifeline, connecting workshops to bustling markets, logistical waterways, and trade routes that distributed Jingdezhen porcelain across the empire and across the globe.
Over time, this intense concentration of commercial and artisanal activity generated a distinctive, labyrinthine spatial typology. Buildings were constructed shoulder-to-shoulder, punctuated by narrow alleyways designed to facilitate the rapid transit of delicate greenware and fired ceramics while acting as vital conduits for community interaction. Generations of rebuilding left behind a deeply layered physical reality: brick masonry from disparate eras, timber frames retrofitted to support shifting programmatic uses, and industrial additions coexisting alongside domestic dwellings.
By the twenty-first century, however, many of these structures suffered from physical aging, fragmentation, and changing spatial expectations. The challenge confronting WEI+ Design was not simply to stabilize aging physical envelopes, but to determine how this layered urban fabric—where production, commerce, and domestic routines had coexisted for hundreds of years—could accommodate new forms of public gathering and cultural production without erasing its hard-earned character.
Rejecting the Isolated Monument
In many urban regeneration schemes across historic regions, architectural conservation has tended toward one of two extremes: the creation of sterile, fenced-off architectural monuments frozen in time, or the wholesale commercialization of heritage through historicized facadism. The design approach for Zhuozhuo Community explicitly resists both impulses, choosing instead to interpret preservation as an ongoing spatial process.
WEI+ Design approached the site not as a collection of autonomous, precious objects, but as a living structural network. The design team recognized that the intrinsic value of Taoyangli lies precisely in its continuity—the continuous overlapping of uses, additions, and adaptations that have accumulated across centuries. Rather than imposing a heavy-handed, singular architectural statement, the intervention operates through targeted spatial acupuncture, identifying moments where selective clearing, structural stabilization, and architectural insertion could release latent potential across the neighborhood block.
By re-evaluating the relationships between private residential structures, former craft workshops, and shared corridors, the architects unlocked public circulation through what was previously an opaque and fragmented enclave. The resulting scheme establishes an open community infrastructure that embraces porosity. Visitors, artisans, researchers, and long-standing local residents are invited to navigate a fluid progression of indoor and outdoor environments, encountering the historical continuum of the neighborhood not as an exhibition display behind glass, but as the active backdrop of daily life.
Spatial Sequencing and Alleyway Urbanism
A central organizing principle of the Zhuozhuo Community is the revitalization of the traditional alleyway system. In historic Chinese urban morphology, particularly in densely built southern settlement patterns, the alley is rarely just a conduit for circulation; it serves as an open-air living room, a threshold of domestic and public negotiation, and a micro-climate buffer that facilitates natural ventilation and shading.
Within the project site, WEI+ Design treated these narrow pedestrian channels as the primary connective tissue binding together various programmatic zones. Instead of flattening or widening these passages to conform to generic commercial standards, the design preserves their intimate scale, compression, and visual tension. As visitors move through the neighborhood, the alleyways deliberately constrict and release, guiding pedestrians from tightly framed pedestrian corridors into unexpected sunlit courtyards and open interior halls.
This manipulation of threshold and transition allows the community complex to feel inherently rooted in its historic surroundings. The project introduces modern cultural programs—including exhibition spaces, workshop studios, public lounges, and communal facilities—without disrupting the fundamental rhythm of the streetscape. The boundary between the public street, the semi-public courtyard, and the interior public program remains porous, encouraging spontaneous exploration while maintaining clear visual linkages to the nearby landmarks of Zhongshan North Road and the Imperial Kiln site.
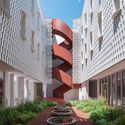
A Material Dialogue: Concrete, Brick, Wood, and Glass
The material palette developed by WEI+ Design acts as an architectural register of time, balancing the rough authenticity of historical masonry with the crisp articulation of contemporary tectonic elements. The project establishes an honest, highly legible dialogue between the old and the new, avoiding decorative pastiche in favor of structural and material honesty.
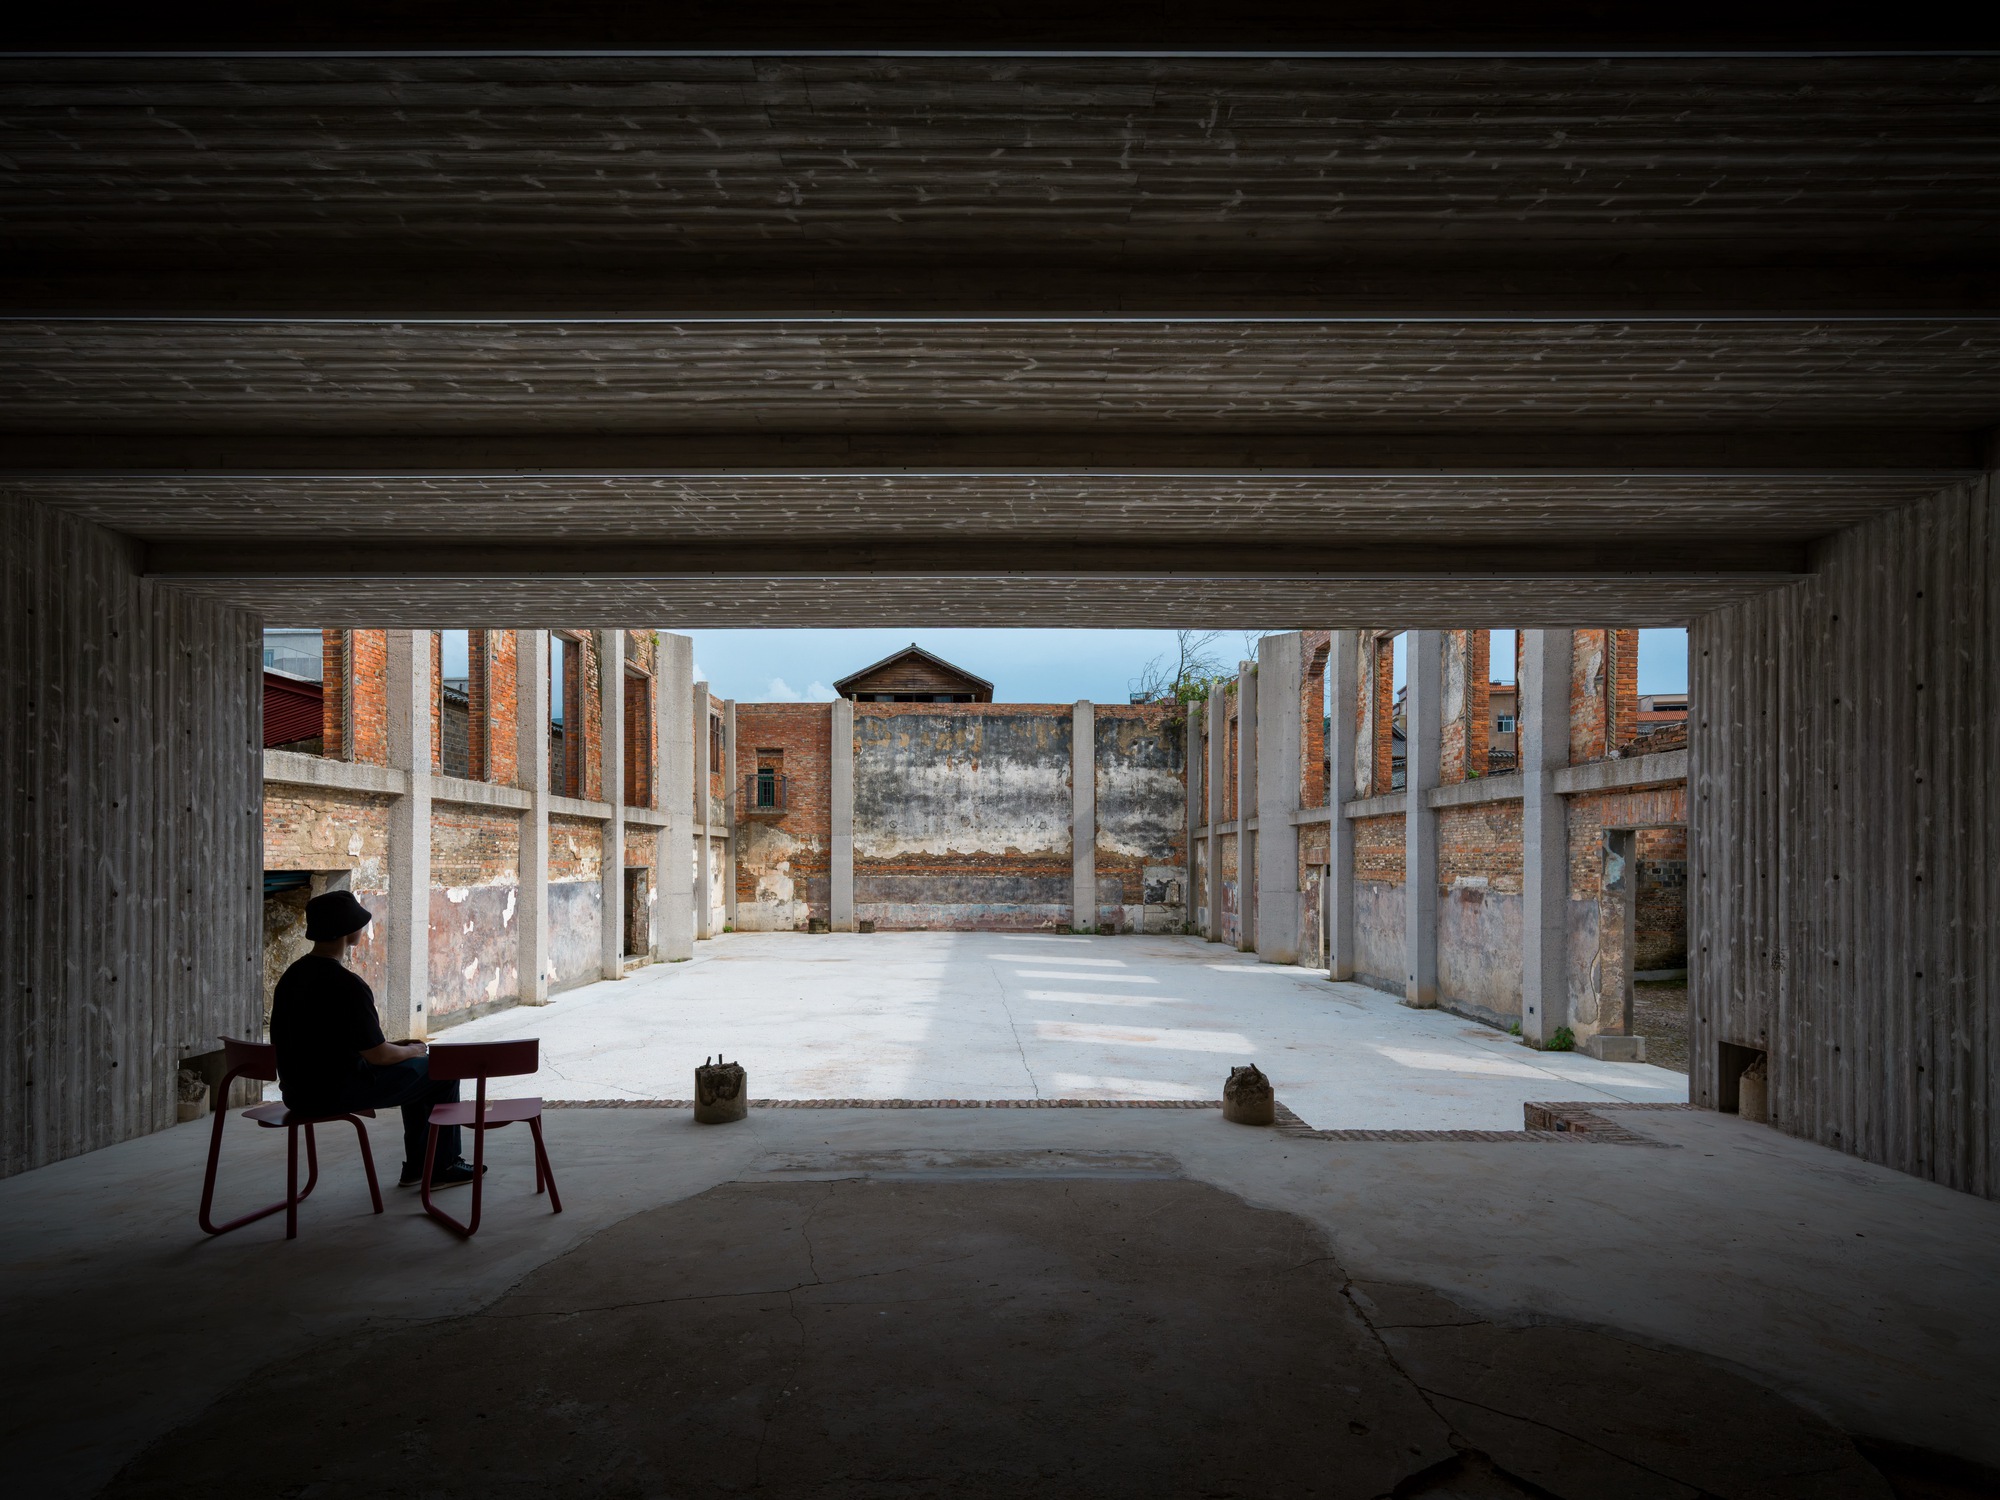
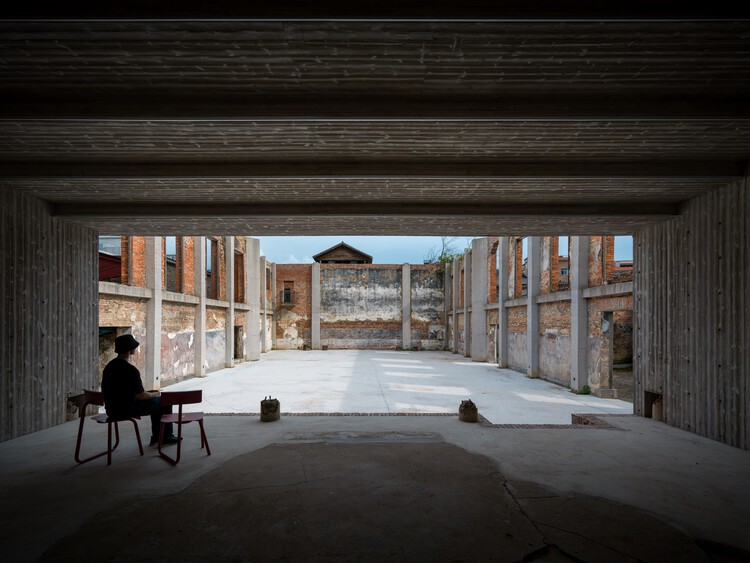
Extensive use of exposed brick masonry anchors the project in Jingdezhen’s vernacular building traditions. In ceramic workshop districts, brick is not merely a structural unit; it is intrinsically linked to the culture of kiln construction, where kilns were built, demolished, and rebuilt using durable refractory and clay bricks that often found secondary life in domestic construction. The weathered masonry walls throughout Zhuozhuo Community reflect this layered past, bearing the marks of previous interventions, structural adjustments, and natural weathering. Where repairs and structural consolidations were required, they were carried out with an appreciation for this uneven, tactile richness.
Intersecting this historic brick envelope are contemporary structural systems composed of architectural concrete. Robust concrete columns and carefully placed structural insertions provide the necessary load-bearing capacity to create open, flexible interior spans suitable for public exhibitions and contemporary cultural activities. Rather than concealing these concrete interventions behind finishes, the design proudly displays the material’s structural strength, allowing cast surfaces to stand in stark, expressive contrast to the rough, granular textures of the adjacent historic brickwork.
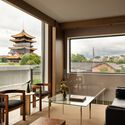
Complementing this balance between heavy masonry and structural concrete is a sensitive application of timber and glass. Expansive glass planes are integrated within both existing structural frames and new additions, dissolving visual barriers between the interior cultural spaces and the surrounding courtyards. These large glazed surfaces bring natural daylight deep into interior floor plates that were historically dim and enclosed, while simultaneously framing carefully calibrated vignettes of the surrounding heritage roofs and brick alley walls.
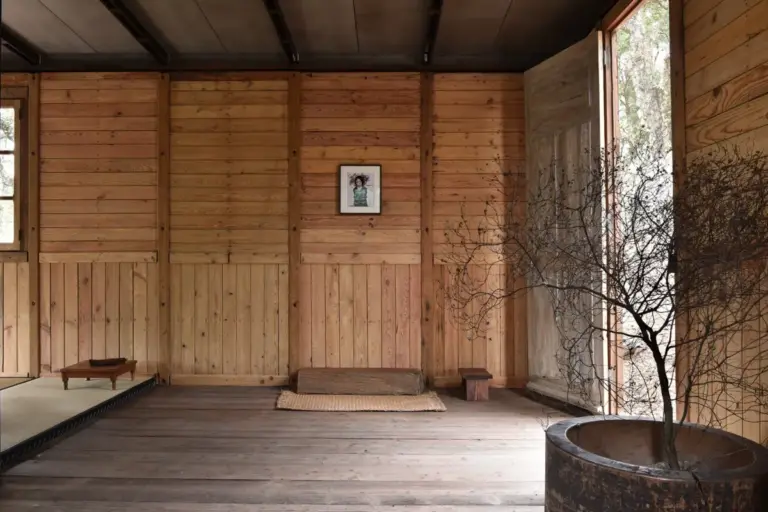
Warm wood elements—utilized in interior joinery, fenestration details, ceilings, and furniture—soften the austerity of the concrete and stone. The timber detailing introduces a domestic, tactile warmth that acknowledges the historic residential uses of the buildings, inviting users to linger, gather, and converse. Through this balance of brick, concrete, timber, and glass, the architectural language captures both the industrial robustness of a ceramic workshop and the human-scaled intimacy of a historic neighborhood.
Reintegrating Community and Public Life
Beyond its material and structural execution, the broader success of the Zhuozhuo Community project lies in its programmatic inclusivity. Taoyangli is not an abandoned industrial ruin; it remains an inhabited cultural landscape with deep social bonds. Recognizing the risk of gentrification that often accompanies heritage regeneration projects, the programming of the complex seeks to balance tourist attraction with authentic community utility.
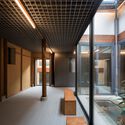
The multifunctional cultural community is organized to support a wide range of civic and creative endeavors. Flexible exhibition galleries provide platforms for local and visiting ceramic artists to showcase experimental and contemporary works, bridging the gap between the district’s storied historical production and modern artistic discourse. Workshop spaces allow artisans to demonstrate, instruct, and exchange techniques, keeping craft production alive within the physical setting where it evolved.
At the same time, informal gathering spaces, landscaped interstitial nooks, and public seating ensure that the development remains an active public amenity for longtime neighborhood residents. Elders can rest along shaded benches, children can pass through courtyards on their daily routines, and cultural tourists can observe authentic vernacular life without turning the residents into an exhibit. By maintaining this programmatic equilibrium, Zhuozhuo Community preserves not merely physical architecture, but the social relationships and human presence that give the historic district its enduring soul.
A Model for Adaptive Heritage Conservation
The completion of the Zhuozhuo Community project by WEI+ Design marks a mature evolutionary step in the ongoing urban renewal of Jingdezhen. Over the past decade, the city has emerged as a major testing ground for architectural experimentation, where international interest in ceramic craft has spurred significant investments in cultural infrastructure. Within this context, the Zhuozhuo Community distinguishes itself through its modesty, spatial intelligence, and profound respect for the complex, messy realities of the historic city.
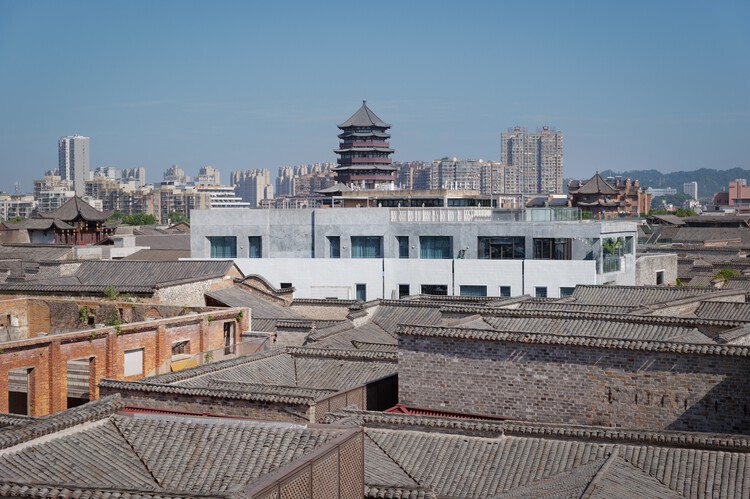
By refusing to treat historical architecture as a museum piece disconnected from the pressures of modern life, WEI+ Design demonstrates that the survival of heritage relies fundamentally on its utility and adaptation. The historic fabric of Taoyangli was never static; it evolved continuously over six centuries in response to changes in technology, trade, and society. The Zhuozhuo Community project embraces this truth, contributing a new, articulate chapter to a neighborhood whose built environment continues to be shaped by the hands, minds, and lives of the people who occupy it.