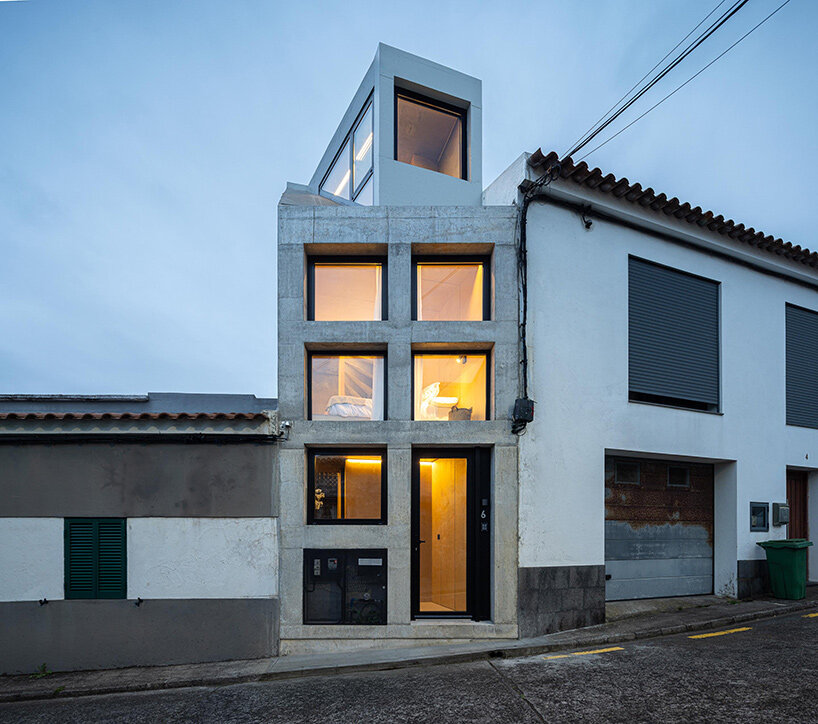
On the picturesque south coast of São Miguel in Portugal, architecture and design studio SO Arquitetura & Design has completed a remarkable transformation, turning a diminutive storage structure into a fully functional, highly refined residential home. Known as Mini Atalhada, the project began with an extraordinarily restrictive footprint of just 13 square meters. Housed within a rugged concrete shell that was originally deemed too small to even accommodate a standard automobile, the structure presented an extreme spatial challenge that most designers would likely avoid.
However, rather than viewing the tight constraints as an insurmountable obstacle, the architects behind SO Arquitetura & Design purchased the building themselves. For the studio, the tiny property served as an ideal, real-world canvas to test their own architectural philosophies concerning domestic minimalism and spatial efficiency. Specifically, the project became an exploration of how little physical space a modern human truly needs to live comfortably. With virtually no room to expand horizontally across the site without violating boundaries or destroying the surrounding context, the design team decided that the only viable direction for growth was upward. By vertically expanding the interior volume, the architects managed to triple the usable space, bringing the total interior area to approximately 35 square meters.
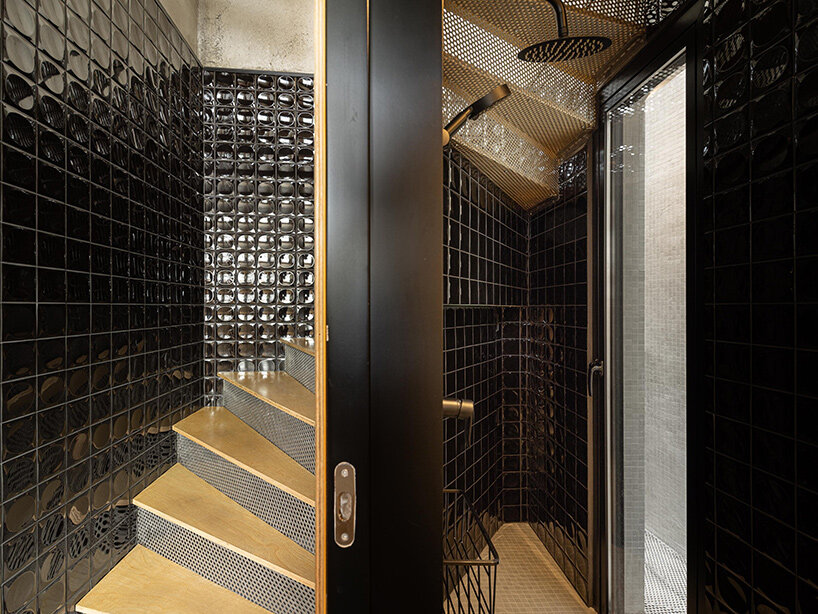
While going vertical solved the immediate need for more square footage, it introduced a new, highly complex architectural hurdle: the staircase. In a residential structure with a footprint as tiny as 13 square meters, a conventional, solid staircase could easily consume a devastatingly large share of the valuable floor space, effectively rendering the home fragmented and cramped. To solve this dilemma, the studio designed a custom, highly compact vertical circulation structure crafted from a perforated metal sheet accented with warm timber treads.
This innovative engineering choice completely transformed the internal dynamics of the house. Because the metal sheets are perforated, natural daylight passes freely through the steps, while unobstructed sightlines stretch from one level to another. Although the staircase still commands physical space within the narrow volume, its porous, transparent construction prevents it from acting as a heavy barrier. Instead of cutting the home into isolated, dark boxes, the staircase unifies the interior, allowing light, air, and human presence to flow seamlessly throughout the vertical height of the building.
The House Stacks Its Rooms Toward the Light and Landscape
With the vertical circulation resolved, the team at SO Arquitetura & Design carefully organized the home’s functional program to follow the building upward in a logical, hierarchical progression. Every single square meter was treated as a precious commodity, forcing the designers to ensure that every architectural element earned its place through absolute utility and visual grace.
The lowest level of Mini Atalhada sits flush with the street, acting as the primary point of arrival. This ground-level zone is dedicated to the building’s entrance and essential supporting functions, grounding the home solidly within its urban and coastal context. Moving upward, the intermediate levels are dedicated to private life, housing the sleeping quarters in a series of intimate, cocoon-like spaces that benefit from the quiet vertical separation from the street below.
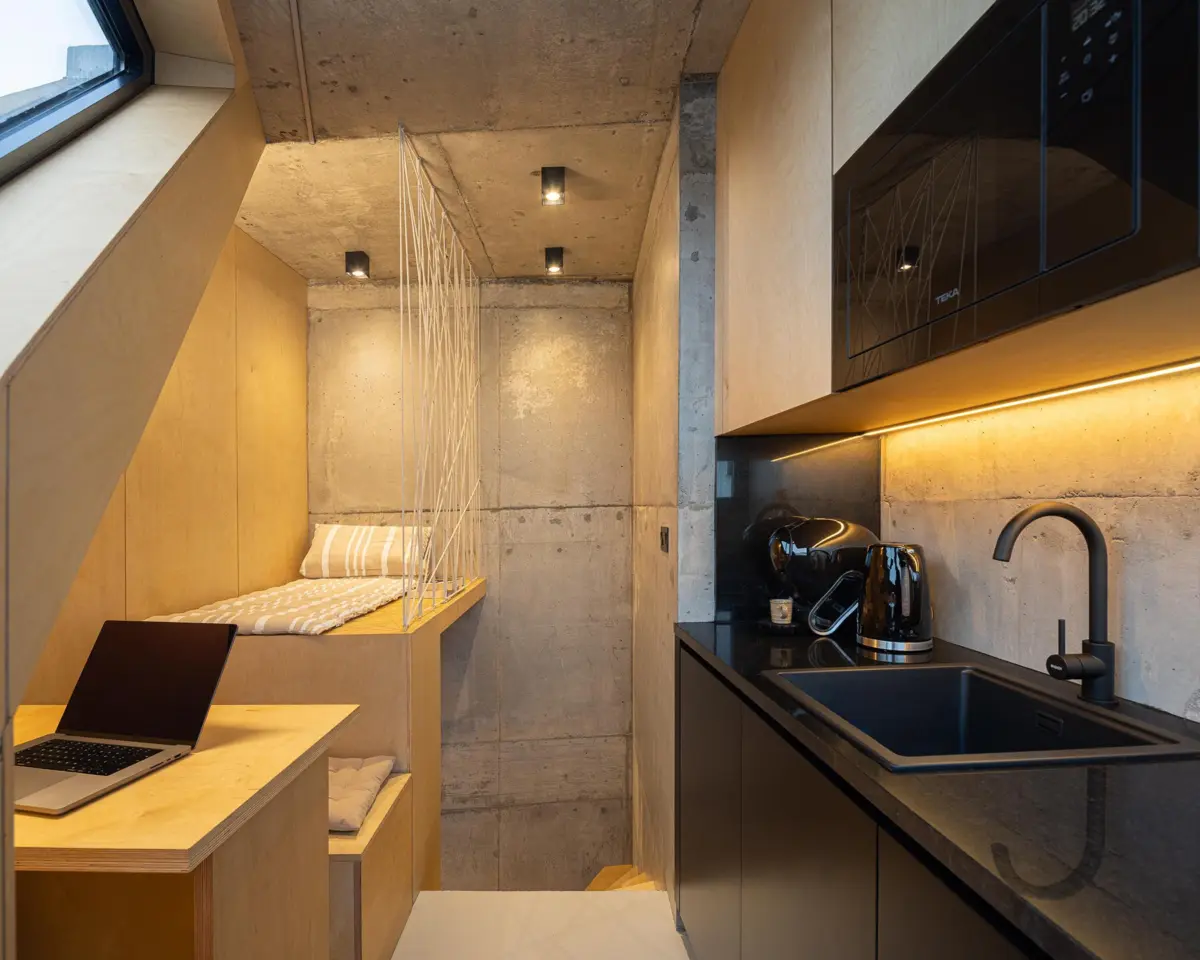
Finally, the main living space occupies the uppermost floor of the structure, paired directly with the kitchen and an integrated workspace. Placing the living and working areas at the very top of the building was a deliberate strategic choice by the architects. On this top level, the house gains maximum access to daylight, lifting the inhabitants above the immediate obstructions of the street and opening up a dramatic, intimate relationship with the surrounding Azorean landscape and the vast expanse of the nearby sea.
To maintain a sense of spaciousness within the 35-square-meter envelope, the interior architecture relies heavily on bespoke built-in furniture. These custom carpentry elements absorb a vast amount of domestic storage and functional requirements, keeping clutter entirely hidden from view and maintaining clean, uninterrupted lines. Furthermore, the structural logic and lighting design are deeply intertwined, working together to reinforce the cohesive nature of the interior. Rather than feeling like a collection of disjointed, cramped utility rooms, the home reads as a singular, continuous volume where all components serve multiple purposes.
Concrete and Timber Give Depth to a Tiny Coastal Interior
Materiality plays a critical role in defining the character of Mini Atalhada, transforming what could have felt like a sterile box into a rich, textured living environment. Throughout the interior, exposed reinforced concrete remains proudly visible, establishing a raw, honest material character that nods to the building’s utilitarian origins as a rugged concrete storage shed.
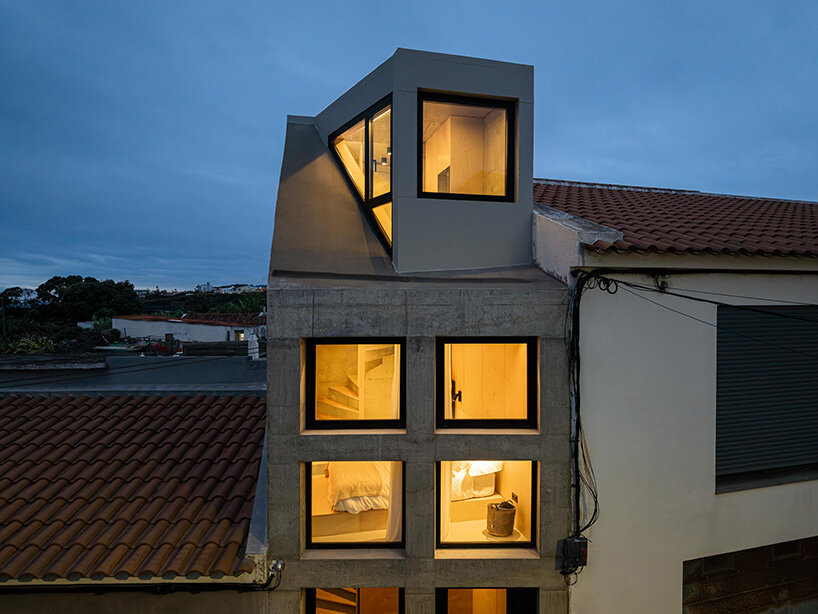
To counterbalance the industrial coldness of the exposed concrete, the architects introduced pale timber elements. This warm wood softens the harder structural surfaces, introducing an organic, domestic quality that feels welcoming and tactile. To sharpen the visual edges of the rooms and create a crisp contrast against the concrete and timber, the design incorporates black window frames and dark ceramic finishes. These darker accents frame the views of the outside world, effectively turning the windows into living artworks that capture the ever-changing weather and light of the Azorean coast.
Light itself acts as one of the primary building materials in the project. Because the volume is so narrow, the careful management of natural illumination prevents the interior from feeling claustrophobic. Strategic window openings visually extend the modest rooms outward toward the expansive landscape, tricking the perception of the eye into registering a much larger space. Simultaneously, daylight pours downward through the perforated metal staircase, casting shifting patterns of shadow and brightness across the multiple levels throughout the day.
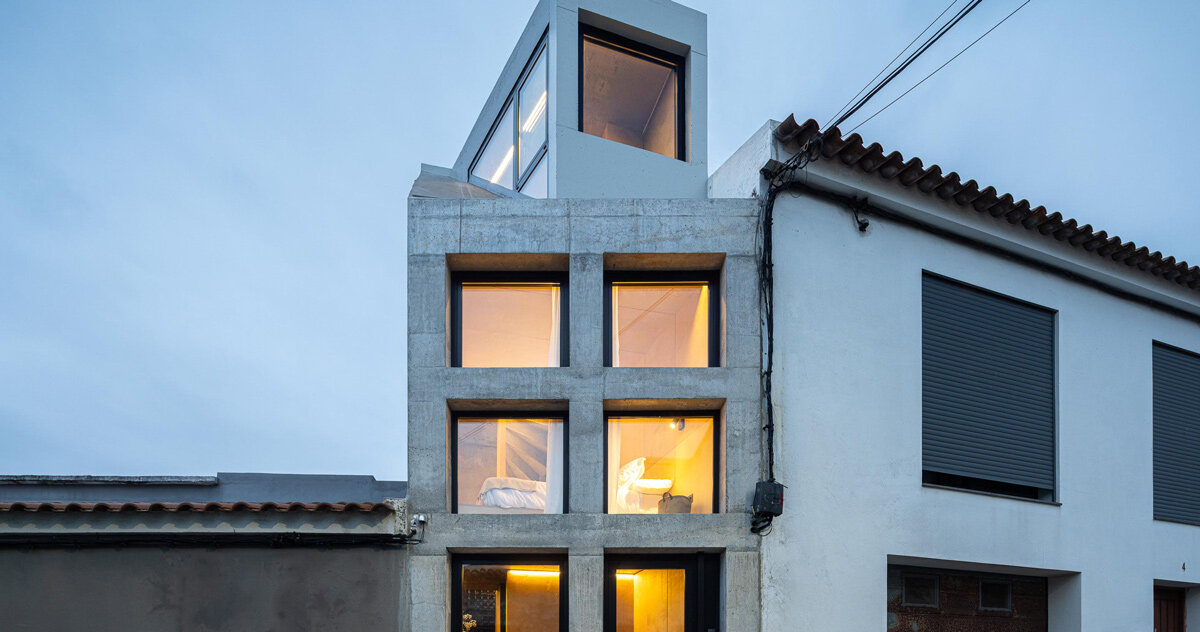
After dark, the architectural strategy shifts. Integrated interior lighting illuminates the vertical layers of the home, transforming Mini Atalhada into a glowing lantern. Through its glazed facade, the stacked occupation of the residence becomes visibly apparent to passersby on the street, highlighting the rhythmic organization of life within such a compact footprint.
Beyond serving as a personal design experiment for the architects, SO Arquitetura & Design views Mini Atalhada as a timely and relevant response to contemporary socio-economic challenges, such as soaring land acquisition and construction costs. However, the most compelling argument for the project is not found in economic theory, but in the physical reality of the building itself. By taking an awkward, seemingly unusable 13-square-meter concrete shell and converting it into a complete, beautiful coastal home, the studio has demonstrated how radical compactness can successfully drive every single architectural decision.