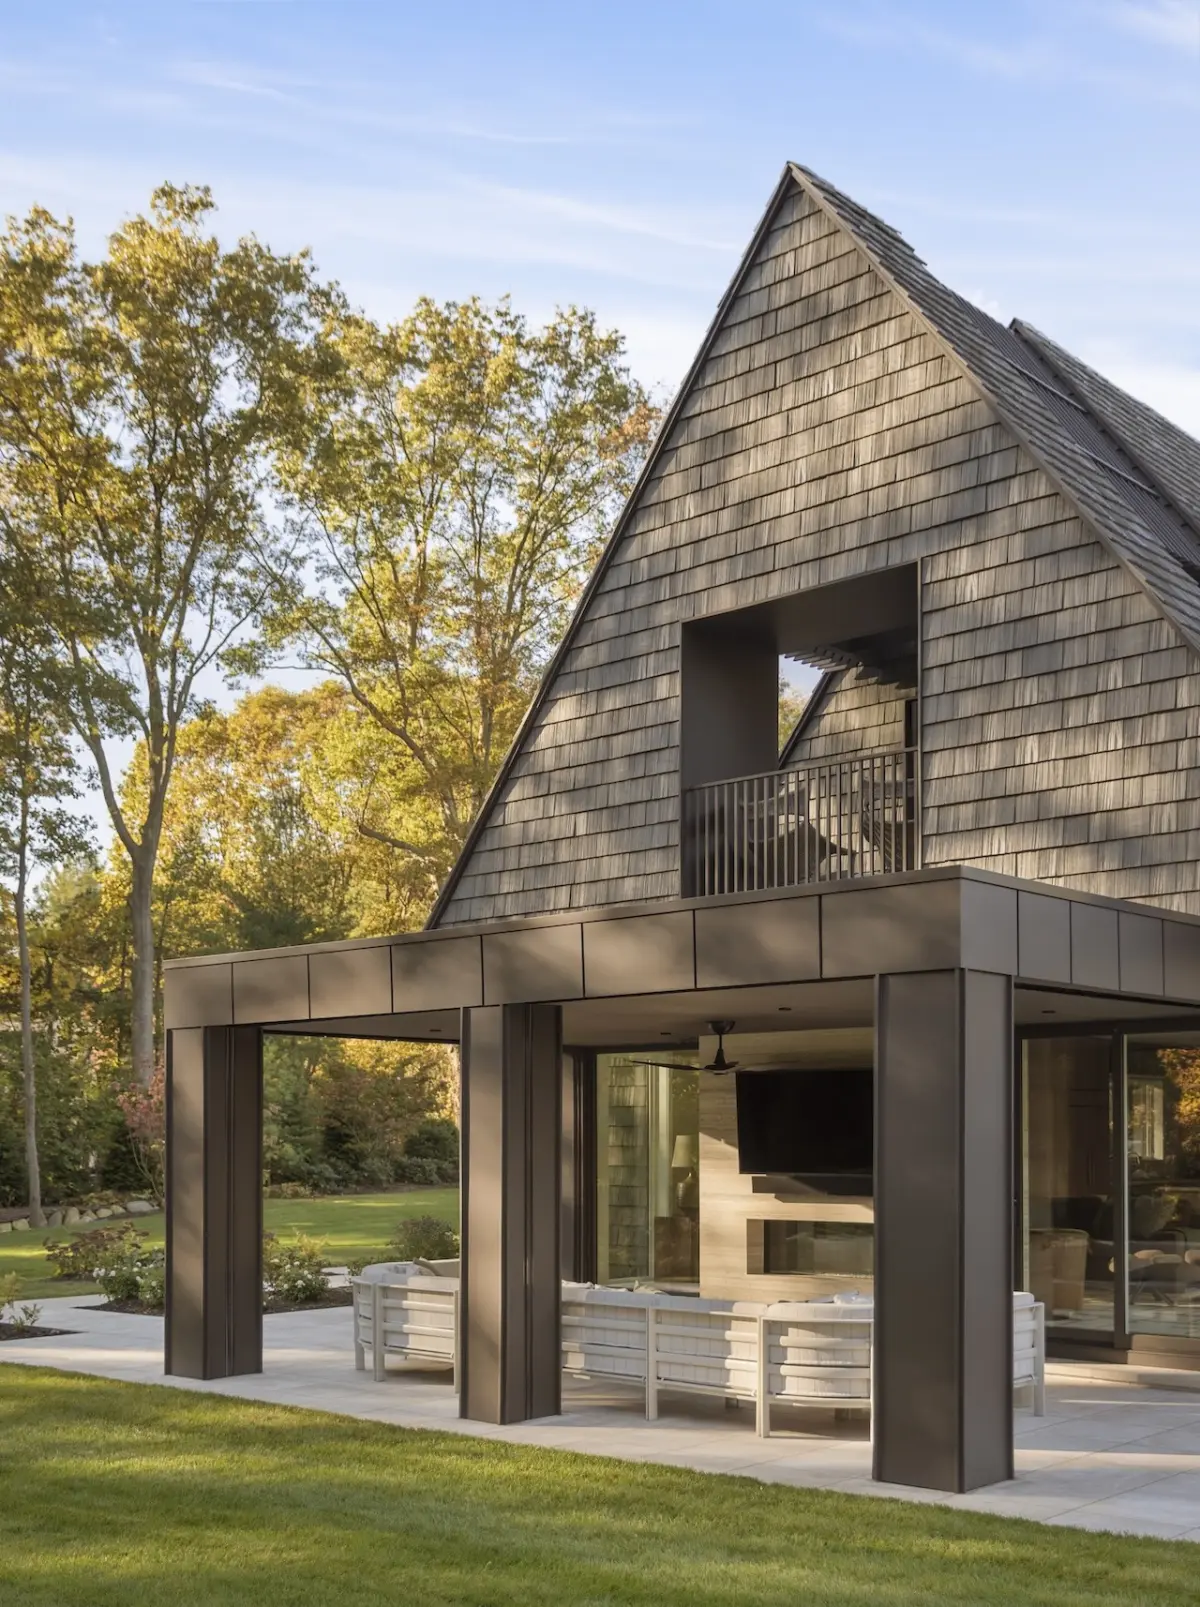
Nestled within a wooded, irregularly shaped lot in the Hamptons, the newly completed Victory Lap Residence stands as a masterclass in modern architectural adaptation. Spanning an expansive 7,000 square feet, the residence was designed by The Up Studio, a multidisciplinary practice that also handled the comprehensive interior architecture of the home. The project responds to a complex set of site constraints, local zoning regulations, and the deeply personal long-term goals of its owners—an active couple looking forward to aging in place while maintaining a vibrant social life filled with family, friends, and community.
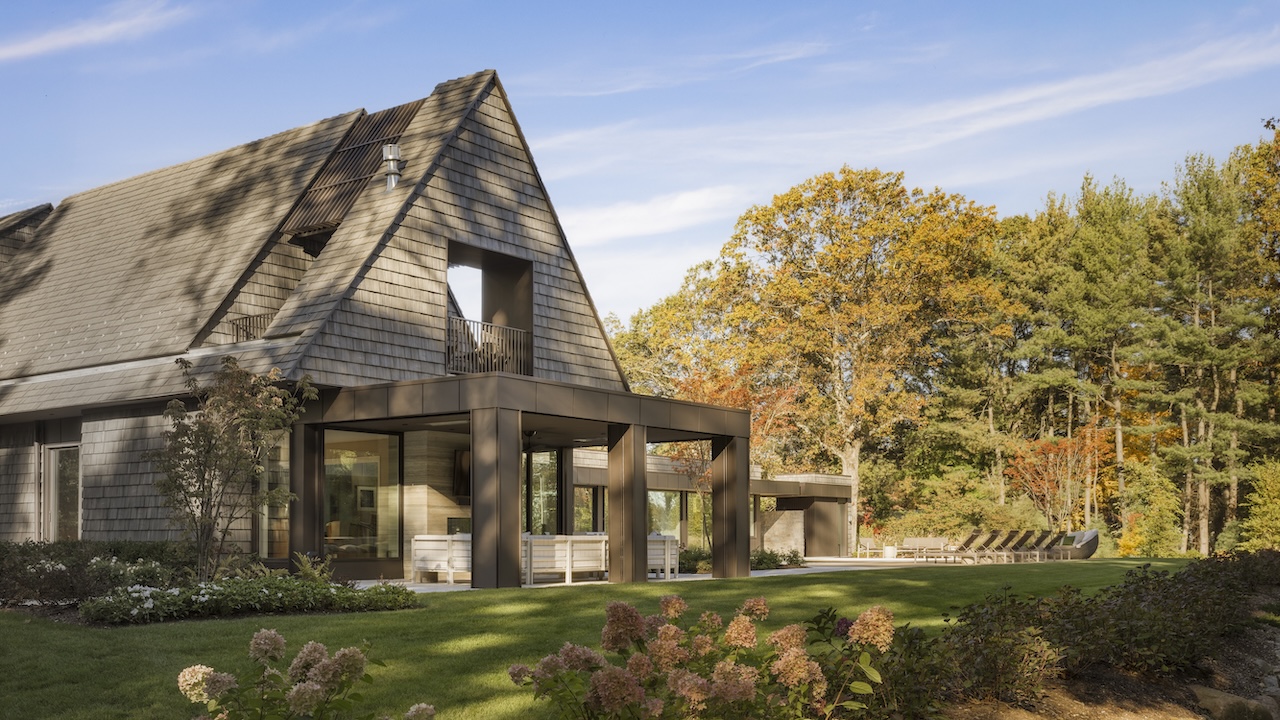
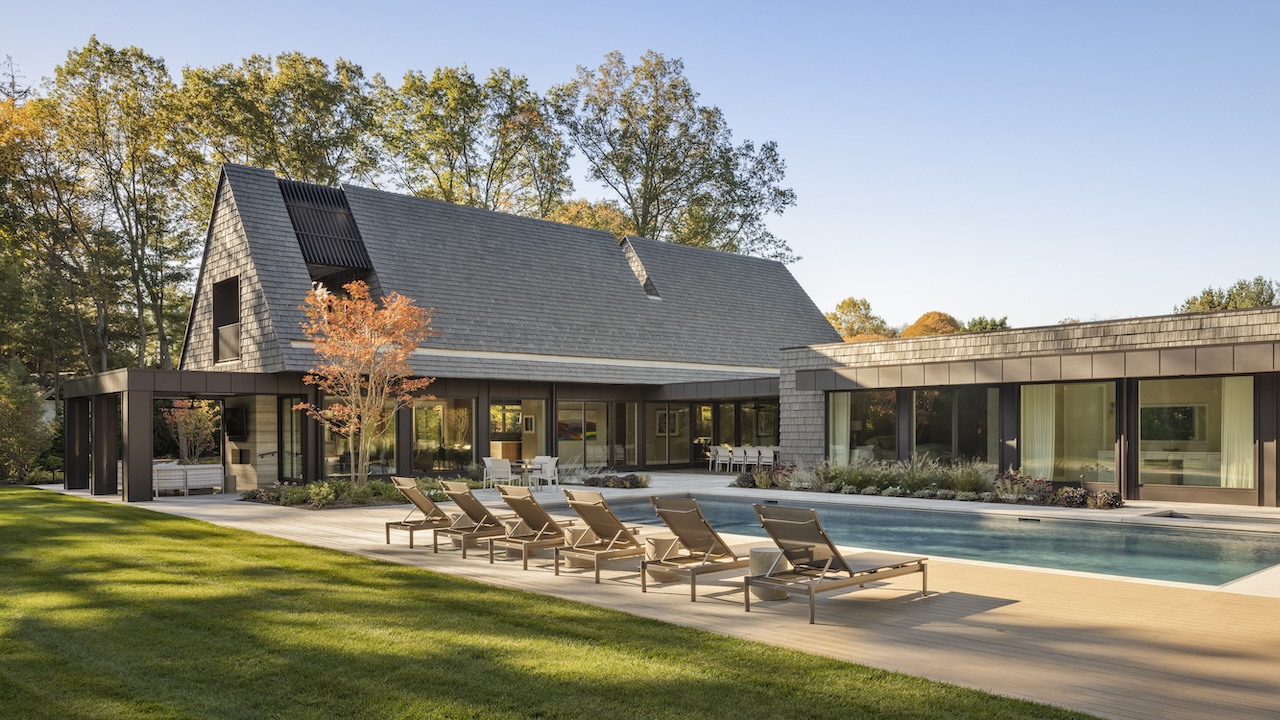
At the heart of the architectural strategy is a dramatic pitched roof that rises steeply above the main gathering space. This bold vertical gesture does more than simply make a striking visual statement against the wooded backdrop; it cleverly nearly doubles the functional area of the second floor while strictly keeping the overall building envelope within local zoning height restrictions. The resulting volume creates a soaring, cathedral-like atmosphere in the primary living areas without overwhelming the natural topography of the irregular lot.
The clients approached The Up Studio with a vision that prioritized both immediate livability and future-proofing. Because the couple plans to remain in the home for decades, the spatial program was meticulously organized to accommodate everyday living on a single level. The ground floor houses the primary suite, a spacious and highly functional kitchen, a formal dining room, an open living area, and a dedicated wellness wing. By concentrating these primary living functions on the main floor, the design inherently anticipates future accessibility needs, allowing the home to comfortably accommodate live-in elder care or extended support down the line if ever required.
Upstairs, the home shifts in character, offering a quieter, more secluded retreat. This upper level features a comfortable guest suite and two private offices that look out over the surrounding woodlands and swimming pool via thoughtfully positioned terraces. This separation of private workspaces and guest accommodations from the main social hubs ensures that the residence can effortlessly transition from a lively hosting venue to a quiet sanctuary for remote work and relaxation.
Preserving the natural integrity of the site was a paramount concern throughout the design and construction process. The architectural team carefully positioned the house on the irregularly shaped lot to save as many of the property’s mature trees as possible, embedding the structure deeply into the existing landscape rather than dominating it. To maximize natural light and maintain a fluid connection to the outdoors, a rear wing was deliberately aligned with the path of the sun across the site. This wing features expansive glass doors that open directly onto sheltered outdoor living spaces, seamlessly blurring the boundary between the interior and the verdant Hamptons ecosystem.
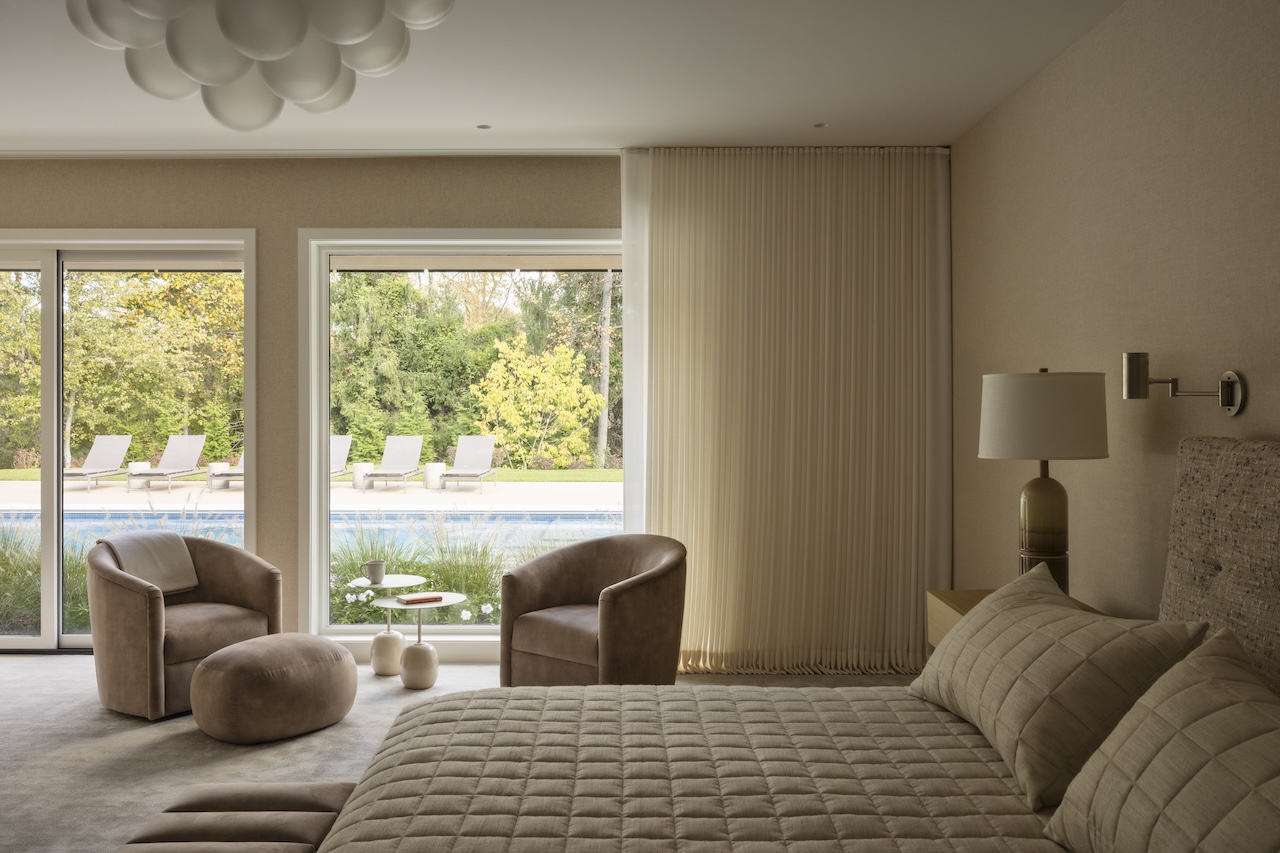
The outdoor program is heavily integrated into the daily rhythm of the home, featuring covered outdoor dining and seating areas designed for al fresco entertaining through much of the year. The wellness experience is similarly hybridized, flowing effortlessly between indoor and outdoor spaces. The property incorporates an outdoor swimming pool, a hot tub, a refreshing outdoor shower, and a home gym purposefully designed to open directly to the landscape, allowing the owners to maintain their active health routines in harmony with nature regardless of the season.
Materiality plays a vital role in grounding the large residence within its natural environment. Brava siding clads both the exterior facade and the roof gables, establishing a cohesive aesthetic that carries a single exterior material continuously from the vertical walls up into the steep pitches of the roof. Throughout the exterior and interior, the design team favored natural, low-maintenance materials finished in a warm, soft, and restrained neutral palette, ensuring the architecture feels understated, tactile, and timeless.
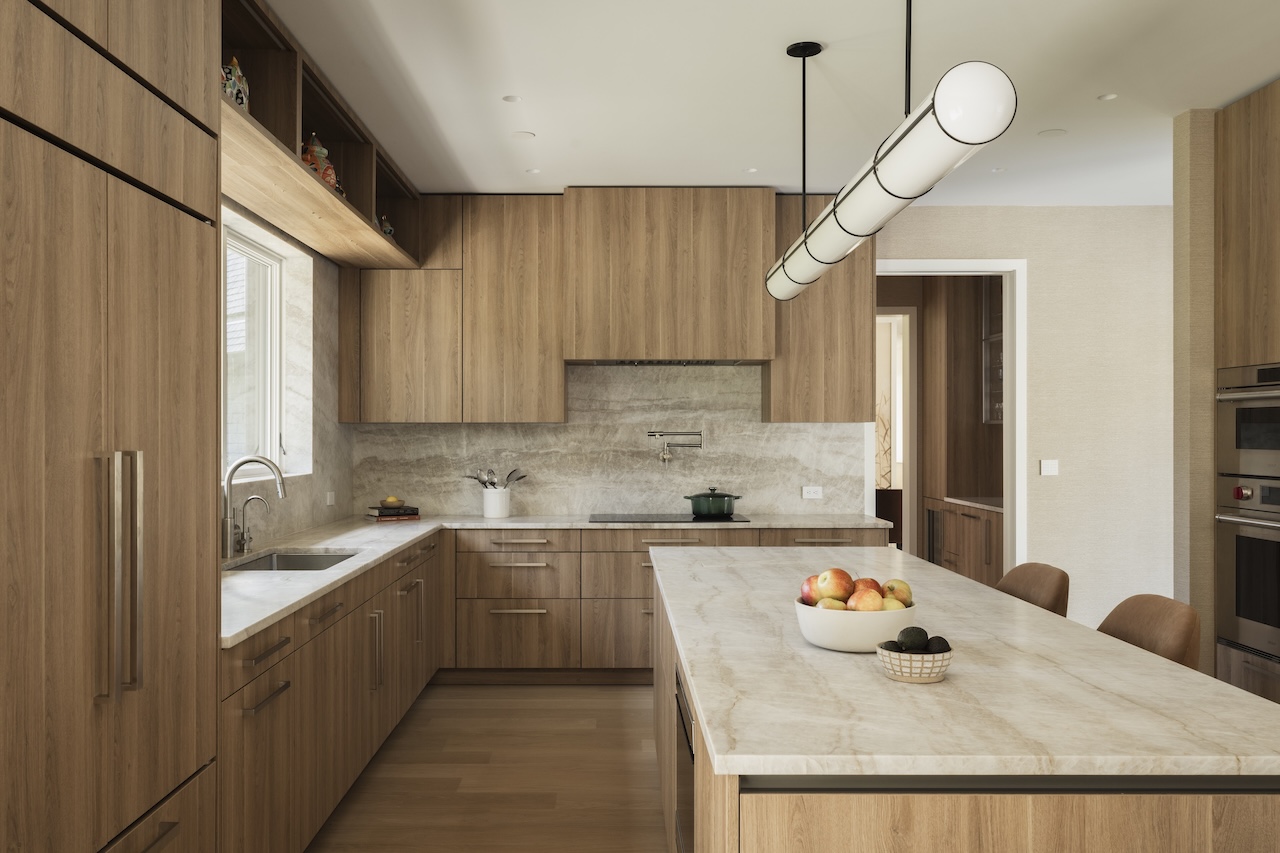
For the interior spaces, The Up Studio collaborated with Eddie Lee Inc. to curate a warm, inviting atmosphere defined by rich wood textures, artisanal stone surfaces, and soft neutral tones that complement the exterior landscape. In the kitchen—envisioned as the bustling hub for both everyday domestic life and lively gatherings—flat-panel wood cabinetry sits neatly against warm stone countertops, with warm oak floors extending underfoot to create continuity. Moving into the dining room, the walls are wrapped in delicate, organic-patterned wallpaper that introduces subtle texture and visual depth without competing with the outdoor views framed by the large windows.
Despite its substantial 7,000-square-foot footprint, Victory Lap Residence was intentionally designed to maintain a sense of human scale and intimacy. It functions comfortably as a private, cozy retreat for two people on a quiet evening, yet it possesses the spatial fluidity and capacity to host large gatherings with ease. Through thoughtful architectural planning, meticulous site integration, and a careful balance of open social zones and private sanctuaries, The Up Studio has delivered a home that successfully bridges the couple’s dynamic lifestyle today with the flexibility required for the years to come.