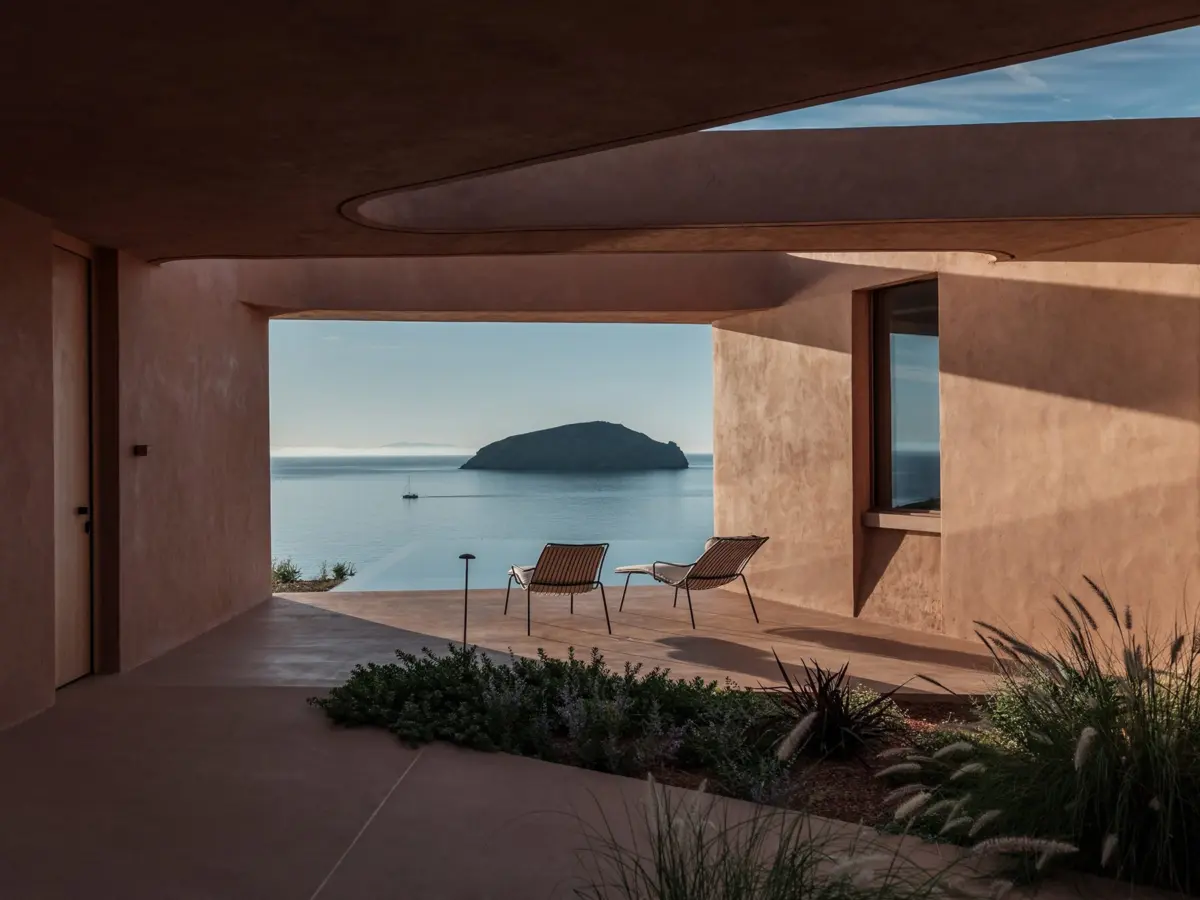
On the rugged Greek island of Serifos, Athens-based practice MOLD Architects has completed the striking M Residence, a residential project defined by a solid square volume carved open to the sky. Overlooking the azure expanse of the Aegean Sea from an exposed hillside site in Lia, the home cuts a dramatic silhouette against the dry, rocky terrain. From above, the terracotta-colored structure resembles an architectural diagram. Its flat, uniform roof is pierced by a series of irregular, organic openings, allowing natural light to cascade down into hidden planted gardens and shaded interior passages tucked safely within the building’s compact outline.
The realization of the M Residence represents a unique journey spanning more than a decade. Architect Iliana Kerestetzi initially conceived the design in 2011 during the formative years of her practice. For over ten years, the ambitious scheme remained unbuilt, existing only on paper as an unfulfilled vision. However, when new clients eventually stepped forward to revive the dormant project, Kerestetzi seized the opportunity to revisit her original drawings through a mature, contemporary lens.
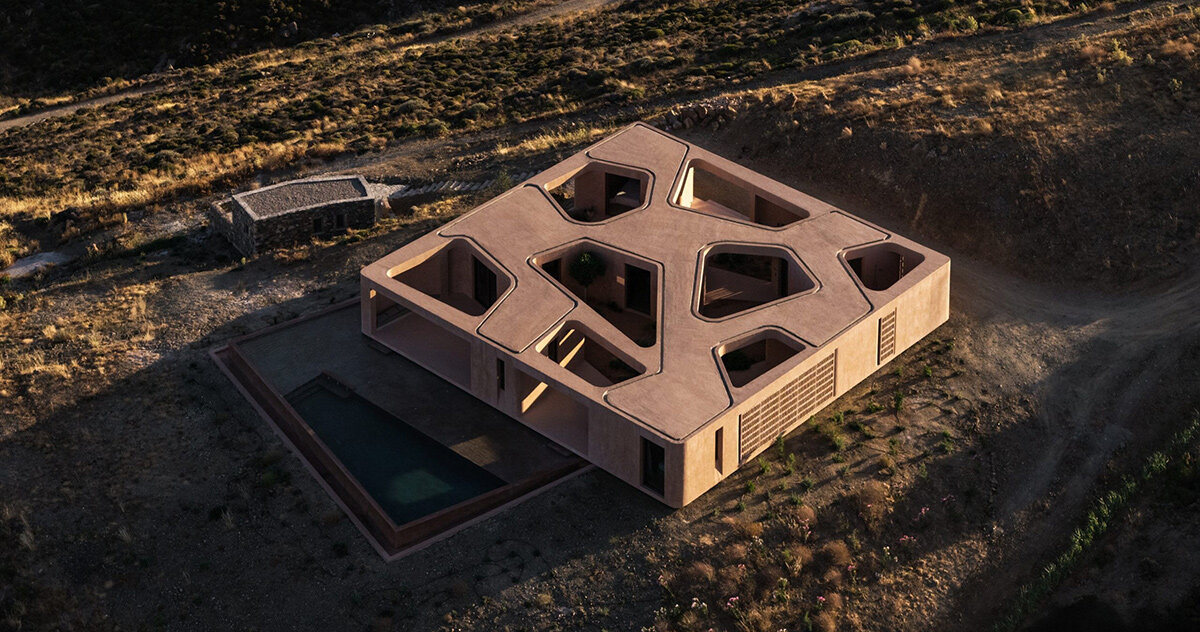
While the fundamental conceptual framework remained intact, the architectural language evolved. The interior rooms were reconfigured to open more generously toward the courtyards, establishing a more fluid, organic layout within the rigid perimeter. Simultaneously, the material palette was warmed, embracing earthy tones that resonate with the surrounding landscape. Officially completed in 2026, the finished house successfully retains the fierce graphic strength of the 2011 concept while offering a remarkably livable, breathable environment inside.
Seven Courtyards Shape the Interior Landscape
The internal organization of the M Residence draws heavy inspiration from the vernacular architecture of Cycladic monasteries, whose imposing, solid exterior walls conceal sheltered, introspective spaces within. MOLD Architects blended this monastic reference with the iconic cubic geometry of traditional island settlements, while layering in the softer, more rustic forms of rural stone structures found throughout the Greek islands.
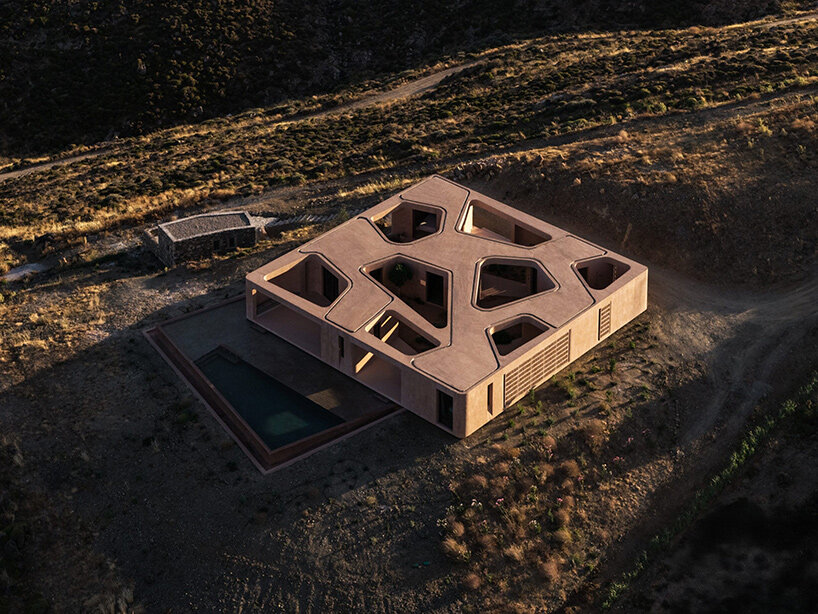
Despite maintaining a strict, unyielding square perimeter on the outside, the interior defies rigid categorization. Inside the home, curving walls gently bend around individual rooms, seamlessly connecting a sequence of seven distinct open-air courtyards. Each aperture is intentionally positioned to forge a unique relationship with the surrounding natural landscape, funneling daylight deep into the heart of the floor plan and breaking down the boundaries between indoor and outdoor living.
As inhabitants move through the dwelling, fully enclosed rooms continually give way to unexpected pockets of open sky. Some of these courtyards function as intimate, intimate gardens planted with native grasses that sway in the coastal breeze, while others serve as shaded, protected outdoor sitting areas framing expansive views out toward the Aegean. Broad, continuous passages link these various zones underneath a unified roof structure, whose irregular cutouts leave sweeping, curved edges overhead. Throughout the home, the sea acts as a dynamic visual companion; it appears abruptly between solid walls, disappears momentarily around a sweeping corner, and re-emerges through another strategically placed opening.
A Pink Monolith Hovering Above the Rocky Terrain
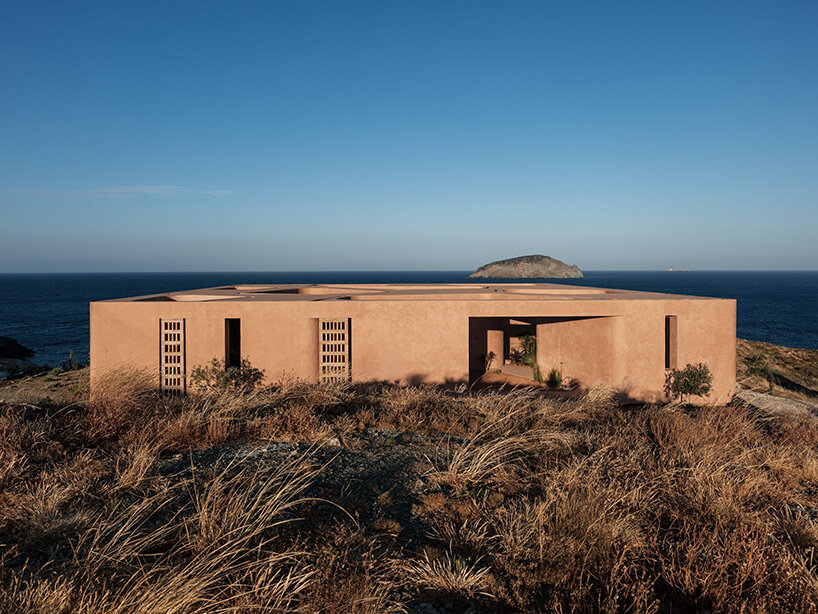
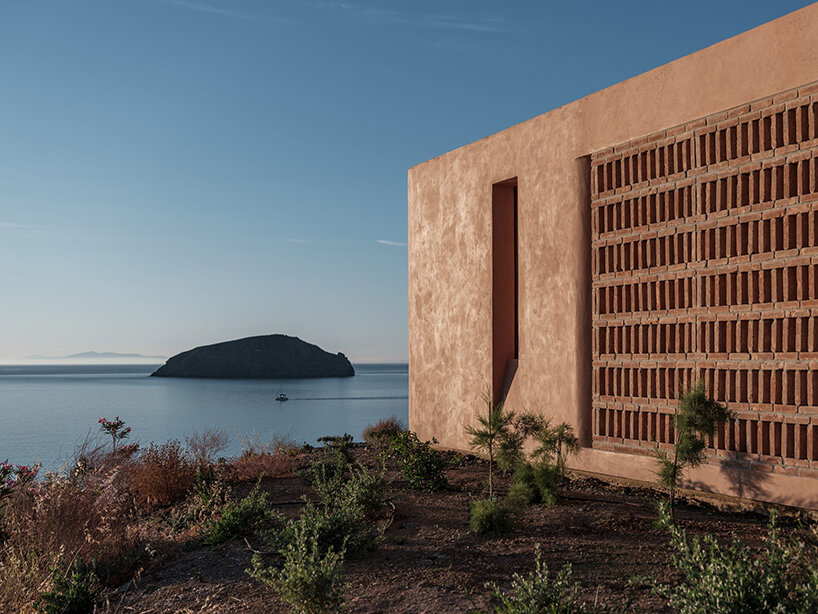
Approached from the surrounding hillside, the residence presents a remarkably robust and closed-off character. Its exterior elevations are predominantly solid masses, punctuated only by deeply recessed windows and occasional perforated brick screens that offer subtle hints of life within. The entire monolithic volume is elevated slightly upon a raised plinth, creating a delicate, narrow shadow line that visually separates the terracotta-colored mass from the uneven, rocky ground below. Extending outward from the building’s main footprint is a sleek, rectangular swimming pool, introducing a long, uncompromising straight edge that contrasts sharply with the soft, irregular geometry of the roof’s cutouts.
The warm, earthy plaster finish blankets the entire residence, coating both the exterior facades and the interior walls and ceilings in soothing shades of pink. Inside, rounded corners soften the spatial transitions, while pale timber cabinetry introduces a contrasting texture that warms the living spaces further. The kitchen is oriented directly toward the water, anchoring its view through a wide, expansive opening, while large sliding glass panels dissolve the barrier between the interior rooms and the adjacent courtyards. Even the private quarters, including the bedrooms and bathrooms, maintain a continuous, intimate dialogue with the terrain, framing tightly edited glimpses of the rugged coastline and the sea.
Shifting Light Across the Curved Walls
Throughout the day, the architecture of the M Residence undergoes a constant metamorphosis driven by the movement of the sun across the Mediterranean sky. The jagged roof openings cast long, shifting shadows that slowly travel across the curved plaster walls, while the perforated brick screens filter direct sunlight into delicate, speckled patterns of light and shadow. The native planting integrated into the courtyards adds yet another layer of tactile texture against the smooth, monochromatic plaster surfaces. In certain enclosed zones, the architecture frames the sky so completely that the surrounding coastline and sea momentarily vanish from view, leaving only the infinite blue above.
The inhabitants have already begun to imprint their own personal touches onto the architectural canvas. Beneath one of the primary roof openings, they have suspended a lightweight piece of white fabric, which catches and filters the intense midday sun while fluttering gently with the coastal breeze. It is a modest, highly personal intervention within an otherwise rigorously defined architectural composition. For a home conceived around a single, uncompromising geometric figure, the M Residence ultimately yields a surprisingly rich variety of spaces to inhabit, each one uniquely shaped by the passage of time, the play of natural light, and its own distinct connection to the outdoors.