Nestled into the dramatic, rocky coastline of Saint-Jean-Cap-Ferrat on the French Riviera, Villa La Voile—the former waterfront home of renowned British architect Lord Norman Foster—has officially been placed on the real estate market with an asking price of €29.5 million. Originally constructed in the 1950s, the property underwent an extensive transformation between 1998 and 2002 under Foster’s personal direction. The result is a masterclass in modern residential architecture that seamlessly bridges the gap between industrial innovation and the organic, sun-drenched landscape of the Mediterranean.
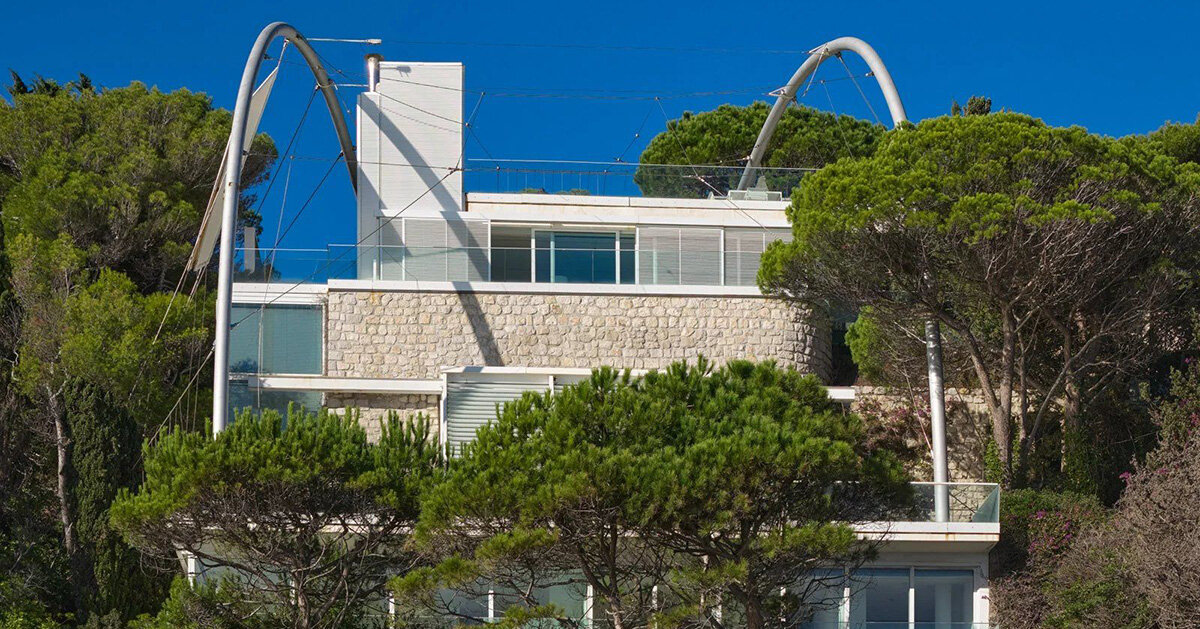
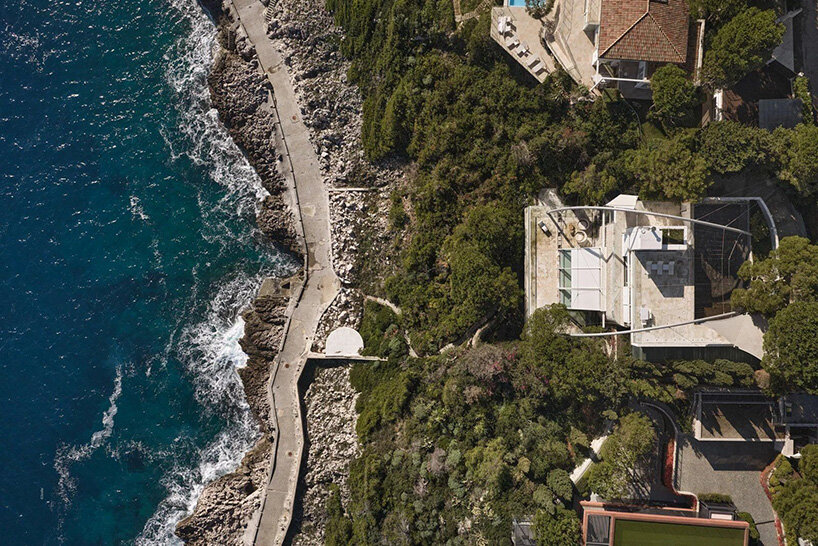
Spanning 480 square meters of meticulously designed interior space, the residence capitalizes on its steep, challenging hillside plot. Rather than fighting the topography, Foster used it as an organizing principle, creating a series of interconnected living spaces that cascade downward toward the sea. Sweeping steel arches, extensive floor-to-ceiling glazing, and a striking, retractable sail-like canopy define the structural vocabulary of the home. Represented by Savills, the property offers a rare window into the private domestic design philosophy of one of the world’s most influential architects, demonstrating how cutting-edge engineering can harmonize with a classic coastal setting.
Architecture Between Interior and Landscape
Located precisely between the vibrant city of Nice and the opulent principality of Monaco, Saint-Jean-Cap-Ferrat has long been celebrated as one of the most exclusive enclaves on the Côte d’Azur. Known for its secluded waterfront villas and breathtaking views, the area provides an ideal backdrop for architectural experimentation. When Foster acquired the 1950s structure, he inherited a prime piece of coastline but faced a dated layout that failed to fully engage with its surroundings.
Between 1998 and 2002, a comprehensive redesign changed the orientation and floor plan of the house. The renovation reconfigured the building to maximize both the panoramic sea views and the natural sunlight characteristic of southern France. Today, the 480-square-meter home unfolds across seven distinct levels. Reception rooms, private quarters, and expansive outdoor terraces follow the steep angle of the hillside, establishing a continuous dialogue between the interior environments and the ever-changing moods of the Mediterranean Sea.
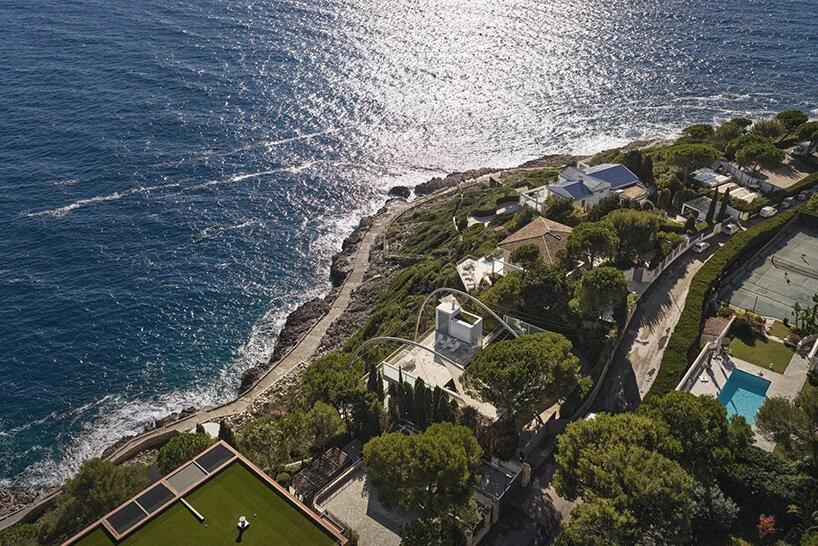
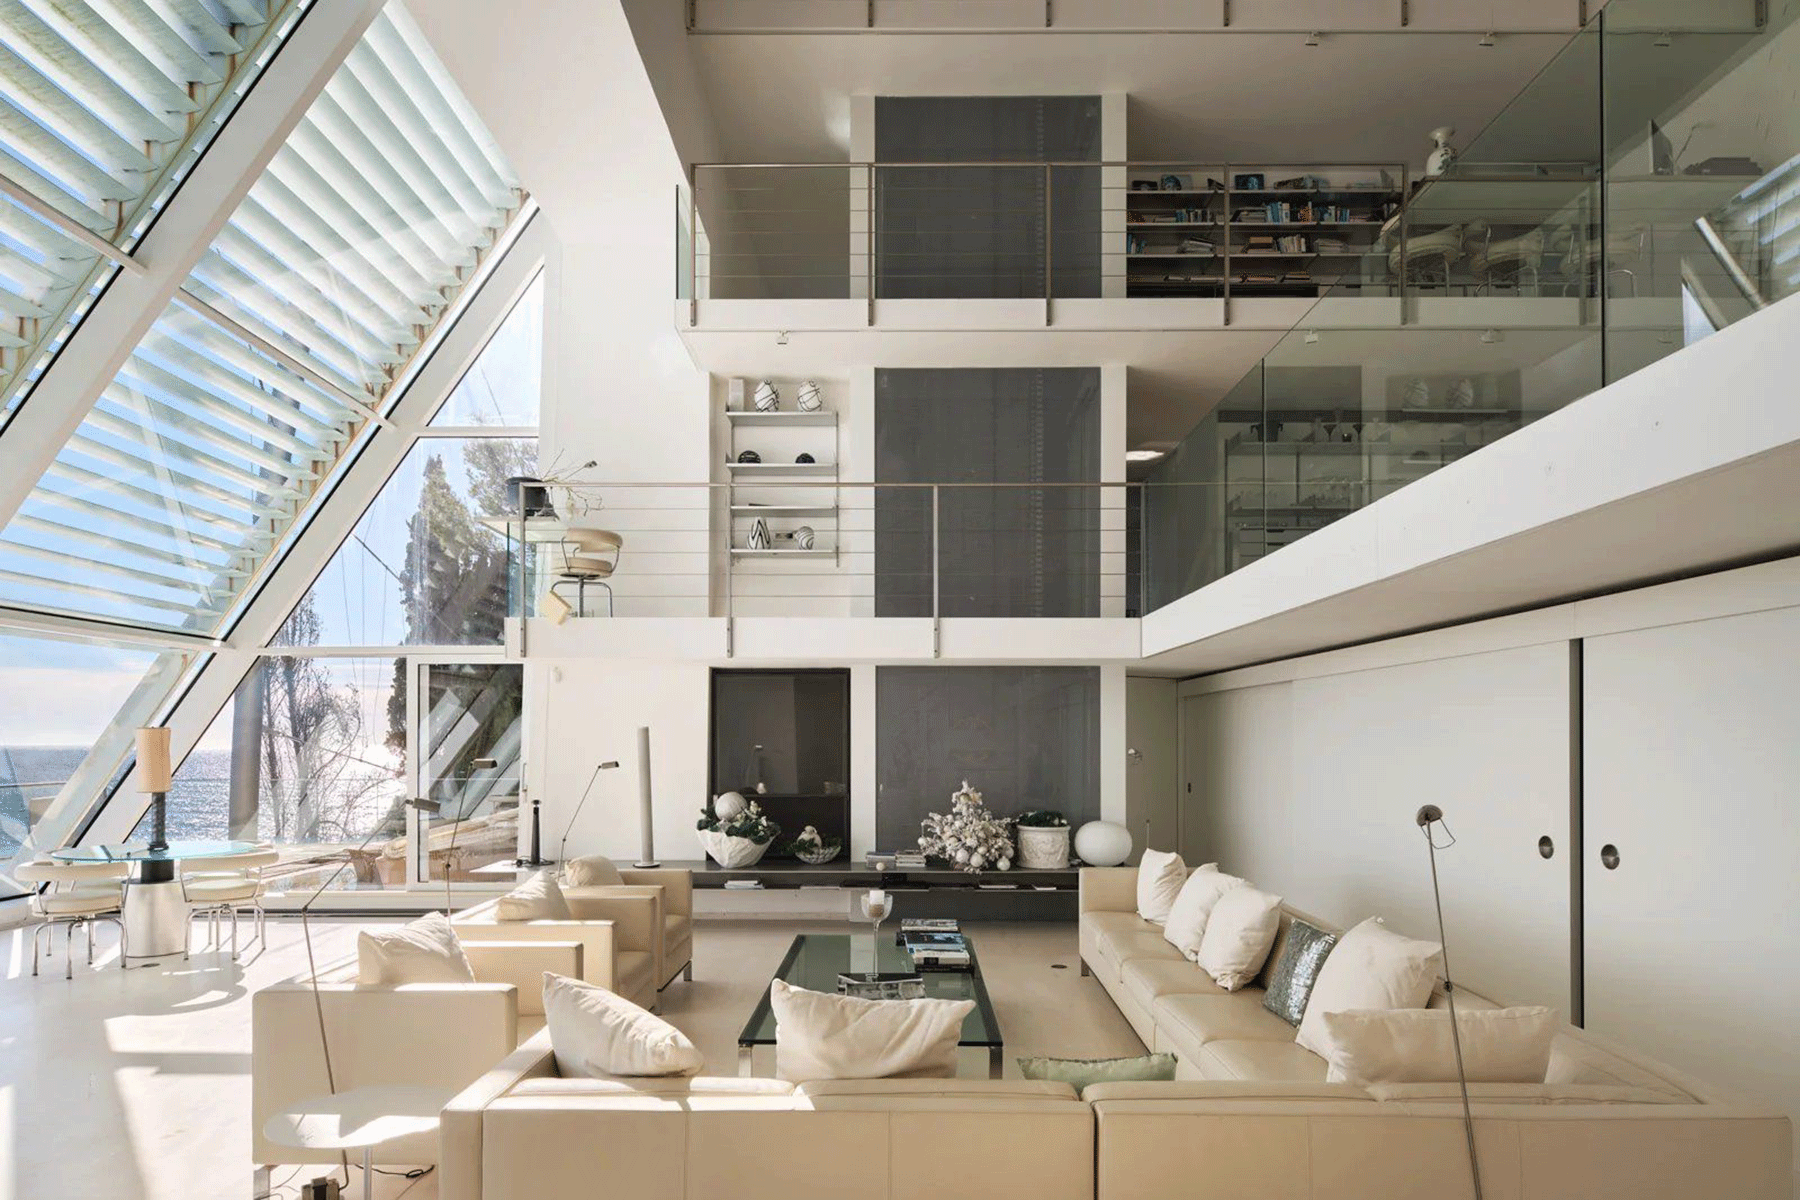
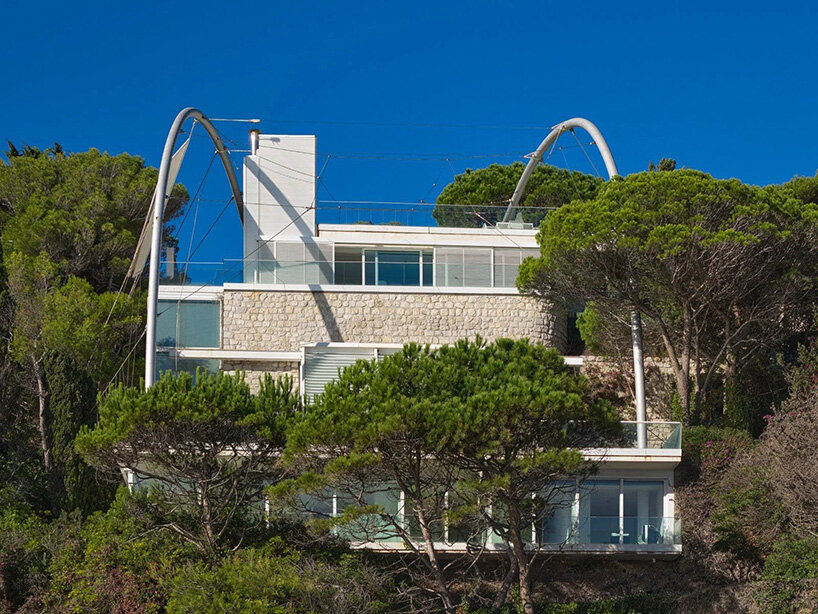
At the heart of the architectural expression are the curved steel arches and floor-to-ceiling glass facades that replace traditional solid walls. These elements not only flood the multi-level interior with natural light but also frame uninterrupted vistas of the coastline from nearly every vantage point. Suspended walkways traverse the open spaces, reinforcing a sense of weightlessness and visual transparency throughout the residence.
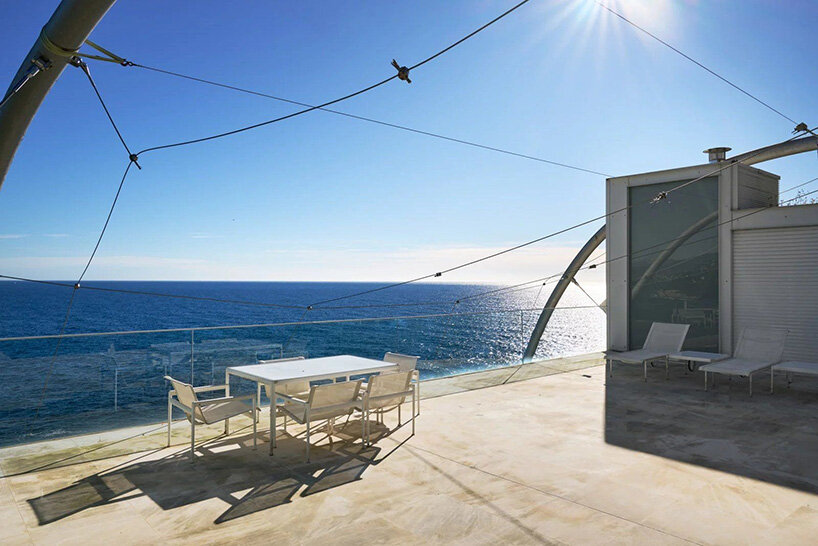
Perhaps the most distinctive maritime reference of the home is its retractable canopy. Supported by delicate steel cables and structural masts, the canopy evokes the imagery of a ship’s sail catching the coastal breeze. This nautical inspiration directly informs the property’s name: La Voile, the French translation for "the sail." The canopy provides essential shade for the outdoor terraces during the intense heat of the Mediterranean summer while anchoring the building’s aesthetic firmly in modern structural expressionism.
Spatial Flow and Artistic Integration
The interior layout of Villa La Voile is characterized by dramatic vertical volumes and thoughtful spatial zoning. A four-level atrium pierces the center of the residence, drawing sunlight deep into the core of the building and illuminating the suspended walkways that connect the upper levels. Within this open and airy environment, Foster also carved out more intimate spaces, most notably a sophisticated two-story library that offers a quiet retreat from the expansive social areas.
The main living room exemplifies the home’s dual nature. Double-height ceilings amplify the sense of volume, while floor-to-ceiling windows dissolve the boundary between inside and out. Adding a profound layer of contemporary art to the architecture, the rear wall of the living area features a signature MudWork fresco by renowned British land artist Richard Long. The raw, earthy texture of the artwork bridges the gap between the building’s industrial steel elements and the organic landscape of the surrounding hillside.
Culinary spaces within the residence maintain the same high design standards. The kitchen and adjacent dining area combine sleek stainless-steel finishes with expansive glazing, allowing occupants to prepare meals or dine while looking out over the water. Outside, terraces positioned at various elevations extend the living quarters into the open air, offering shifting perspectives of the rocky shoreline and the deep blue sea. A rooftop swimming pool crowns the property, providing a private aquatic oasis that floats visually above the coastline.
Accommodations within the 480-square-meter footprint include five well-appointed bedrooms, ensuring ample space for family and guests. Additionally, the property features a separate independent apartment, providing privacy for visitors or staff. Comprehensive garage and parking facilities address the practical demands of the exclusive neighborhood, while the meticulously landscaped grounds hug the steep contours of the hillside, ensuring total seclusion and privacy despite the open, waterfront exposure.
As Villa La Voile comes to the market for €29.5 million, it stands not only as a luxurious coastal retreat on the French Riviera but also as a significant architectural statement. By reinterpreting a mid-century structure through his signature lens of light, steel, and structural transparency, Norman Foster created a timeless waterfront home that honors both its rugged natural environment and the modernist ideals of its creator.