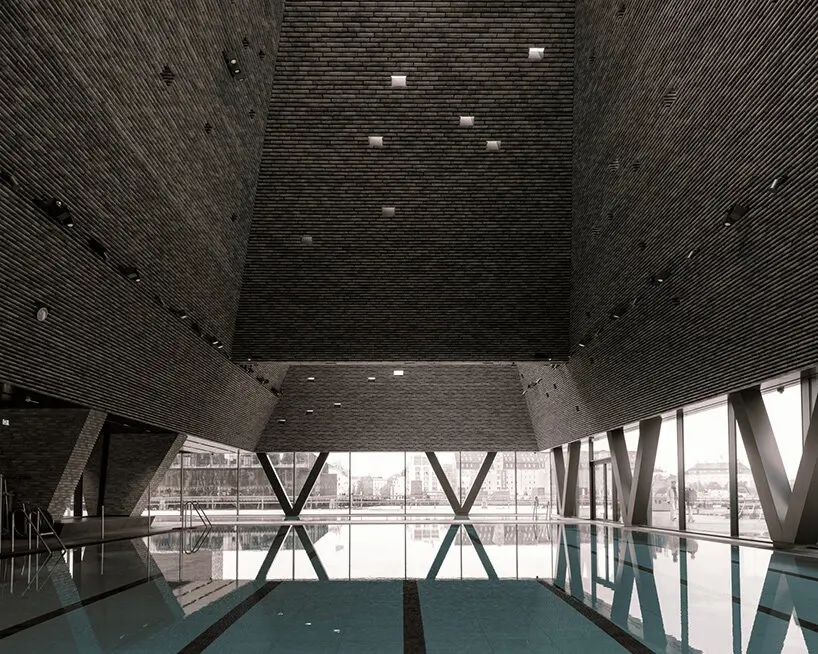
Copenhagen is set to add another architectural and recreational landmark to its evolving harborfront. The KAI Water Culture House, designed by world-renowned architecture firm Kengo Kuma & Associates, is officially scheduled to open its doors on December 5, 2026. Located on the historic waterfront of Papirøen—commonly known as Paper Island—the expansive 5,800-square-meter spa and public bathhouse introduces a bold new destination for swimming, relaxation, and community gathering.
The project represents a major milestone in Copenhagen’s ongoing transformation, shifting its post-industrial waterfront away from commercial and industrial use toward dynamic public recreation. Bringing ten distinct swimming pools to the heart of the city’s harbor, the facility marries avant-garde architectural design with traditional bathing culture, offering residents and visitors a brand-new way to interact with the water under the open sky.
Soon to Open on Copenhagen’s Paper Island
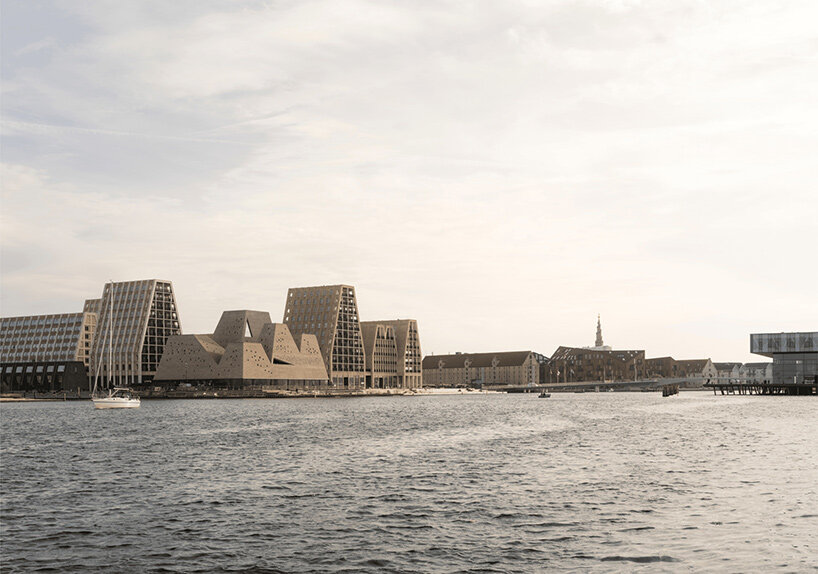
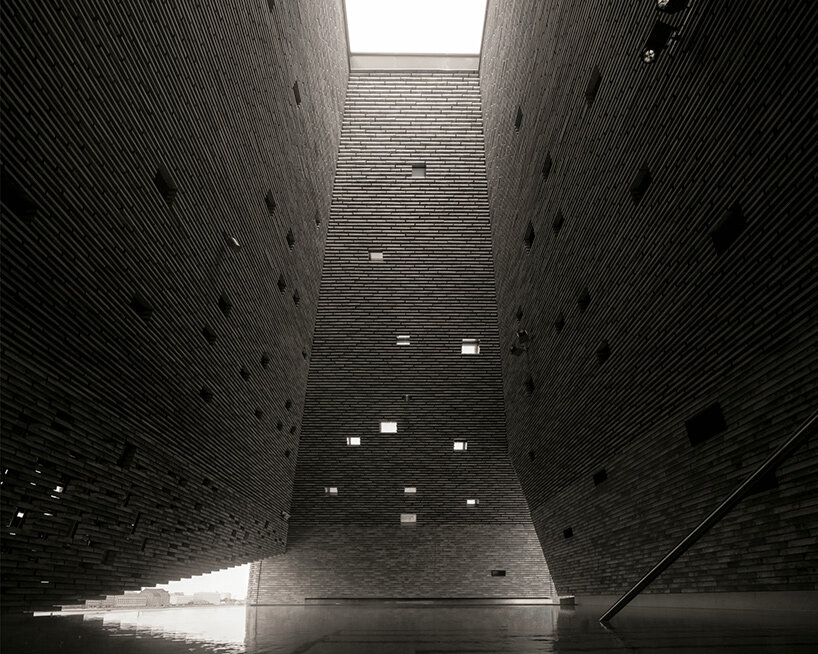
The most immediately striking feature of the KAI Water Culture House is its distinctive silhouette. The building is instantly recognizable by its five irregular brick towers, which rise dramatically above a continuous, transparent band of glass at ground level. These sloping, angular walls form a clustered composition along the quay, with the spaces between the individual volumes opening directly toward the sky.
From the vantage point of the harbor, the heavy masonry appears to almost hover over the transparent glass base, lending the massive monolithic structure an unexpected sense of visual lightness. This interplay between solid masonry and open transparency defines the architectural character of the entire facility, bridging the gap between heavy urban infrastructure and the fluid, calming nature of water.
The realization of this project is the culmination of nearly a decade of planning, public engagement, and meticulous design. The journey began back in 2015, when the City of Copenhagen launched a public ideas competition for the future development of Paper Island. Out of roughly 160 proposals submitted by local residents, the overwhelming majority called for the inclusion of a public swimming facility.
Capitalizing on this grassroots public demand, Kengo Kuma & Associates won the subsequent architectural competition in 2017. The firm collaborated closely with Cornelius Vöge Atelier for Architecture during the early design stages, while Vilhelm Lauritzen Architects stepped in to guide the project through the detailed design and construction phases. Main contractor MT Højgaard brought the complex engineering vision to life, resulting in a public amenity that directly honors the original wishes of Copenhagen’s citizens.
Five Brick Towers Shaped Around the Water Below
The complex geometry of the five towers in Copenhagen is not merely aesthetic; their unique forms are directly derived from the configuration of the swimming pools situated beneath them, with each volume carefully responding to its interior layout and spatial function.
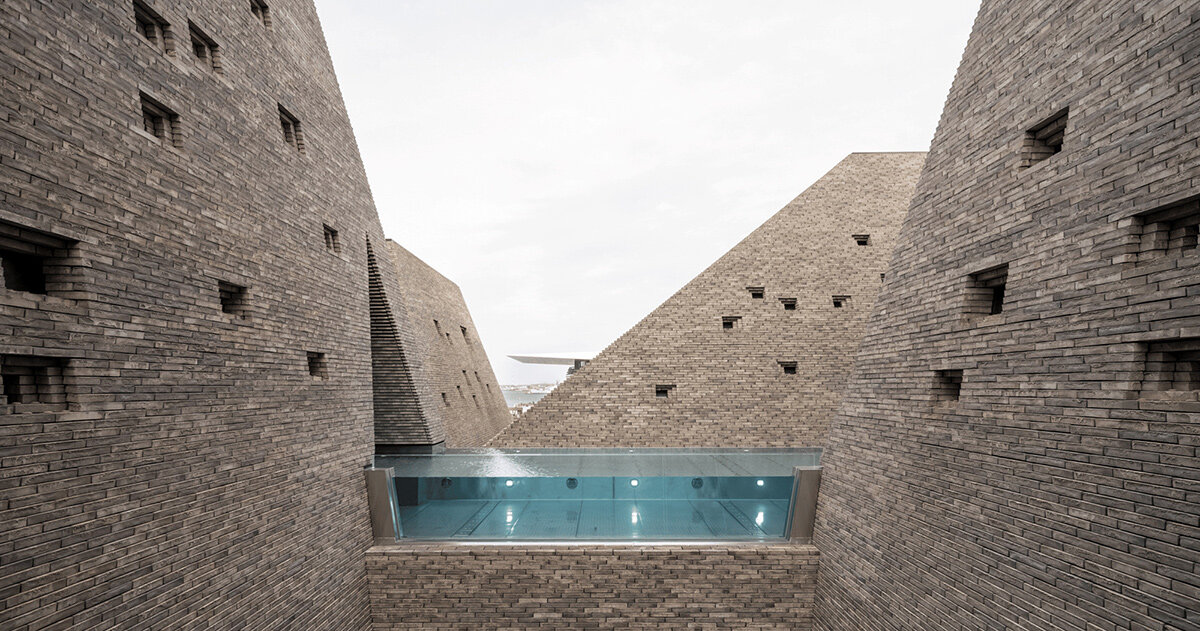
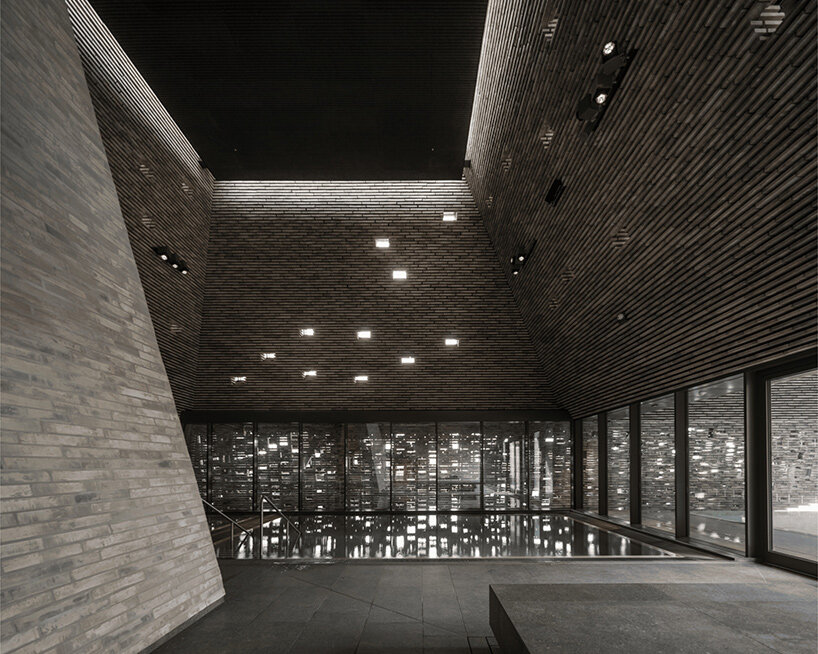
Approximately 300,000 handmade bricks were utilized to cover the angular exterior surfaces. The varying gray tones of the masonry were deliberately chosen to harmonize with the architectural palette of the surrounding harbor district. Furthermore, the bricks are laid in a sophisticated stepped pattern that grants the sloping walls a rich, textured finish—a design choice that catches and accentuates the shifting nuances of daylight throughout the day and across the changing seasons.
Piercing through these textured brick facades are 403 windows of varying dimensions, punctuating the masonry to create small, deliberate openings toward the city. Some of these windows are positioned to bring deep, natural daylight straight down into the bathing areas below, while others are strategically framed to offer sweeping, picturesque views across the harbor.
Inside, the interior walls rise above the water at steep, dramatic angles, constructing tall bathing chambers where the enclosed architecture takes on an almost geological quality. Among these volumes, the building’s tallest structure—appropriately designated as the Culture Tower—has been specifically shaped by Kengo Kuma’s team to house dedicated spaces for cultural activities, community gatherings, and public events.
An Outdoor Swimming Pool Sits Between the Towers
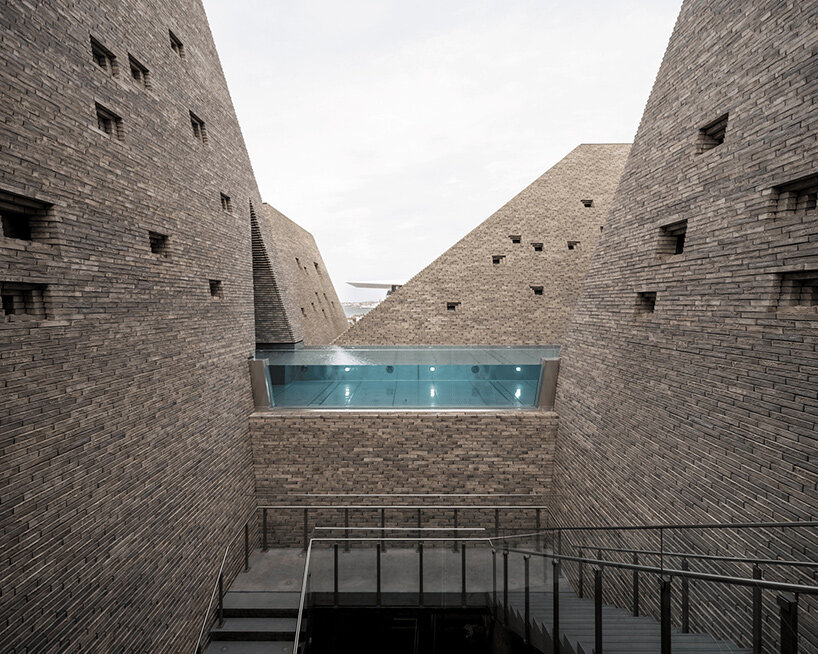
Perhaps the most captivating and unusual feature of the KAI Water Culture House is the Valley Pool, an open-air swimming basin positioned on the first floor directly between the five angular brick towers. In this unique setting, visitors can float and swim while completely surrounded by textured masonry, with the open sky visible directly overhead.
This thoughtful spatial arrangement creates a remarkably sheltered bathing environment that nonetheless remains entirely exposed to Copenhagen’s dynamic weather conditions. Swimmers are invited to experience the city’s crisp air, pouring rain, and even gentle snowfall directly from the comfort of the heated water.
Situated on the same level, a heated outdoor onsen draws heavy inspiration from traditional Japanese bathing culture while tailoring the experience to a distinct Scandinavian waterfront setting. Both of these outdoor pools have been engineered for full, year-round operation. To ensure sustainable comfort during colder months, the facility is supported by an advanced ground-source heat pump system connected to ten deep boreholes that extend 250 meters below the surface of the ground. Through this seamless integration of architecture and engineering, the building allows visitors to transition fluidly between cozy, enclosed brick interiors and refreshing pools completely open to the elements.
From Indoor Swimming to the Harbor
At ground level, the KAI Water Culture House offers a comprehensive range of athletic and recreational amenities. A standard 25-meter fitness pool anchors the ground floor, accompanied by a dedicated teaching pool and three smaller pools specifically designed for children.
Moving upstairs, visitors encounter warmer therapeutic bathing zones complemented by a bracing cold plunge pool. Traditional saunas and a steam bath round out the wellness facilities, ensuring a diverse array of thermal experiences. Meanwhile, the transparent lower level maintains a constant visual dialogue with the city, opening expansive views toward the surrounding waterfront and visually tying the indoor swimming activities to the rolling waves of the harbor.
The recreational experience extends far beyond the building’s interior walls. Outdoors, a newly constructed timber boardwalk will soon guide visitors to designated harbor swimming and dipping areas that look out toward the neighboring Royal Danish Playhouse and the lush expanse of Opera Park. While the main bathhouse building opens in December 2026, these additional public harbor bathing facilities are slated to welcome the public in early 2027, completing the comprehensive waterfront vision for Paper Island.