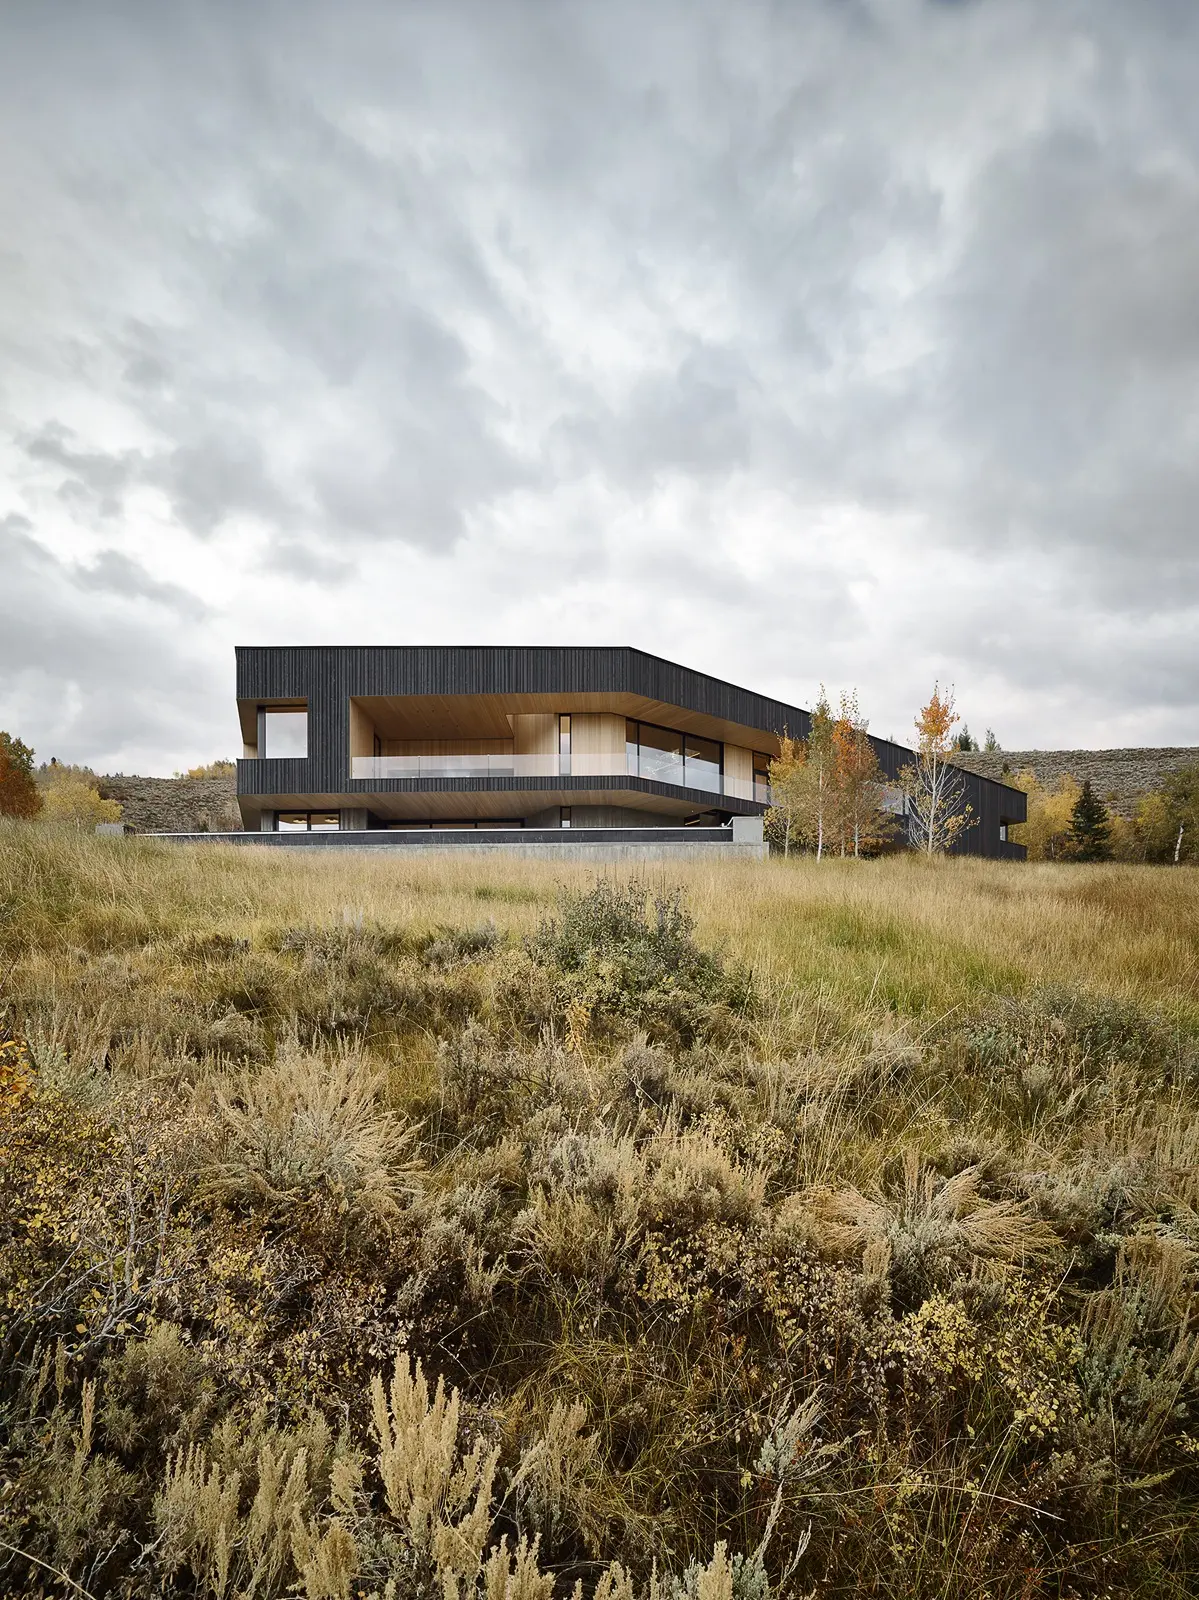
Perched above 41 acres of rugged Wyoming terrain, a cantilevered, boomerang-shaped residence folds seamlessly into the dramatic mountainside. Designed by the renowned studio CLB Architects, the home makes an unforgettable impression, standing as a quiet marvel of architectural restraint and precision, perfectly framed by sweeping, panoramic vistas of the surrounding American West landscape.
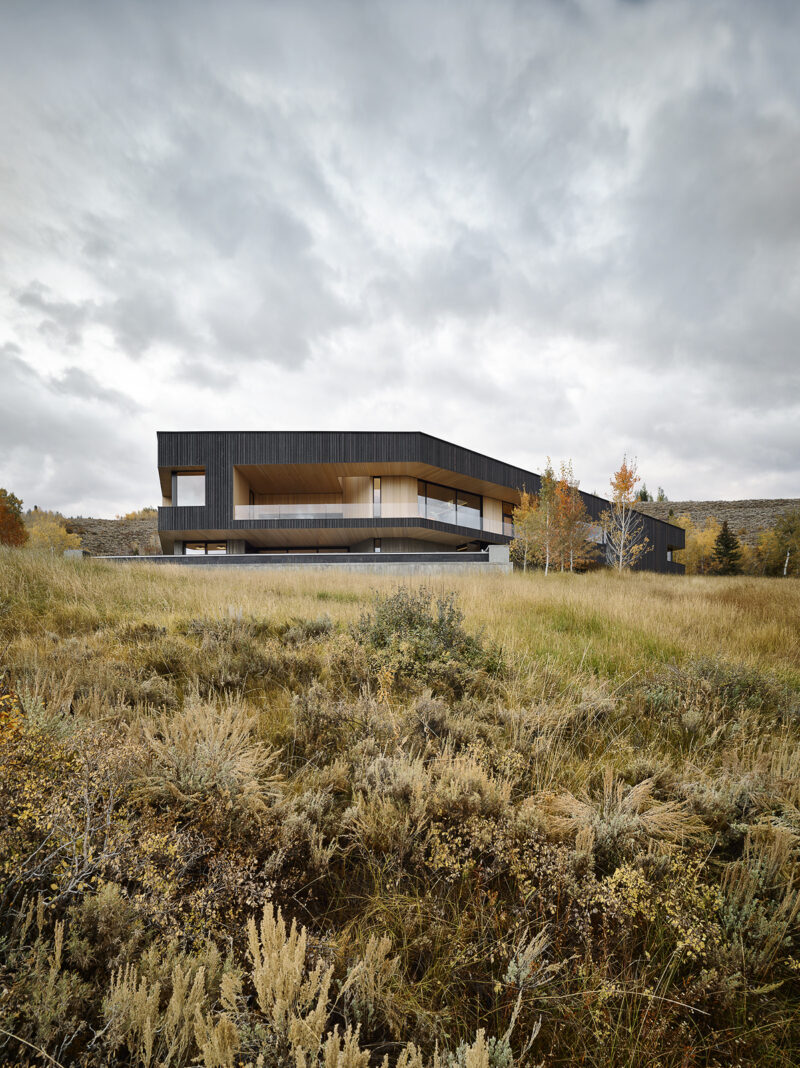
Spanning a generous 7,000 square feet, the Boomerang Residence serves as a contemporary holiday home for its owners. Conceptualized as a simple, broken line, the boomerang-shaped plan wraps intimately around the hillside, carefully carving out a protected central courtyard. The main level sits elevated above a robust concrete plinth, establishing a compelling dialogue between the raw drama of the expansive, distant views and a quieter, more inward-facing focus that grounds the sprawling dwelling within its natural environment.
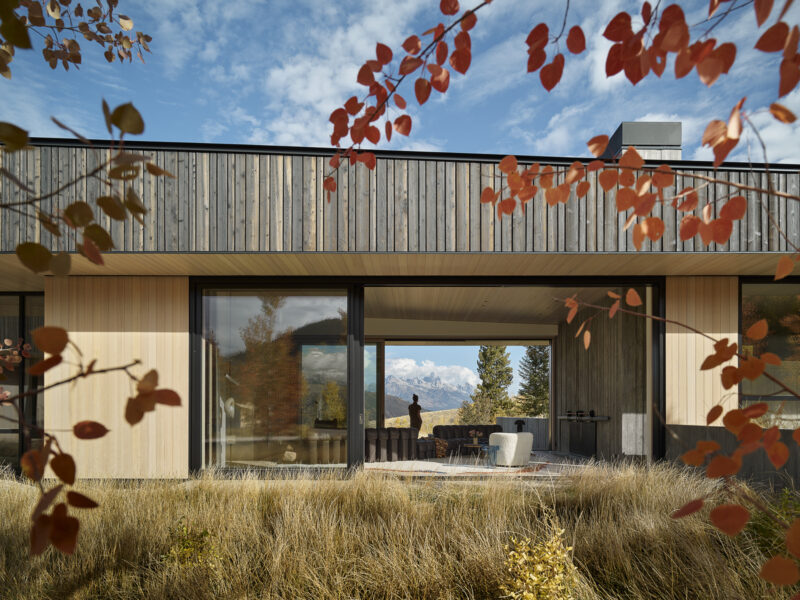
This inherent sense of duality heavily inspired the home’s comprehensive design strategy. Explaining the conceptual genesis of the project, Eric Logan, a partner at CLB Architects, notes the delicate balancing act required by such a prominent and demanding site. They were tasked with maximizing the immense potential of the landscape while ensuring the structure sat lightly on the land. The distinct form of the building ultimately allowed the design team to create deliberate apertures inside for intimate human experiences while simultaneously framing grand, outward-facing views of the valley and mountains beyond.
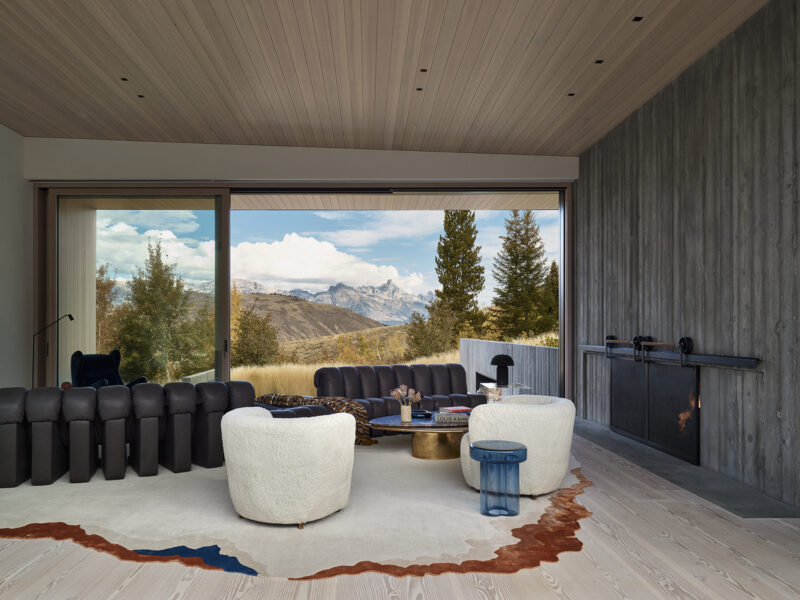
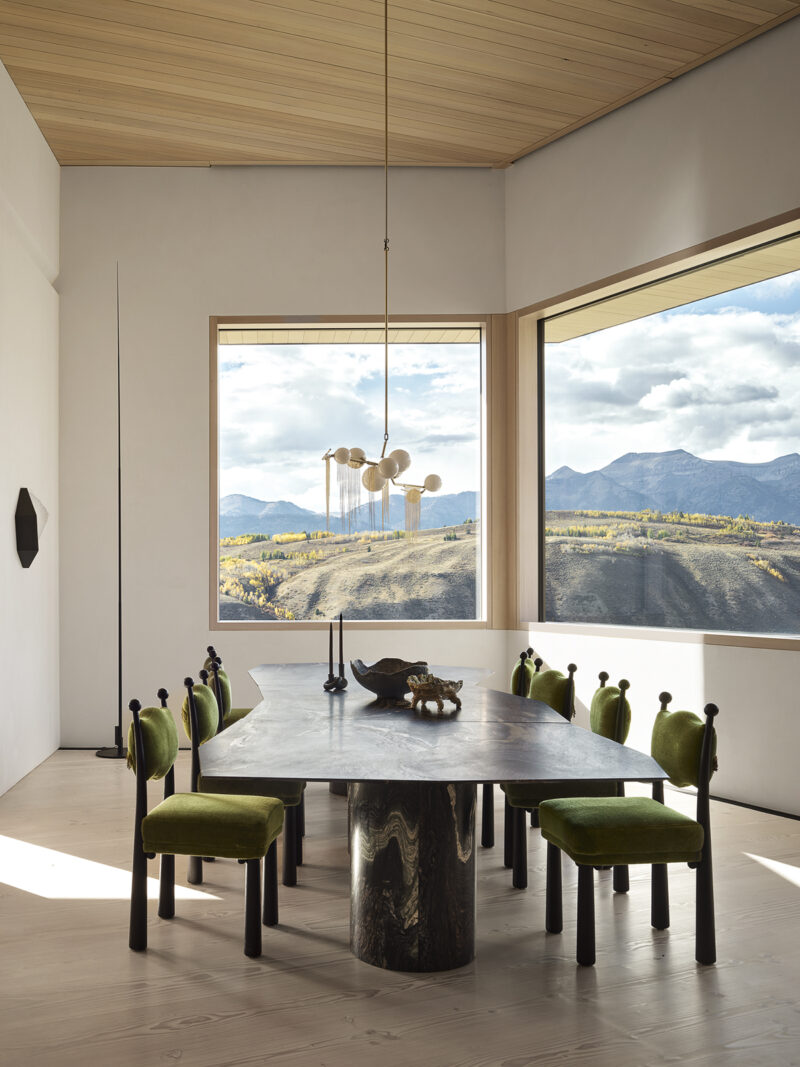
Arranged across two carefully calibrated levels, the floor plan establishes a natural, intuitive division between public and private spaces, with thoughtful circulation playing a key role in the overall architectural layout. At the beating heart of the home, the main level features an open-concept kitchen and dining area that serves as the primary epicenter of family activity and daily gathering.
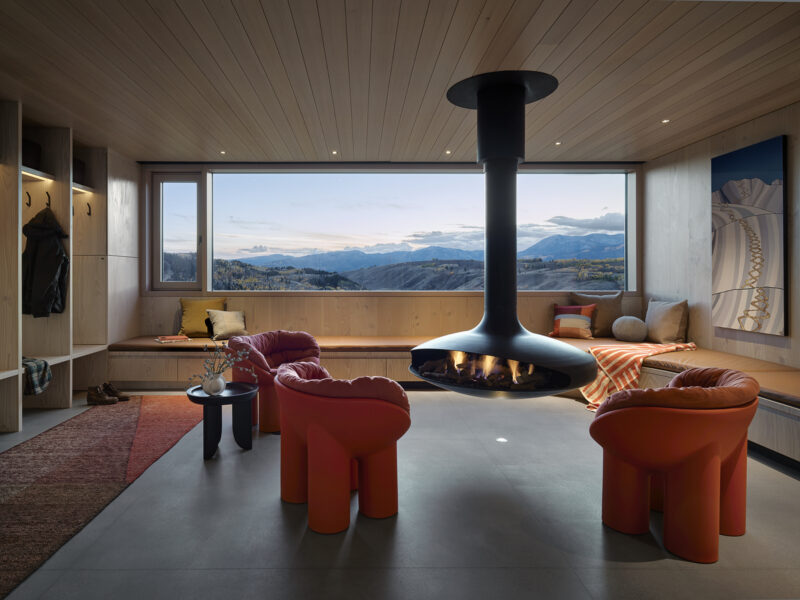
Transitioning through the home reveals spaces tailored specifically to an active, outdoor-oriented lifestyle. Located just off the garage, a dedicated ski room features a striking floating fireplace and built-in seating, providing a warm and functional transition zone for winter sports enthusiasts. Meanwhile, the lower level accommodates a series of comfortable guest suites, a sleek infinity pool for relaxation, and a private gym oriented directly toward one of North America’s highest peaks, offering a perfect home base for a family deeply engaged with the surrounding wilderness.
Beyond its striking spatial organization, the residence integrates advanced, sustainable building technologies to mitigate its environmental footprint. Integral to the overall design is an energy-efficient air-source heat pump system, which operates using 30 percent less energy than conventional heating and cooling setups. This system is complemented by radiant hydronic flooring and a highly insulated building envelope, complete with high-performance triple-paned windows that collectively enhance thermal regulation across changing seasons while significantly reducing long-term energy costs.
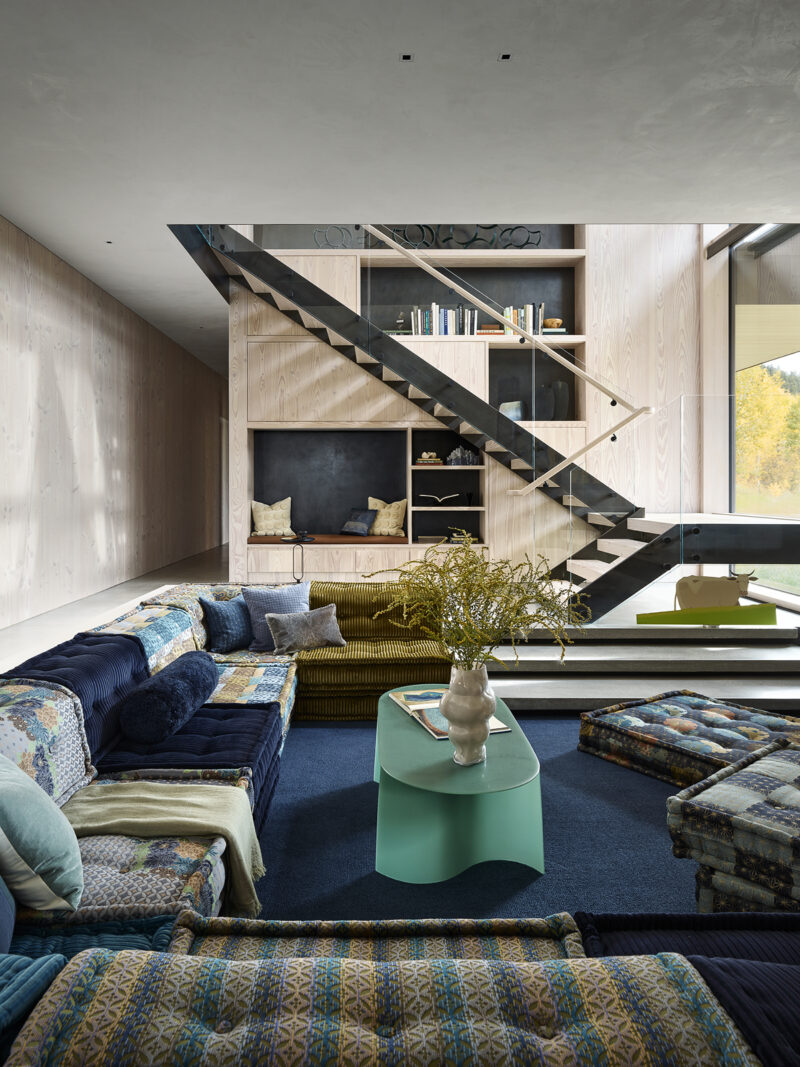
Rooted firmly in the rugged terrain, the material palette creates a tactile, ongoing conversation between raw earth and refined architecture. Bryan James, a principal at CLB Architects, emphasizes the deliberate sensory experience crafted throughout the home. According to James, the journey through the interior centers on the honest, common materials of wood, steel, and concrete, coming together to form what he describes as a modern chalet.
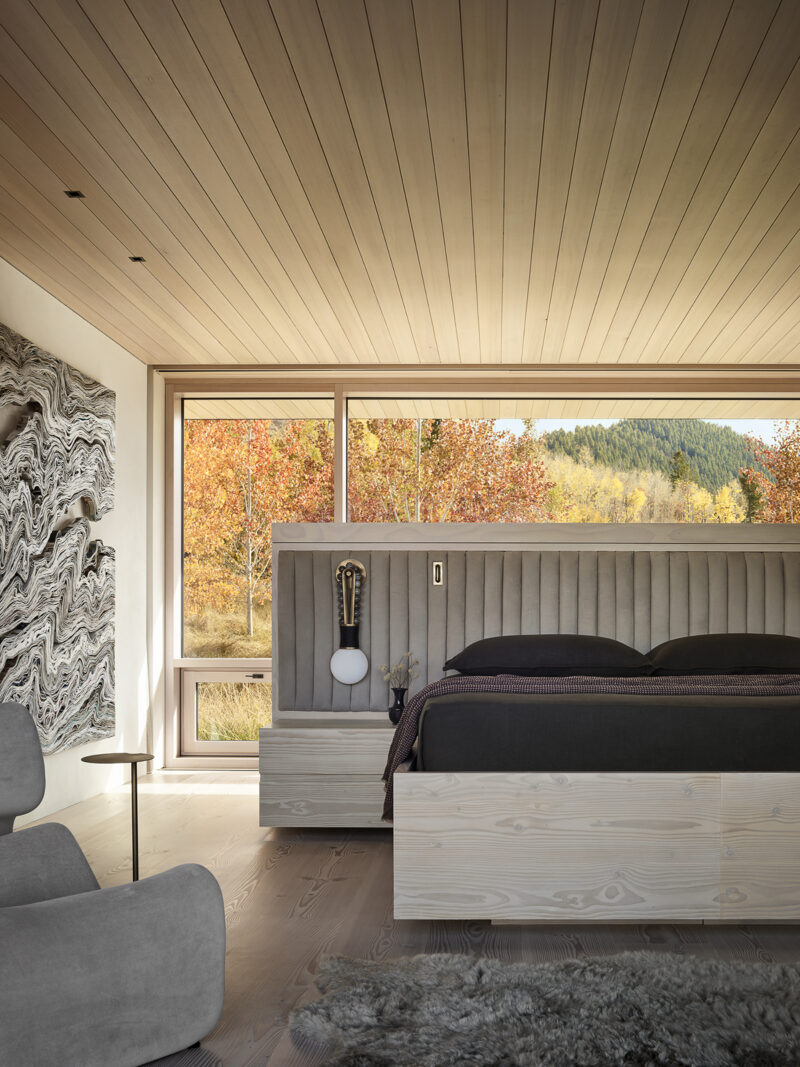
To achieve this textural balance, Douglas fir flooring and ceilings are treated with a soft whitewash, bringing a profound sense of warmth and calm to the contrasting elements of blackened steel and board-formed concrete. Together, this organic material palette and an abundance of carefully curated natural light create a sense of depth and shadow that shifts dynamically throughout the day as the sun moves across the Wyoming sky.
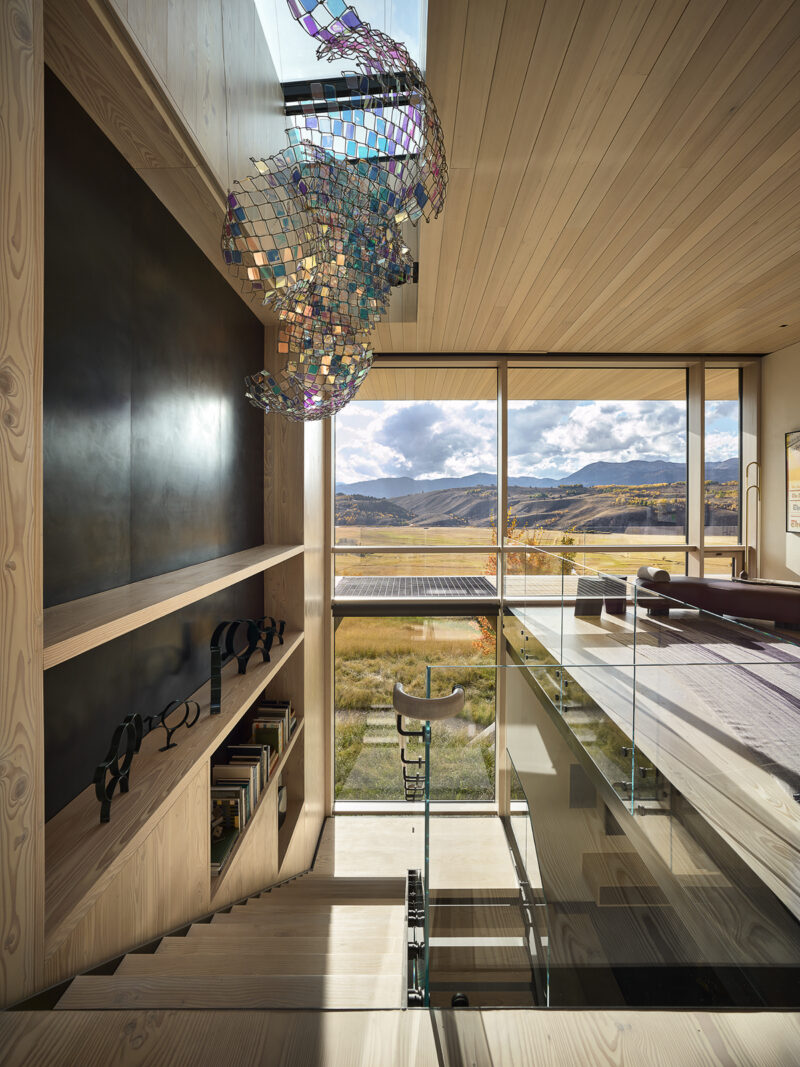
With interiors that feel akin to a living gallery, every detail has been meticulously considered, allowing the residence to feel both entirely unique and deeply connected to the identity of its clients. Suspended delicately over the central stair, a dichroic sculpture by artist Soo Sunny creates mesmerizing plays of light, while a striking 20-foot-long kitchen island snakes its way through the open-plan culinary space, serving as both a functional workspace and a sculptural anchor.
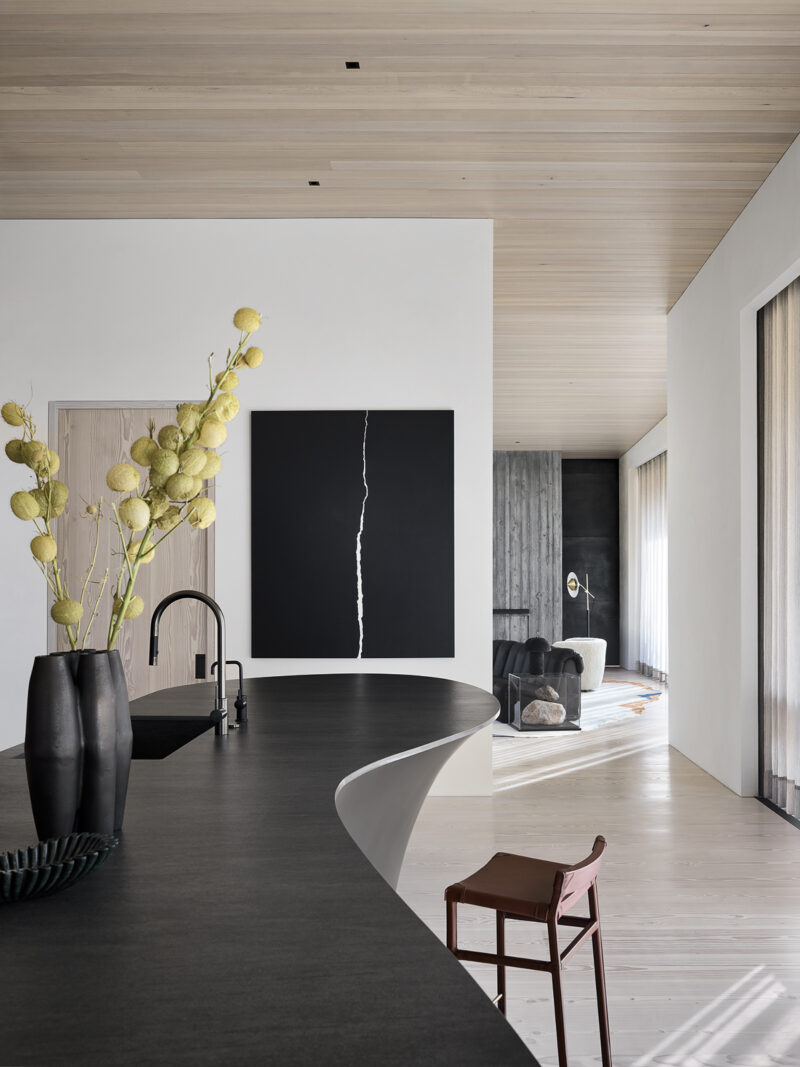
For Sarah Kennedy, principal and interior design director at CLB Architects, the overarching interior design philosophy was intentionally understated to let the architecture breathe. The primary goal was to allow the foundational architectural materials to remain very quiet while ramping up the interior spatial experience through a collection of thoughtful, artful furnishings and custom finishes.
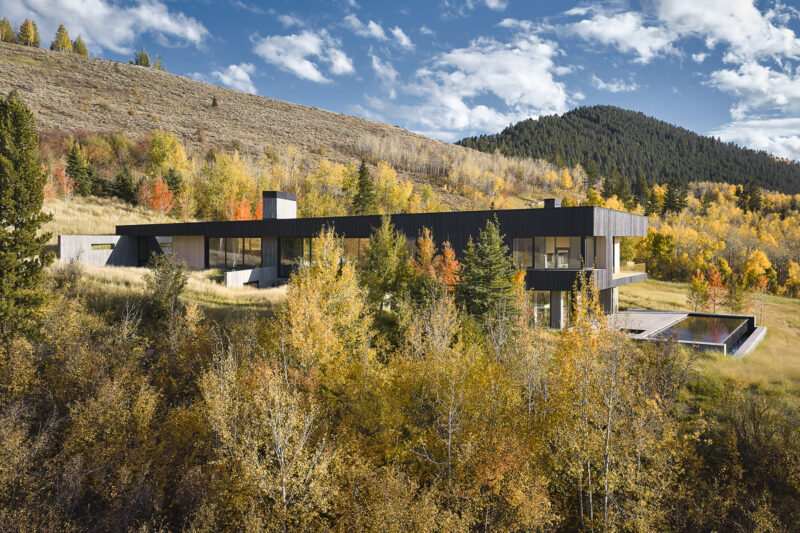
Functioning as a refined sanctuary, the Boomerang Residence is ultimately as dynamic and shifting as the land it inhabits. Viewed from across the valley, its shadowed wood exterior and low-profile silhouette blend harmoniously into the complex textures of the landscape. For the design team at CLB Architects, this quiet integration was always the ultimate objective. Summing up the architectural ethos behind the project, Logan observes that the home is doing its absolute best to keep its head down and let the natural context remain the star of the show.