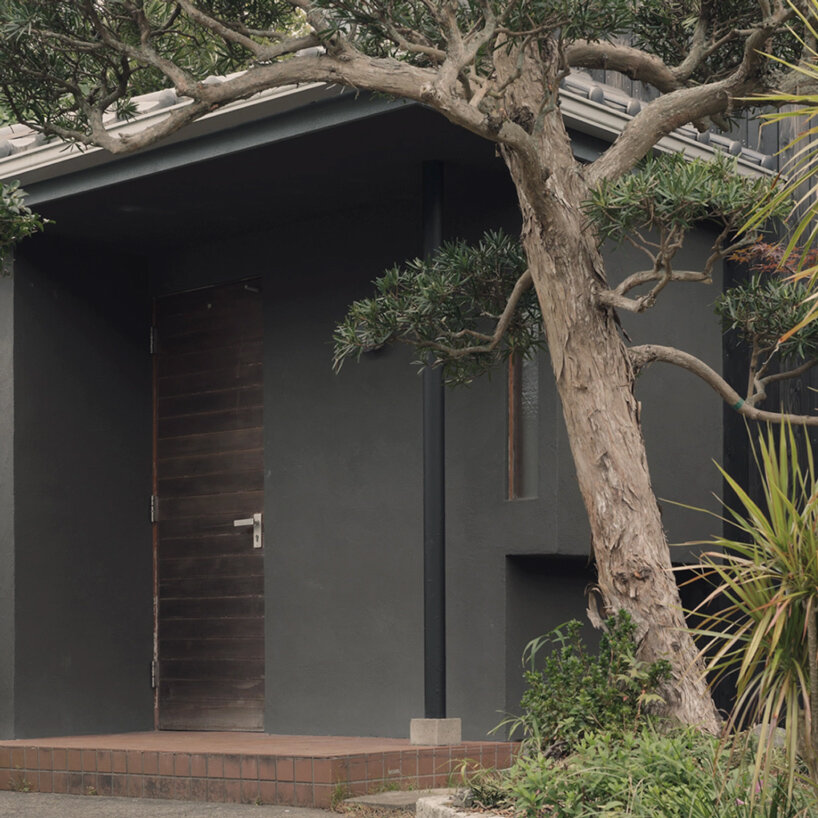
Nestled within the scenic, undulating hills of Hayama, a coastal residential district in Kanagawa Prefecture, Japan, a thoughtful transformation of a late-1970s wooden home has recently been completed. Named the Green Sandwich House, the project represents an exemplary act of adaptive reuse, turning a structure dating back to an era preceding modern Japanese seismic standards into a contemporary, unified home and design studio. The architectural intervention was spearheaded by architect Anna Naganuma and designer Shohei Hasegawa, the creative principals behind the Japanese architecture practice HYAN. Rather than succumbing to the common industry impulse to demolish aged properties that fall outside contemporary safety frameworks, the practice chose a path of preservation, retention, and careful structural evolution.
The core philosophy guiding the Green Sandwich House centers on respecting the architectural heritage of the original building while upgrading its performance to meet twenty-first-century living and working demands. Constructed in the late 1970s, the residence was initially bound by a pre-1981 seismic code, a benchmark that often triggers wholesale demolition across Japan’s rapidly evolving urban and suburban landscapes. Instead of discarding the embodied energy and material history held within the structure, HYAN elected to carefully evaluate the building fabric. The studio successfully retained the undamaged primary structural elements, specifically the weathered timber columns and beams that form the skeleton of the house. By integrating modern seismic reinforcements invisibly and strategically throughout the timber frame, the architects ensured that the historic structure meets rigorous contemporary safety standards without erasing its original character.
Beyond structural upgrades, the intervention required a radical reconfiguration of the interior layout. The practice needed to transform a domestic dwelling into a hybrid space capable of supporting overlapping functions: a comfortable private home for everyday life and an active, functional workspace for a professional design studio. This dual programmatic requirement dictated a spatial strategy that prioritized flexibility, shared boundaries, and a continuous visual dialogue between the interior spaces and the lush, green hillside environment of Hayama.
Double-Height Living Room and Recessed Doma Organize Open Plan
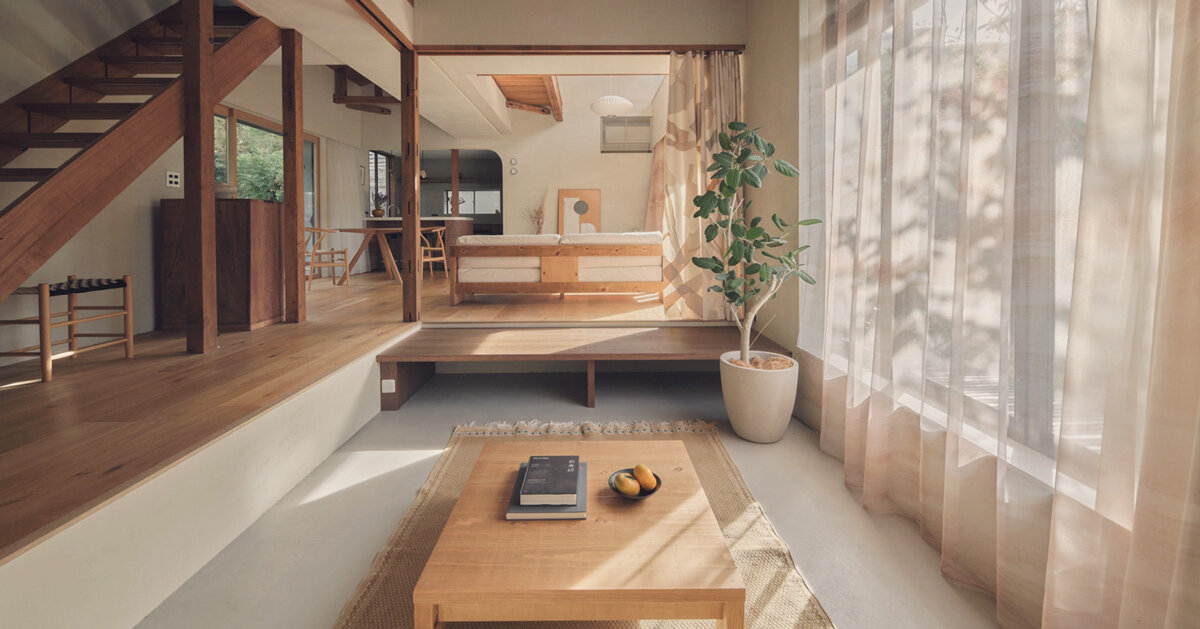
At the heart of the ground floor, Studio HYAN has anchored the entire spatial experience around a dramatic, double-height living room. This central volumetric void acts as the core lung of the house, promoting optimal natural ventilation and ensuring that daylight penetrates deeply into every corner of the plan. Radiating outward from this central nexus are connections to the kitchen, pantry, study, the surrounding garden, and a newly introduced doma—a traditional Japanese entryway floor or threshold space reimagined for contemporary use.
The creation of the doma involved a sensitive surgical alteration of the original floor plan. Originally a traditional tatami mat room, the space was transformed by removing the woven rush matting and physically altering the floor elevation. By recessing the floor level and incorporating a converted closet nook into the spatial composition, the architects crafted a versatile, multi-purpose threshold. This sunken, utilitarian zone serves multiple roles throughout the day, functioning effortlessly as an informal workspace for professional projects, a welcoming area for hosting visitors, or a quiet space for lounging and observing the outdoors.
To maintain fluidity across the open plan, Studio HYAN deliberately avoided the use of solid, opaque partitions to divide programmatic zones. Instead, the boundary between working and living, and between public and private realms, is articulated through subtle architectural cues. Spatial transitions are defined by deliberate changes in floor levels, carefully framed sightlines, contrasting material transitions, and the strategic deployment of movable textiles.
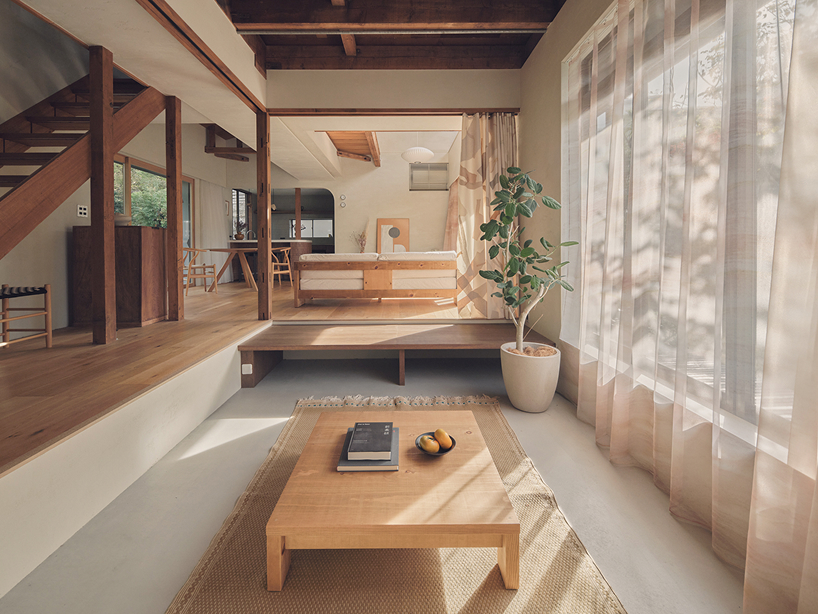
Working in close collaboration with textile artist Haruka Shoji, the architects integrated custom-designed curtains that frame the large window openings and the doma. These soft architectural elements act as dynamic filters, diffusing natural daylight and framing shifting views of the verdant Hayama greenery as the sun moves across the sky. The interplay of fabric and light adds a layer of domestic softness that counterbalances the architectural rigor of the exposed structural frame.
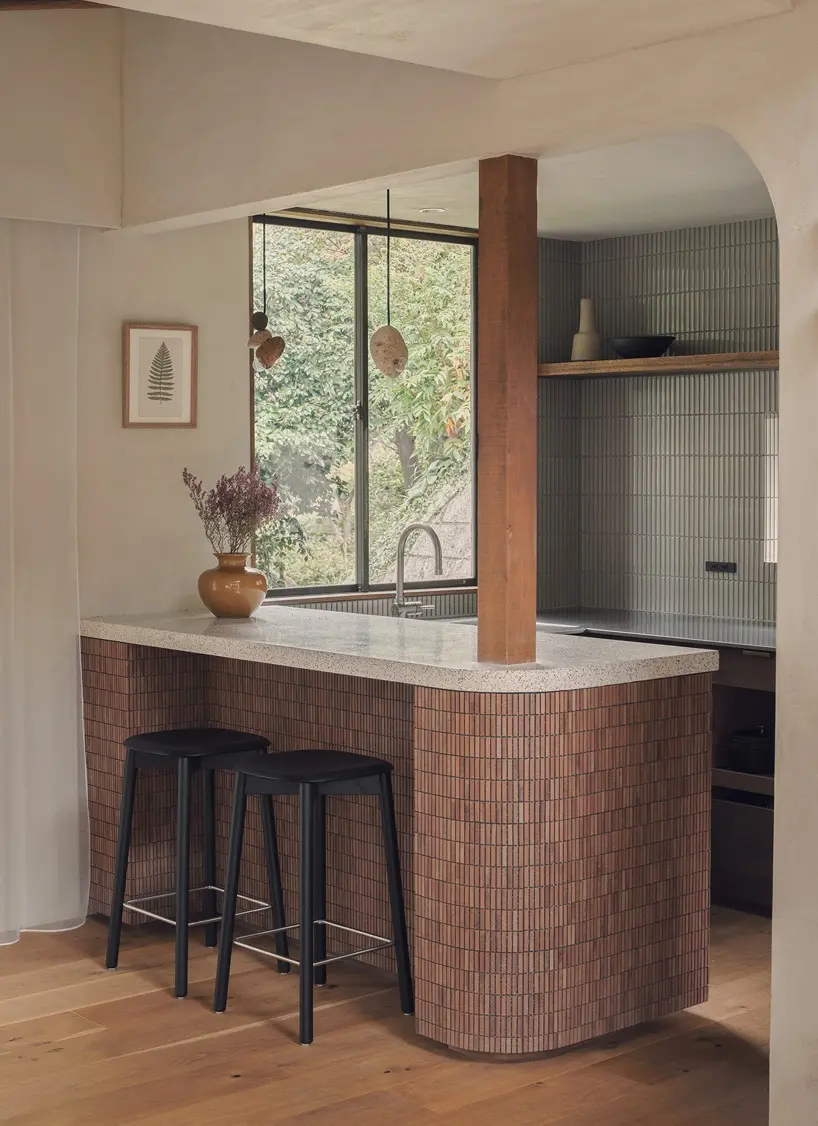
Materiality plays a critical role in defining the interior atmosphere of the Green Sandwich House. New functional surfaces introduced throughout the residence, including the kitchen countertops and the washbasin, are finished in hand-ground, in-situ terrazzo. This meticulously crafted material offers a deliberate tactile contrast against the weathered, aged timber columns and beams that have been preserved from the 1970s build. By juxtaposing the smooth, mineral weight of the custom terrazzo against the warm, organic grain of the exposed structural timber, the architects have created a cohesive material narrative that bridges past and present, anchoring the newly remodeled home firmly within its specific geographic and historical context.