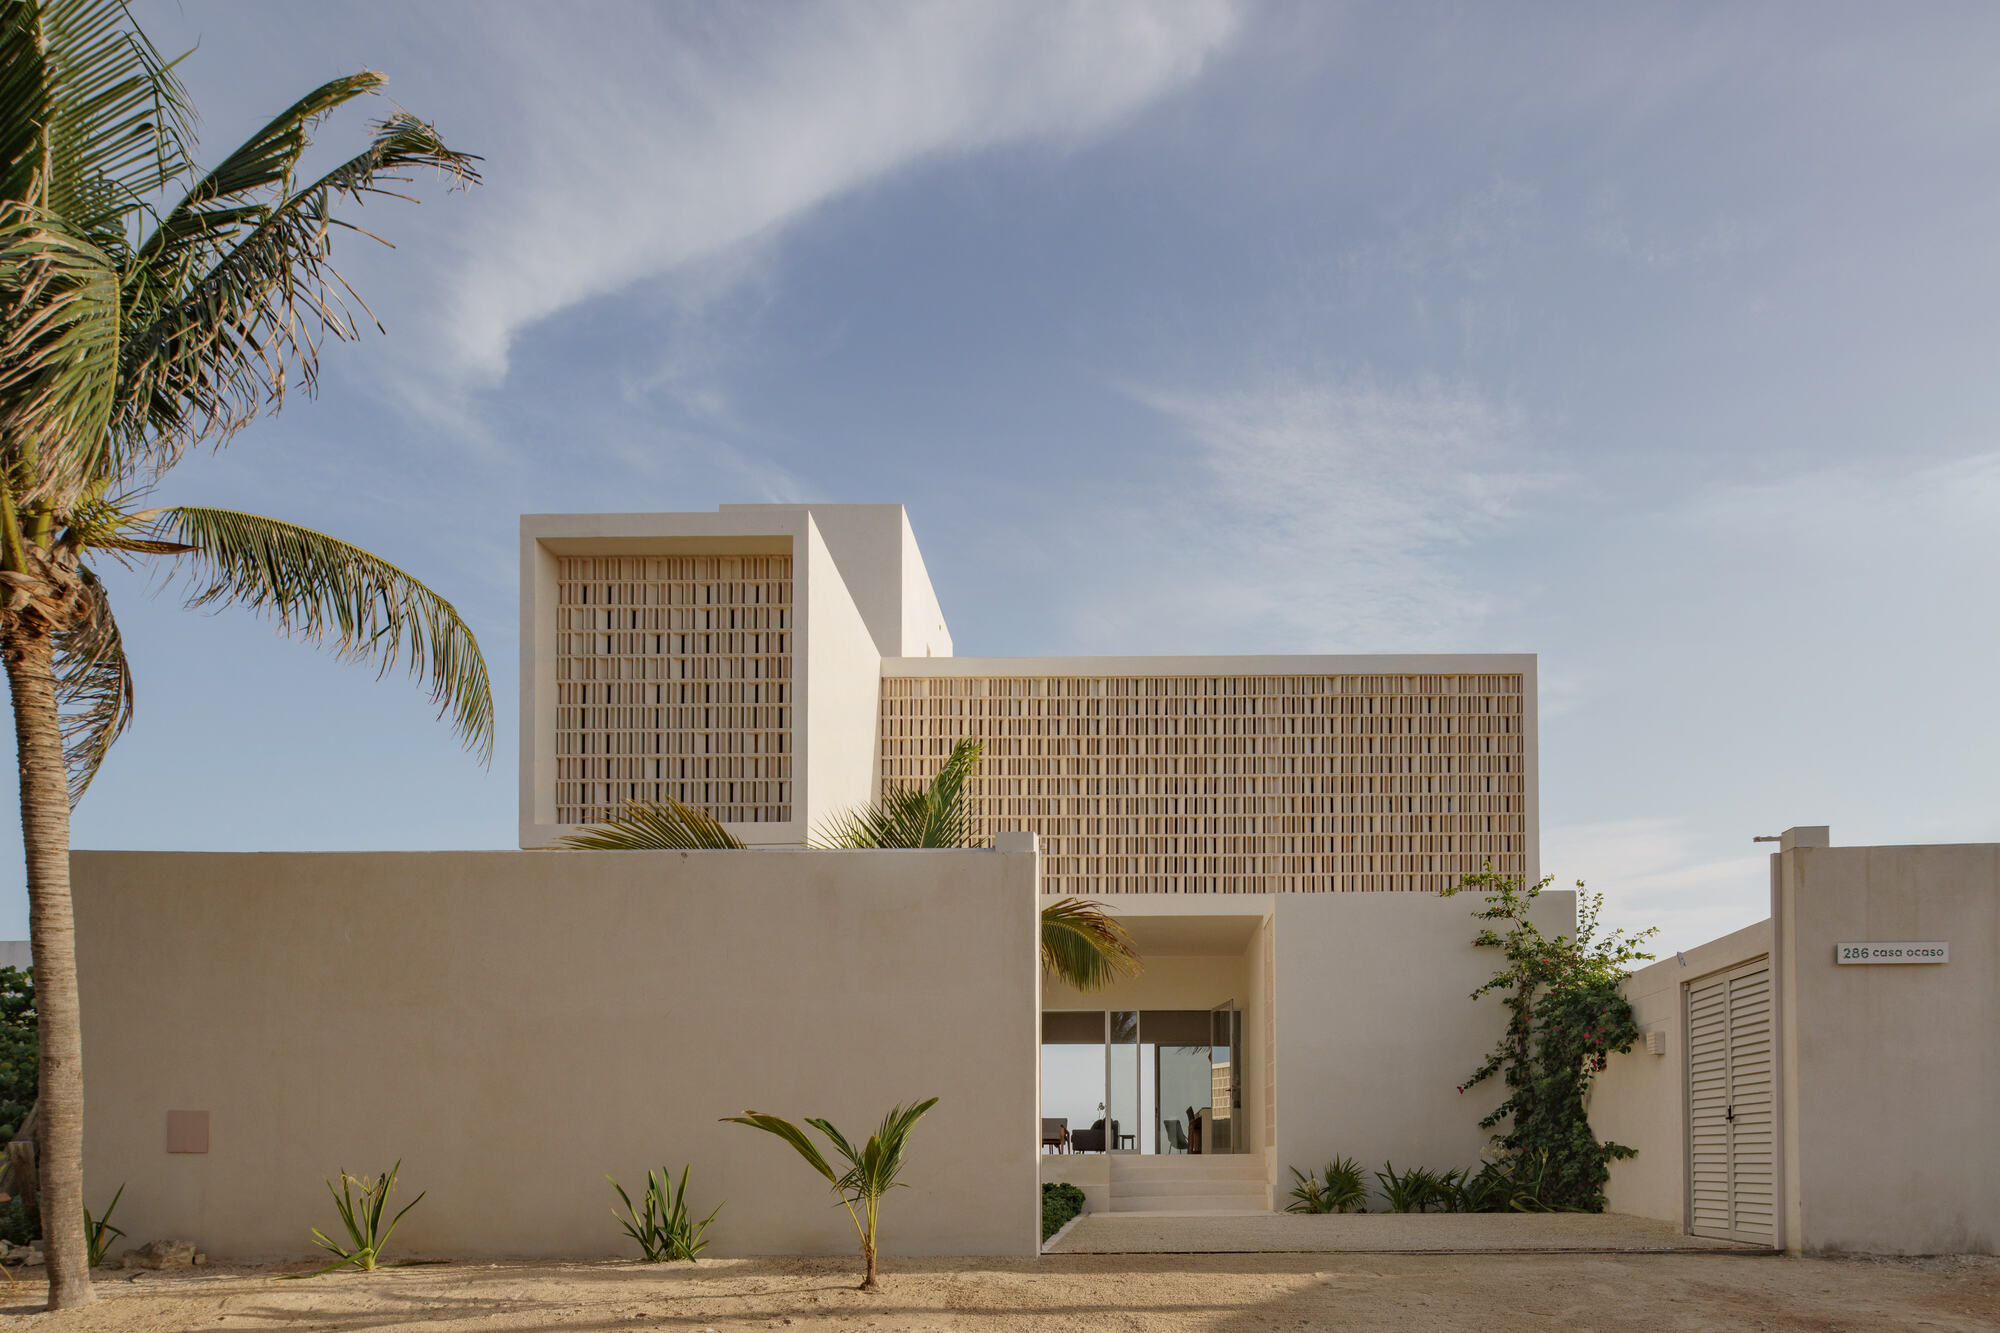
Documented through the lens of architectural photographer Jasson Rodríguez and curated for international publication by Valentina Díaz, Casa Ocaso exemplifies how contemporary residential practice in Mexico negotiates site-specific geography, spatial autonomy, and the evolving rituals of shared domesticity. Rather than imposing an impermeable fortress against the coastal elements, the design team embraced the dynamics of its setting, yielding an architectural intervention that acknowledges the natural horizon while providing a disciplined framework for cohabitation.
The coastal settlement of Chelem, situated just west of the port of Progreso, has undergone profound physical and infrastructural transformations over recent decades. Characterized by narrow barrier spits, saline estuaries, and shallow coastal shelves, the landscape is inherently fluid. Coastal currents, seasonal northerly winds known locally as nortes, and broader climate patterns contribute to a dynamic shoreline where the boundary between land and sea is constantly redrawn. In such fragile territory, coastal construction demands an acute awareness of environmental durability, wind exposure, soil instability, and salinity.
Casa Ocaso was shaped directly by these physical constraints, yet its conceptual foundation was equally governed by an uncommon domestic program. Domestic architecture has long been anchored to the paradigm of the nuclear family or the singular client. In contrast, the commission for Casa Ocaso emerged from the mutual ambition of three friends who decided to construct a joint coastal retreat. The architectural brief required the home to foster moments of camaraderie and social interaction while guaranteeing complete privacy and independence for each inhabitant.
To resolve the tension between communal engagement and solitary seclusion, JE arquitectos and Leo Alvarez developed a spatial hierarchy that relies on deliberate zoning, multiple access routes, and strategic buffers. In multi-client or co-living domestic environments, conflicts typically arise when shared spaces encroach upon sleeping quarters or when circulation paths fail to provide distinct transitions between social areas and private domains. At Casa Ocaso, the layout carefully delineates where the collective realm ends and private independence begins, allowing the three residents to inhabit the structure simultaneously according to their individual rhythms, habits, and schedules.
Central to this layout is the organization of autonomous private suites. Rather than treating bedrooms as secondary compartments subordinate to an expansive public salon, each resident’s personal quarters function as a self-sufficient retreat. Elevated terraces and integrated balconies, prominently documented in the project’s external imagery, serve as intimate outdoor extensions for individual rooms. These private balconies act as atmospheric filters, enabling each occupant to experience the sea breeze, the sound of the surf, and panoramic views of the Gulf in complete isolation, even while social activities take place elsewhere on the property.
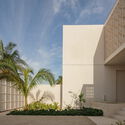
At the same time, the communal areas are designed as celebratory convergence points. Positioned to take full advantage of the coastal vista, the public living spaces encourage communal cooking, dialogue, and leisure. Expansive visual apertures connect the interior living zones directly to outdoor terraces, unifying indoor shelter with the open beach environment. The integration of shaded exterior spaces ensures that daily domestic life can spill outward, adapting naturally to the mild coastal temperatures while offering continuous protection against intense solar radiation.
The project’s name, Casa Ocaso—translating to "Sunset House"—points toward another defining axis of the design: the choreography of daylight and the passage of time. Along the coast of Yucatán, the late afternoon sun casts a warm, dramatic luminescence across the sand and water. The architectural massing and orientation of the house deliberately frame these twilight hours. By capturing the western light through measured openings, deep overhangs, and slatted protective elements, the architects mitigate glare and extreme heat gain during midday while turning the evening sunset into a collective daily event. The home becomes a viewing apparatus where the shifting color palette of the sky is reflected across the structural surfaces.
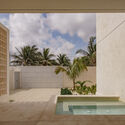
Addressing the environmental challenges of coastal Chelem required a restrained, resilient approach to construction and materiality. In marine settings, exposure to airborne salt, high relative humidity, and intense sunlight will rapidly deteriorate conventional building finishes. Across the Yucatán region, contemporary architects frequently look to durable mineral coatings, regional limestone aggregate, and robust concrete systems that age gracefully when confronted with corrosive sea air. Casa Ocaso employs solid, volumetric surfaces capable of absorbing wind loads and providing substantial thermal mass. By retaining coolness throughout the peak hours of sunlight and releasing warmth during breezy coastal evenings, the heavy envelope contributes significantly to passive thermal comfort.
Passive ventilation also plays an indispensable role throughout the residence. Given the tropical savanna climate of the northern Yucatán coast, ensuring continuous airflow is critical for interior comfort and the prevention of humidity accumulation. The architects arranged windows and spatial volumes to encourage cross-ventilation, drawing prevailing breezes off the Gulf of Mexico through the public living areas and individual suites before expelling warm air through elevated openings. This reliance on passive environmental strategies reduces mechanical cooling demands, grounding the house within a tradition of climate-responsive regional architecture.

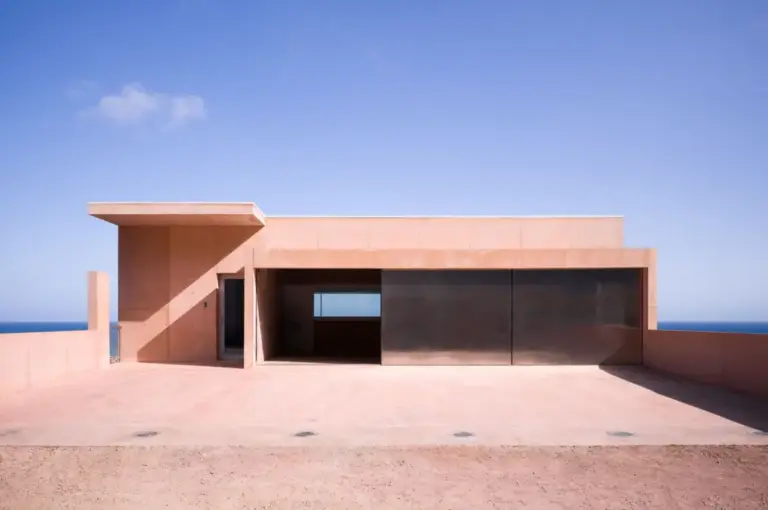
The project’s architectural expression is characterized by geometric clarity and a balanced dialogue between solid enclosure and porous transparency. The street- and boundary-facing elevations provide privacy and protection from external view, establishing a sense of retreat from the surrounding public access routes. Toward the coast, the structure opens outward through framed terraces, cantilevered projections, and layered thresholds that soften the transition between interior domesticity and the untamed coastal horizon.
This spatial balance is captured extensively in the photographic survey conducted by Jasson Rodríguez. His documentation underscores the tactile qualities of the home’s exterior planes, the rhythmic play of light and shadow cast by its structural balconies, and the home’s quiet presence against the horizon of Chelem. The photography highlights how the building’s massing settles naturally into its sandy plot, serving as a stable viewpoint from which to observe the evolving seascape without intruding excessively upon it.
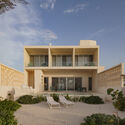
Beyond its technical execution, Casa Ocaso speaks to a broader shift in the typology of holiday homes and collective housing. As lifestyle patterns evolve and alternative models of shared ownership become more prevalent, architects are increasingly called upon to design dwellings that support non-traditional communal arrangements. Projects like Casa Ocaso demonstrate that shared domesticity does not require the compromise of personal autonomy. By deploying thoughtful planning, differentiated private suites, and generous shared zones, architecture can sustain deep friendships while providing each individual with a private sanctuary.
Set against the shifting sandbars and ocean winds of Chelem, Casa Ocaso stands as a carefully calibrated response to both its natural setting and its human inhabitants. JE arquitectos and Leo Alvarez have translated the convergence of coastal instability and social companionship into a coherent, resilient architectural form. The residence remains anchored to its site, offering its three occupants a shared stage to witness the setting sun while honoring the quiet necessity of personal space.