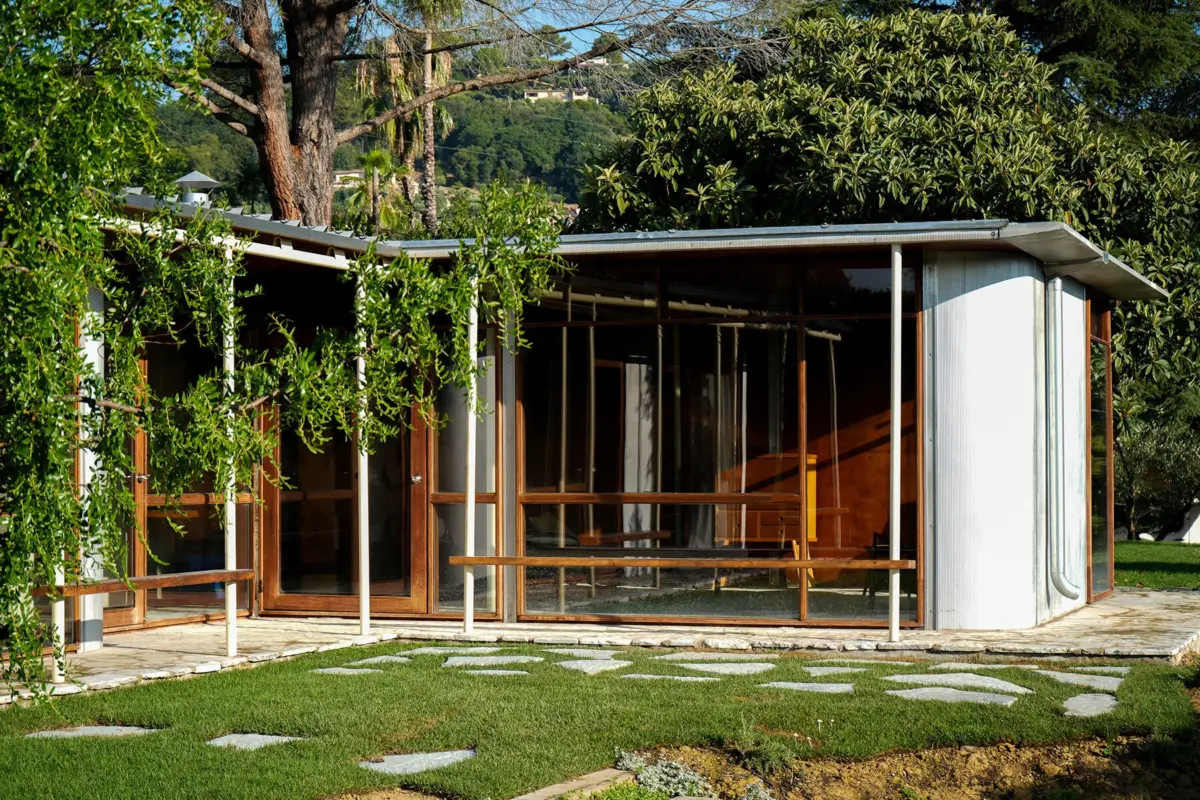
Maison Prouvé 58, a pioneering prefabricated residence developed by master designer Jean Prouvé and his son Claude in 1958, has been carefully reconstructed near the historic village of Saint-Paul-de-Vence in southern France. Saved from impending demolition in the northeastern region of Alsace, the low, L-shaped architectural gem now rests peacefully among a grove of ancient olive and pine trees, commanding sweeping views of the luminous Mediterranean landscape. Recently reopened to the public through Les Maisons CAB, the meticulously restored structure has entered a new chapter of its existence, welcoming overnight guests who wish to immerse themselves in mid-century architectural history.
The remarkable journey of Maison Prouvé 58 began more than six decades ago in Epfig, a quiet village in Alsace. There, the structure was originally commissioned by a local notary named Édouard Degott, who envisioned a modern, industrialized dwelling that would embrace the innovative construction techniques championed by Jean Prouvé. Over the course of more than sixty years, the residence remained rooted in the Alsatian countryside, undergoing several minor alterations and adaptations by its successive occupants to meet changing domestic needs. However, the property’s fortunes shifted dramatically when the local municipality acquired the land for urban redevelopment. Plans for a new residential care facility threatened the historic building with total demolition, prompting an urgent race to preserve a significant piece of modern architectural heritage.
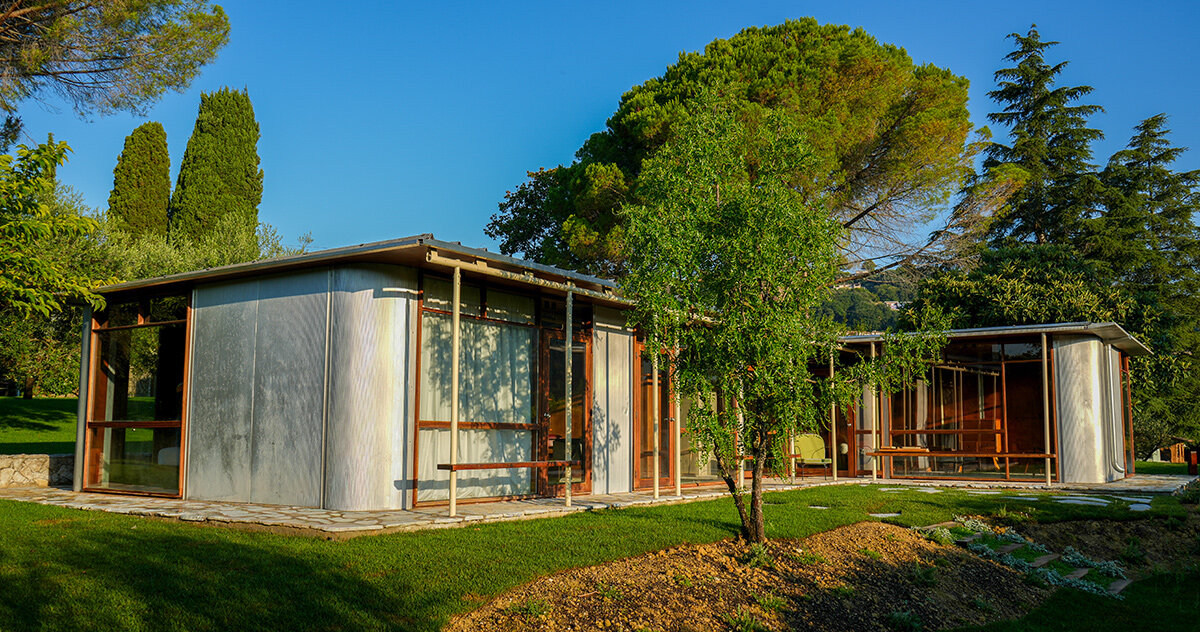
The turning point arrived in 2021, when Belgian art collector and preservationist Hubert Bonnet acquired the structure. Recognizing its immense cultural and historical value, Bonnet arranged for the systematic dismantling of the house the following year. Every component, from the structural metal frames to the delicate facade panels, was carefully cataloged, taken apart, and transported to Nancy—the historic heart of Prouvé’s legacy—for comprehensive restoration. Once the restoration process was complete, the elements were trucked down to Provence and reassembled near Saint-Paul-de-Vence. Here, its characteristic industrial aluminum facade and expansive stretches of glazing now face a radically different climate and landscape, successfully demonstrating the inherent adaptability and demountable philosophy that defined Prouvé’s architectural vision.
Jean and Claude Prouvé’s Experiments in Prefabricated Housing
The creation of Maison Prouvé 58 represents a fascinating collaborative chapter in the broader history of industrialized architecture. The original commission initially involved Jean Prouvé, whose pioneering experiments with prefabricated and demountable buildings had already established him as a leading figure in French modernist design. Working primarily out of Paris at the time, Jean entrusted the day-to-day development of the project to his son, Claude. It was Claude who ultimately shaped the architectural plans, drew up the blueprints, and oversaw the intricate construction process on site. Although the building is universally recognized by the year 1958, construction extended into the following year, with the project reaching completion in 1959.
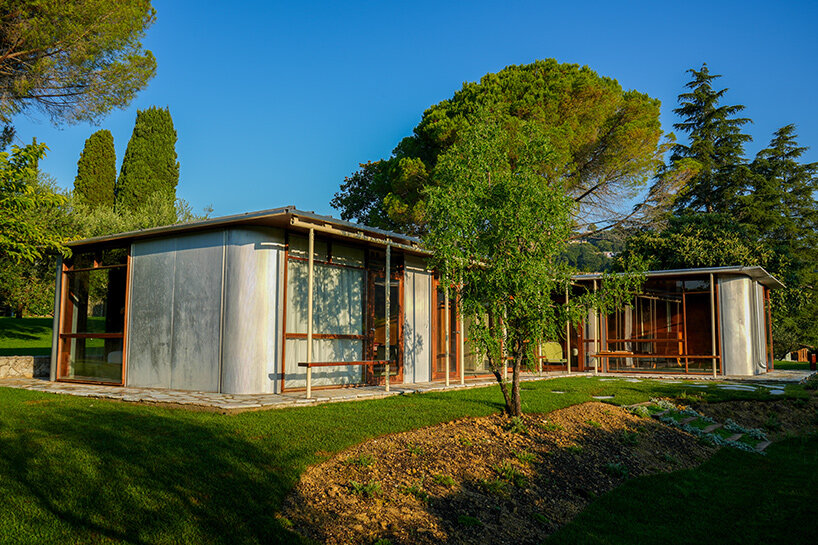
Archival research preserved by the École Nationale Supérieure d’Architecture de Nancy sheds light on the complex and often challenging construction process that brought the house into existence. Historical documents reveal that delayed deliveries of essential facade panels and heavy glazing significantly slowed work on the ground during its initial assembly in Alsace. The logistical hurdles were such that Claude Prouvé himself eventually traveled to the site and actively helped assemble the intricate window frames. These historical difficulties offer a rare and valuable glimpse into the very practical, everyday challenges of building with factory-made, modular components during an era when prefabricated architecture was still very much in its experimental infancy.
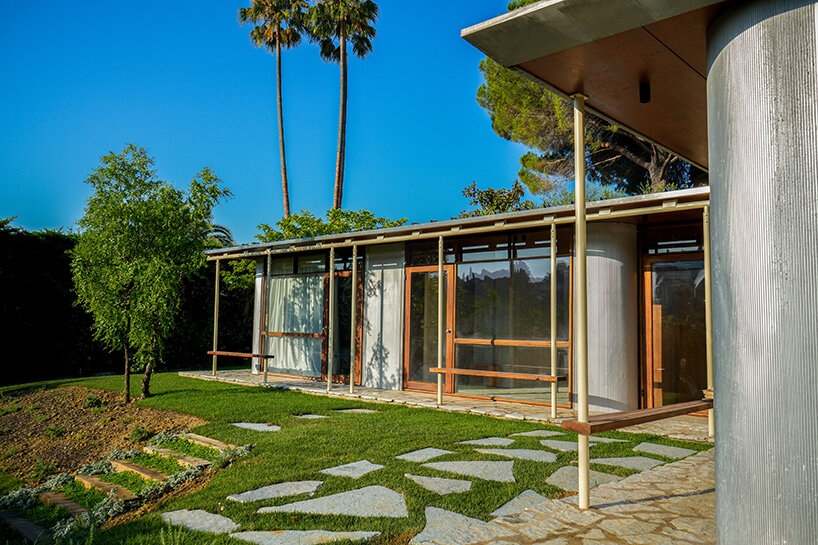
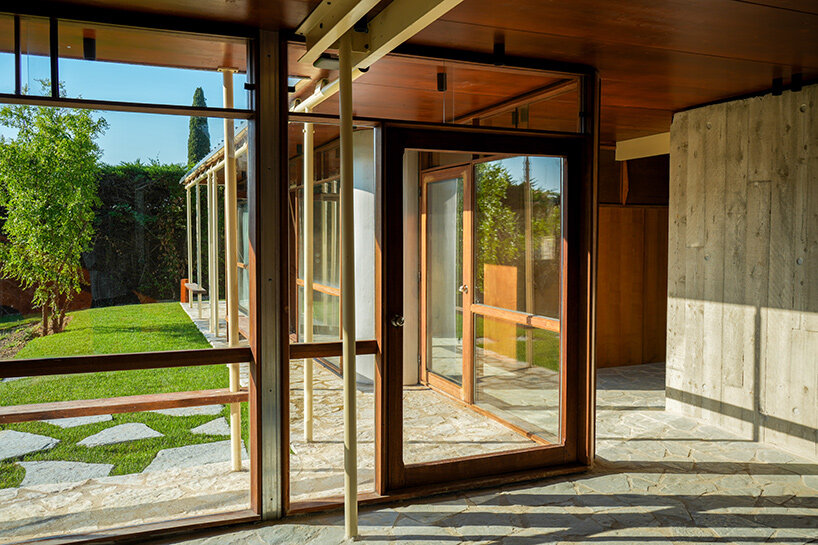
Technically, the house embodies many of the foundational construction principles developed and refined by Jean Prouvé throughout his prolific career. The architecture relies heavily on prefabricated sandwich panels, which combine an efficient insulating core sandwiched beneath durable, ribbed aluminum surfaces. Along the garden-facing facade, broad expanses of architectural glazing are set delicately behind slender metal columns that minimize structural bulk, blurring the boundary between interior and exterior space. Overhead, sturdy laminated wood elements provide the primary support for the roof, which is neatly finished in folded aluminum sheeting, marrying industrial metalwork with organic warmth.
A Compact Interior Furnished with Modernist Design
Stepping inside Maison Prouvé 58 reveals a thoughtfully organized floor plan that spans approximately 115 square meters. A central interior corridor serves as the spine of the residence, clearly separating the private sleeping quarters from the open-plan shared living spaces. On the western side of the house, two modest bedrooms and a dedicated playroom are clustered functionally around a central bathroom. Meanwhile, the kitchen and primary living areas are gathered harmoniously around an inviting fireplace toward the eastern end of the structure. Generous windows puncture the walls throughout, establishing a continuous visual and physical dialogue between the compact interior and the verdant surrounding garden.
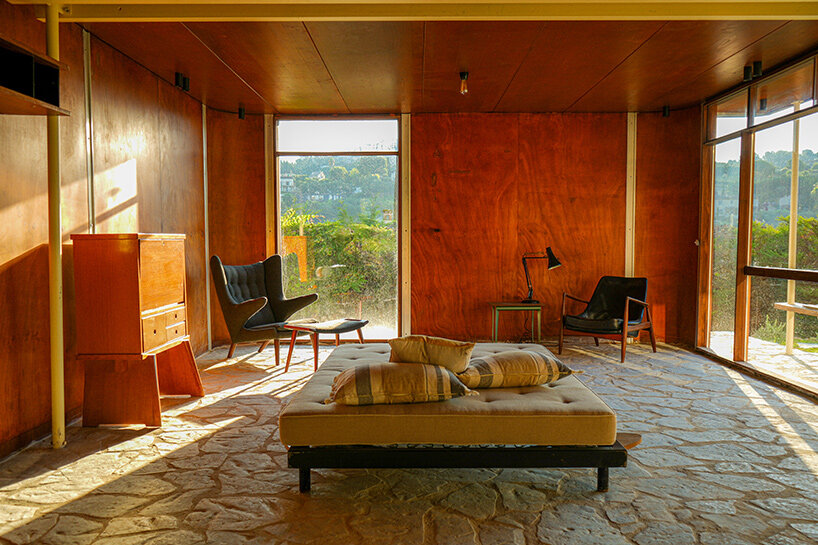
Wood is deployed strategically throughout the interior to introduce a sense of tactile warmth that gracefully balances the industrial coldness of the metal construction. The open, flowing connections between the various rooms impart a surprising sense of spaciousness to an otherwise modest domestic footprint. Furthermore, the broad expanses of glazing allow natural daylight to penetrate deep into the heart of the house, where the slender vertical structural elements ensure that the surrounding Mediterranean landscape remains constantly in view.
The interior spaces are curated with an exceptional collection of mid-century furnishings designed by Jean Prouvé and Charlotte Perriand, complemented by iconic pieces from Pierre Jeanneret and Le Corbusier. A signature Prouvé desk and daybed sit comfortably within the rooms alongside Perriand’s famous Nuage shelving units, effectively extending the architectural narrative directly into the furniture itself. While these objects form part of Hubert Bonnet’s extensive private collection of twentieth-century design, their placement here restores them to their original, intended context: functioning as everyday furniture within a living, breathing domestic environment.
A Second Life for Modernist Architecture in Southern France
Following its meticulous reconstruction, Maison Prouvé 58 now forms an integral part of an expansive estate spanning nearly 4,000 square meters. The property shares its verdant grounds with Le Clos du Père François, a traditional Provençal farmhouse originally constructed around 1850. This older, historic residence has also undergone a sensitive restoration, featuring bespoke interiors furnished primarily by acclaimed designer Jean-Michel Wilmotte, alongside a rotating selection of contemporary artworks. The rustic stone and mortar construction of the nineteenth-century farmhouse provides a striking, organic contrast to the sleek, thin industrial envelope of its modernist neighbor.
Across the landscaped gardens that seamlessly connect the two buildings, a shimmering swimming pool is set directly against the natural greenery of the site. Adding a vibrant, contemporary artistic layer to the estate, a large-scale wall painting by Swiss artist Claudia Comte anchors one of the outdoor spaces, reinforcing Bonnet’s vision of creating art-infused residences that bridge historical eras.
The Fondation CAB officially inaugurated the dual properties in October 2026, making them available for public enjoyment and overnight stays exclusively through Les Maisons CAB. Maison Prouvé 58 comfortably accommodates four guests across its two bedrooms and is rented in tandem with the adjacent historic farmhouse. More than six decades after its initial assembly in the fields of Alsace, the historic structure has been completely dismantled, transported, and reborn, breathing fresh life into an architectural concept originally conceived around the infinite possibilities of prefabrication.