Villa La Voile, the striking former waterfront residence of renowned British architect Lord Norman Foster in Saint-Jean-Cap-Ferrat, France, has officially hit the real estate market with an asking price of €29.5 million. Originally constructed in the 1950s, the property underwent a radical transformation between 1998 and 2002 under Foster’s personal direction. The extensive redesign reshaped the steep, rocky hillside site into a multi-level architectural masterpiece that blends high-tech industrial aesthetics with the organic, sun-drenched landscape of the Mediterranean coast.
Spanning approximately 480 square meters, the residence is situated in one of the most exclusive and sought-after enclaves on the French Riviera, nestled strategically between Nice and Monaco. The property leverages its dramatic coastal topography to organize a series of interconnected, light-filled living spaces that frame uninterrupted, sweeping views of the azure waters. Through its meticulous integration of curved steel arches, expansive glazing, and a signature sail-inspired retractable canopy, La Voile offers a rare, tangible window into Foster’s celebrated approach to residential architecture, structure, and spatial fluidity.
A Multi-Level Composition in Steel and Glass
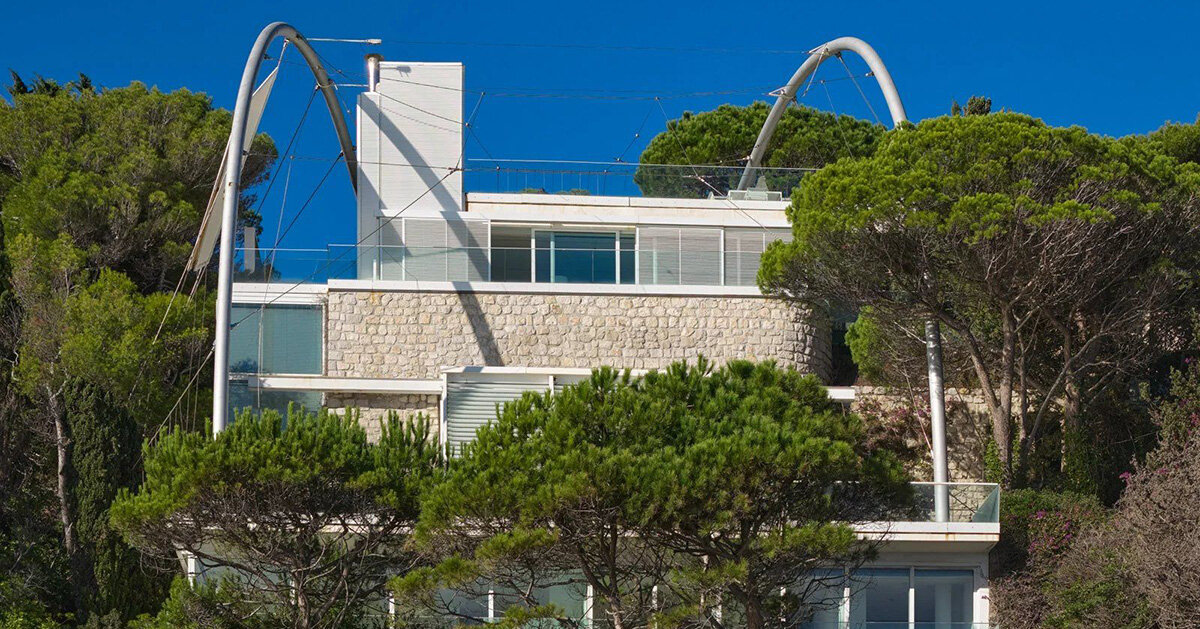
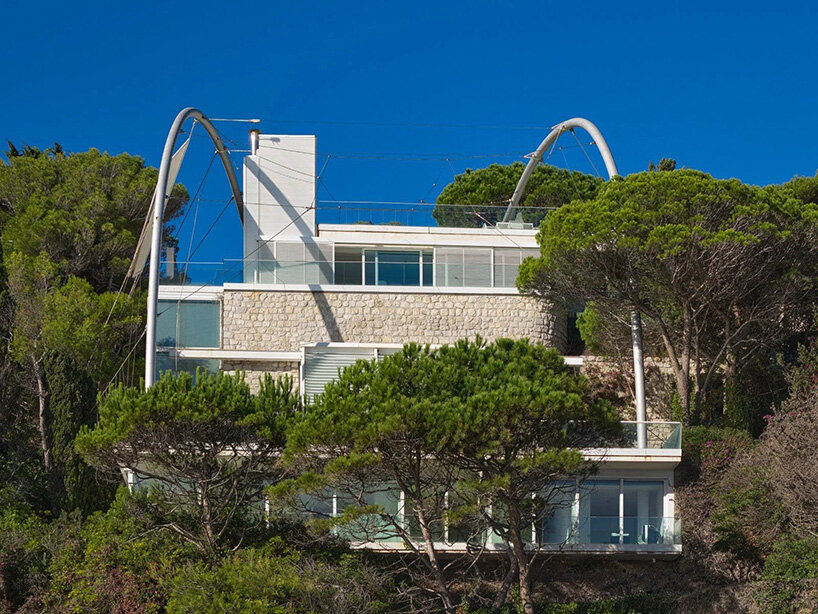
The architectural language of La Voile is defined by a bold synthesis of structural steel and transparent glass, which together establish a seamless dialogue between the interior environments and the rugged exterior landscape. Arranged meticulously across seven distinct levels, the residence follows the natural downward slope of the cliffside. This stepped vertical arrangement allows every primary level to maintain a direct visual and physical relationship with the sea, while minimizing the home’s visual intrusion on the natural coastline.
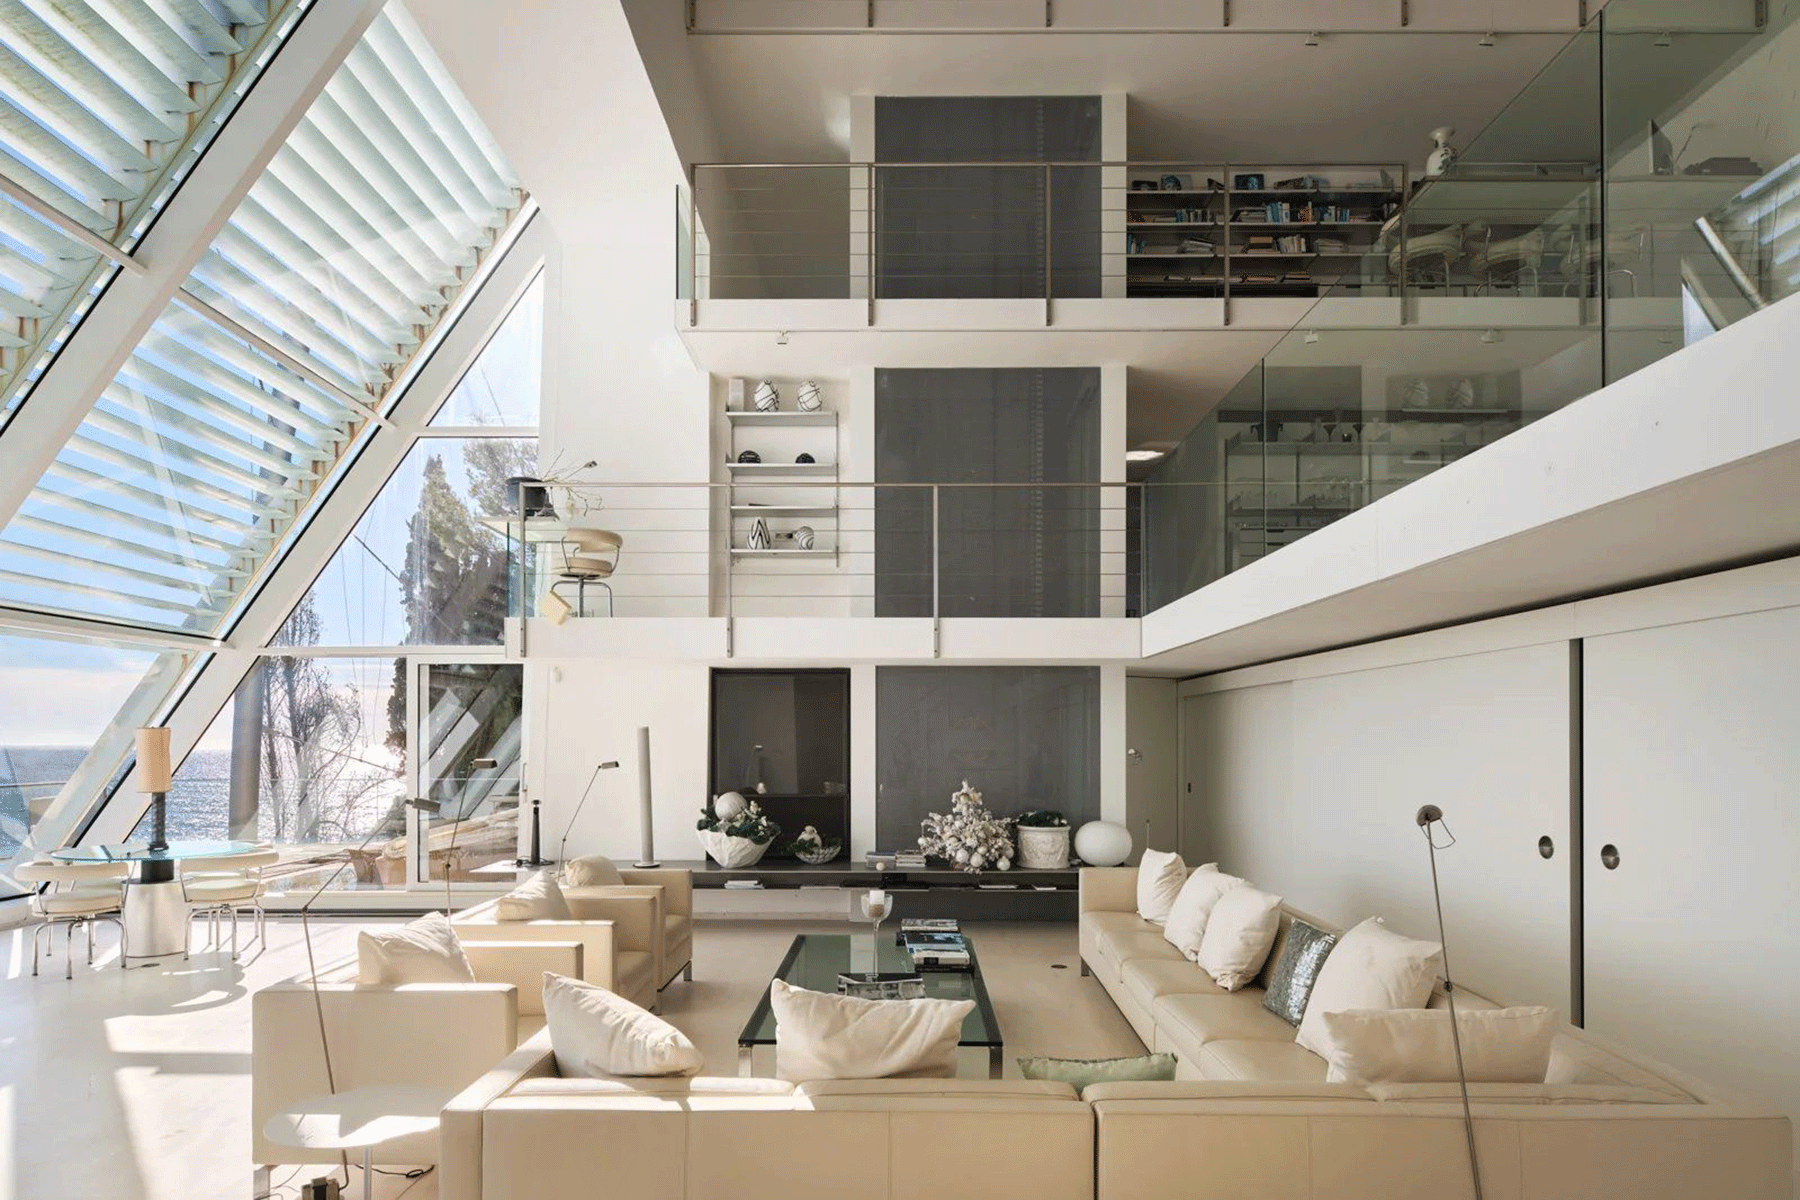
At the heart of the home’s interior layout is a dramatic four-level atrium and a series of double-height spaces that pull natural daylight deep into the core of the building. Suspended walkways traverse these vertical voids, creating an open, airy circulation network that connects the various levels and reinforces a strong sense of spatial continuity throughout the residence. Floor-to-ceiling glass facades wrap around the living areas, acting as transparent boundaries that dissolve the threshold between indoor comfort and the wild, dramatic beauty of the Mediterranean outdoors.
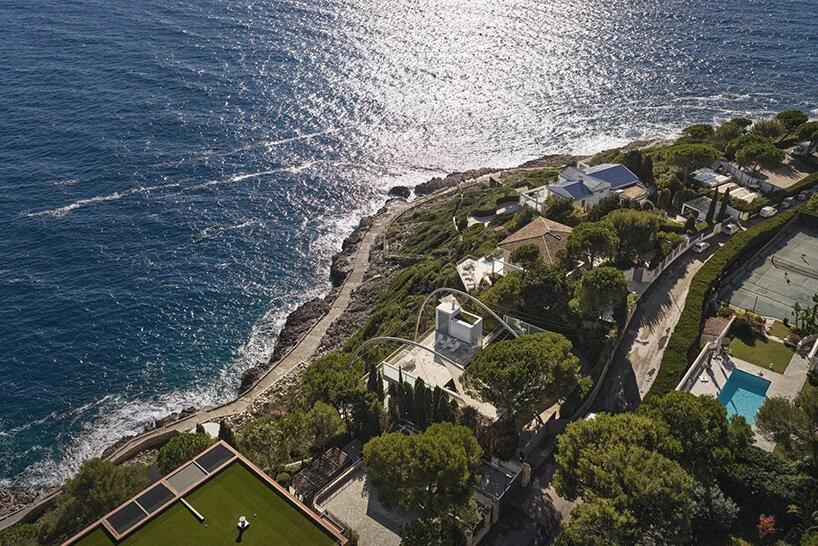
The maritime character of the villa is most prominently expressed through its unique, sail-like retractable canopy system. Supported by a sophisticated network of steel cables and architectural masts, the canopy evokes the imagery of a ship’s sail catching the coastal breeze. This nautical reference directly informs the naming of the property; "La Voile" translates simply and evocatively from French as "the sail." Beyond its aesthetic contribution, the canopy provides functional sun protection for the expansive outdoor terraces, allowing residents to inhabit the exterior spaces comfortably during the height of the Mediterranean summer.
Architecture Between Interior and Landscape
Saint-Jean-Cap-Ferrat has long been celebrated globally for its prestigious waterfront estates, steep coastal topography, and secluded microclimate. La Voile takes full advantage of this legendary setting by orienting its living spaces, terraces, and glazed facades toward the dynamic horizon of the sea. The extensive renovation executed by Foster between 1998 and 2002 fundamentally altered the original 1950s structure, reconfiguring its orientation and internal layout to maximize the potential of the difficult hillside topography.
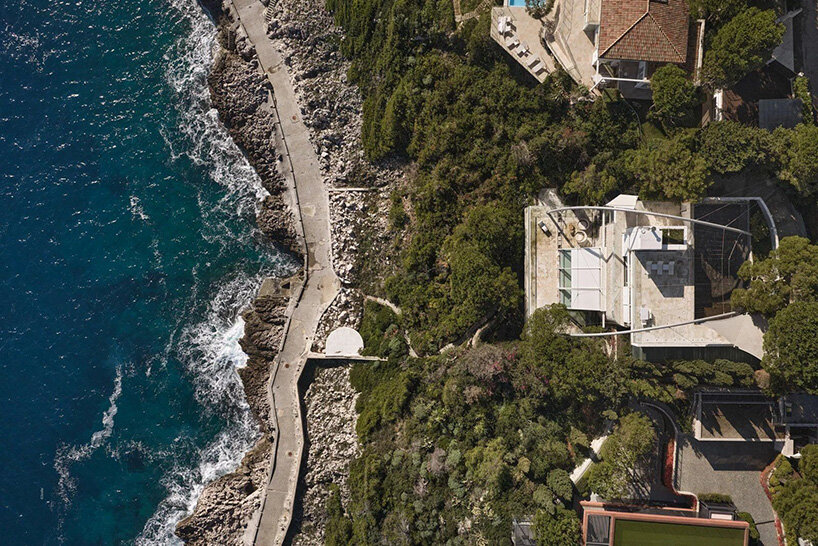
The resulting design reflects Foster’s lifelong fascination with lightweight structures, advanced engineering, and the maximization of natural illumination. Terraces step down the cliffside at various levels, serving as outdoor extensions of the indoor rooms and offering changing perspectives of the coastline throughout the day. At the apex of the property, a rooftop swimming pool commands panoramic views over the rocky shores and the open sea, while carefully manicured landscaped grounds wrap around the structure, ensuring absolute privacy for its inhabitants despite the home’s open, exposed waterfront orientation.
Inside, the residence balances monumental industrial elements with intimate, human-scale spaces. Among its most striking interior features are a sophisticated two-story library, which offers a quiet retreat from the soaring openness of the main reception areas, and the central four-level atrium. Elevating the artistic pedigree of the home, a prominent MudWork fresco created by renowned British land artist Richard Long adorns a rear wall. This site-specific artwork reinforces the property’s deep conceptual ties to earth, raw materials, and the natural landscape.
Alongside these grand communal spaces, the villa accommodates five generously proportioned bedrooms, a completely separate independent apartment for guests or staff, and comprehensive garage and parking facilities. Currently represented by Savills on the French Riviera, the offering of La Voile presents a unique opportunity to acquire a piece of modern architectural history, shaped by one of the defining master builders of the twentieth and twenty-first centuries.