In the dense, hyper-connected commercial heart of Changsha, design practice STUDIO SPLASH has completed the new HARMAY Guojin Street store, transforming a complex subterranean circulation node into an arresting, retro-futuristic retail environment. Situated directly beneath Wuyi Square—one of the central Chinese metropolis’s most heavily trafficked commercial epicenters—the project occupies a pivotal position within Guojin Street, an expansive underground retail spine that laces together surface-level streetscape portals with subterranean public transit hubs and multi-layered pedestrian corridors.
Documented by architectural photographer Aaron Shao and curated by Han Shuang, the newly opened store demonstrates how contemporary commercial interiors can transcend standard underground shopping configurations. Rather than succumbing to the disorienting, windowless monotony often found in subterranean retail passages, STUDIO SPLASH has leveraged the store’s specific position at the junction of major pedestrian paths, introducing sculptural geometries, porthole apertures, radial shelving arrays, and UFO-inspired display islands that establish a distinct spatial anchor within Changsha’s rapid urban flow.
Navigating Changsha’s Subterranean Retail Spine
Changsha’s Wuyi Square has long served as the municipal nucleus of culture, commerce, and civic gathering, defined by an energetic street life that extends deep into subterranean territory. Beneath the surface, Guojin Street operates as a critical connective corridor, channeling thousands of commuters, shoppers, and travelers between street-level public entrances and subterranean metro transit facilities. Within this intensely networked subterranean geography, retail spaces are continually challenged by crisscrossing interior corridors, irregular pedestrian velocities, and the absence of traditional street-facing fenestration.
The HARMAY store sits precisely at level B1, an architectural threshold bridging the street grade above with the deep commercial infrastructure below. More than merely occupying an underground lot, the interior volume acts as a vital conduit, mediating pedestrian movement between the north-south ground access routes and the dramatic double-height atrium descending to level B2. At this busy subterranean intersection, foot traffic is neither static nor purely leisure-oriented; it is dynamic, multidirectional, and intrinsically linked to transit circulation.
STUDIO SPLASH approached this spatial dilemma not by walling the retail program off from the surrounding concourse, but by shaping the store as an engaging spatial node. By acknowledging the B1 level as both a conduit and a destination, the design team formulated an open, porous threshold where the retail landscape actively interacts with the broader subterranean thoroughfare. The boundary between the public pedestrian concourse and the commercial interior is deliberately modulated, drawing passersby naturally inward along the gravitational pull of its circular geometries.
Retro-Futuristic Geometries and Radial Flow
A defining characteristic of HARMAY’s retail identity across China has been its departure from conventional cosmetic beauty counters in favor of immersive, concept-driven spatial experiences often evocative of industrial warehouses, laboratories, or cinematic landscapes. In the Guojin Street location, STUDIO SPLASH introduces a distinct visual lexicon centered around retro-futuristic forms, aerospace motifs, and precise radial configurations.
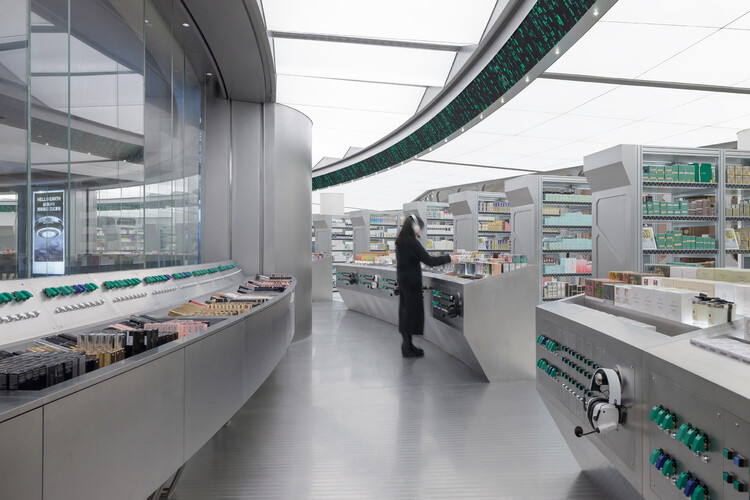
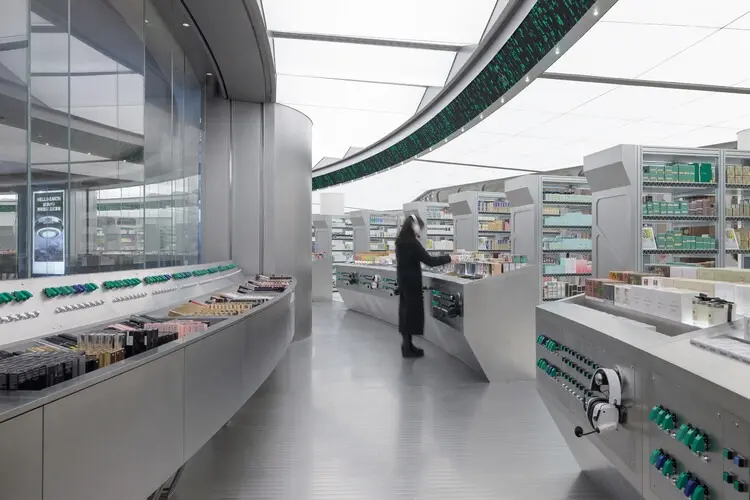
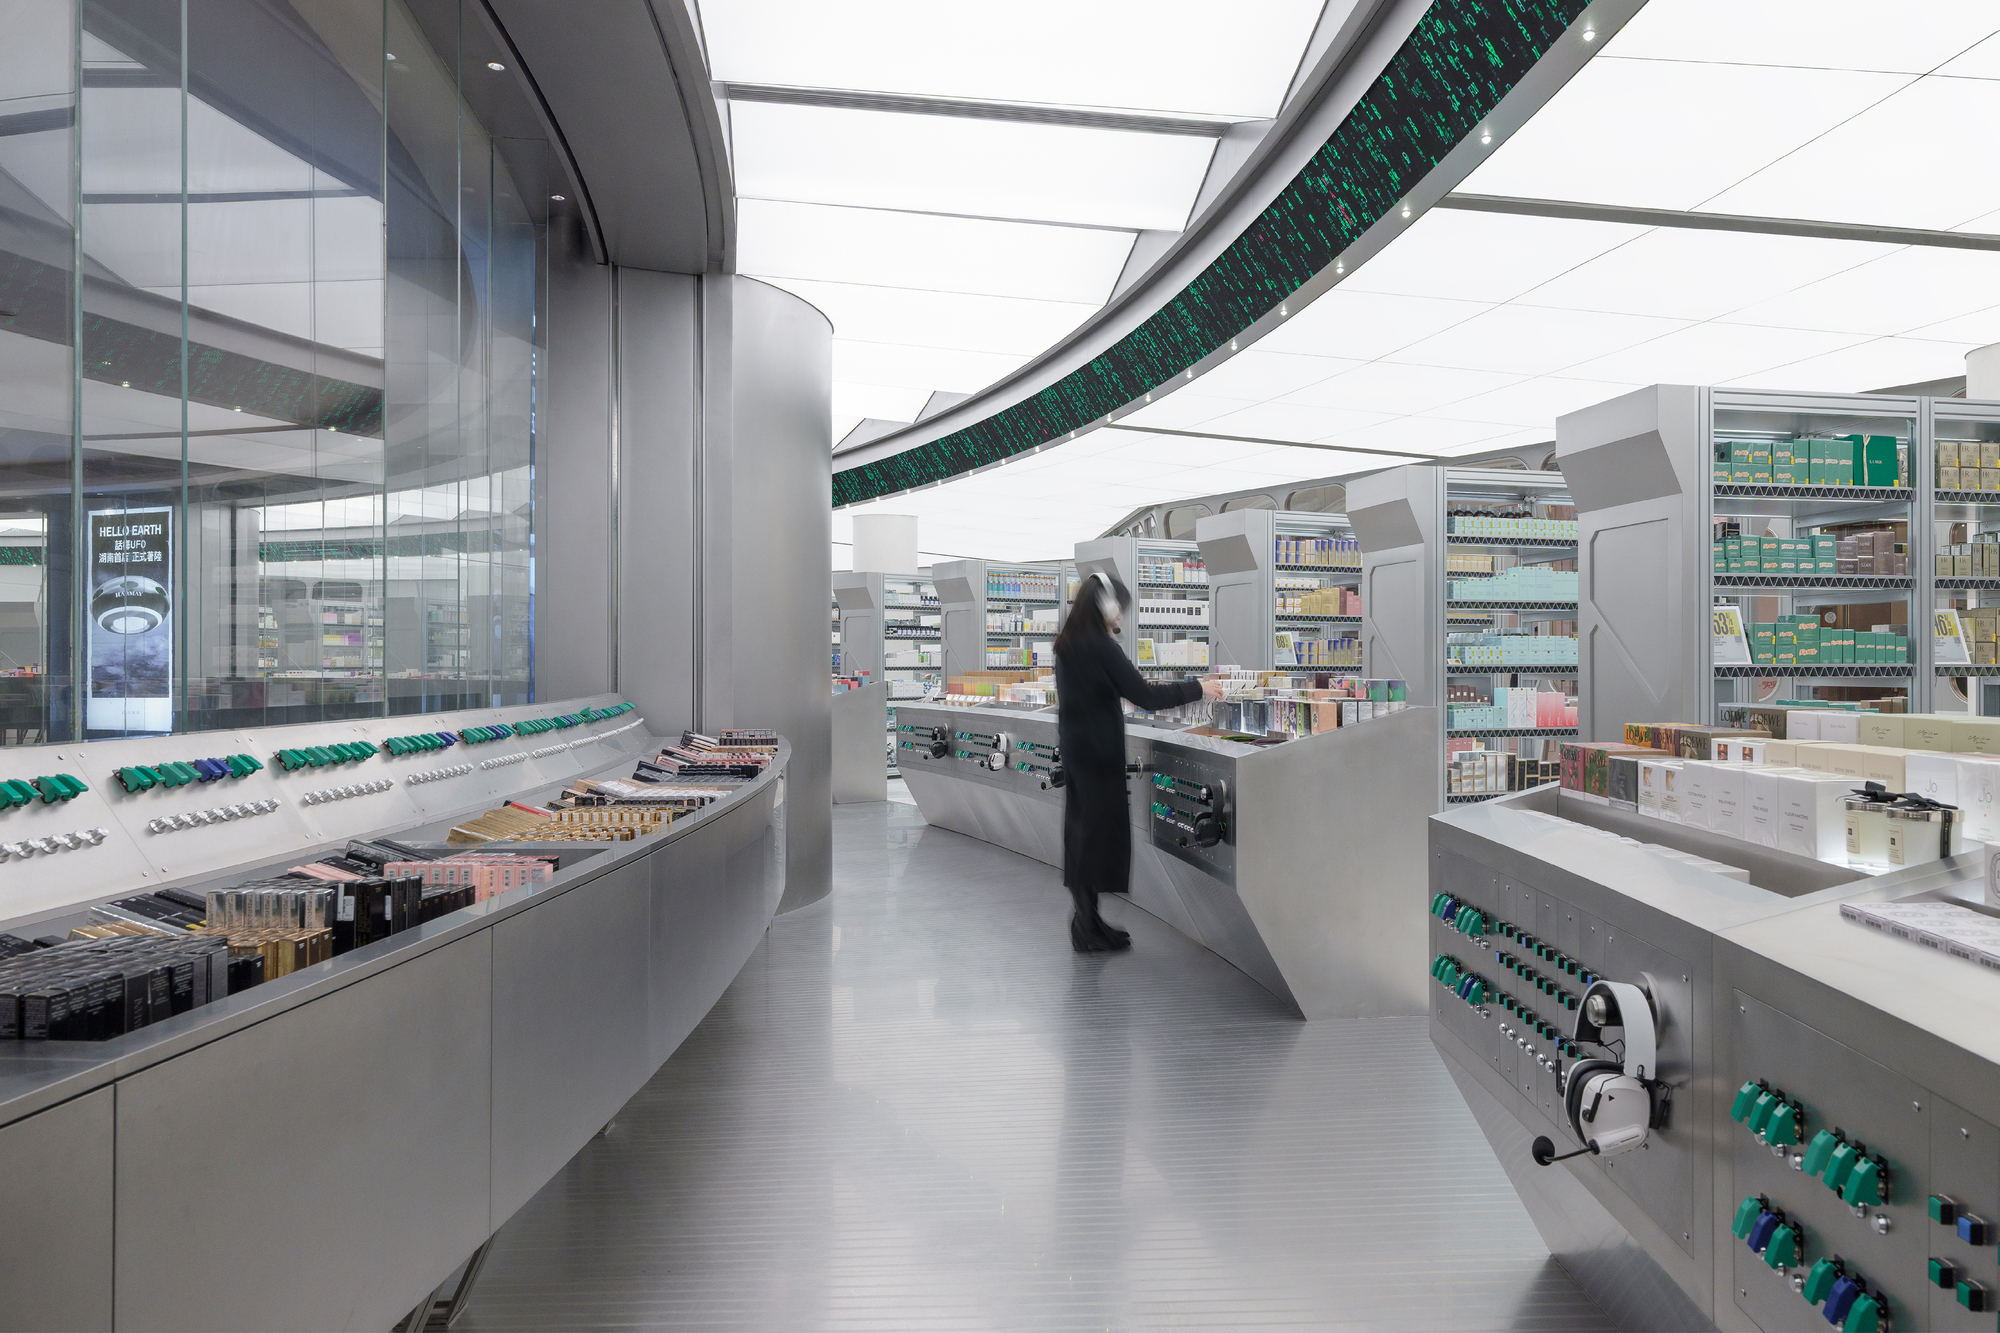
Central to this spatial choreography is the radial shelf arrangement, a layout strategy that breaks away from the rigid rectilinear grid typical of subterranean retail storage and merchandising. The concentric and curved shelving structures organize circulation into intuitive, sweeping arcs. As visitors step off the primary corridor and into the store, these curved display units guide pedestrian momentum smoothly through the inventory, turning routine product browsing into an exploratory sequence of spatial reveals.
The radial layout also optimizes the store’s capacity to handle fluctuating waves of foot traffic emerging from the nearby transit connections. Rather than producing bottlenecks or dead ends, the curved corridors expand and contract, allowing shoppers to navigate dense product selections with continuous sightlines. Products are integrated into custom architectural fixtures that combine industrial functionality with expressive geometries, emphasizing HARMAY’s ethos of experiential, warehouse-style product discovery.
Anchoring the interior landscape is a prominent, UFO-inspired display island that functions as both a focal centerpiece and a functional merchandising platform. Elevated as a sculpted, disk-like volume within the store, this distinctive installation commands attention from multiple vantage points across the floor plate. Surrounded by the radial bands of perimeter shelving, the UFO-inspired island anchors the central zone of the shop, serving as an orienting landmark for visitors navigating the interior’s layered visual field.
Portholes and Framed Thresholds
Because the Guojin Street store lacks exterior windows onto open sky, the facade and boundary conditions become the primary tools for establishing visual depth and architectural identity. STUDIO SPLASH responded to this challenge through the strategic deployment of a porthole-inspired facade and robust structural frames that frame interior views from the adjoining public corridors.
The porthole motif operates simultaneously as an architectural homage to nautical and aerospace design and as an effective visual aperture. Circular cutouts and contoured openings punctuate the perimeter, piercing through the boundary wall to offer framed glimpses into the warm, illuminated world within. For commuters moving briskly along the transit spine, these portholes function as cinematic frames, isolating snippets of the radial shelving, the UFO-inspired island, and the soft sheen of metallic and matte interior surfaces.
By framing views rather than dissolving the perimeter into a standard glass storefront, the design heightens curiosity. The porthole openings frame internal scenes like staged vignettes, enticing pedestrian onlookers to slow their pace and explore the store’s interior. Meanwhile, from within the store looking outward, the apertures frame the bustling movement of the underground concourse, transforming the frantic transit activity outside into an animated backdrop for the retail environment.
Complementing these circular porthole openings are heavy facade frames that define the primary entry thresholds. These deep portal structures establish a clear transition zone between the bustling public thoroughfare of Guojin Street and the curated interior atmosphere of HARMAY. Passing through these architectural thresholds signals an immediate shift in acoustics, lighting, and spatial tempo, sheltering visitors from the chaotic hum of the underground concourse without severing the physical continuity of the path.
Mediating Verticality and Atrium Relationships
A vital technical and organizational feat of the design is its relationship to the B2 double-height atrium. In subterranean retail architecture, double-height voids can easily feel cavernous or disconnected if the surrounding upper-level mezzanines fail to engage with the vertical drop. STUDIO SPLASH utilized HARMAY’s strategic placement at this juncture to forge a cohesive dialogue between the store’s B1 footprint and the deep void below.
By situating key visual elements—such as the sculpted display islands and prominent facade framing—along the edge overlooking the atrium, the project asserts a strong three-dimensional presence visible to shoppers on both levels. Visitors ascending from transit lines at the B2 level encounter the bold lines and distinctive forms of the HARMAY store framed against the upper floor plate, establishing immediate visual recognition long before reaching the upper concourse.
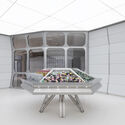
This vertical engagement reinforces the store’s role as an urban orienting device within the complex multi-level environment. By engaging both the horizontal pedestrian axes running north-south and the vertical circulation linked to the lower atrium, the design transforms a potentially claustrophobic basement corner into a light-filled, legible landmark within Changsha’s subterranean transit infrastructure.
Curated Spatial Experience Captured Through the Lens
The visual character of the HARMAY Changsha Guojin Street store has been meticulously documented by architectural photographer Aaron Shao, whose photographic series captures the intricate interplay between geometry, shadow, and retail choreography. Shao’s imagery highlights the precise rhythm of the radial shelves, the sleek silhouettes of the UFO-inspired display island, and the geometric precision of the porthole facade. Through carefully chosen perspectives, the photography captures how the design mediates between grand sculptural ambition and the intimate scale of individual cosmetics browsing.
Curated by Han Shuang for an international architectural audience, the project underscores an evolving paradigm in commercial interior architecture: the reimagining of transit-adjacent and subterranean retail spaces as high-value, architecturally adventurous urban experiences. Rather than treating underground infrastructure as an afterthought characterized by utility and generic tenant fit-outs, projects like the Guojin Street store demonstrate that deep transit retail can be crafted with the same spatial rigor, thematic clarity, and material refinement as premier street-level flagships.
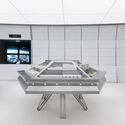
Through its integration of radial spatial planning, sculpted centerpiece displays, and porthole facade elements, STUDIO SPLASH has produced a retail environment that embraces its subterranean, transit-oriented condition while defying its traditional limitations. At the busy intersection of Changsha’s Guojin Street, HARMAY’s latest destination emerges not merely as a cosmetic retail store, but as an energetic, sculpted oasis anchored within the bustling underground currents of Wuyi Square.