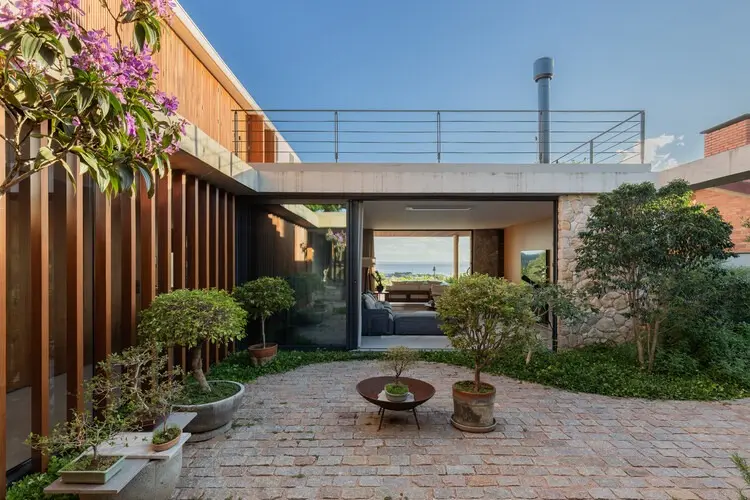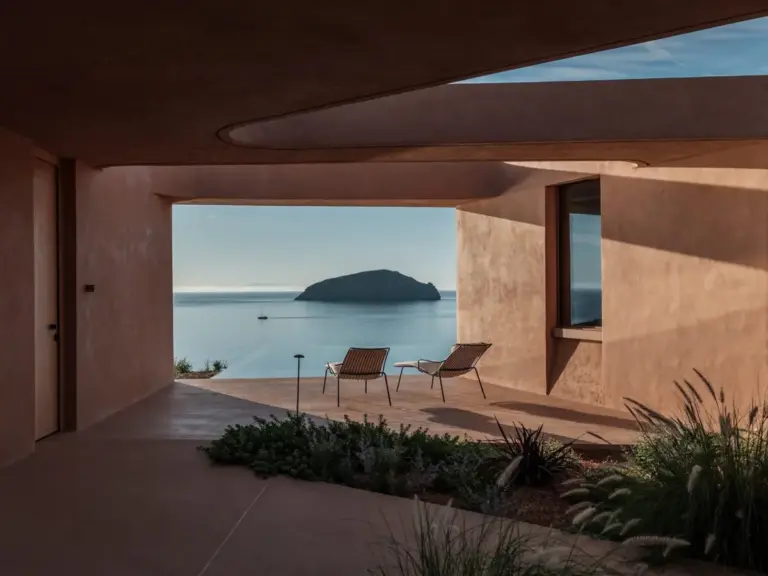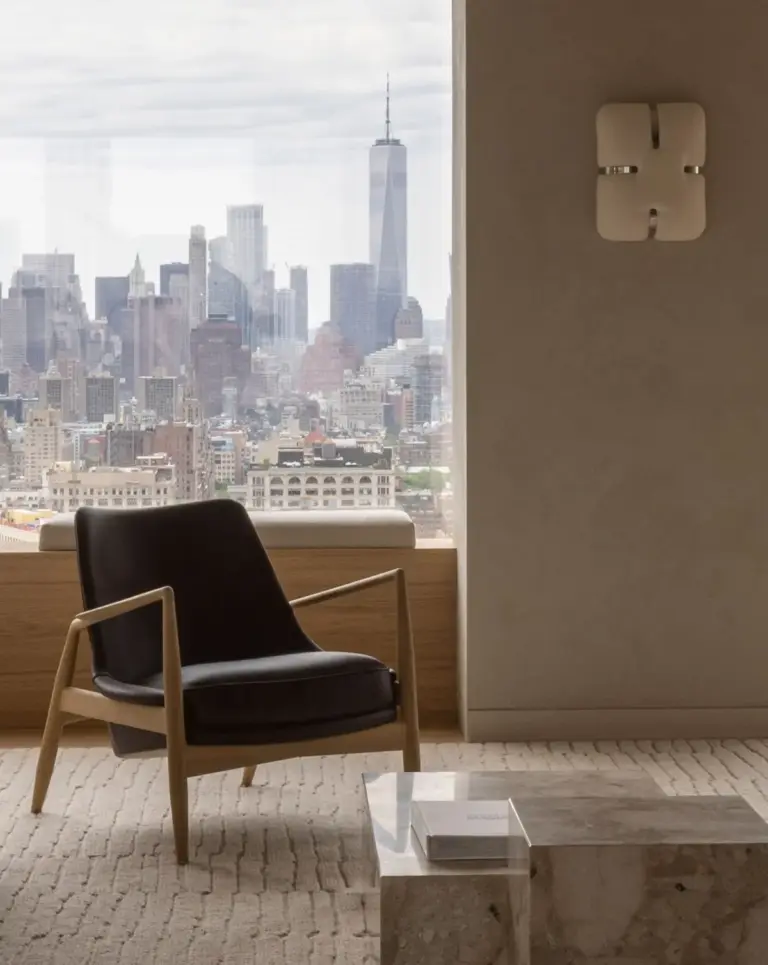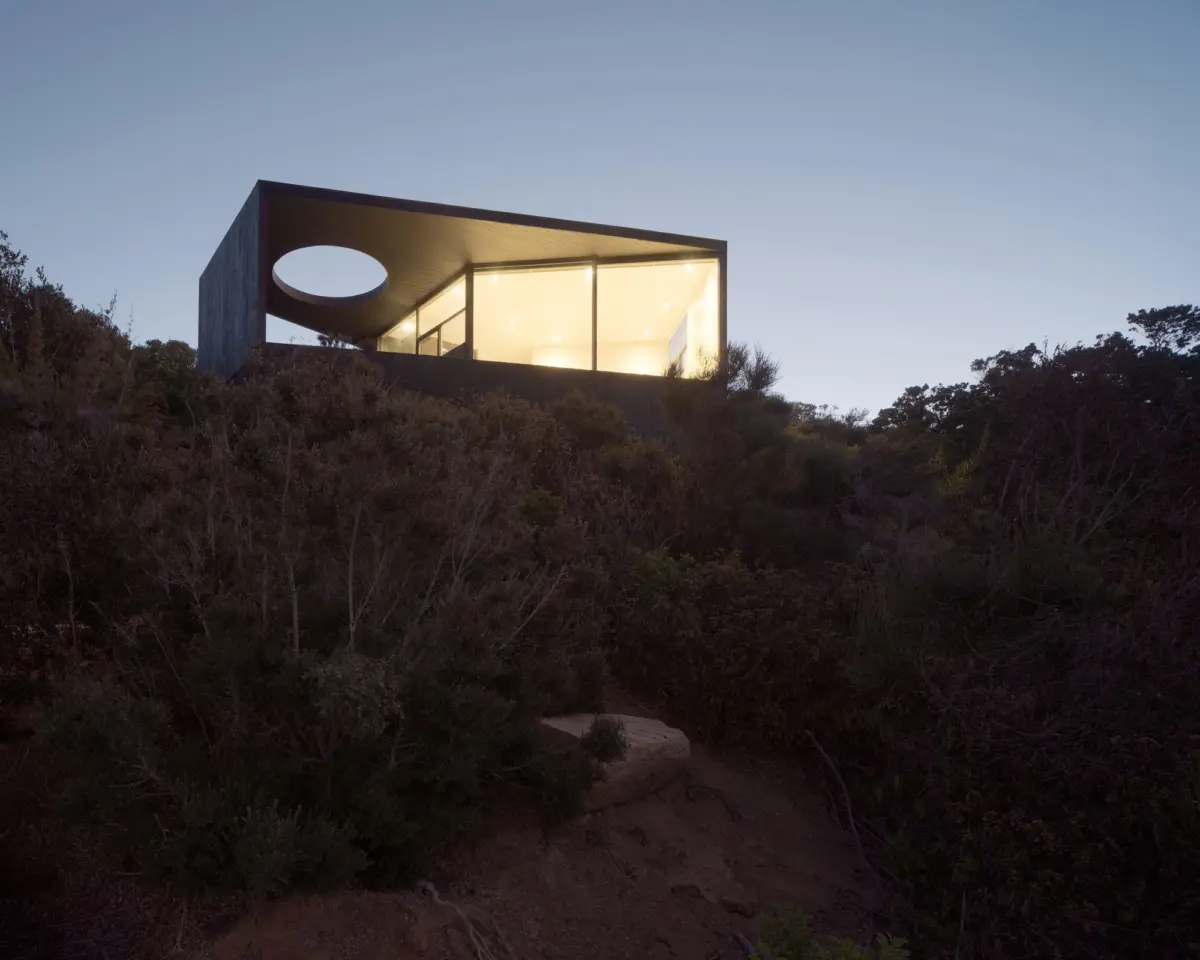
Curated for architectural presentation by Paula Pintos and documented through evocative imagery by photographer Felipe Fontecilla, the pavilion reduces the residential program to its purest essence. At the core of the project is a single, uncompromising architectural premise articulated clearly by the design team: a pavilion dedicated to good sleep requires an eastern orientation so that inhabitants may awaken naturally alongside the morning sun. From this deceptively modest starting point, WHALE! has formulated an architectural envelope that orchestrates light, shelter, and scenery into a cohesive instrument for physical restoration and peaceful living.

The decision to orient the structure toward the east establishes an immediate dialogue with the dawn. While modern domestic planning often treats bedroom orientation as secondary to site constraints or street-facing aesthetics, the Pavilion for Good Sleep positions solar orientation as the governing factor of its layout. By catching the early morning light as it crests the horizon, the pavilion engages directly with human circadian rhythms. Sunlight acts not as an intrusive glare, but as an environmental cue that naturally suppresses melatonin production and encourages a gentle, biologically harmonious transition from nocturnal seclusion to daytime awareness. Waking up here is not marked by the abrasive sound of an alarm, but by the gradual illumination of the room as soft dawn rays filter across the living quarters.
This sensitive attunement to natural cycles informs the entirety of the spatial choreography. Through the photographic documentation captured by Felipe Fontecilla, the pavilion reveals a calibrated balance between openness and shelter. As an architectural form, the pavilion stands discreetly in its setting, projecting an outward quietude that matches its internal program. Rather than imposing an assertive monumentality onto the surrounding landscape, the structure settles naturally into its terrain, allowing the contours of nature and the sky to remain the primary visual protagonists. The exterior envelope forms a protective shield that buffers the sleeping inhabitant from the elements while strategically dissolving where visual and solar connectivity are most desired.

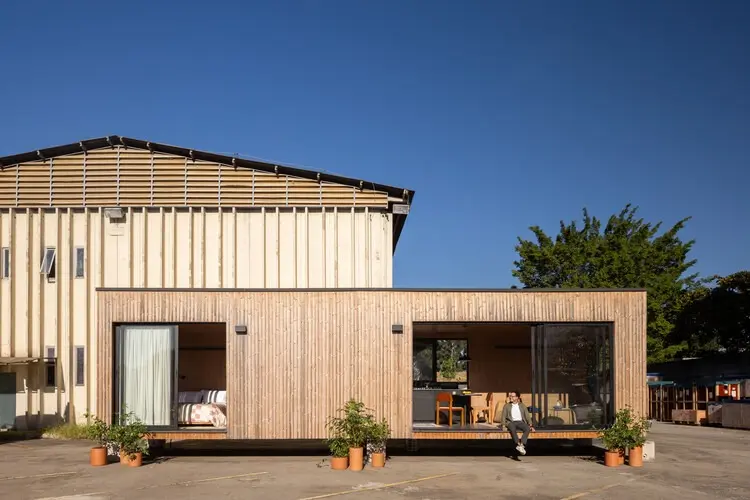
Inside, the domestic program unfolds with careful economy and intentional modesty. At its heart is the sleeping sanctuary itself, a space conceived to remove distraction and promote serenity. Windows are framed to focus attention outward toward the horizon, capturing panoramic vistas while ensuring that the bed remains a tranquil cocoon. In visual records of the interior, the bedroom reads as an uncluttered haven where the act of resting takes center stage. There are no redundant decorations or extraneous partitions; every line and surface serves to quiet the mind, creating an environment where deep, restorative sleep can unfold undisturbed by the sensory overstimulation typical of contemporary life.
Yet, despite its singular dedication to rest, the pavilion recognizes that sleep cannot be separated entirely from the quiet rituals that bookend it. Adjoining the sleeping area, the pavilion integrates an elegantly composed kitchen and living zone that caters to the essential acts of nourishment and morning reflection. Anchored by a functional countertop and integrated sink, this culinary workspace demonstrates how practical utility can coexist with minimalist design. Generous expanses of glass flank the kitchen and prep areas, flooding the interior with natural light and maintaining a continuous visual conversation with the outdoor environment.

In this combined space, the morning ritual becomes a natural extension of waking up. After rising with the sun, the inhabitant moves seamlessly toward the kitchen counter, preparing coffee or a modest meal against the backdrop of broad horizon views. The presence of the sink, the smooth expanse of the countertop, and the transparency of the glazing together cultivate an atmosphere of unhurried domesticity. The boundary between interior comfort and exterior wilderness feels delightfully permeable, tempered only by clean glass planes that frame the daylight without severing the inhabitant’s link to the landscape.
The pavilion typology itself carries a long and distinguished lineage in the history of architecture, traditionally reserved for garden follies, temporary exhibition structures, or philosophical retreats. In the hands of WHALE!, however, the typology is repurposed into a contemporary refuge focused entirely on physical and mental well-being. By stripping away the superfluous components of a conventional home—the formal corridors, redundant entertaining spaces, and multi-layered compartmentalization—the architects have distilled dwelling into an intimate shelter. The resulting structure functions as an architectural antidote to modern restlessness, prioritizing atmospheric clarity over material accumulation.

A crucial component in understanding the atmospheric success of the Pavilion for Good Sleep lies in the photographic work of Felipe Fontecilla. The imagery captures the shifting temperament of the building under varying lighting conditions, highlighting how the pavilion registers the passage of time. Under the low angle of dawn, light spreads across the interior surfaces, highlighting textures and illuminating the spatial depth of the rooms. During clearer daylight hours, the vast windows frame the landscape like living canvases, while during evening hours, the pavilion contracts visually, offering a secure, shadowy haven perfectly calibrated for twilight calm and eventual slumber.
Materiality plays an equally influential role in realizing the pavilion’s quiet vision. While the building remains minimalist in its expression, the materials are selected to foster an innate sense of warmth and tactile reassurance. The precise interplay between solid structural planes and transparent glazed surfaces ensures that the occupant feels protected without experiencing a sense of isolation. The glazing acts as an environmental filter, capturing the warmth and illumination of the morning sun while sheltering the interior from winds and chill, thereby creating a stable and comforting microclimate essential for restful sleep.

The architectural lessons embedded in WHALE!’s pavilion extend well beyond its immediate footprint. In recent decades, architectural discourse has frequently highlighted energy efficiency, structural gymnastics, and technological automation. While these facets remain vital, the Pavilion for Good Sleep refocuses attention on the subtle environmental forces that govern daily human life—light, orientation, fresh air, and temporal rhythm. By demonstrating that a building can be organized entirely around an event as fundamental as waking with the morning sun, WHALE! highlights how the ancient principles of vernacular and solar-responsive design can address the contemporary sleep crisis.
Ultimately, the Pavilion for Good Sleep stands as an evocative meditation on what it means to dwell peacefully. Through its strict eastern orientation, its uncluttered interior spaces, and its seamless integration of modest amenities like the bedroom and sunlit kitchen, WHALE! has built a structure that serves as both a shelter and an instrument of rejuvenation. As documented through the careful curatorial eye of Paula Pintos and the lenses of Felipe Fontecilla, the pavilion proves that when architecture listens attentively to the rhythms of the natural world, it can transform even the simplest daily acts—sleeping, waking, and greeting the dawn—into poetic and profoundly restorative experiences.