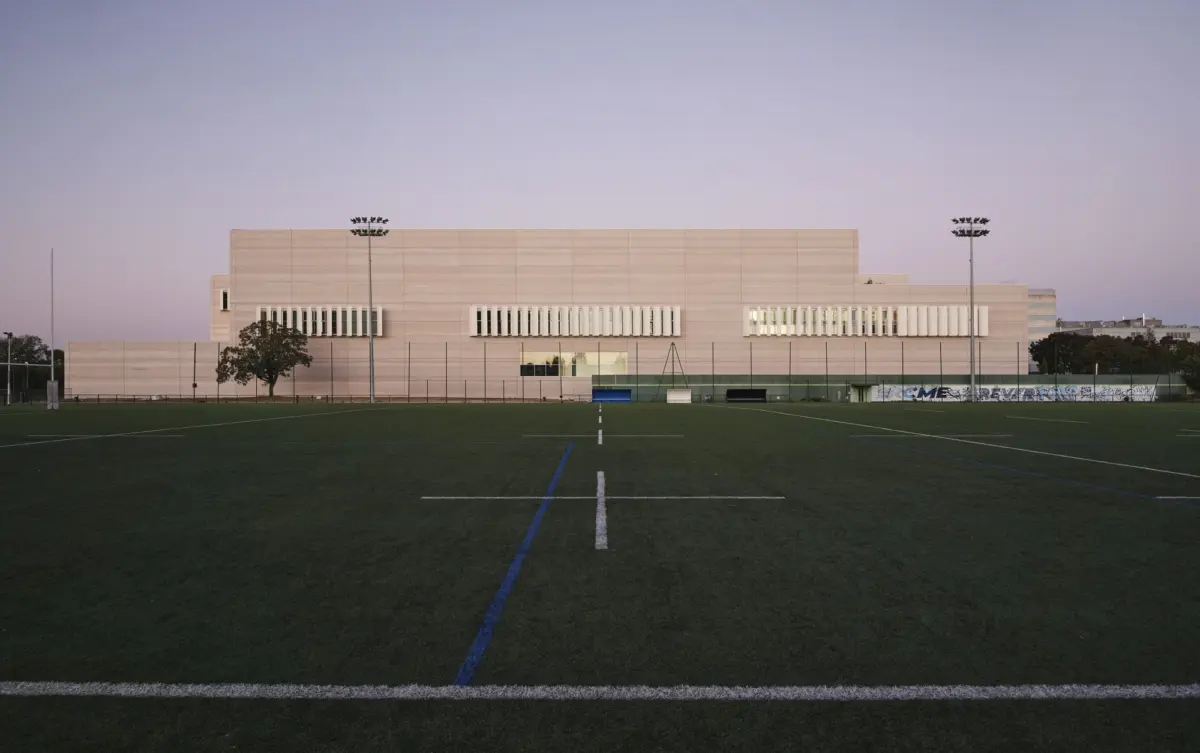
The realization of the Centre Pompidou Francilien — Fabrique de l’Art represents a definitive structural and programmatic milestone in modern cultural infrastructure. Designed to house and safeguard the immense reserve collections of two major cultural institutions, the facility confronts one of the most intricate challenges in contemporary museum architecture: how to balance the stringent, impenetrable demands of high-security conservation with the dynamic, light-sensitive requirements of an active working atelier.
Documented in its realization through the lens of architectural photographer Jean-Philippe Mesguen, the project, developed by PCA / Prellwitz Chilinski Associates, negotiates an inherent paradox embedded directly within its architectural brief. At its essence, the building is conceived around two distinct identities. On one hand, it functions as a vault—a secure, monolithic redoubt engineered to shield fragile modern and contemporary masterpieces from environmental volatility, degradation, and unauthorized access. On the other hand, it operates as a working factory of art, introducing finely modulated natural light into expansive conservation and restoration workshops where specialized scholars, curators, and conservators perform the delicate physical labor required to preserve world-class cultural heritage.
The Paradox of the Two Faces
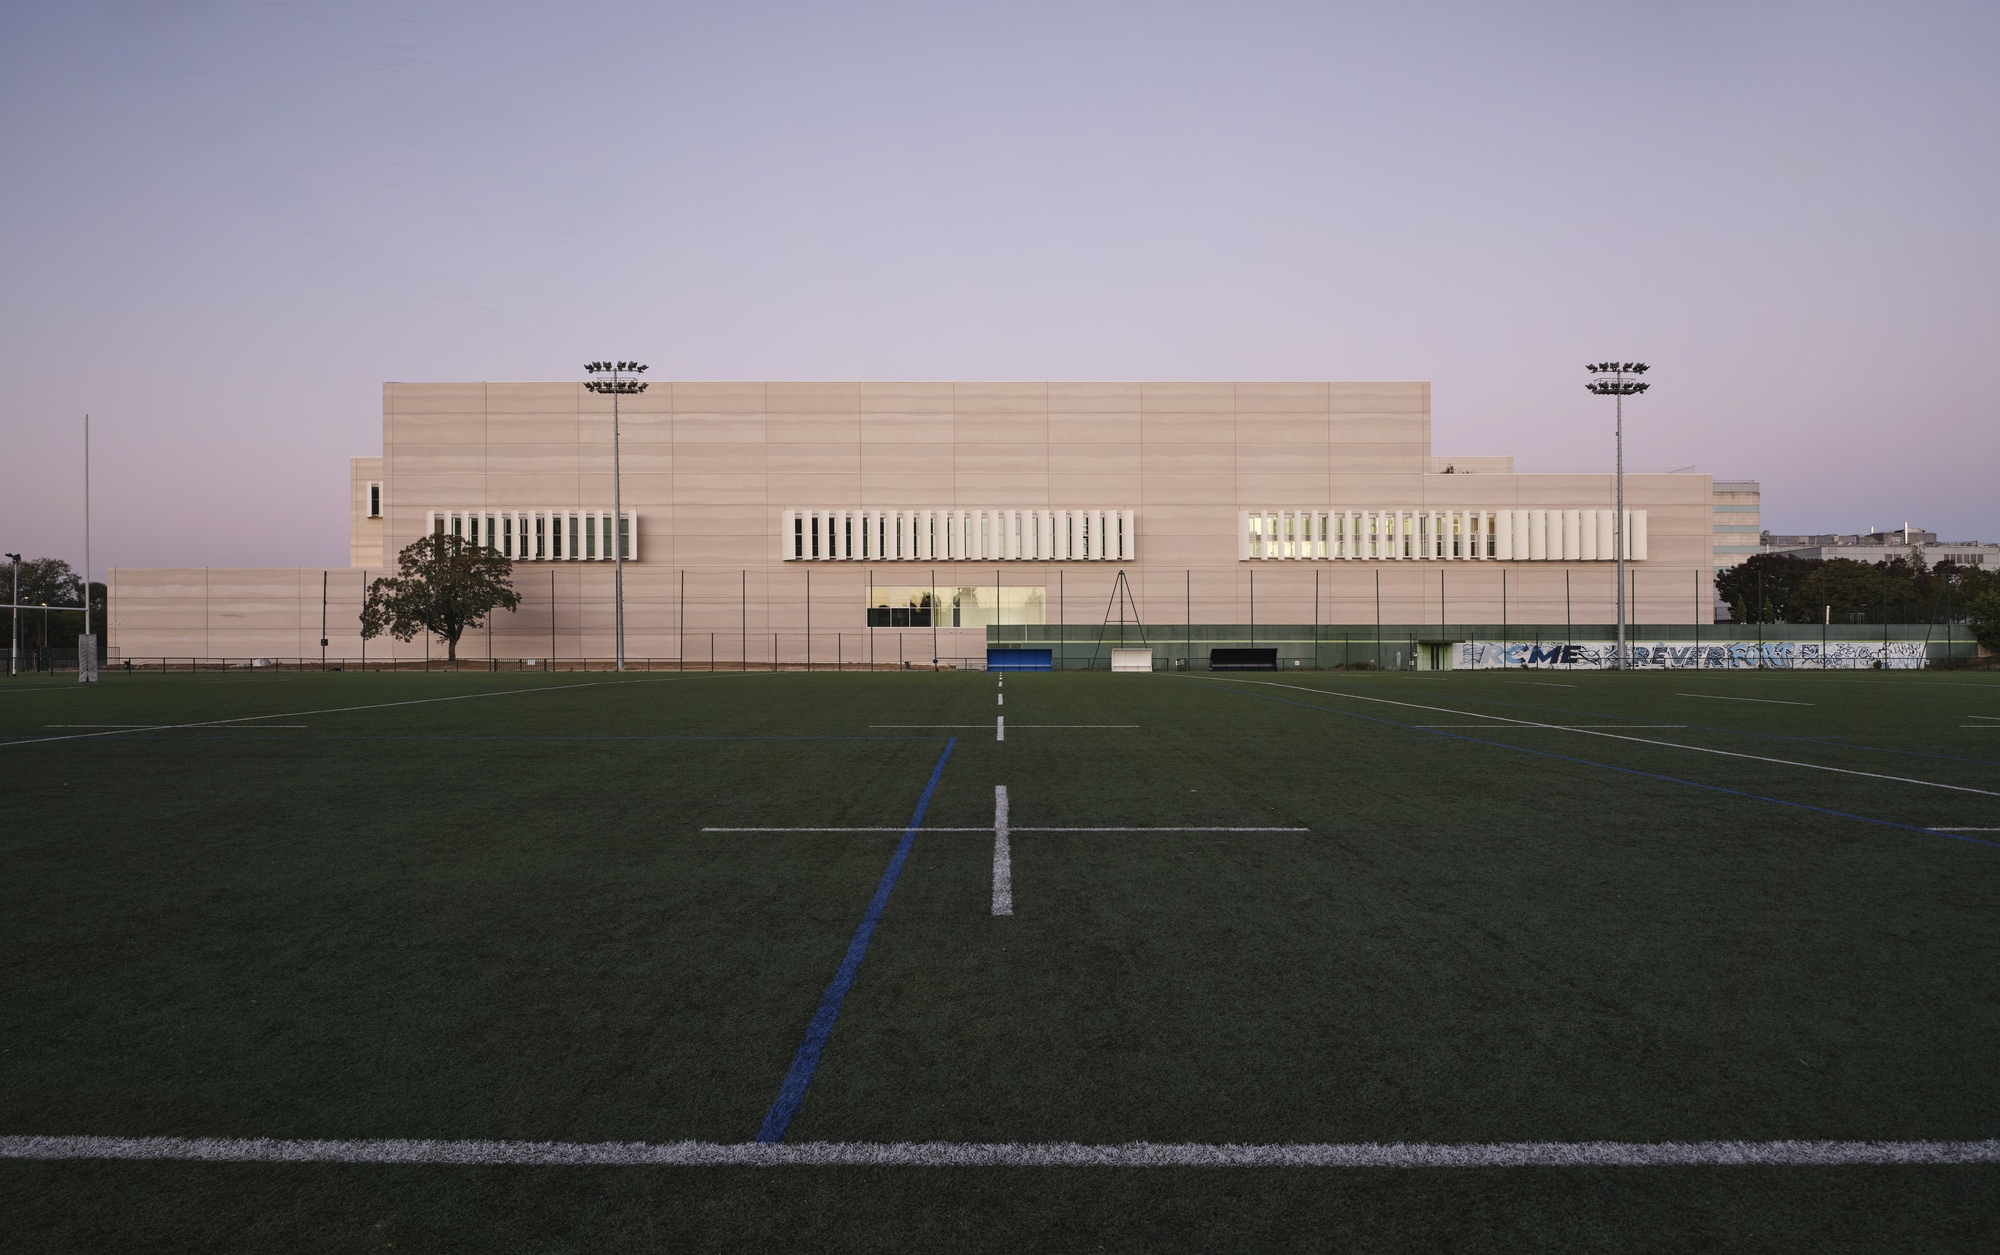
Modern museum repositories have historically existed as anonymous, windowless containers situated on the periphery of metropolitan centers, concealed from public view and detached from architectural discourse. The Centre Pompidou Francilien — Fabrique de l’Art breaks decisively with this utilitarian tradition by making the spatial and functional contradictions of collection storage the primary generator of its architectural form.
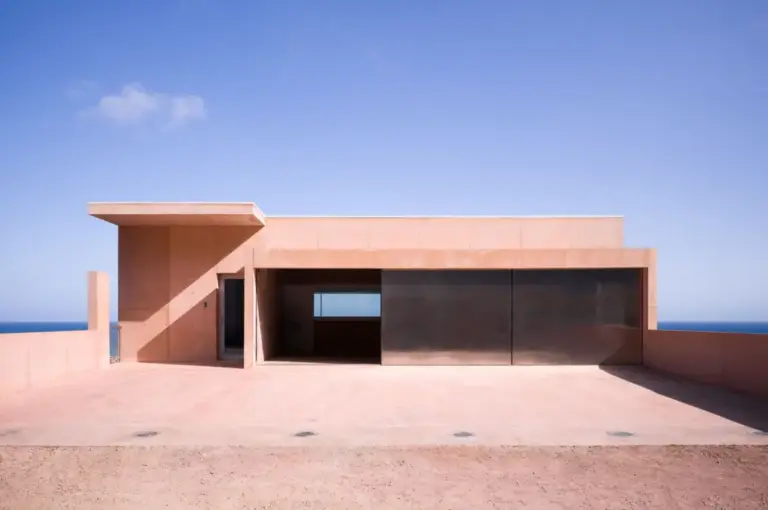
The architects describe the structure as possessing two distinct faces, a formal articulation that mirrors the dual obligations of its internal program. The first face is defined by the necessity of the vault. In this capacity, the envelope assumes the character of a sealed monolith. Artworks spanning the twentieth and twenty-first centuries—encompassing oil paintings, sensitive graphic arts, multimedia installations, complex synthetic polymers, and delicate mixed-media assemblages—demand exceptionally stable interior microclimates. Exposure to uncalibrated solar radiation, ultraviolet rays, fluctuating humidity, and temperature variations presents a persistent threat to these materials. To counter these vulnerabilities, the archival volumes are concentrated within an insulated, heavily regulated protective core that minimizes external exposure.
Directly counterbalancing this protective hermeticism is the building’s second face: the workshop, or the "Fabrique." Art restoration and conservation cannot occur within complete darkness or under purely artificial illumination. For conservators to evaluate canvas tension, pigment fidelity, varnish oxidation, and minute surface fractures, natural daylight is an irreplaceable scientific tool. Rather than treating light as an intrusion to be universally blocked, the design introduces carefully oriented apertures and structural glazing that admit diffused, controlled daylight deep into specialized conservation workshops. This controlled illumination provides ideal optical conditions for meticulous technical restoration while ensuring that direct solar gains never penetrate deep archival zones where vulnerable works are stored.
Materiality, Structure, and Tectonic Expression
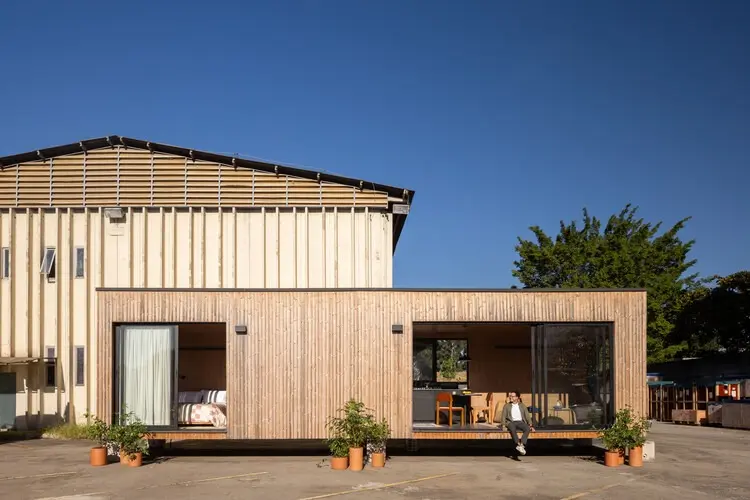
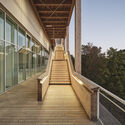
The physical composition of the Fabrique de l’Art reflects a sophisticated balance between industrial performance and refined architectural craft. Visual documentation of the completed structure emphasizes a tactile interplay between wood, glass, and structural beams, steering the facility away from the sterile character of conventional warehouse logistics and aligning it instead with the dignified character of a dedicated creative institution.
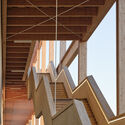
Timber plays a prominent role in both the structural framing and the interior atmospheres of the facility. The incorporation of engineered wood beams lends an organic warmth and rhythmic cadence to the expansive spans required for handling and restoring large-scale artworks. Modern collections frequently feature massive sculptures, monumental canvases, and heavy spatial installations that require column-free spans, reinforced floor loads, and ceiling clearance capable of supporting overhead gantry cranes and heavy handling apparatus. By utilizing expressive timber framing alongside robust infrastructural framing elements, the design achieves the requisite structural strength while establishing a tactile, humane working environment for museum staff.
The application of glass is equally strategic. Where glazing is deployed, it serves not merely as an aesthetic envelope but as an environmental filter. High-performance glass assemblies frame precise vistas and temper daylight before it touches working surfaces. The junction between solid monolithic wall sections and glazed working bays creates an expressive rhythm across the elevations, clearly delineating the boundary between areas reserved for inert storage and spaces dedicated to active research, cleaning, stabilization, and reassembly.
Redefining the Modern Museum Reserve
The conception of the Centre Pompidou Francilien arrives at a pivotal moment in the management of international museum collections. Major institutions worldwide display only a small fraction of their holdings within their permanent gallery spaces at any given time, often leaving up to ninety percent or more of their total inventory in secondary storage. For institutions of global stature, the conservation reserve is no longer merely a holding bay; it is the vital operational heart of the institution, where scholarly loans are organized, scientific material analysis is conducted, and long-term preventive preservation strategies are developed.
By designating the facility as a "Fabrique de l’Art"—an art factory—the project acknowledges that contemporary conservation is an active, productive discipline rather than a passive act of warehousing. Artworks entering the complex are cataloged, subjected to diagnostic scanning, cleaned, treated for biological or structural degradation, and crated for international transport under laboratory-grade conditions. The spatial organization must therefore accommodate a fluid choreography of movement, guiding crates through climate-controlled loading docks, staging vestibules, quarantine holding rooms, and restoration studios without breaking the environmental envelope that protects the core reserves.
The integration of the reserve collections of two major cultural institutions under a single, highly specialized roof also emphasizes the practical efficiencies of shared infrastructure. Centralizing high-demand technological equipment—such as specialized photography studios, chemical extraction hoods for volatile organic compounds used in conservation, and precision woodworking and framing shops—enables both institutions to maintain world-class standards of care without redundant expenditure.
Architectural Identity and Regional Integration
Positioned within the wider Île-de-France region, the Centre Pompidou Francilien — Fabrique de l’Art anchors cultural activity well beyond the traditional urban center of Paris. In establishing this regional outpost, the project supports a long-term territorial strategy aimed at decentralizing cultural resources, research hubs, and skilled technical labor, distributing institutional vitality across a broader metropolitan landscape.
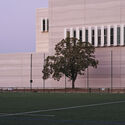
The architecture reflects this elevated regional responsibility through its formal poise. Rather than appearing as a purely defensive bunker, the building asserts an open, articulate civic identity. Its massing mediates between the monumental scale required to house tens of thousands of individual artifacts and the human scale of the artisans and conservators who populate its interior every day. The balance struck between solid monolithic mass and elegant structural timber reveals an architecture confident in its utilitarian mission yet deeply respectful of the cultural treasures entrusted to its care.
Through its dual realization as both an impenetrable vault and an illuminated workshop, the Centre Pompidou Francilien — Fabrique de l’Art sets a new benchmark for collection architecture. By transforming the technical necessities of art preservation into a clear tectonic narrative of wood, glass, and monolithic form, PCA / Prellwitz Chilinski Associates has delivered a facility that safeguards modern heritage while providing an inspiring, highly specialized setting for the ongoing life and study of contemporary art.