SHANGHAI — In the rapidly evolving urban landscape of Pudong, global architecture and design firm NBBJ has introduced the Shanghai Science and Technology Investment Tower, a major mixed-use development positioned at the epicenter of Zhangjiang Science City. Conceived as a multi-layered urban catalyst, the new complex integrates high-performance workplace environments, hospitality accommodations, and pedestrian-oriented retail to support the region’s expanding standing as an international powerhouse for scientific inquiry, high-technology enterprise, and artificial intelligence research.
Documented in a comprehensive visual survey by architectural photography practice SFAP and curated for publication by Han Shuang, the project demonstrates how contemporary architectural design can bridge the gap between rigorous institutional enterprise and dynamic public space. Situated directly within the core business district of Zhangjiang Science City, the tower was commissioned to address the complex requirements of next-generation tech giants, venture capital institutions, and research entities, while actively weaving itself into the broader civic fabric of Shanghai’s most influential technological district.
For decades, master plans for technology districts and research parks across the world were predominantly characterized by low-density, car-dependent, and single-use zoning. Traditional science campuses often segregated research laboratories and corporate offices from urban amenities, resulting in isolated enclaves that emptied out entirely after standard business hours. In contrast, the planning methodology underpinning the Shanghai Science and Technology Investment Tower reflects a fundamental paradigm shift in how research and innovation hubs are organized. By uniting premier commercial offices, hospitality suites, and public retail spaces within a cohesive architectural envelope, the project establishes a continuous, round-the-clock district intended to attract top-tier global talent and cultivate spontaneous cross-disciplinary collaboration.
Zhangjiang Science City itself provides a vital backdrop for the architecture. Established as a designated center for advanced industries, the district has steadily transitioned from a suburban industrial and software park into a dense, transit-connected metropolis focused on integrated circuits, biomedicine, and particularly artificial intelligence. As Shanghai continues its strategic drive to foster world-class scientific research and innovation platforms, the physical infrastructure supporting these sectors has become increasingly sophisticated. The Shanghai Science and Technology Investment Tower is engineered precisely to act as an anchor point within this ecosystem, functioning as both an economic engine and a recognizable architectural landmark within the Zhangjiang skyline.
At the core of the project’s mission is the accommodation of emerging and cutting-edge technology companies, with an acute programmatic focus on firms spearheading breakthroughs in artificial intelligence. The technical and organizational needs of artificial intelligence enterprises diverge significantly from conventional corporate tenants. Modern technology firms demand highly adaptive floor plates that can accommodate intense digital infrastructure, reconfigurable work zones, computational labs, and communal areas designed to stimulate creative thinking and informal knowledge sharing. By providing flexible, forward-thinking workplace environments, the development establishes the physical foundation required for established tech leaders, research consortiums, and ambitious startup ventures to scale and collaborate effectively.
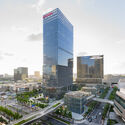
The vertical integration of uses within the tower reflects a sophisticated understanding of contemporary urban life. Rather than segregating functions into disconnected parcels, the development creates a mutually supportive ecosystem. The office levels offer pristine, light-filled environments engineered to enhance productivity, focus, and collaboration among knowledge workers and tech innovators. Surrounding and supporting these workspaces is a curated selection of retail venues situated along the lower levels, which injects vitality directly at the street level. By activating the pedestrian realm, the project avoids the sterile detachment often associated with corporate headquarters, instead offering convenient amenities, dining, and daily services that serve both building occupants and the broader neighborhood.
Complementing the office and retail components is a fully integrated hotel, a programmatic inclusion that underscores the global nature of modern scientific enterprise. High-tech hubs such as Zhangjiang routinely host international researchers, academic fellows, venture capitalists, and corporate delegations participating in symposiums, technical reviews, and strategic investment rounds. Integrating hospitality directly into the commercial development ensures that visiting experts and business partners are immediately embedded within the district’s innovation environment. This close proximity between living, working, and social spaces eliminates logistical friction, turning the tower into a self-sustaining node of international business and intellectual exchange.
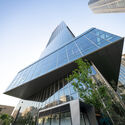
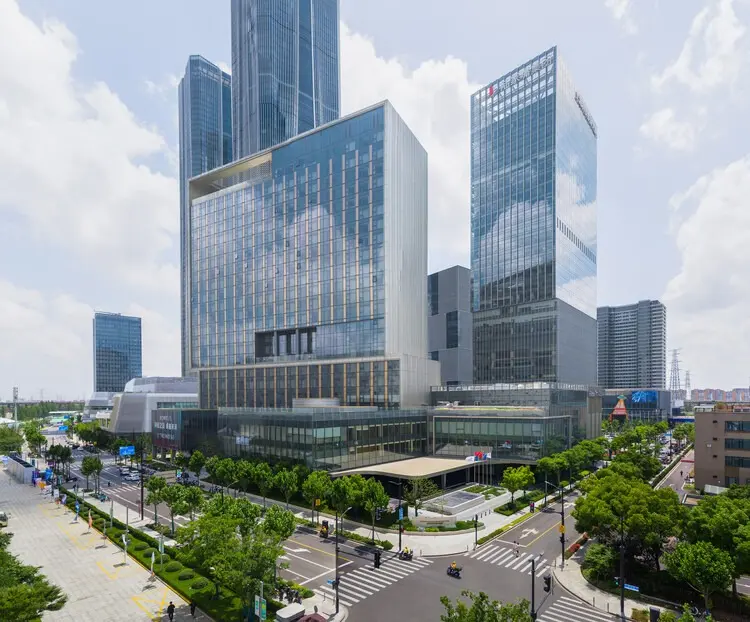
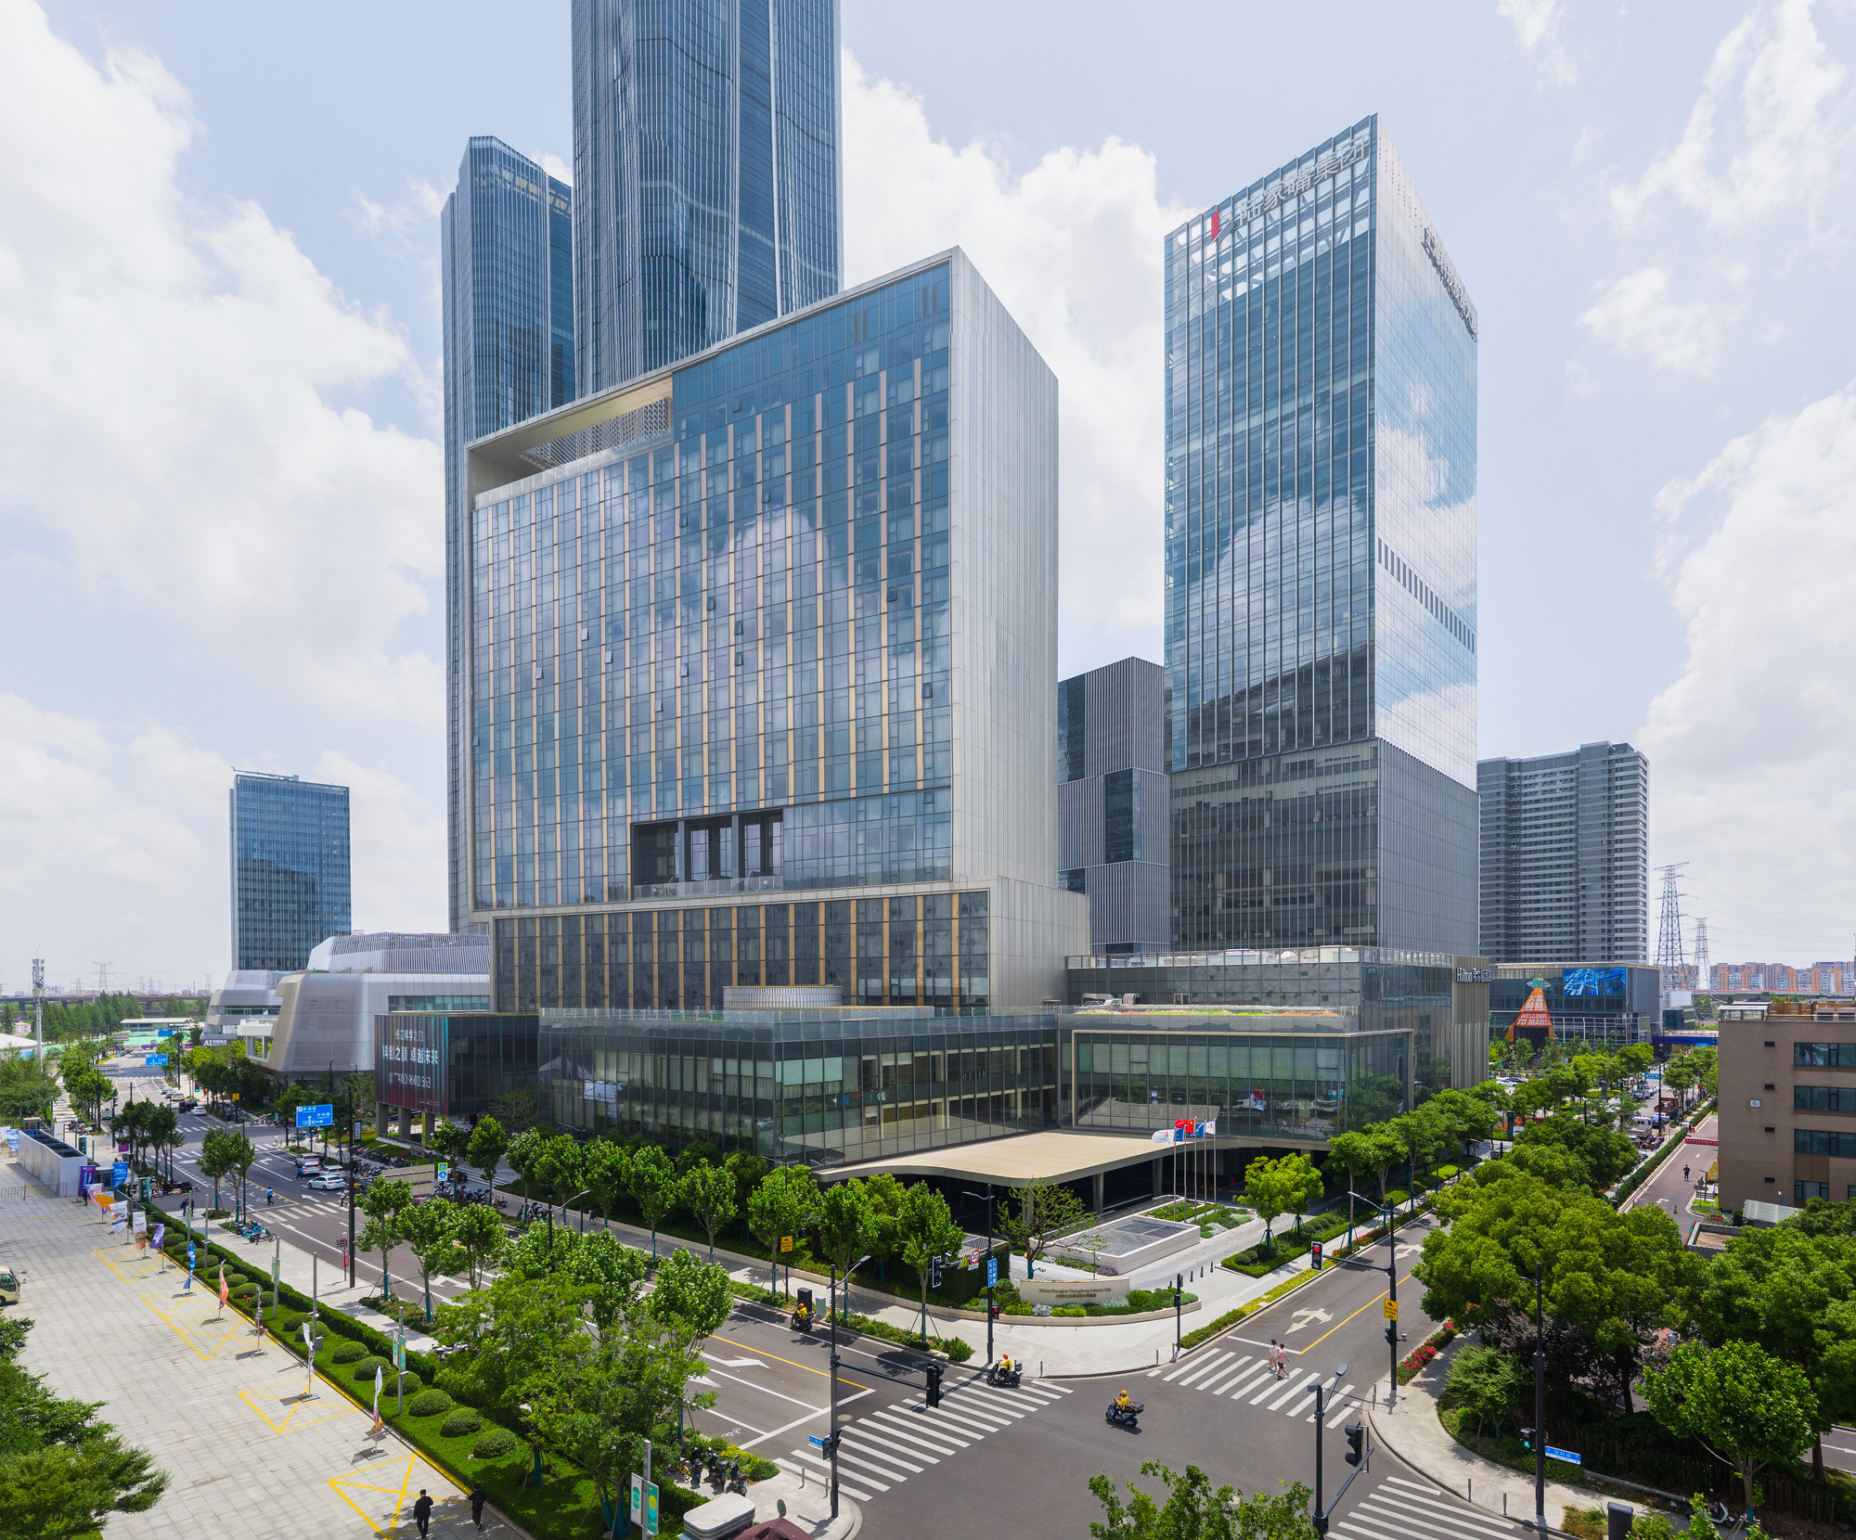
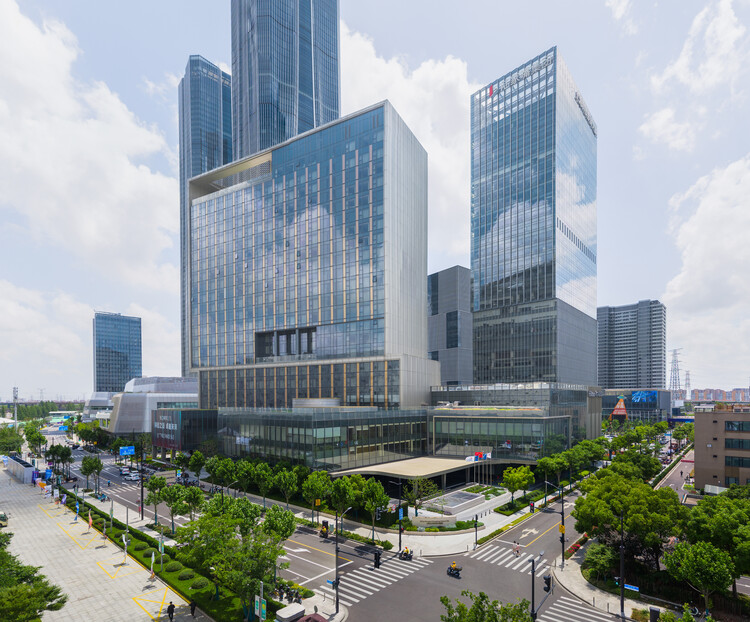
From an urban design standpoint, NBBJ’s architectural resolution establishes a commanding, elegant presence in the cityscape. As captured in the exterior and aerial photography by SFAP, the tower presents a clean, contemporary silhouette distinguished by disciplined geometric lines and expansive, high-clarity glazing. The building envelope balances reflective transparency with meticulous detailing, capturing the ambient light of Shanghai throughout the day and offering sweeping views across the surrounding high-tech district. The tower’s articulation addresses multiple scales simultaneously: from a distance, it stands as a coherent, forward-looking marker in the Pudong skyline, while at the pedestrian level, its podium and entrance sequences engage visitors with inviting proportions, sheltered walkways, and direct connections to surrounding streets.
The dialogue between public transparency and corporate privacy represents another defining quality of the design. Technology and research environments must routinely navigate the delicate boundary between proprietary security and open dialogue. Through clear circulation paths, zoned access protocols, and carefully calibrated transitions between public retail areas, semi-public hotel amenities, and private commercial lobbies, the architecture enables smooth operational security without resorting to fortress-like detachment. Visitors and members of the public are welcomed into the retail and hospitality thresholds, while private research teams and corporate occupants retain the discretion and security essential for confidential development work.
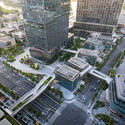
The project’s realization arrives at a pivotal moment in the evolution of innovation-oriented commercial architecture. Around the globe, cities are competing intensely to develop innovation ecosystems capable of retaining specialized intellectual capital. In this competitive landscape, high-caliber physical architecture plays a substantive role in corporate recruitment and retention. Modern technology professionals and researchers place significant value on workplaces that prioritize natural daylight, access to urban services, connectivity to transit, and an atmosphere that promotes well-being and community. The Shanghai Science and Technology Investment Tower embodies these principles, offering an inspiring environment that positions scientific research not as an isolated endeavor, but as a central, celebrated facet of civic and economic life.
As a multi-functional hub, the development is positioned to act as a vital catalyst for the ongoing maturation of Zhangjiang Science City. By bringing together institutional science investment entities, private AI developers, retail operators, and international visitors under one roof, the project helps collapse the physical boundaries that typically separate capital, research, and application. This concentration of resources reinforces Shanghai’s overarching ambition to operate as a premier global center for technological advancement, fostering an environment where ideas can move swiftly from initial theoretical inquiry to commercial deployment.
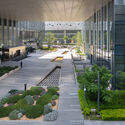
The publication and curation of the project by Han Shuang on global architectural platforms reflects the growing international interest in China’s evolving approach to science-oriented urban planning. As developments in artificial intelligence continue to reshape global industries, the physical structures designed to house these enterprises will increasingly dictate how teams communicate, invent, and interact with the public. Through its disciplined massing, balanced programmatic mixture, and strategic location in Zhangjiang’s core business district, the Shanghai Science and Technology Investment Tower provides a compelling model for how high-density, mixed-use architecture can actively advance the frontier of global innovation.