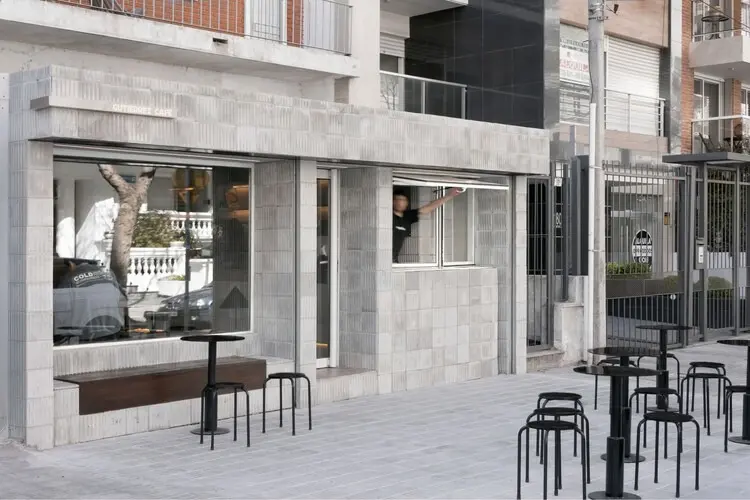
In August 2025, Gutiérrez Café officially opened its doors in Pocitos, one of Montevideo’s most dynamic coastal neighborhoods. Designed by local practice Toro Arquitectos, the hospitality project merges an uncompromising dedication to culinary craft with an intentional, material-driven spatial environment. Rather than approaching the venue as a standard retail fit-out, the architects conceived the project as an integrated sensory and urban experience, establishing a setting where the physical architecture actively shapes and elevates the gastronomic ritual.
The project, documented photographically by Juan Nin and curated for ArchDaily by Valentina Díaz, addresses a growing movement within contemporary South American hospitality design: the recognition that specialty food and beverage cultures require spaces capable of matching their technical precision and artisanal focus. At Gutiérrez Café, architecture is not treated as a passive decorative shell, but as a foundational instrument that directly frames the encounter between patrons, baristas, and the urban neighborhood outside.
An Urban Anchor in Pocitos
Situated within the dense, pedestrian-oriented fabric of Pocitos, Gutiérrez Café responds directly to the unique rhythm of its surroundings. Known for its tree-lined streets, modernist apartment buildings, and close connection to Montevideo’s iconic coastal promenade, the neighborhood of Pocitos represents a vibrant crossroads of residential tranquility and lively street life. In this context, neighborhood cafés serve as essential social infrastructure, operating as informal meeting grounds, transitory workspaces, and everyday neighborhood anchors.
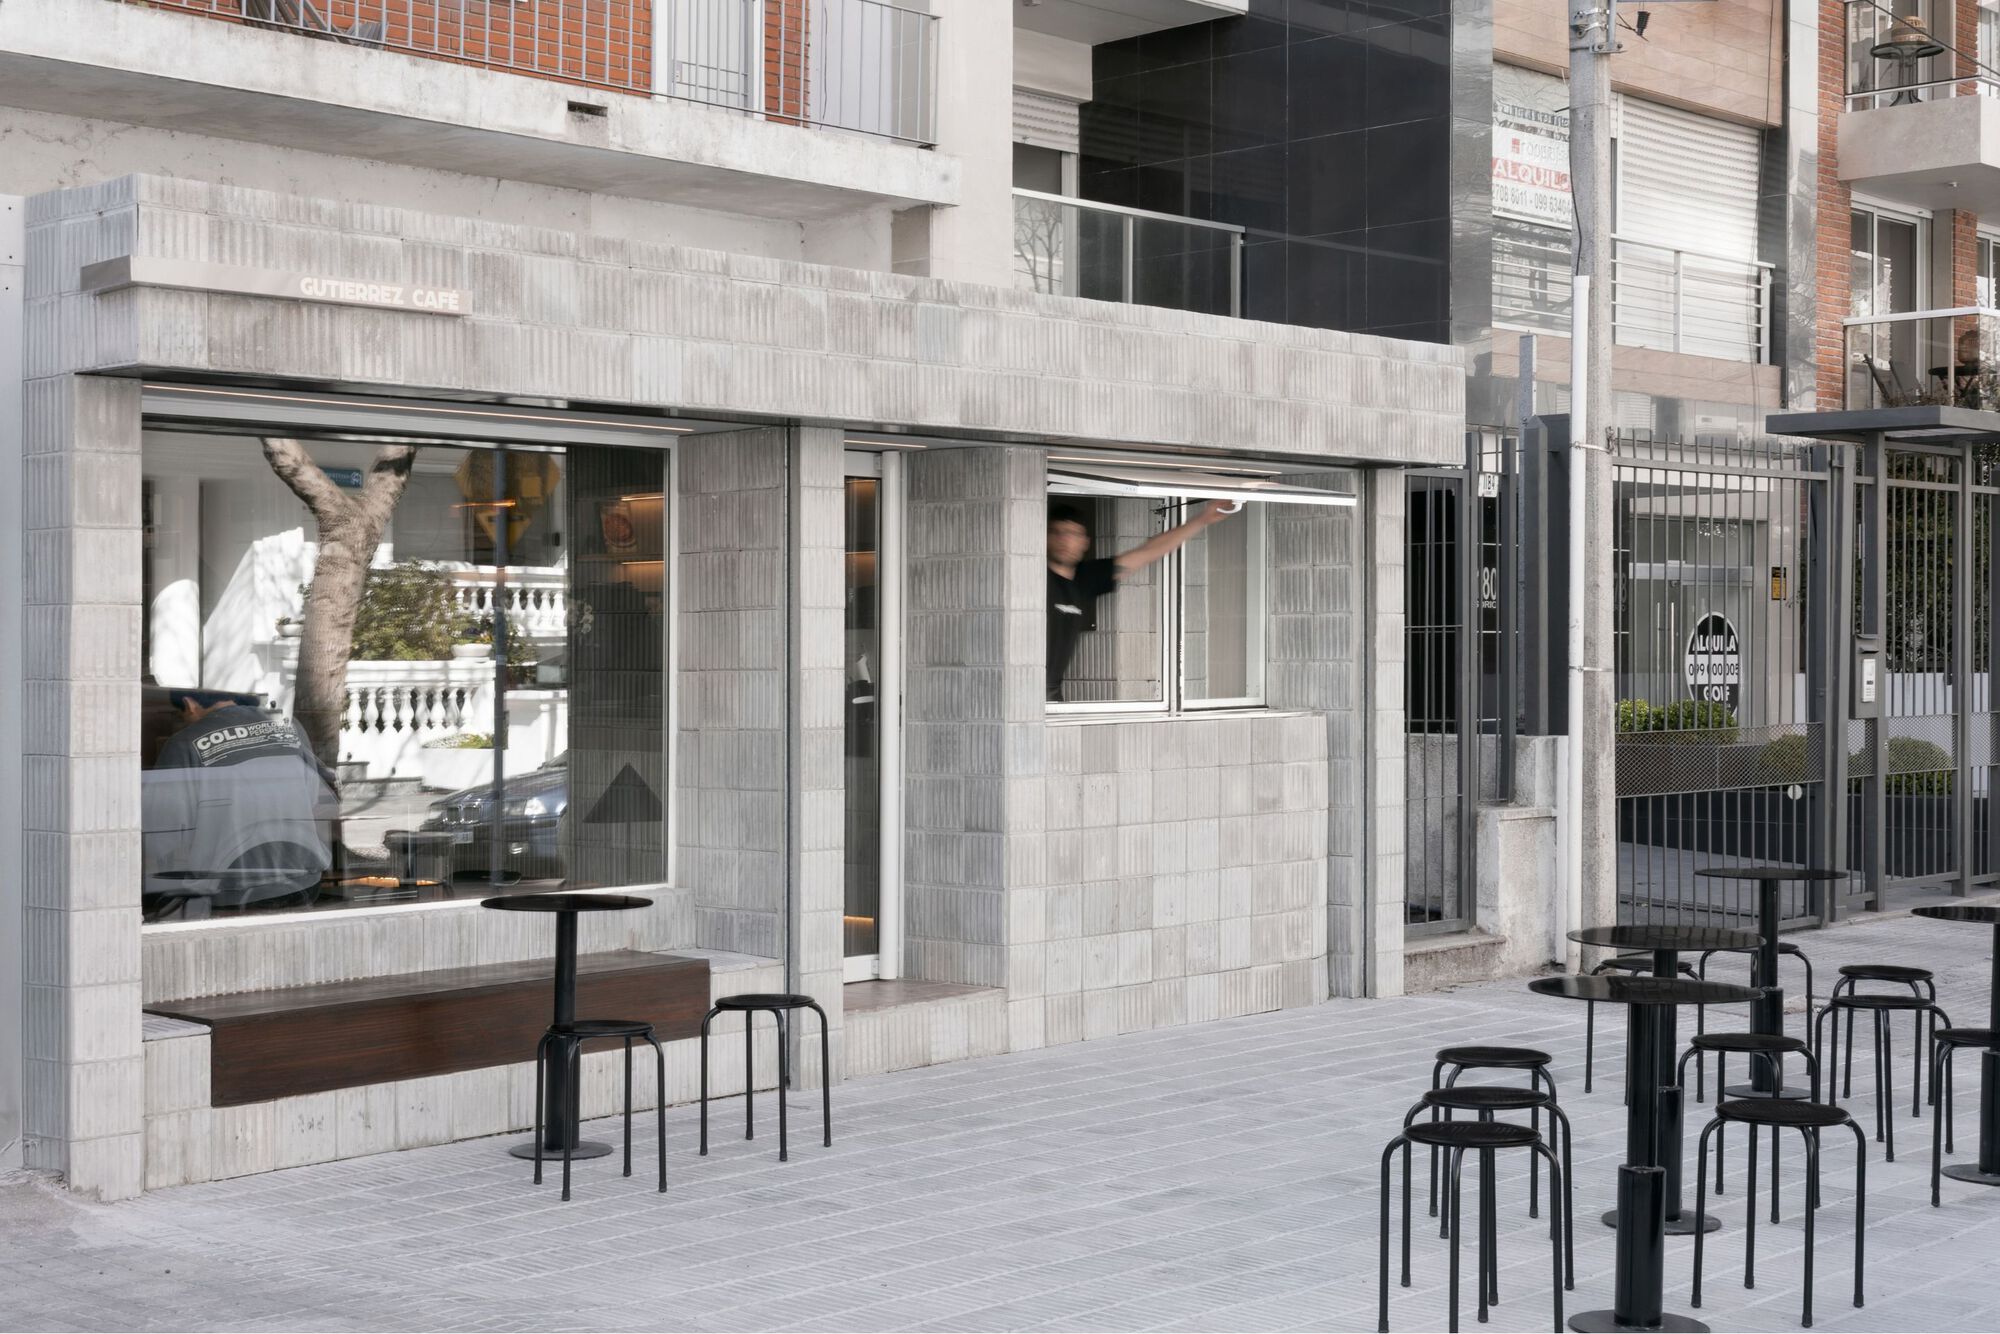
Toro Arquitectos approached the site with an acute understanding of this urban role. By grounding the café’s interior layout in principles of spatial clarity and visual openness, the design team established a continuous dialogue between the interior volume and the surrounding sidewalk. Patrons stepping into the café transition smoothly from the energetic exterior into an environment calibrated for quiet contemplation, tactile comfort, and social gathering.
The café’s presence along the street front is intentionally restrained, inviting passersby into an environment defined by architectural honesty rather than excessive commercial signage. The entrance sequence draws visitors inward, allowing the sights, aromas, and sounds of coffee preparation to unfold naturally. This careful modulation of the threshold transforms the café into an accessible public haven, offering an authentic neighborhood living room tailored to both hurried morning customers and visitors seeking prolonged afternoon stays.
Architecture as an Extension of Gastronomy
The central conceptual premise of Gutiérrez Café is that design quality and culinary quality cannot be separated. In recent years, the culture surrounding specialty coffee and artisanal cuisine has increasingly emphasized origin, process, and careful methodology. Toro Arquitectos translated these culinary values into architectural form through an emphasis on authentic materiality, structural legibility, and geometric discipline.
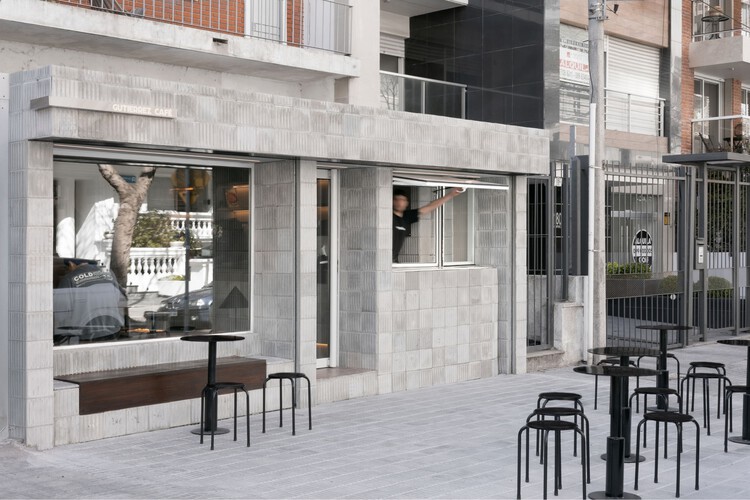
In executing this vision, the architects avoided superficial surface finishes in favor of enduring, tactile materials. Concrete plays a leading role across the interior surfaces, providing a cool, solid counterpoint to the warm aromas and fluid movements inherent to a working culinary space. The deliberate rawness of the concrete surfaces exposes the texture of construction, lending the café an architectural weight and permanence that distinguishes it from transient retail environments.
This structural honesty mirrors the philosophy of the kitchen. Just as a meticulously extracted espresso or an artisanal pastry relies on raw, unadorned quality rather than artificial enhancement, the architecture of Gutiérrez Café relies on bare concrete, authentic textures, and clean geometric lines to communicate its identity. Through this deliberate pairing of culinary discipline and spatial restraint, the built environment becomes an active contributor to the guest’s sensory perception.
The Central Counter and Spatial Choreography
At the heart of the project lies the service counter, conceived by Toro Arquitectos as the spatial and functional focal point of the interior. The counter organizes the open volume, drawing a clear yet permeable boundary between the operational kitchen zone and the public seating area.
Far from being a purely utilitarian barrier, the countertop functions as a sculptural stage for culinary performance. Toro Arquitectos designed the counter with generous proportions and precise integration of functional elements, incorporating specialized preparation stations, sinks, and coffee machinery seamlessly into the work surface. The strategic application of glass and refined solid materials across the counter maintains visual transparency, allowing guests to observe every stage of the preparation process.
This visual porosity breaks down the traditional separation between kitchen and dining room. Patrons ordering at the counter are invited to appreciate the barista’s technique, turning an ordinary transaction into an engaging, participatory experience. By placing the kitchen operations on clear display, the layout celebrates the labor and skill of food preparation, reinforcing the overarching ethos of product transparency and design integrity.
Circulation around this central element is fluid and intuitive. Customers arriving for quick takeaway service can approach, order, and depart without interrupting the calm atmosphere enjoyed by seated diners. Meanwhile, patrons intending to remain within the space navigate easily toward the dining room, guided by the continuous geometry of the counter and the consistent material transitions underfoot.

Materiality, Light, and Interior Composition
Beyond the expressive use of concrete and the sculpted service counter, the interior of Gutiérrez Café is characterized by a refined balance of secondary materials, bespoke lighting, and carefully curated furniture. Every component within the dining room and kitchen was selected to support an atmosphere of calm sophistication.
The seating areas are appointed with clean-lined tables and chairs that offer ergonomic comfort without visually cluttering the floor plane. The arrangement accommodates a diverse mix of uses: solitary tables permit focused reading or remote work, while grouped arrangements foster shared conversation among friends and neighbors. The furniture pieces bring a subtle warmth to the space, balancing the cool architectural planes of the concrete walls and polished work surfaces.
Lighting serves as a critical architectural tool in shaping the café’s internal atmosphere. Toro Arquitectos implemented an intentional illumination strategy that combines targeted task lighting with ambient architectural glow. Custom light fixtures suspended above the main counter and dining tables focus pools of warm light onto horizontal surfaces, accentuating the colors and textures of the food, coffee, and tabletop materials. At the same time, soft background illumination washes across the textured concrete planes, revealing subtle variations in their surface finish.

During daylight hours, natural light penetrates the interior, reflecting off glass accents and concrete planes to create a dynamic interplay of light and shadow that shifts as the day progresses. In the evening, the artificial lighting takes precedence, gently lowering the visual temperature of the space to produce an intimate, enclosed ambiance suited for slower social encounters.
Visual Documentation and Curatorial Recognition
The visual atmosphere of Gutiérrez Café is documented through the lens of architectural photographer Juan Nin. Nin’s photographs highlight the crisp geometric alignment of the kitchen, the textured surfaces of the concrete, and the measured balance between illuminated elements and shadowed recesses. His imagery captures both the expansive spatial views of the dining room and the close-up tactile qualities of the countertops, furniture, and service stations, offering an evocative record of the project’s physical presence.
Curated by Valentina Díaz for the international architectural platform ArchDaily, the project exemplifies the vitality of Uruguay’s contemporary architectural scene. While larger institutional and residential works often dominate architectural discourse, meticulously detailed micro-scale commercial projects like Gutiérrez Café demonstrate how thoughtful design can enrich everyday urban rituals.

By prioritizing spatial integrity, durable materials, and a deep respect for culinary craftsmanship, Toro Arquitectos has provided the Pocitos neighborhood with more than a commercial destination. Gutiérrez Café stands as a testament to the idea that architecture, when thoughtfully aligned with its program, can elevate the everyday act of gathering for coffee into a memorable spatial encounter.