A private residential property that has served as a family sanctuary for almost three decades has undergone a comprehensive architectural transformation, blending contemporary spatial requirements with its longstanding natural surroundings. Completed by the design firm S+S Architects, the project, designated as the Prukpirom House Renovation or PPR House, demonstrates how mid-life suburban homes can be sensitively restructured to meet modern residential needs rather than demolished.
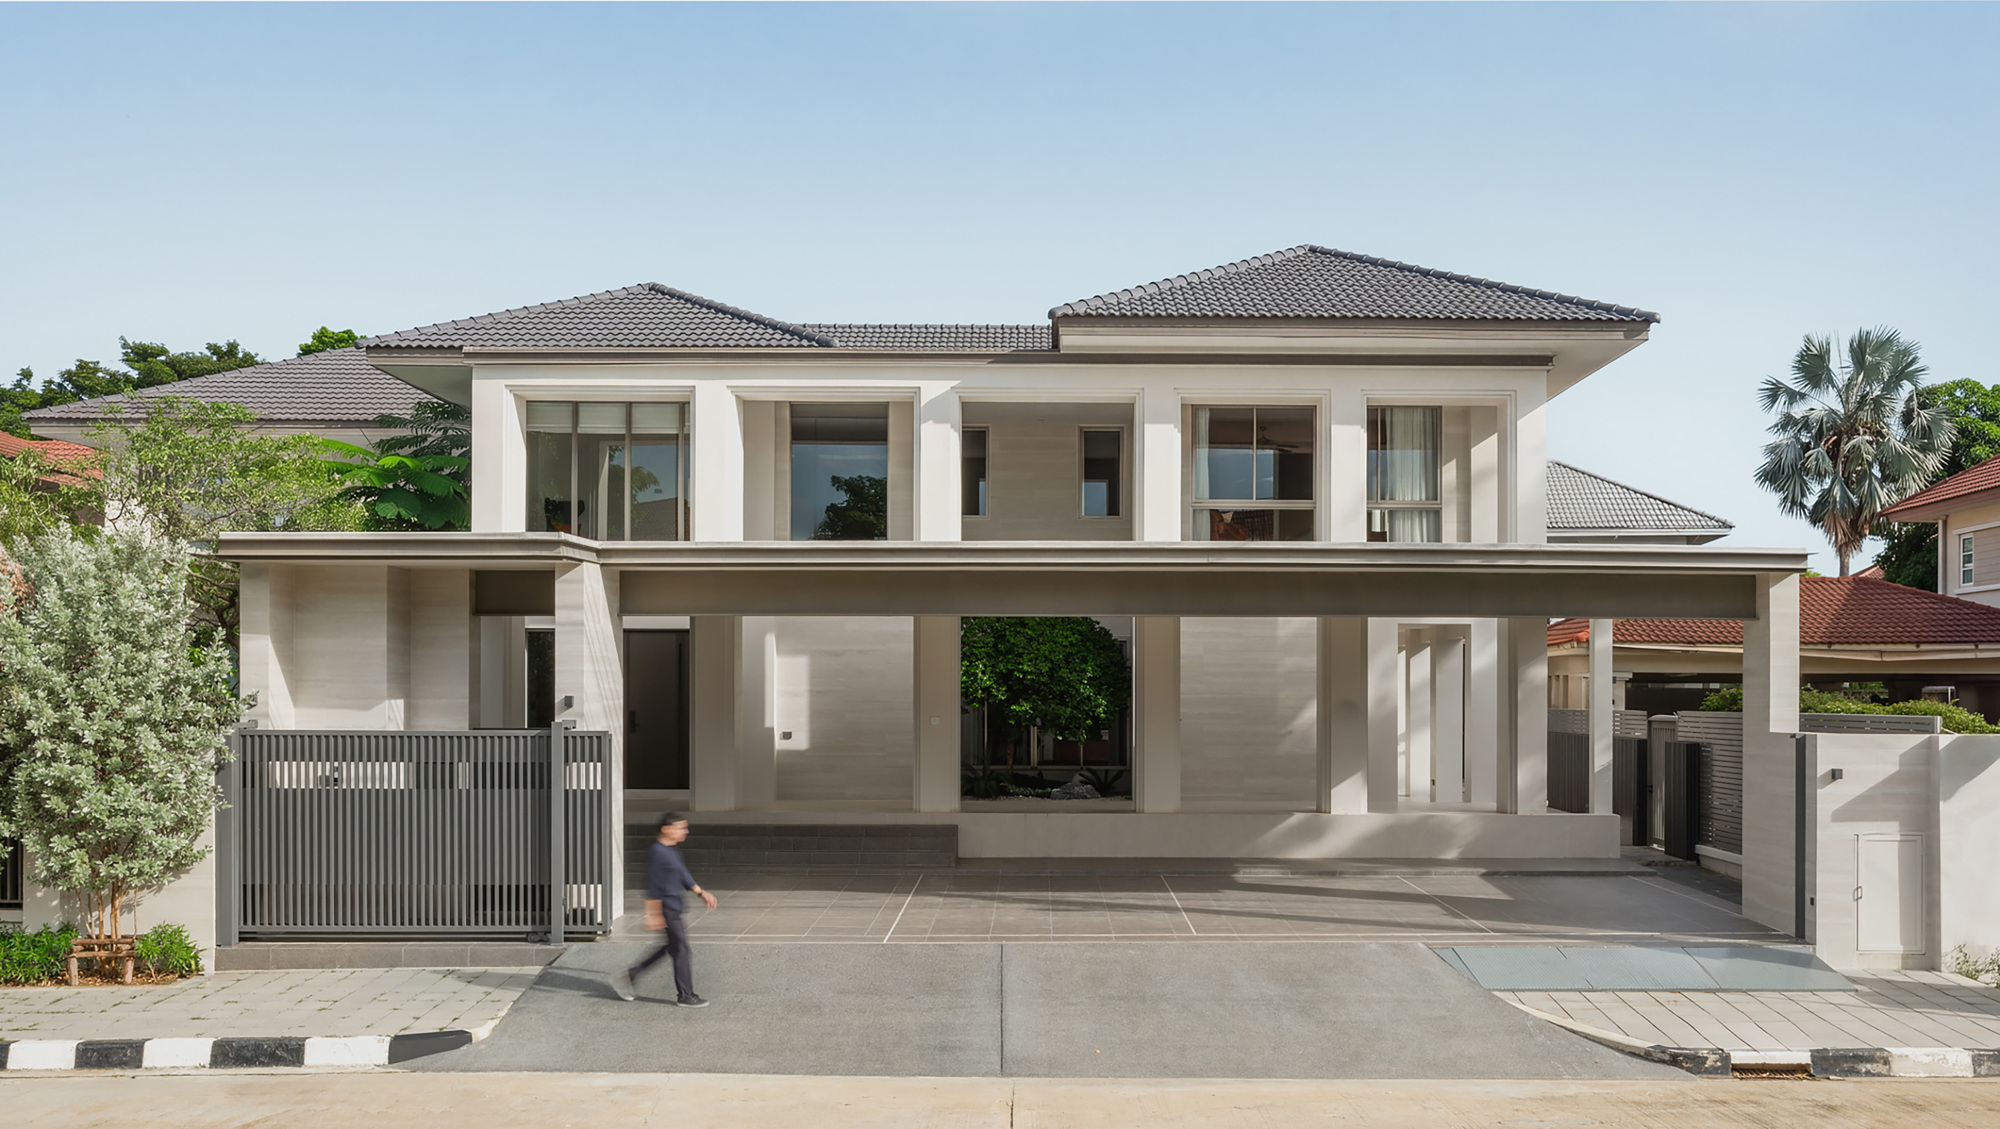
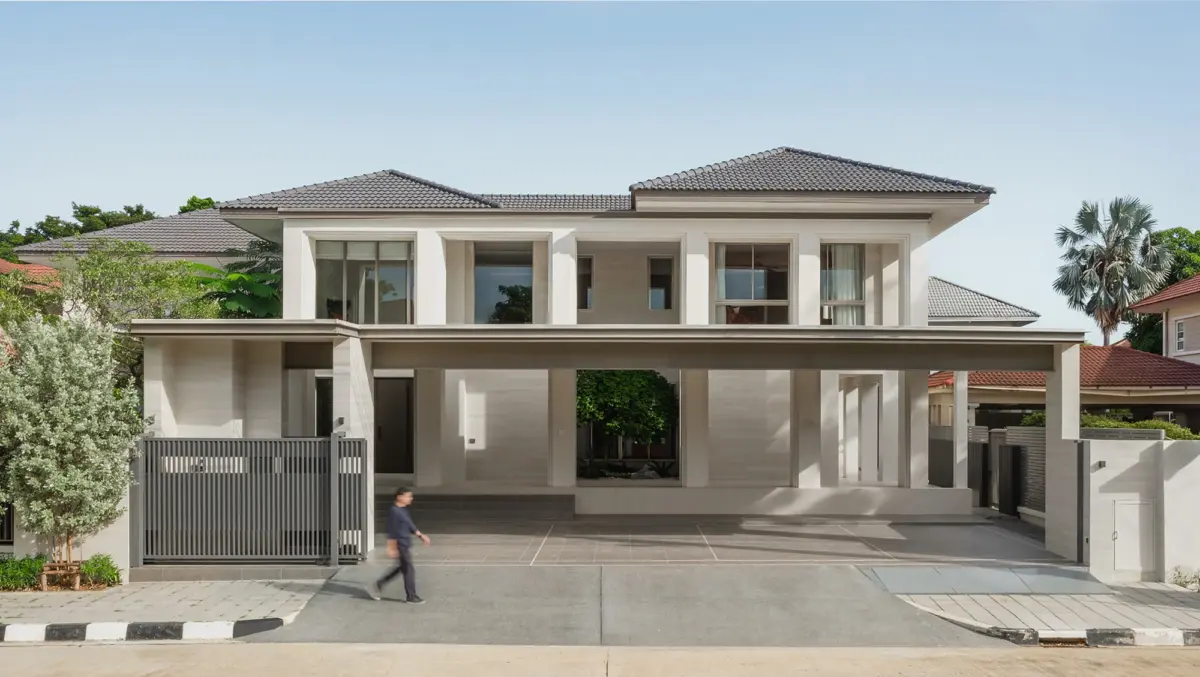
Situated within an expansive parcel framed by established, mature vegetation, the original residence had stood for more than 29 years before undergoing this major intervention. Over the course of nearly three decades, both family dynamics and domestic requirements evolved significantly, leaving the legacy structure ripe for reconfiguration. Rather than opting for a clean-slate redevelopment that might sever the property’s deep connection to its historical landscape, S+S Architects crafted a scheme centered around spatial reorganization, strategic expansion, and the reinforcement of the dialogue between the home and its garden.
The overarching design philosophy for the PPR House renovation balances continuity with modernization. Decades-old residences frequently present compartmentalized floor plans that reflect earlier eras of domestic architecture, characterized by isolated service zones, limited visual connections to outdoor landscapes, and segmented communal areas. At the Prukpirom site, however, the designers identified intrinsic architectural and environmental qualities that merited preservation, particularly the presence of longstanding gardens and generous boundary clearances that are increasingly rare in denser contemporary suburban developments.
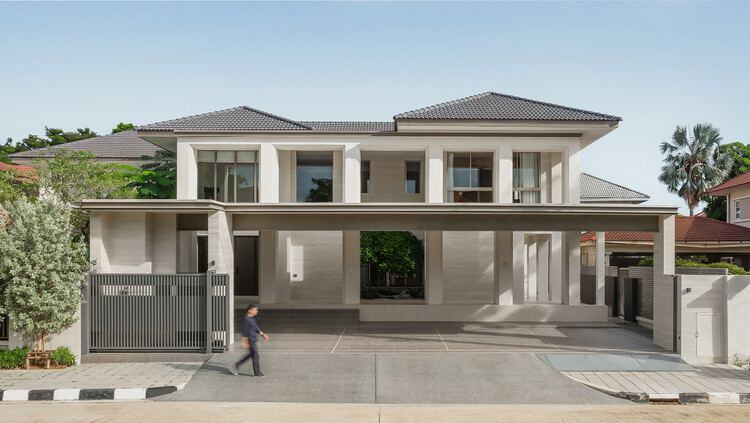
To address contemporary family living, the architects focused their efforts on expanding key domestic zones while systematically reorganizing interior circulations. The new layout establishes a more fluid transition between public and private realms. At the core of the newly calibrated ground floor are expanded gathering areas, designed to accommodate both quiet family interactions and larger social occasions. By introducing generous openings and glass installations, the renovation invites natural daylight deep into the footprint of the home while ensuring that the lush greenery outside remains a constant visual anchor from within.
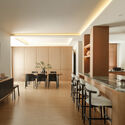
The material selection throughout the PPR House plays an essential role in defining its architectural character. Throughout both interior and exterior environments, concrete, warm natural timber, glass, and structural columns work in tandem to create an atmosphere of understated permanence. In the communal dining and entertaining areas, timber millwork, substantial dining tables, integrated lighting features, and refined countertops establish an inviting, textural warmth. These interior finishes contrast harmoniously with exposed structural concrete and clean architectural columns, signaling a careful balance between refined comfort and structural honesty.
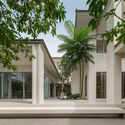
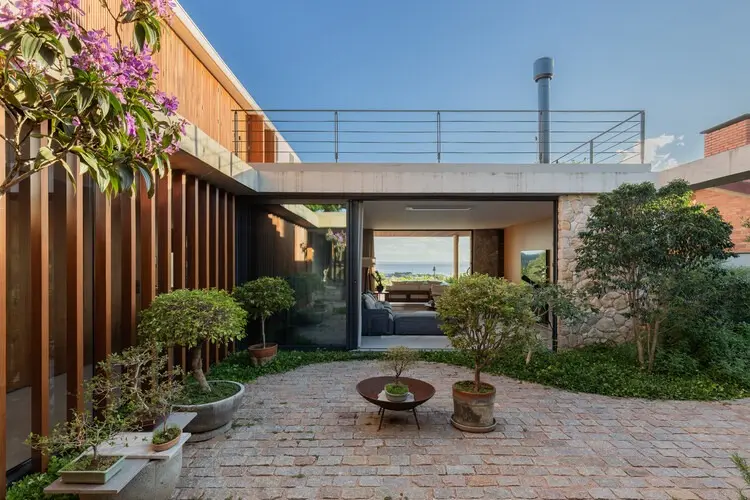
The interaction between exterior courtyards and interior living areas serves as one of the definitive aspects of the project. Rather than treating the landscaped garden merely as a passive backdrop, the architectural scheme treats external courtyards and green pockets as direct extensions of interior rooms. Structural columns, extended canopy lines, and sheltered perimeter spaces blur the threshold between inside and outside, permitting residents to move seamlessly toward the landscape. This interface acknowledges the mature trees and flora that took decades to flourish, framing them carefully through large glazed panels and strategically placed transitional volumes.
The transformation documented through visual studies by Panoramic Studio highlights the project’s attention to detail across varying scales. External perspectives emphasize how the updated geometric forms settle into the existing leafy setting, allowing concrete surfaces and shaded colonnades to dialogue with the surrounding foliage. Internally, the photographic narrative reveals finely curated spaces where light interacts with rich wood surfaces, bespoke joinery, and meticulously integrated lighting fixtures, avoiding excess ornamentation in favor of purposeful spatial clarity.
Adaptive reuse and renovation within established residential communities present specific challenges, including managing historical structural conditions, updating services, and negotiating structural constraints built decades prior. In the case of PPR House, navigating these inherited conditions offered the design team an opportunity to engage directly with structural columns and foundational alignments, incorporating them directly into the contemporary aesthetic rather than attempting to conceal them entirely. The result is a home that openly acknowledges its foundational framework while presenting a distinctly modern living environment.
Beyond individual residential aesthetics, the completion of the Prukpirom House Renovation illustrates broader currents in regional architectural practice, where homeowners and design studios increasingly favor the rehabilitation of aging housing stock over complete clearance. Mature suburbs, originally developed decades ago, contain extensive infrastructure, well-developed tree canopies, and spacious lots. Transforming these residences to provide high-performance living environments, expansive entertainment zones, and responsive domestic spaces preserves the embodied memory of the community and site while providing the performance expected of modern architecture.
By maintaining the intrinsic value of the site’s historic landscape and restructuring internal volumes around garden-facing communal areas, S+S Architects has revitalized the 29-year-old residence for another generation of family life. The Prukpirom House Renovation demonstrates that thoughtful architectural interventions can honor a building’s past while creating open, luminous, and functional spaces suited to contemporary domestic living.