A remarkable piece of architectural and design history has emerged on the real estate market in Paris, offering a pristine glimpse into the mid-century modernist vision of one of the 20th century’s most influential creators. Situated on a high floor of the iconic Albert Tower in the French capital’s 13th arrondissement, a 102.49-square-meter apartment featuring extensively preserved built-in interiors by Charlotte Perriand has been listed for sale by the specialized real estate agency Architecture de Collection.
Designed originally in 1960 by visionary architect Édouard Albert, the Albert Tower stands as a landmark experiment in early French residential high-rise architecture. Within this pioneering structure, the newly listed apartment retains its original configuration, showcasing integrated storage systems, a meticulously planned kitchen, and custom architectural elements shaped by Perriand. For design historians, preservationists, and prospective buyers alike, the property represents an exceptionally rare surviving artifact that demonstrates how furniture, structural engineering, and everyday domestic life were harmoniously synthesized during the postwar era.
Charlotte Perriand’s Approach to Domestic Space
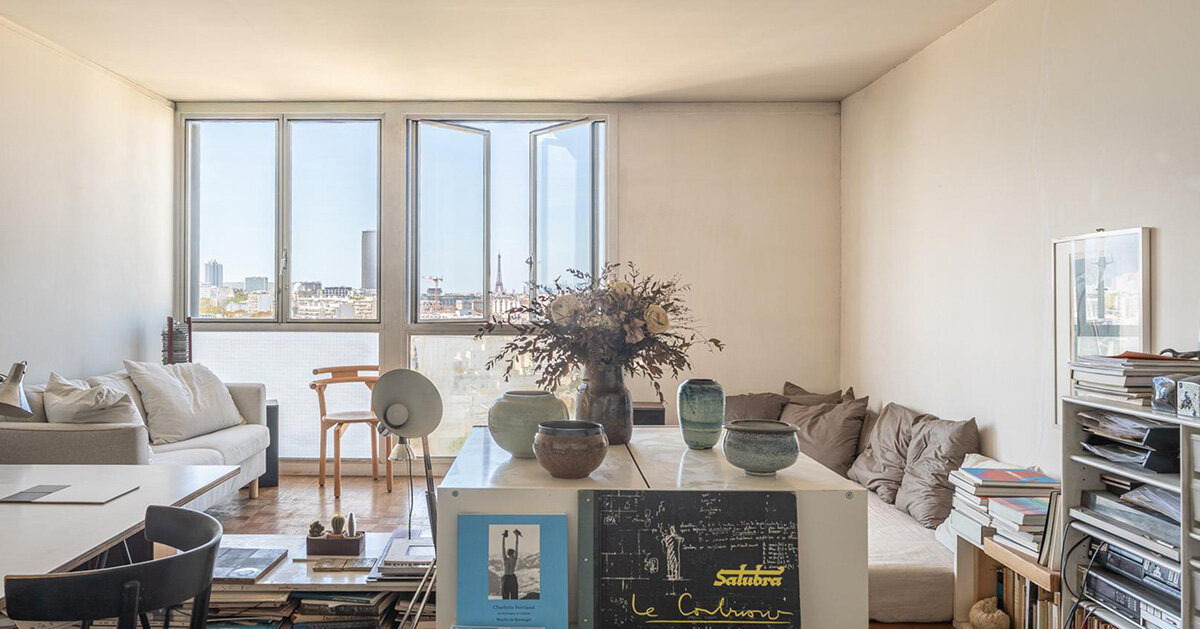
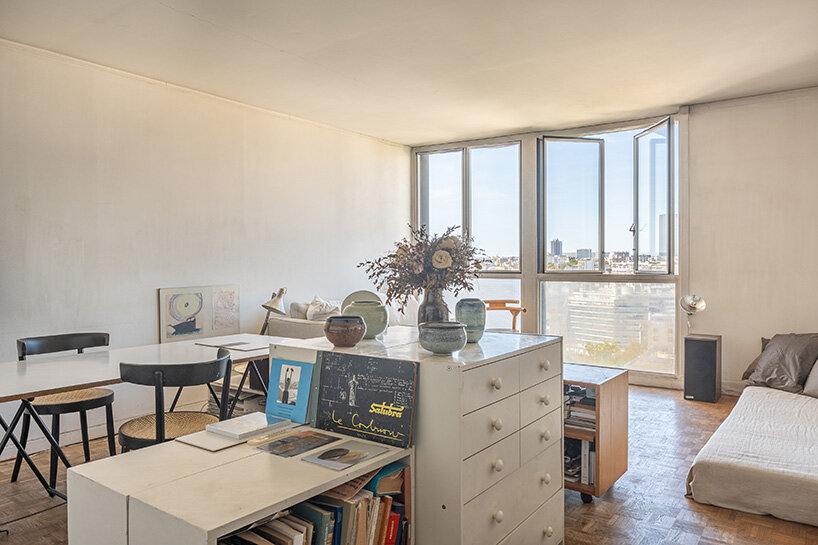
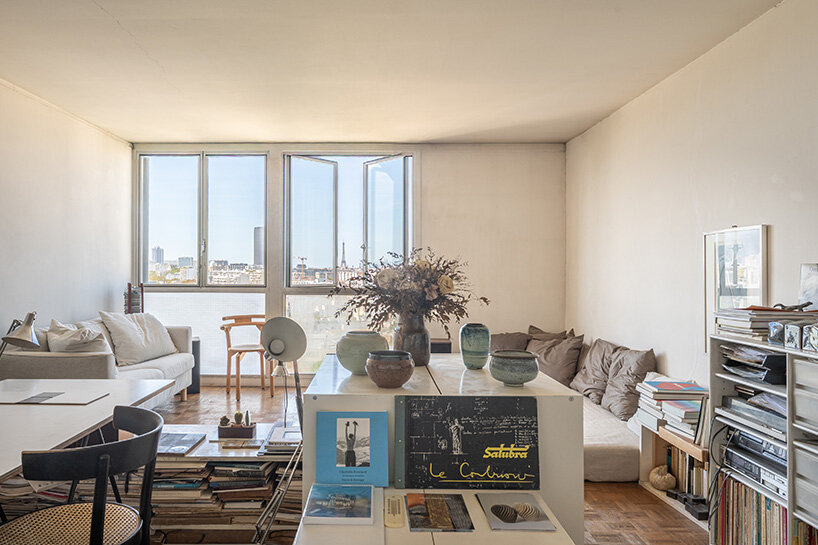
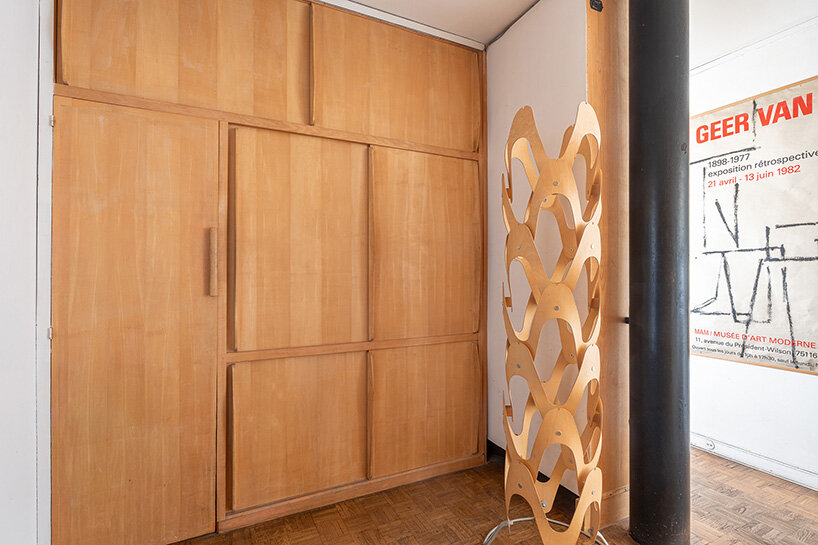
The residence spans a generous layout across an upper floor, delivering panoramic vistas of the Parisian skyline. The floor plan encompasses an entrance hall defined by built-in wooden closets securely attributed to Perriand, a distinct functional kitchen, and an expansive living and dining area that captures abundant natural light through its western exposure.
For decades, the apartment served as the home and creative sanctuary of the prominent Swiss designer Ubald Klug and his wife, the celebrated ceramicist Helena Klug, until her passing in 2025. As members of a vibrant, interconnected creative circle that included legendary figures such as Jean Prouvé, the couple maintained a residence that deeply reflected the experimental, progressive spirit of postwar French design. Within these walls, everyday functionality was elevated through thoughtful craftsmanship, where storage was not merely an afterthought or a freestanding addition, but an intrinsic component of the spatial architecture itself.
The built-in cabinetry in the entrance hall and the compact yet highly efficient kitchen layout illustrate Perriand’s lifelong dedication to ergonomics, spatial efficiency, and human-centric design. Rather than cluttering the floor plan with bulky furniture pieces, Perriand utilized verticality and custom millwork to streamline movement and maximize usable space. This approach transformed domestic chores and daily rituals into seamless experiences, proving that high-density living could be both orderly and aesthetically refined.
Édouard Albert’s Flexible Steel Structure
The exceptional preservation of Perriand’s interior gains profound significance when viewed in direct relation to the innovative structural engineering of the building itself. Designed by Édouard Albert, the Albert Tower departed radically from traditional Parisian masonry construction by employing a regular metal grid system composed of steel tube columns filled with concrete. This advanced framework supported reinforced concrete slabs and cross-shaped structural bracing, creating a building that prioritized structural lightness and visual transparency.
By concentrating the building’s load-bearing capacity within slender internal pillars rather than continuous masonry walls, Albert freed the exterior facade and interior partitions from traditional weight-bearing constraints. The result was a structurally liberated floor plan that could be reorganized with relative freedom—a flexibility that provided the ideal architectural setting for Perriand’s modular, integrated design interventions.
The interplay between Albert’s structural skeleton and Perriand’s custom fittings highlights a broader collaborative ethos among postwar French modernists. Architects and industrial designers of this period sought to bridge the gap between structural engineering and interior spatial experience, ensuring that the shell of a building and its domestic contents operated as a unified, cohesive system.
Modernist High-Rise Living in Paris
When the Albert Tower was completed, it represented a bold and controversial experiment in introducing high-rise residential architecture into the dense, historically low-scale urban fabric of Paris. Albert’s extensive research into tubular steel construction was driven by a desire to forge a direct link between advanced industrial manufacturing, economic efficiency, and expressive architectural form. Today, the building’s historical and architectural importance is officially recognized through its status as a listed historical monument.
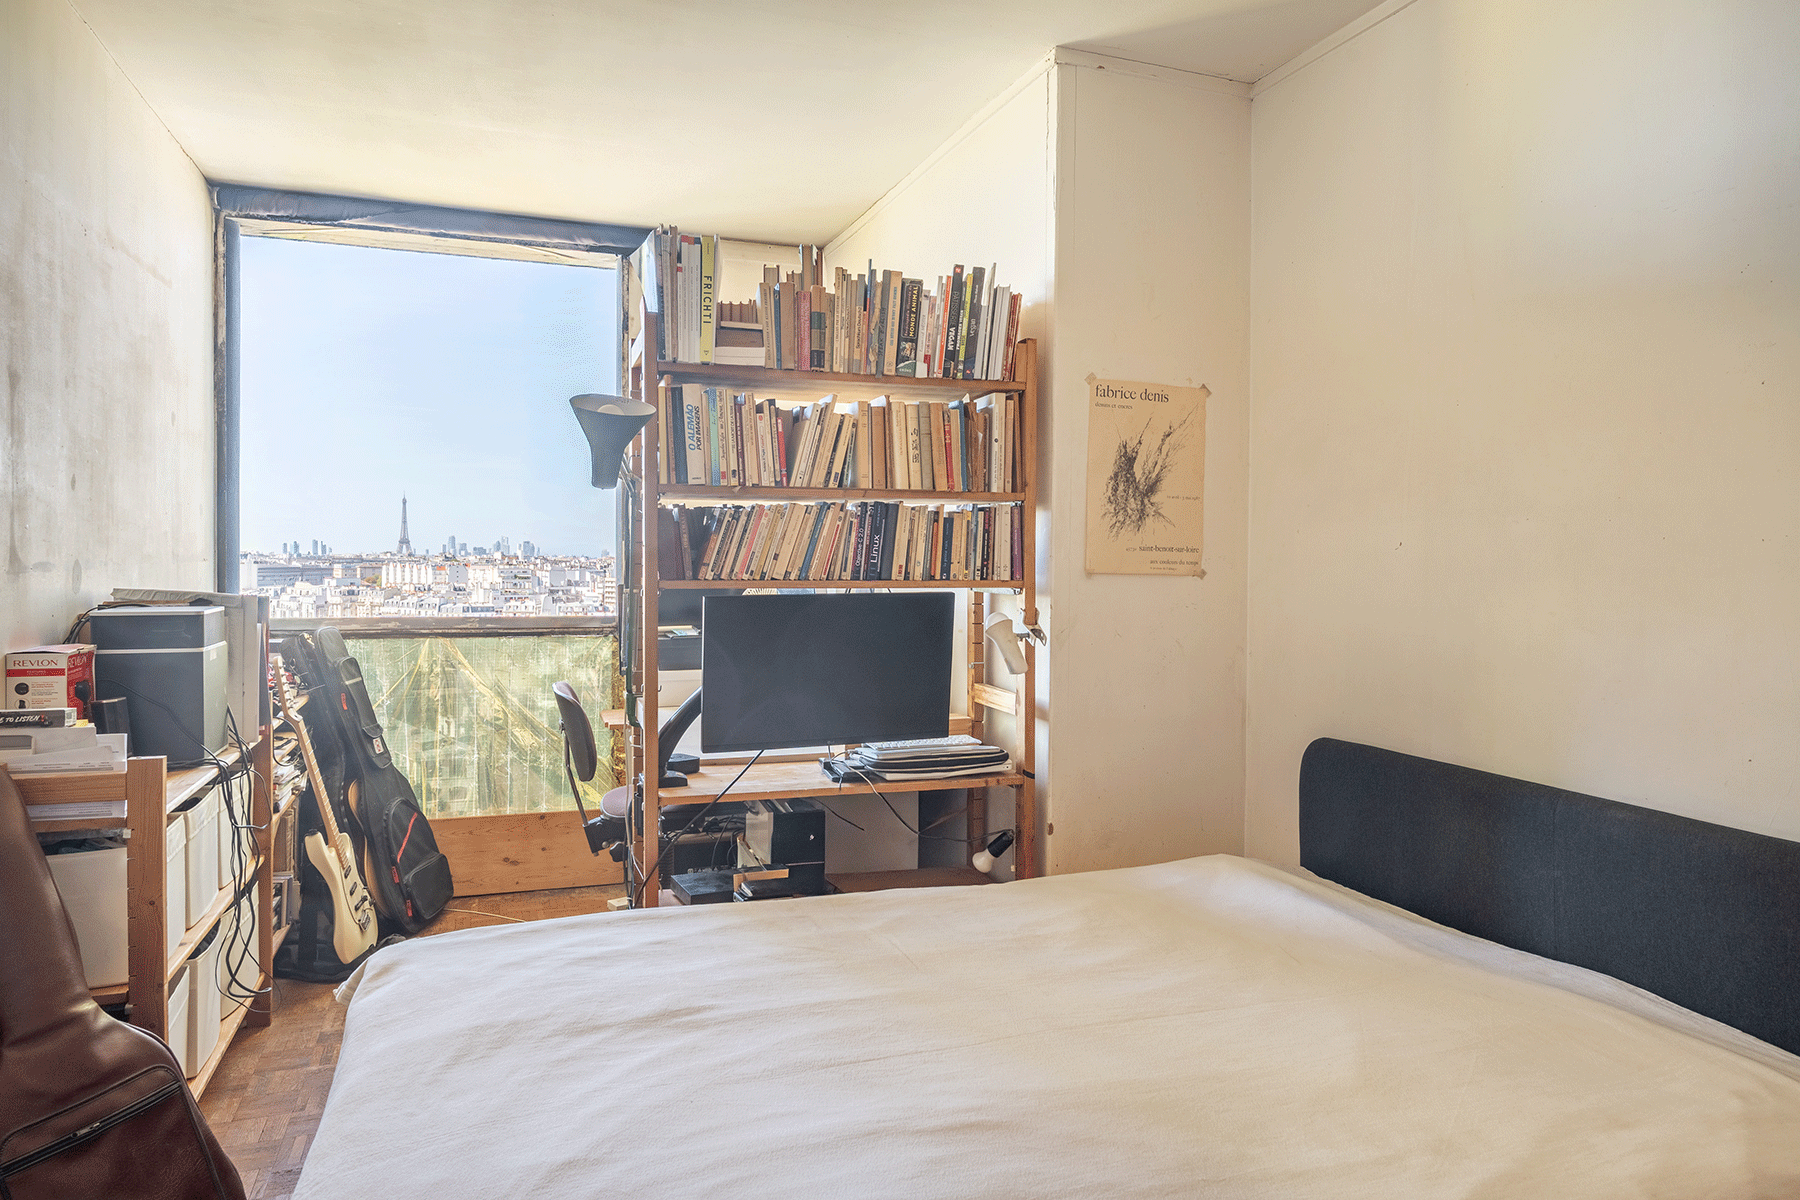
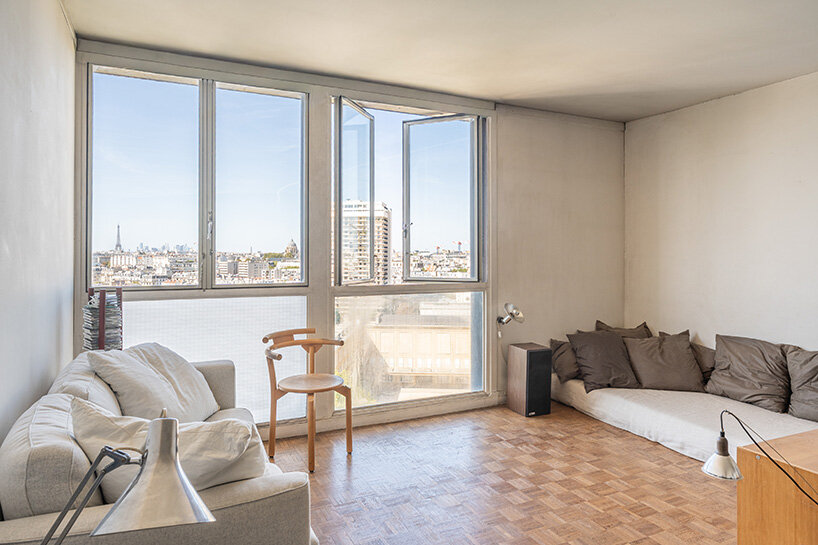
The apartment’s elevated vantage point accentuates the dialogue between modern structural innovation and urban domesticity. Large windows frame a sweeping panorama of the French capital, offering residents direct views of iconic historical landmarks including the Eiffel Tower, the Invalides, the Val-de-Grâce, the Sacré-Cœur, the Panthéon, and Notre-Dame. Throughout the day, the western orientation floods the interior with shifting patterns of natural light, animating the wooden textures and clean lines of the surviving furnishings.
Yet, beyond the expansive urban views and the daring engineering of the tower itself, the most compelling aspect of the residence lies at eye level. The surviving elements designed by Charlotte Perriand provide tangible evidence of how the radical social and aesthetic ambitions of modern architecture successfully scaled down to the level of human touch. From the precision-crafted kitchen cabinetry to the wood-paneled dining zone accented by classic mid-century details, the apartment remains an enduring testament to an era when design was envisioned as a total environment capable of elevating everyday life.