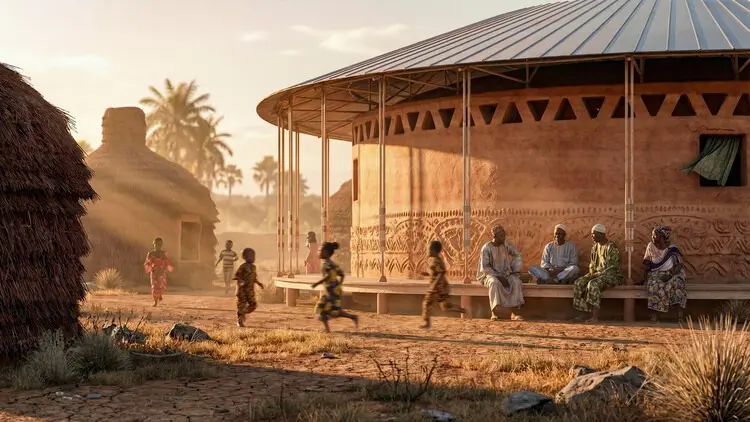
As metropolitan landscapes evolve under rapid urban shifts, the collective expectations placed on public and private environments are undergoing a profound reassessment. Contemporary communities are no longer satisfied with purely functional or commercial infrastructure; instead, there is a mounting demand for an architecture rooted in care. Citizens across the globe are seeking inclusive, hospitable settings capable of welcoming individuals of every age and gender, bridging socio-economic divides through accessible natural greenery, and cultivating genuine social bonds. At the core of this spatial and cultural movement lies the design of environments tailored specifically to children. Because spaces built for childhood must inherently negotiate vulnerability, development, and community protection, they serve as one of the most expressive testing grounds for human-centered architecture.
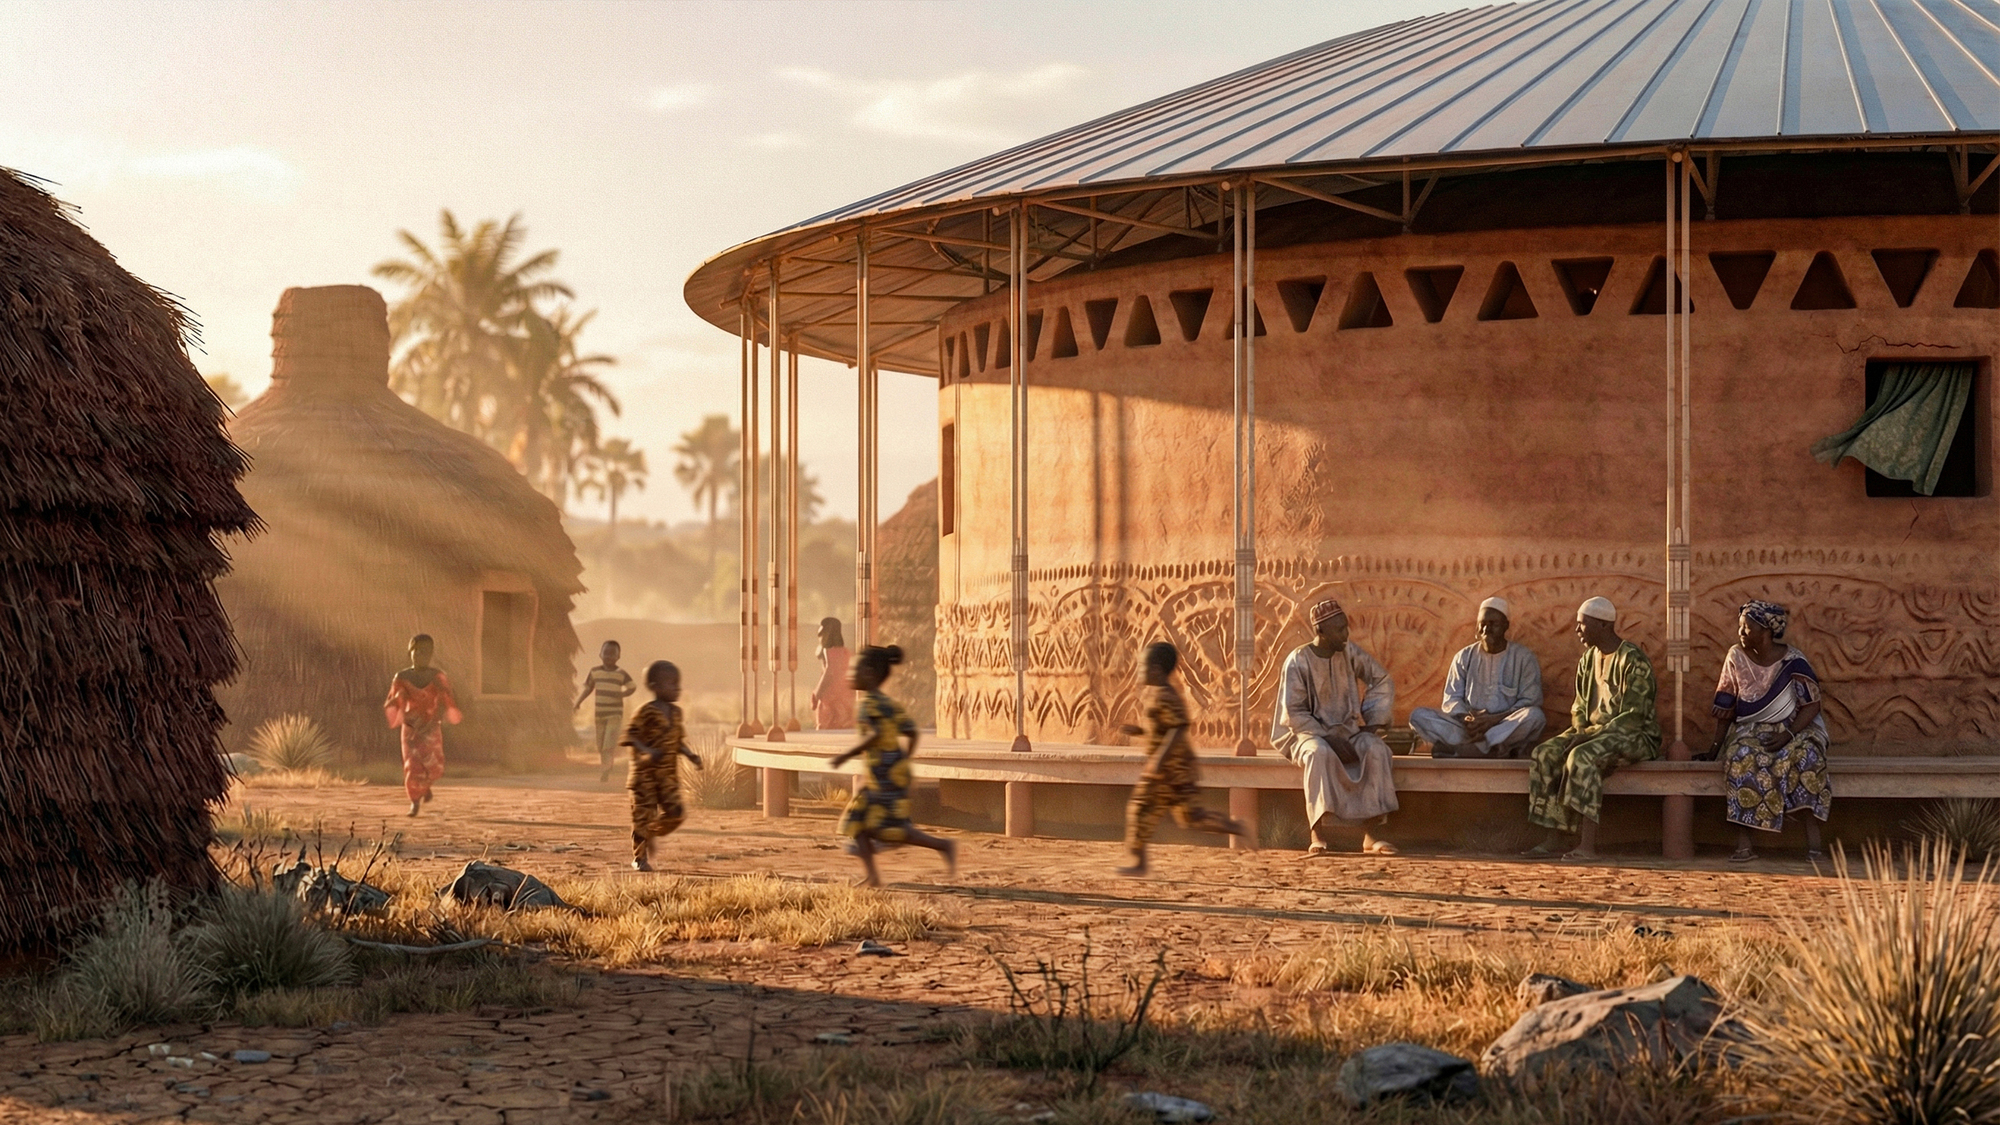
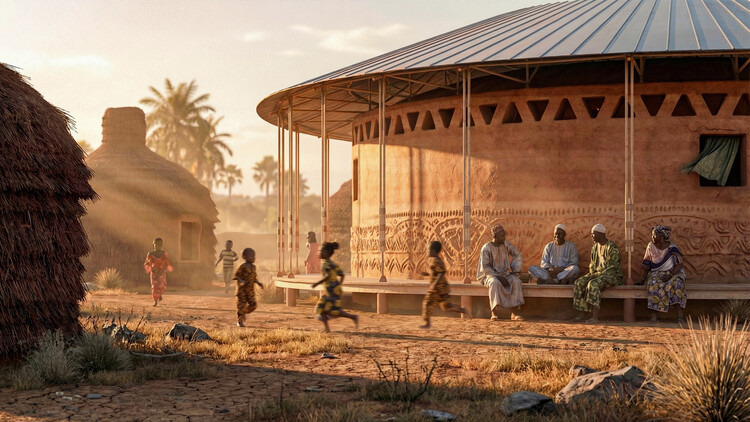
A global curated selection of conceptual, unbuilt proposals drawn from the ArchDaily community illustrates how architects worldwide are interpreting this call for care-centered spaces. Spanning varied programs—including nursery schools, daycare facilities, dedicated children’s libraries, community youth hubs, specialized rehabilitation facilities, and compassionate re-imaginings of the traditional orphanage—these schemes address the multifaceted needs of childhood at each critical juncture of a young person’s emotional, social, and physical growth. Although these projects remain on the drawing board as unbuilt visions, their meticulous design offers an inspiring window into how architecture can deploy daylight, organic materials, tactile geometries, and natural ecosystems to generate nurturing landscapes of learning, recreation, and tranquility.
The conceptual proposals are grounded across markedly diverse geographic, cultural, and environmental terrains, drawing inspiration from local realities in Senegal, Brazil, Vietnam, India, Italy, and Ukraine. This international breadth emphasizes that while childhood itself is universal, the physical and spatial needs of young people must remain closely attuned to their respective environments. Whether addressing the recovery needs of children in conflict-affected regions, meeting educational demands in growing industrial districts, or creating tranquil educational refuges within densely built cities, each scheme interprets the mandate of care through its own regional lens.
Among the featured works is the Live Learning Lab, envisioned by Artem Agekyan, which investigates experiential and adaptable educational environments where sensory interaction takes precedence over rigid institutional layouts. By shifting focus away from conventional classroom boundaries, the project imagines learning as a kinetic, self-directed exploration where architectural volumes respond directly to young learners’ instincts.
In another setting, GF Design Group Singapore presents La BIBLIOTHÈQUE, a dedicated children’s library that turns early literacy into an immersive physical adventure. Rather than treating books as archived objects in silent, austere halls, the design crafts intimate reading nooks, open communal spaces, and dynamic zones where stories, visuals, and play intertwine. The design demonstrates how early childhood architecture can balance high-energy social activity with secluded areas designed for calm contemplation, offering children a safe harbor in which their curiosity can flourish without unnecessary adult constraints.
In South America, Moove Arquitetos contributed the design for Instituto CMPC – Casa das Crianças in Brazil. The project rethinks the role of community-centered child institutions, prioritizing domestic warmth, communal belonging, and safety over bureaucratic sterility. The scheme creates an environment tailored to children’s scales and sensibilities, ensuring that every transition—from arrival to shared dining, resting, and outdoor play—reinforces dignity and reassurance.
A similar dedication to child-centered geometry appears in the Ellipses School in Wankaner, designed by Amrita Lakhani Design Studio in India. Relying on gentle curves and fluid spatial transitions, the project moves away from the harsh rectangular paradigms that have historically dominated educational buildings. The elliptical planning encourages movement and visual continuity, reducing intimidating corridors and generating naturally sheltered courtyards that act as gathering spaces for students and teachers alike.
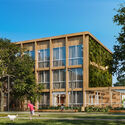
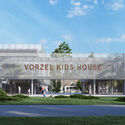
In Ukraine, the Children’s Rehabilitation Hub in Vorzel, designed by the AVG Group of Companies, addresses the urgent spatial demands of healing and recovery. Here, the architecture of care assumes an explicitly therapeutic and restorative mandate. Tasked with supporting young individuals who have experienced trauma, disruption, or physical hardship, the hub integrates medical, psychological, and recreational programming within a comforting, non-institutional setting. Soft structural interfaces, abundant natural daylight, and a calming interior landscape work in tandem to construct a protective environment dedicated to bodily rehabilitation and peace of mind.
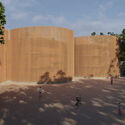
Throughout all six proposals, common formal and material themes continually re-emerge. Rejecting the cold, modular forms often associated with economical civic construction, these projects frequently embrace curved walls, earthen finishes, textured brickwork, and warm palettes. Earth and masonry provide not only thermal mass and sustainable materiality suited to their respective local climates, but also an undeniable tactile grounding. The curve becomes an empathetic spatial strategy: it avoids sharp, punitive corners, frames visual pathways intuitively, softens the acoustic environment, and naturally defines enclosures that protect without alienating. In these designs, the physical perimeter of a classroom, playroom, or courtyard ceases to be a barrier; instead, it becomes a warm architectural envelope that invites touch, curiosity, and shelter.
Color and dynamic lighting also play central roles in elevating these proposals beyond standard institutional typologies. The projects employ deliberate playscapes where daylight filters through perforated screens, skylights, and expansive glass openings, constantly shifting across interior floors throughout the day. Rather than relying on superficial, overly saturated playground cliches, the color schemes and atmospheric lighting within these schemes work cohesively to support varied emotional states—bright, airy volumes inspire social collaboration and active play, while dappled, subdued light cultivates quiet rest and reflection.
Perhaps the most defining, pervasive thread uniting these conceptual works from Senegal to Vietnam and from Italy to Ukraine is a deep, foundational commitment to biophilic design. In virtually every scheme, vegetation and landscape do not serve as secondary ornamentation; they are treated as fundamental structural and pedagogical components. Whether through courtyard trees, open-air gardens, soil embankments, or seamless thresholds connecting indoor spaces to nature, an ongoing dialogue with plant life runs through each proposal.
This persistent embrace of biophilia speaks to a collective recognition among architects that direct exposure to living nature is essential to healthy childhood development. In an increasingly urbanized and digitally mediated world, providing unencumbered access to soil, flora, shifting breezes, and natural daylight addresses both physical wellness and psychological equilibrium. For children belonging to diverse social and economic backgrounds, public or institutional childhood facilities often represent the primary conduit through which unmediated nature can be experienced safely. The featured architects leverage this reality, weaving living greenery into learning gardens, therapy zones, and exploratory playgrounds. Nature in these schemes acts as a calm mentor, a restorative backdrop, and an open-ended playground that fuels creative discovery across every stage of development.
Crucially, while these unbuilt projects are primarily designed around the needs and scales of children, their conceptual reach extends across generations. By creating places that foster calm, collective gathering, and safe interaction, these facilities inevitably serve as anchor institutions for families, caregivers, and entire neighborhoods. Designing for childhood necessitates designing for the ecosystem of care that surrounds it—including parents, guardians, teachers, medical specialists, and elders. In opening these facilities toward sunlight and greenery, shaping them with safe, gentle circulation paths, and incorporating community-facing gathering points, the projects illustrate how child-centered design acts as a catalyst for a more compassionate, interconnected public realm.

Though these six visions remain unbuilt for now, their architectural value remains potent. Unbuilt, conceptual projects operate as vital provocations in modern design discourse, testing bold social theories and proposing alternative spatial futures unencumbered by immediate municipal compromises. By positioning childhood development, emotional safety, sensory richness, and environmental connection at the heart of their inquiries, these proposals from across the ArchDaily community demonstrate what cities could achieve if care were made the primary benchmark of architectural progress. In visualizing environments where children can thrive in safety and wonder, these projects chart a path toward spaces that ultimately dignify people of every generation.