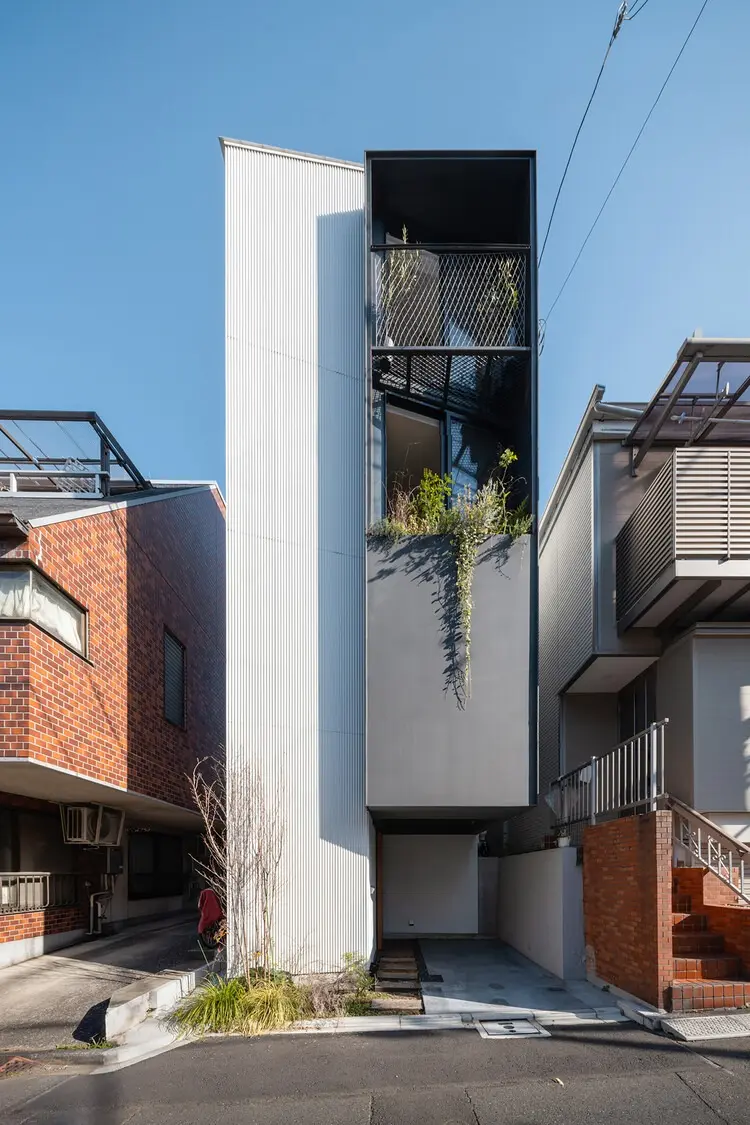
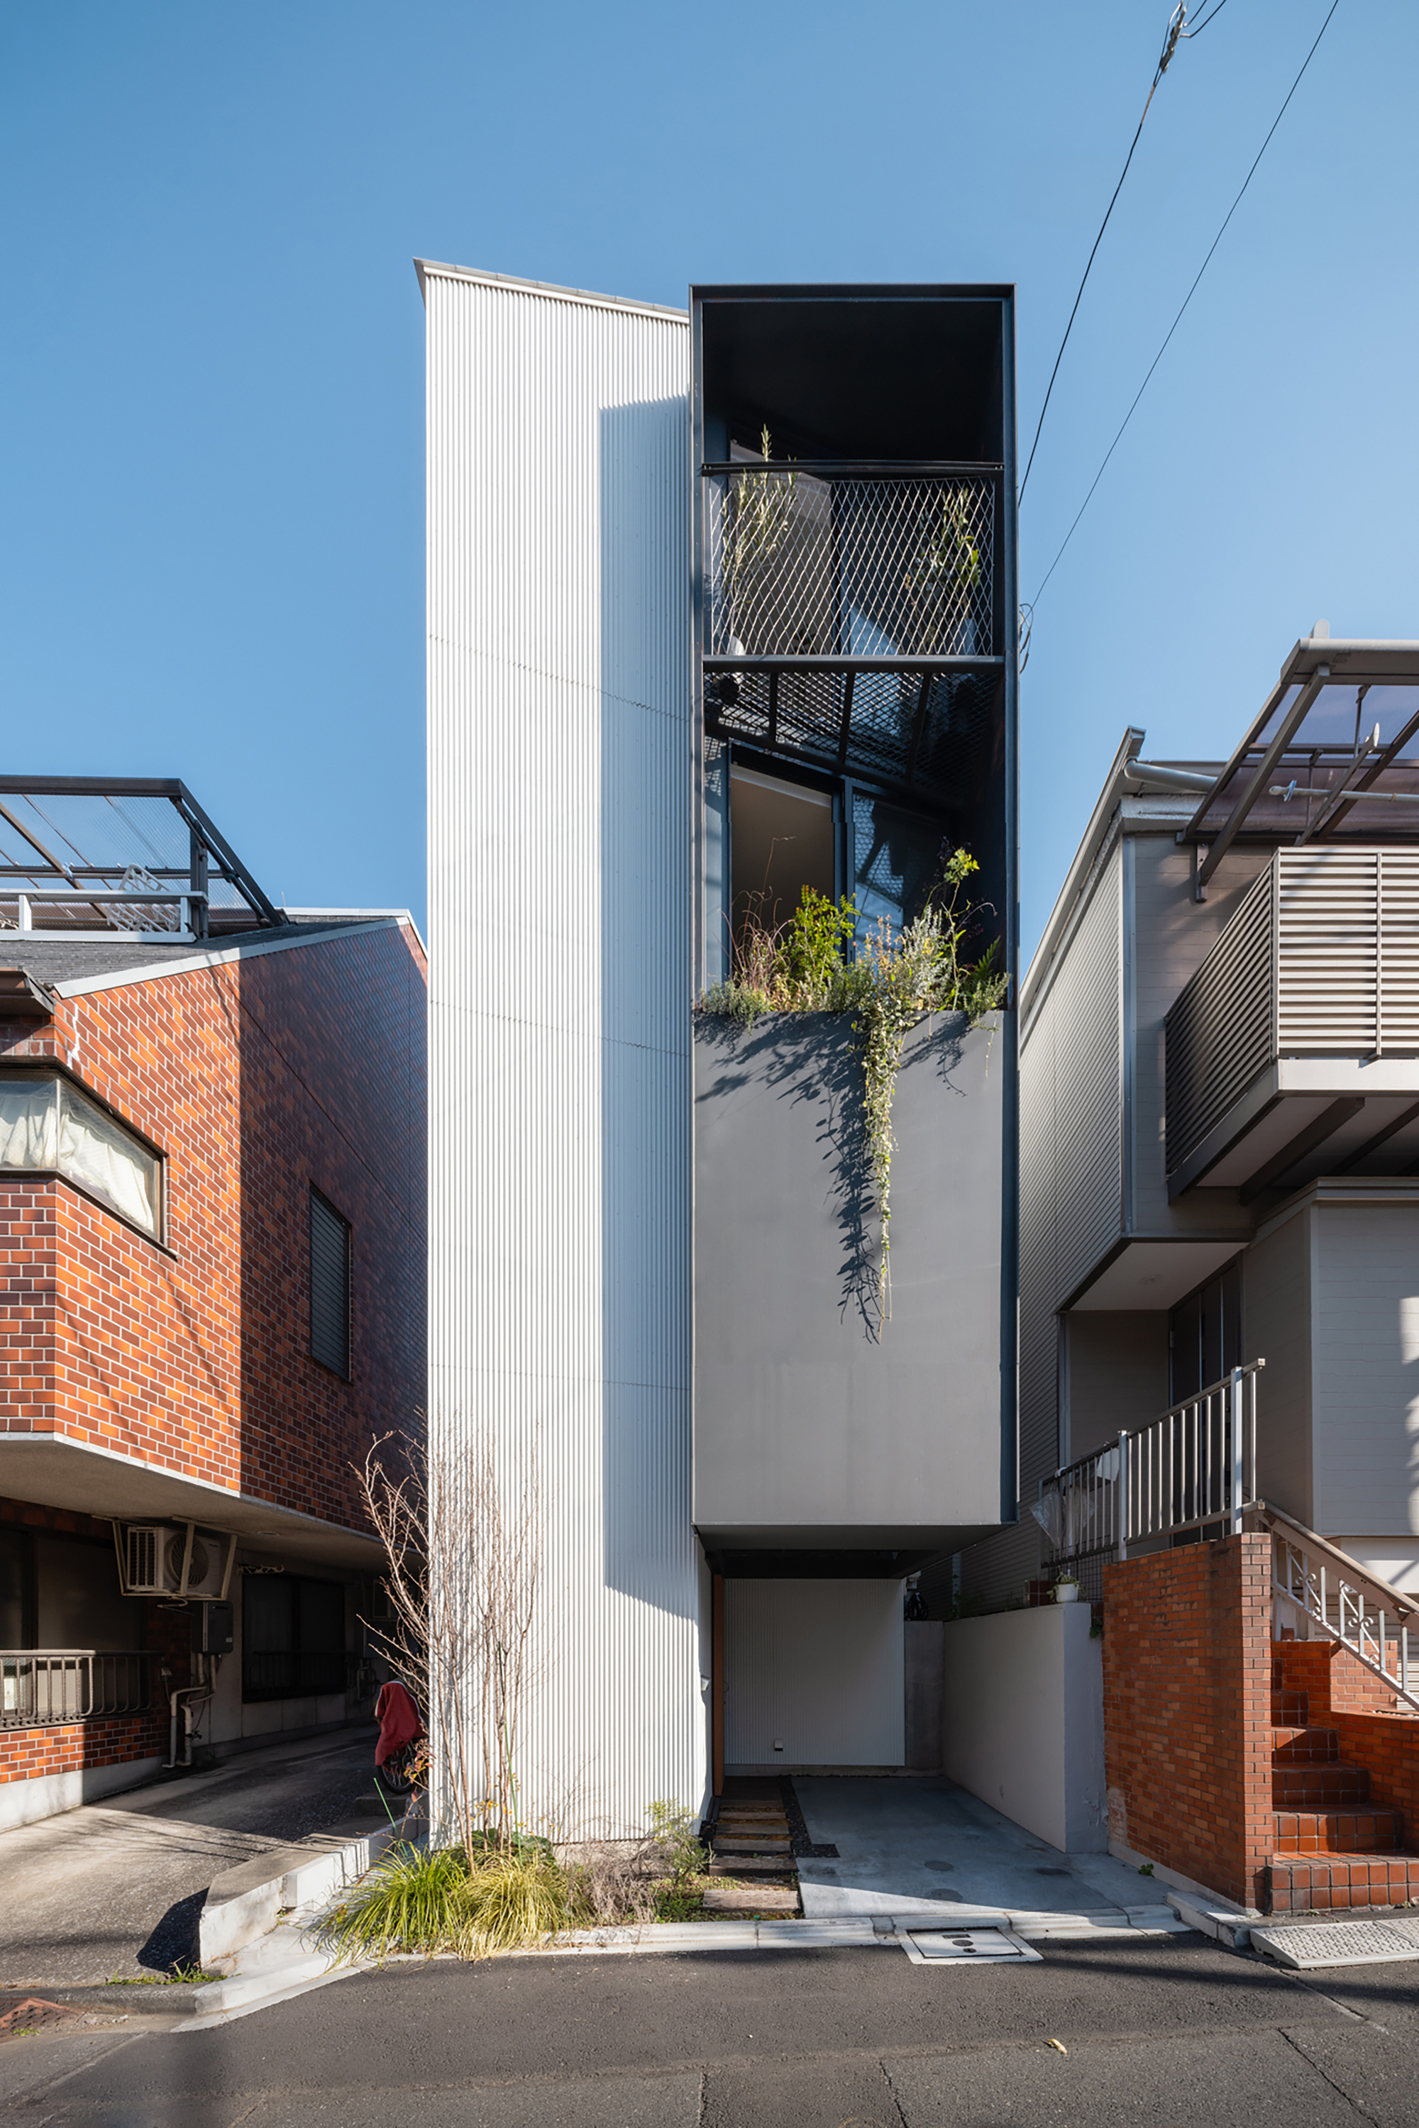
In Kagurazaka, one of Tokyo’s most historically layered and atmospheric districts, architecture firm Takumi Wakui + Riho Wakui Architects has completed the House in Kagurazaka, a single-family residence that reinterprets the delicate equilibrium between interior domestic sanctuary, natural illumination, and the surrounding urban fabric. Situated in an enclave where narrow, historic alleyways intersect with dense contemporary mid-rise development, the newly unveiled project navigates the complex spatial constraints inherent to metropolitan Tokyo while offering a thoughtful response to the district’s rich cultural legacy.
Kagurazaka, positioned along the edge of Shinjuku Ward, is celebrated across the Japanese capital for retaining a distinct historic character that stretches back through the Edo and Meiji eras. Known historically as an entertainment quarter characterized by geisha houses, tea rooms, and intimate cobblestone slopes, the neighborhood is crisscrossed by an intricate network of roji—the characteristic narrow pedestrian passages and side streets of historic Japanese cities. Over recent decades, this low-slung, permeable urban pattern has increasingly been confronted by modern infill developments, concrete residential blocks, and the intense verticality of contemporary Tokyo. Designing a single-family detached dwelling within this hybrid environment requires an acute sensitivity to scale, sightlines, and privacy, prompting Takumi Wakui and Riho Wakui to formulate a project centered on the recalibration of spatial boundaries.
Rather than establishing an impenetrable, hermetic barrier against the city or, conversely, surrendering private domestic life to the bustling public realm, the architects conceived the House in Kagurazaka as an evolving negotiation between interior volume and the adjacent urban grain. The fundamental design premise rests on orchestrating light and sightlines so that the home feels profoundly sheltered yet continuously attuned to the atmospheric conditions outside. By manipulating the interface where private rooms meet the surrounding perimeter, the residence creates an internal world that draws light deep into its core while filtering views to and from the neighboring urban environment.
The spatial configuration of the house reflects the ingenuity required when building on Tokyo’s characteristically compact urban sites. Verticality plays a decisive role in the organization of the domestic program, with daily living activities arranged across multiple interconnected levels. A central circulation spine, dominated by finely crafted wooden stairs and slender metal handrails, acts as both a physical connector and a visual anchor throughout the interior. The open construction of the staircase allows natural daylight to cascade downward through the vertical volume, ensuring that lower thresholds and interior rooms receive a dynamic wash of sunlight that shifts across the surfaces over the course of the day.
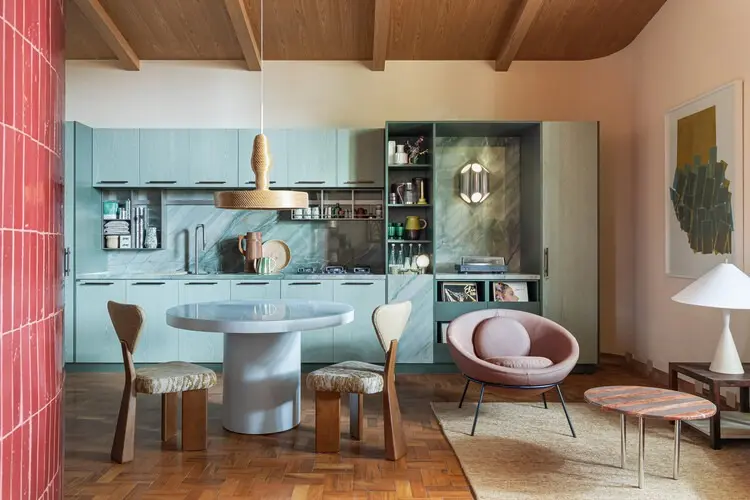
Documented through photographs captured by Shun Fukuda and Norihito Yamauchi, the interior demonstrates a profound commitment to tactile materiality and joinery. Wood serves as the primary expressive material within the residence, defining the flooring, structural framing, wall finishes, and bespoke cabinetry. Throughout the kitchen and living areas, warm timber surfaces are deployed to establish an inviting, cohesive sensory experience. The kitchen space, detailed with integrated wooden storage and expansive shelving systems, elevates utilitarian functions into integral components of the architectural composition. Open shelving units align with the geometric discipline of the structural framework, enabling everyday domestic objects, cookware, and personal belongings to sit comfortably within the architectural fabric rather than cluttering it.
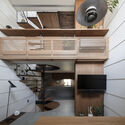
The detailing throughout the home emphasizes lightness and transparency. The stairs feature open risers and minimalist handrails that minimize visual obstruction, enabling diagonal views to bridge separate levels and zones. This visual permeability is essential within a compact urban footprint, preventing smaller enclosed spaces from feeling isolated or claustrophobic. Instead, rooms flow into one another with subtle transitions marked by changes in ceiling height, shifts in floor finishes, or the delicate placement of built-in furnishings. Sightlines stretch past interior partitions toward carefully oriented exterior openings, maintaining an expansive spatial perception within a restricted envelope.
Lighting design within the House in Kagurazaka is treated as an architectural material in its own right, mirroring the subtle balance between illumination and shadow celebrated in traditional Japanese spatial culture. Rather than relying on uniform, harsh overhead lighting, the architects incorporated recessed, concealed, and directional luminaires that wash gently across the grain of the wooden surfaces and illuminate structural junctions. During daytime hours, daylight penetrates through strategically positioned apertures, skimming along walls and casting soft, shifting shadows that articulate the passage of time. As dusk falls, the interior artificial lighting creates an intimate, warm glow that gently radiates through the windows, presenting a muted, calm presence to the alleyway outside without overwhelming the streetscape.
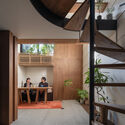
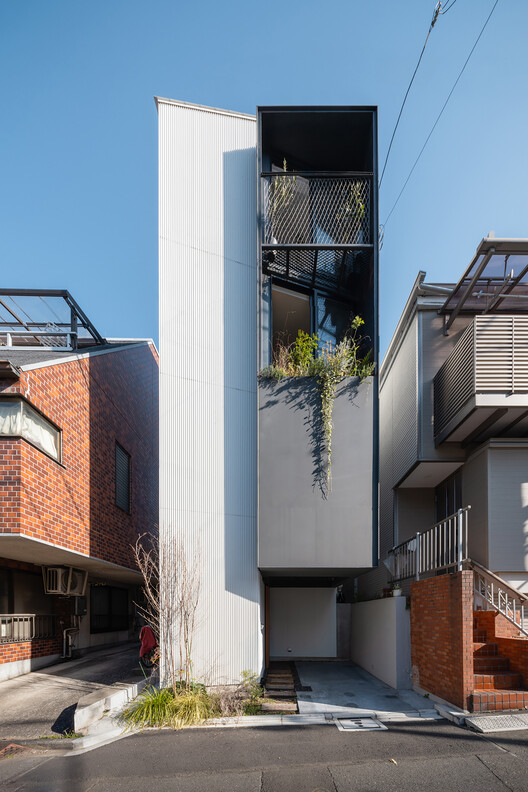
The exterior of the residence engages the street with restraint, recognizing the architectural responsibility of introducing a new structure into a historically charged neighborhood. The facade balances solid enclosures, designed to guard the inhabitants against immediate street-level scrutiny, with disciplined fenestration that opens toward select vantage points. The building envelope acts as an urban membrane—dampening the noise of the surrounding metropolis while capturing ambient light and circulating fresh air. In doing so, the house maintains a dialogue with the historic rhythm of Kagurazaka’s alleyways, acknowledging the human scale and textural variety of the neighborhood without resorting to superficial historicist imitation.
The completion of the House in Kagurazaka underscores a prevailing trend within contemporary Japanese residential architecture, wherein architects increasingly confront hyper-dense urban fabrics through an architecture of subtraction, refinement, and material honesty. Practices such as Takumi Wakui + Riho Wakui Architects continue to demonstrate that single-family houses in Tokyo need not succumb to the claustrophobia of tight site dimensions or the alienation of defensive fortress-like design. By prioritizing vertical volume, material warmth, and the precise modulation of daylight, domestic spaces can achieve an expansive sense of tranquility in the heart of one of the world’s most populous metropolises.

Through its careful articulation of the boundary between the public street and private domestic life, the House in Kagurazaka represents a nuanced addition to Tokyo’s evolving architectural topography. It acknowledges the historical lineage of its site while firmly anchoring itself in the practical realities and structural clarity of modern design. By allowing light, natural timber, and vertical movement to dictate the internal life of the home, Takumi Wakui and Riho Wakui have realized a domestic environment that honors both the enduring spirit of Kagurazaka’s historic alleyways and the quiet requirements of contemporary family living.