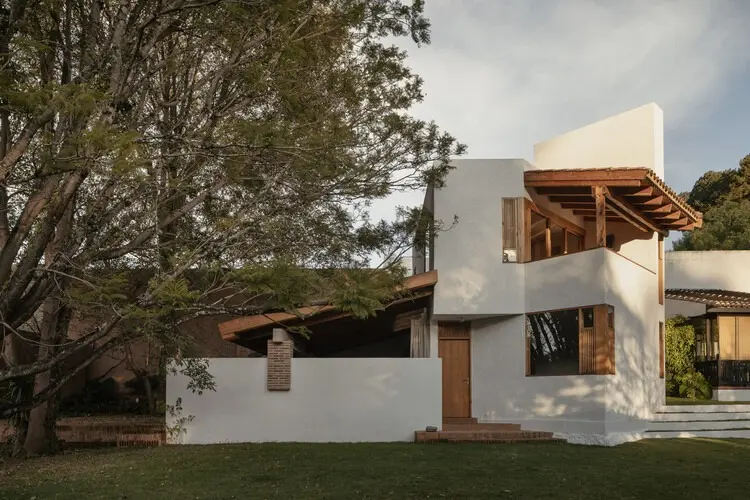
In the highland urban fabric of San Cristóbal de las Casas, Mexico, architecture constantly negotiates between vibrant public streets and quiet domestic sanctuaries. With Casa Amona, Mexican practice COLAR Colectivo de Arquitectura has realized a single-family residence that honors this regional tradition while providing a distinctly contemporary exploration of privacy, light, and materiality. Situated on an urban lot immediately adjacent to one of the city’s primary municipal green reserves, the dwelling embraces an introverted posture that filters the pace of the street to establish a sheltered domestic sanctuary organized around courtyards and framed natural vistas.
Documented through the photographic lens of architectural photographer Ariadna Polo and curated for publication by Valentina Díaz, Casa Amona demonstrates how thoughtful residential interventions can engage urban adjacencies without sacrificing serenity. Rather than asserting a monumental presence on the public front, the design works from the inside out, orchestrating everyday routines around a series of carefully articulated patios, tectonic material shifts, and intimate thresholds.
Mediating the Street Edge and the Public Realm
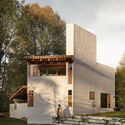
San Cristóbal de las Casas, situated in the central highlands of Chiapas, is characterized by a dense, historical urban morphology where property boundaries often form continuous street walls. Domestic life in this mountainous context has historically flourished behind modest, impenetrable facades that shield inhabitants from street activity while opening up to temperate central courtyards. Casa Amona adopts and revitalizes this spatial lineage, offering a reserved, discreet elevation to the public right-of-way.
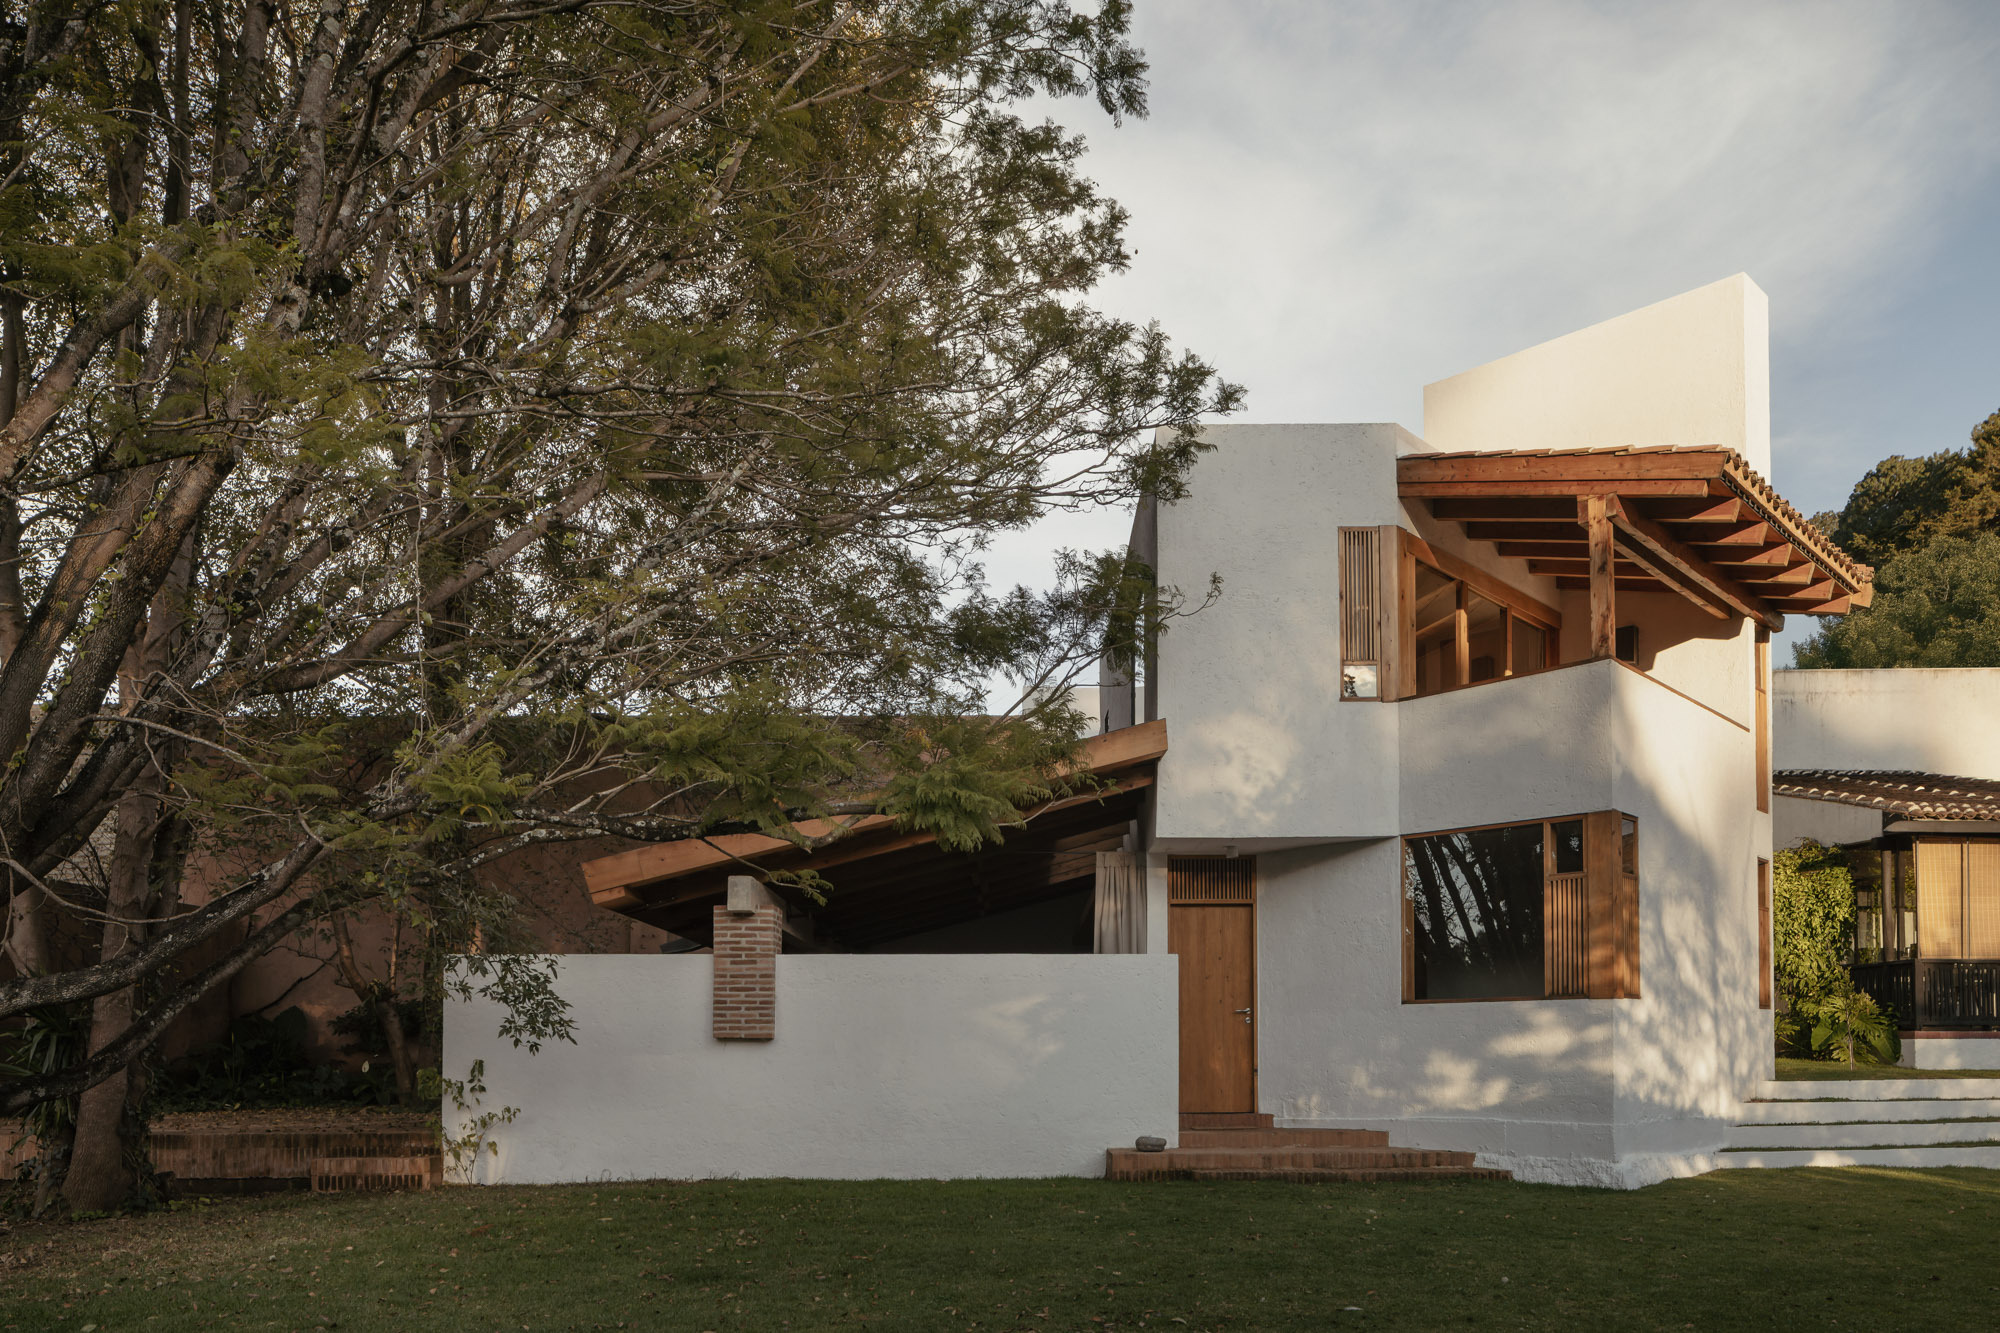
This restrained street elevation is neither dismissive nor defensive; instead, it establishes an intentional boundary. By declining to open its private quarters directly onto the public sidewalk, the home constructs an atmospheric decompression chamber between the city and the domestic interior. The exterior facade acts as an acoustic and psychological buffer, allowing the household to calibrate its exposure to the urban environment.
The choice to orient daily living inward is amplified by the property’s physical proximity to one of the city’s key green corridors. Instead of flattening the connection to this landscape into an oversized, exposed window that would compromise privacy, COLAR Colectivo de Arquitectura designed a nuanced series of apertures. These strategically positioned windows and openings curate views toward the surrounding canopy and natural topography, allowing green scenery to enter the living spaces without leaving the occupants exposed to the gaze of passersby.
Spatial Organization Around Patios and Internal Vistas
The spatial narrative of Casa Amona is anchored in the sequence of internal voids. Rather than concentrating the program into a monolithic volume, the architects fragmented the massing to carve out interior courtyards that organize circulation and establish multiple focal points throughout the floor plan.
These courtyards serve both functional and perceptual roles. Programmatically, they divide public areas, such as the living and dining quarters, from private sleeping and service zones. Experientially, they introduce constant cross-ventilation, dynamic natural daylight, and a layered sequence of sightlines. Moving through the residence does not follow an enclosed hallway; it unfolds as a continuous promenade along transparent borders where the boundary between interior flooring and exterior paving is softly blurred.
Visual continuity plays a defining role in how space is perceived inside Casa Amona. From the main living and dining areas, sightlines pierce through several layers of space—from an interior room, across an open-air courtyard garden, into an adjacent domestic zone, and outward toward treetops beyond. This transparency creates an expansive sense of depth within an urban parcel, ensuring that even compact rooms feel connected to the larger landscape.
Furthermore, these courtyards function as natural light wells. San Cristóbal de las Casas enjoys clear highland sunshine during much of the year, alternating with cool mountain air and rainy seasons. By organizing the house around open courtyards, the design maximizes daylight penetration into deep interior floor plates, reducing the need for artificial lighting and capturing passive solar warmth during the colder highland mornings and evenings.
Material Honesty: Wood, Brick, and Exposed Structure
The architectural language of Casa Amona is defined by its tactile material palette, which highlights the structural and aesthetic virtues of brick, timber, and masonry. Inside and out, materials are deployed without ornamental contrivance, allowing honest joints, natural textures, and structural logic to define the character of every room.
Exposed brickwork plays a fundamental role across both load-bearing elements and partition surfaces. The modular rhythm of the masonry lends warmth and scale to the domestic spaces, rooting the house in local building techniques while offering thermal mass. By retaining the raw texture of the brick, the interior achieves an earthy, grounded quality that interacts vividly with changing daylight throughout the day.
Timber is integrated as a complementary structural and finishing material. Heavy wooden beams span ceilings across social spaces, leaving structural rhythms exposed overhead and anchoring the rooms with a sense of craftsmanship and permanence. In the dining area, these ceiling beams establish an inviting overhead canopy that contrasts with the vertical surfaces of the brick walls.
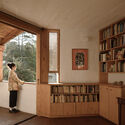
Wood also extends into custom interior millwork, defining functional partitions, closet systems, and built-in cabinetry. These wooden elements bring a human scale and warmth to private bedrooms and storage areas, establishing clean spatial transitions. The joinery is treated with natural finishes, highlighting the grain, knots, and tonal variations of the lumber. By unifying structural elements and built-in furnishings through a coherent timber language, COLAR Colectivo de Arquitectura maintains architectural harmony across disparate functional areas.
Daily Life Around the Hearth and Dining Space
At the heart of the residence sits the dining and gathering area, an expansive space conceived as the focal point of domestic activity. Furnished with straightforward wooden tables and chairs, the dining room embodies an ethos of unpretentious comfort. The space is anchored on one side by generous floor-to-ceiling glass assemblies that open directly toward the green perimeter of an adjacent courtyard.
This arrangement enables daily meals and gatherings to take place with a direct visual relationship to nature. The sound of moving air, shifting daylight, and rainfall in the patio become integral to the sensory experience of dining. In cool mountain weather, the enclosing envelope provides protection, while on warm afternoons, sliding panels can be opened to transform the room into a sheltered outdoor loggia.
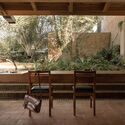
Everyday rituals are systematically oriented toward these moments of pause. Circulation pathways wrap around the edge of the dining area, creating a fluid connection toward service spaces, cooking zones, and more secluded private areas without creating awkward dead ends. The spatial flow is legible, allowing the home to accommodate family life and hospitality with ease.
Light, Shadow, and Architectural Photography
The atmospheric qualities of Casa Amona are captured in the photography of Ariadna Polo, whose images highlight the subtle interplay of light and shade across raw material surfaces. Polo’s documentation emphasizes the geometric clarity of the house, illustrating how sunlight rakes across brick courses and illuminates the grain of exposed timber beams.
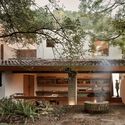
Polo’s framing draws attention to the diagonal shadows cast by the courtyard walls and overhanging eaves, capturing the shifting atmosphere from midday brightness to evening softness. The photographic sequence showcases how the house behaves not as a static sculpture, but as a light instrument that responds to changing mountain weather conditions. Exterior captures emphasize the low-profile relationship between built surfaces and courtyard flora, while interior vignettes focus on the tactile craftsmanship of storage units, framing details, and spatial transitions.
A Sensitive Response to San Cristóbal de las Casas
Casa Amona offers an insightful model for residential urban infill in historic and ecologically sensitive Latin American cities. Rather than adopting an ostentatious architectural expression or turning entirely away from its surroundings, the project balances privacy and openness through courtyard planning and honest material selection.
COLAR Colectivo de Arquitectura demonstrates that contemporary domesticity can embrace simplicity, privacy, and contextual integration simultaneously. By turning inward to create a tranquil world of courtyards, brick, and timber, while maintaining intentional visual links to neighboring green spaces, Casa Amona provides a quiet architectural response to the urban conditions of San Cristóbal de las Casas.